

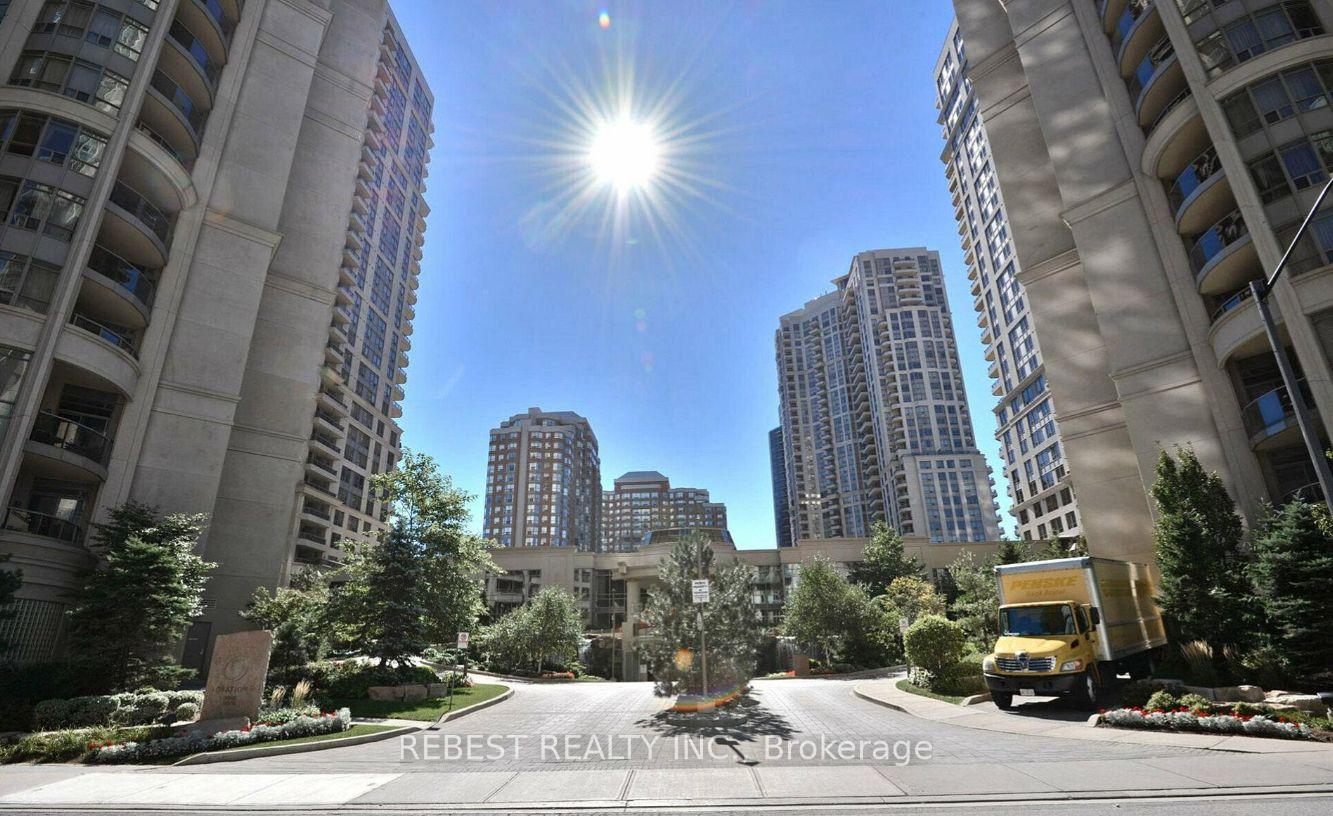
Unit 807, 3880 Duke Of York Boulevard
Unit 807, 3880 Duke Of York Boulevard
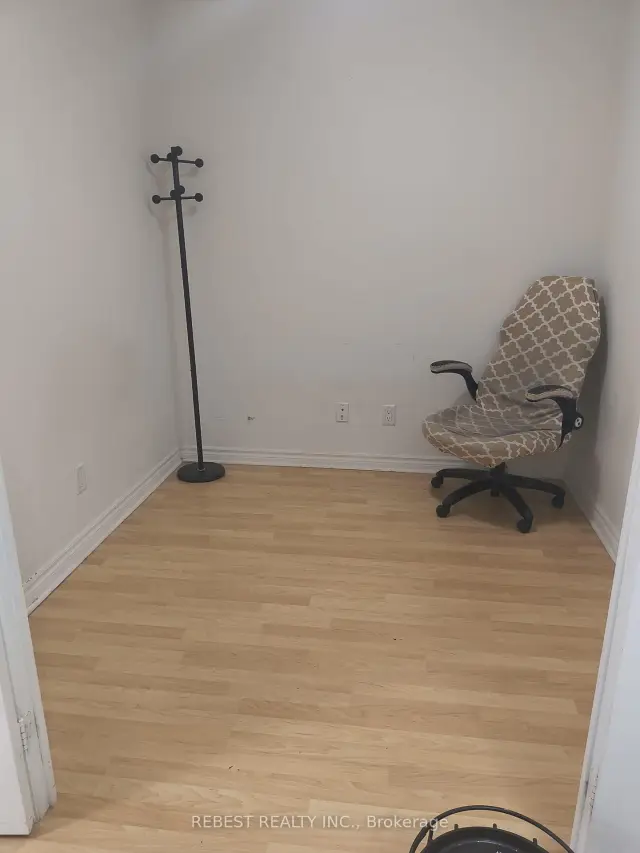 See all 25 photos
Property history
Facts and features
- ExposureSouth east
- LaundryEnsuite
- LockerOwned
- BalconyOpen
- Central air
- Concierge
- Gym
- Indoor pool
The homeCondo Apartment, Apartment, Age 16–30 years
- Type: Condo Apartment
- Style: Apartment
- Age: 16–30 years
- Living space: 1,000–1,199 sq ft
- Basement: None
- Exposure: South East
- View: Lake, city
InsideEnsuite, Other, Rooms above ground 7
- Laundry: Ensuite
- Features: Other
- Rooms above ground: 7
- Bedrooms: 2 + 1 in the basement
- Bathrooms: 2
- Kitchens: 1
OutsideConcrete, Open
- Exterior: Concrete
- Balcony: Open
Parking and locker2 Parking, Underground, Parking type Owned
- Spaces: 2 Parking
- Garage: Underground
- Parking type: Owned
- Spot: 37
- Locker: Owned
- Locker level: G
BuildingOvation Condos, Storeys 31, Units 466
- Name: Ovation Condos
- Storeys: 31
- Units: 466
- Registered: 2004
- Condo corporation: 712
- Amenities: Bbqs allowed, concierge, game room, gym, indoor pool, media room
- Pets: Not allowed
Heating, water and powerForced air, gas, Central air
- Heating: Forced air, gas
- Cooling: Central air
Rent and termsRent $3,150 a month, Entire property, Unfurnished
- Rent: $3,150 a month
- Space for rent: Entire property
- Furnished: Unfurnished
- Lease: 12 months
- Paid: Monthly
- Rent includes: Central air conditioning, common elements, heat, hydro, parking, water
- Deposit: Required
- Credit check: Required
- Employment letter: Required
- Rental application: Required
- References: Required
- Rental items: Heat , hydro, water and air conditioner utilities are included in rent .
IncludedStainless steel refrigerator, stove, dishwasher. washer & dryer , all electric light fixtures, all window coverings including blinds and curtains., Wi fi & internet
- Included: Stainless steel refrigerator, stove, dishwasher. washer & dryer , all electric light fixtures, all window coverings including blinds and curtains.
- Not included: Wi fi & internet
Listing detailsW14156704, Rented, Nov 5, 2026
- MLS® number: W14156704
- Status: Rented
- Listed on: Nov 5, 2026
- Days on market: 12
- Updated: Nov 17, 2026
- Possession: 2026-11-10 / Immediate
- Occupied by: Vacant
- Listing brokerage: REBEST REALTY INC.
About this home
Unit 807, 3880 Duke Of York Boulevard, Mississauga (City Centre), ON L5B 4M7
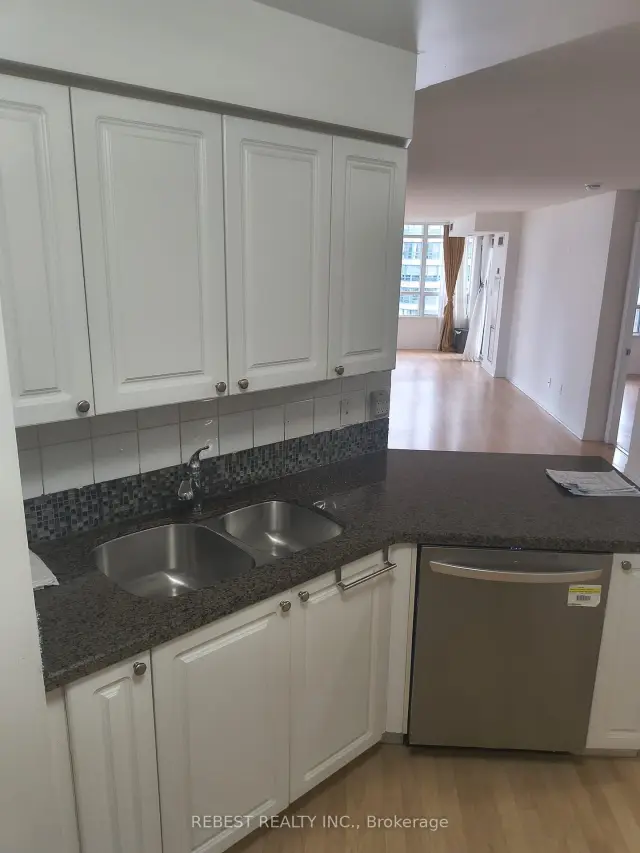
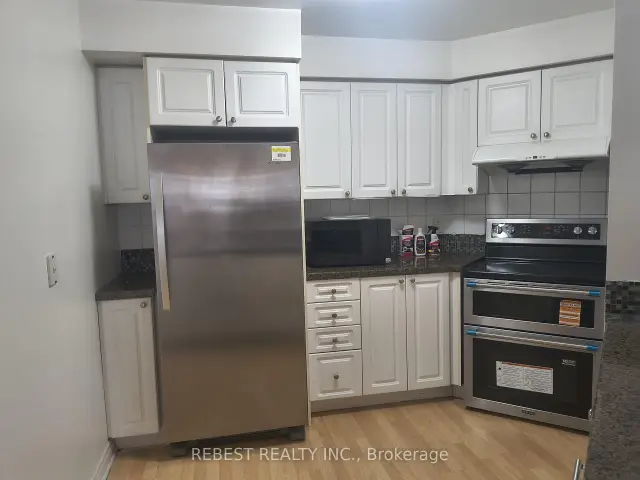
Beautiful and bright unit with 2 bedrooms, 2 bathrooms, and a large separate den that can be used as a 3rd bedroom. The unit has an oversized living room with an open-concept kitchen, stainless steel appliances, and a backsplash. Enjoy the south view from your living room and balcony. The spacious primary bedroom includes a 4-piece ensuite, and the second bedroom is also a great size. The den is completely separate with double doors, giving you privacy to use it as an office or bedroom. Hardwood floors run through the entire unit. Rent cover all utilities and the unit comes with 2 Tandam Parking spot + ROOM SIZE LOCKER next to the parking. Residents enjoy exceptional amenities including 24-hour concierge and security, an indoor pool, hot tub, sauna, fitness centre, Bowling Alley, virtual golf, theatre room, Games room, Billiards, Party rooms, BBQ terrace, guest suites, and beautifully landscaped grounds with a children's playground. Located just steps from Square One Shopping Centre, Celebration Square, Sheridan College, YMCA, restaurants, cafes, grocery stores, Cineplex, the Civic Centre, GO Transit, and MiWay transit. The upcoming Hurontario LRT is only minutes away, enhancing connectivity and future value. Commuters will appreciate quick access to Highways 403, 401, 407, and QEW, while families benefit from top-rated schools and a school bus stop directly outside the building. A rare find, bright, spacious, and move-in ready with everything included!
Ask about this home
A HOMEH agent will answer your questions about this home.
Know more about Ovation Condos
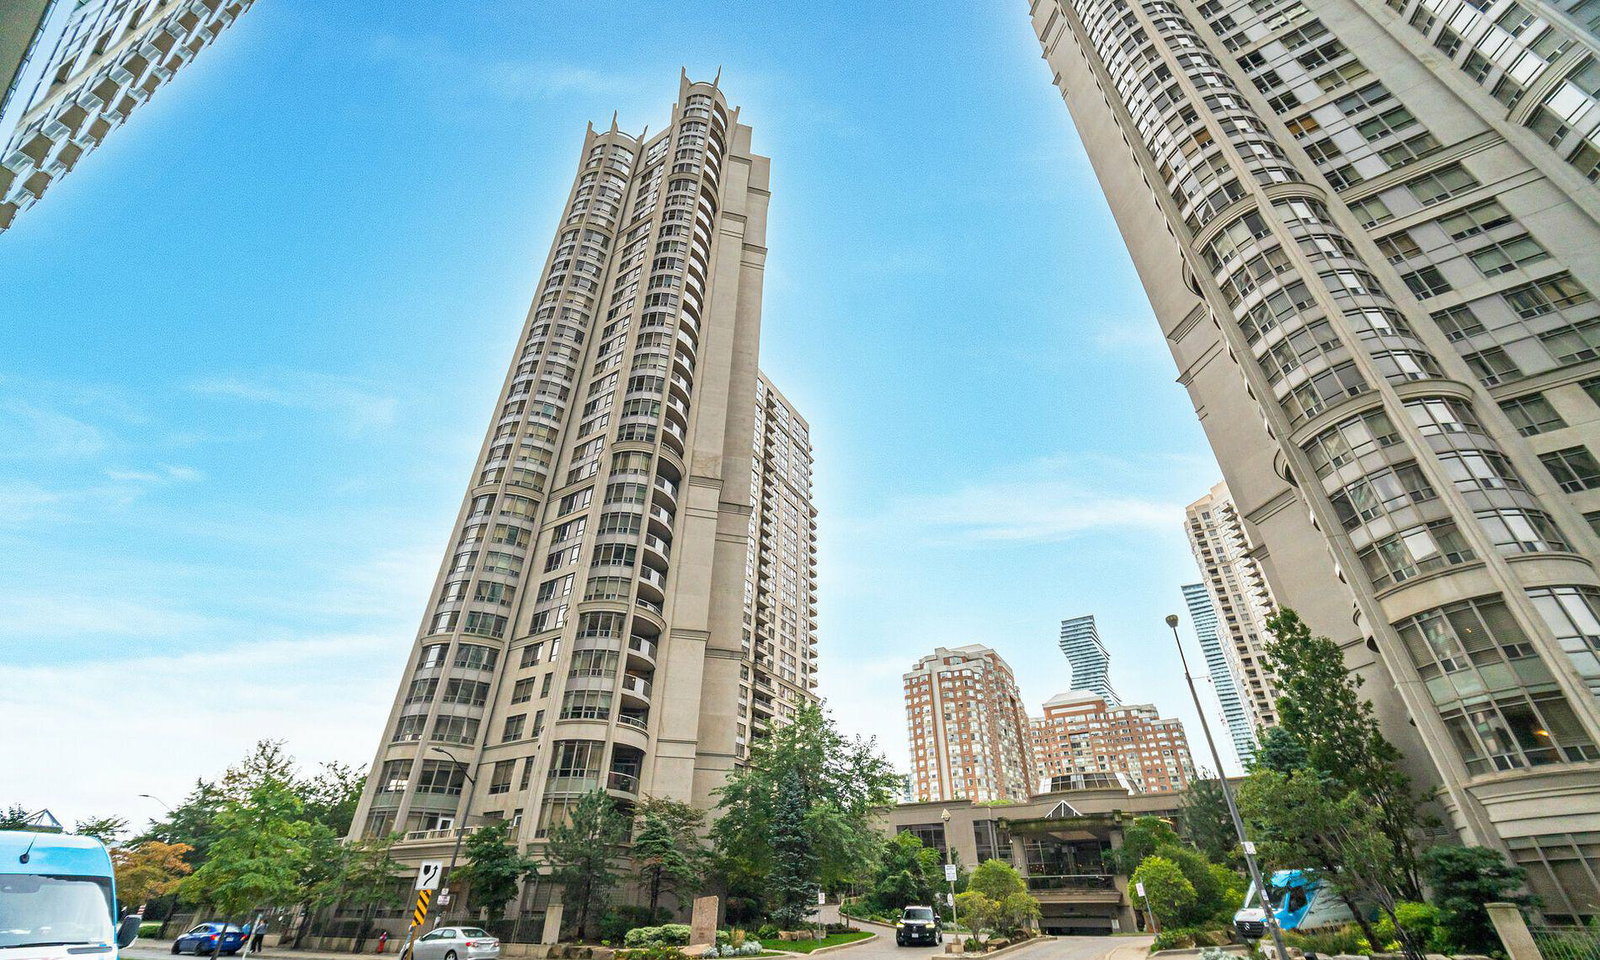
Condo building · 3880 Duke of York Boulevard
Ovation Condos is a 31-storey condo with 466 suites, built in 2004 by Tridel. Right now 5 for sale and 5 for rent are on the market here.
- 31storeys
- 466suites
- $568/sq ft
- 2004built
No similar units for rent in Ovation Condos right now.
Around this home
Daily convenience, out of 100, from the distances below
Schools nearby
School rating, out of 10.
Helpful calculators
Your HOMEH agent

"I would see it this week."