

PH10, 3880 Duke Of York Boulevard
PH10, 3880 Duke Of York Boulevard
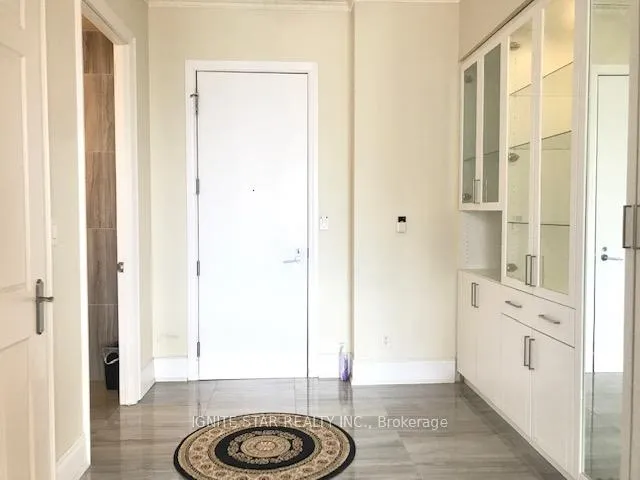
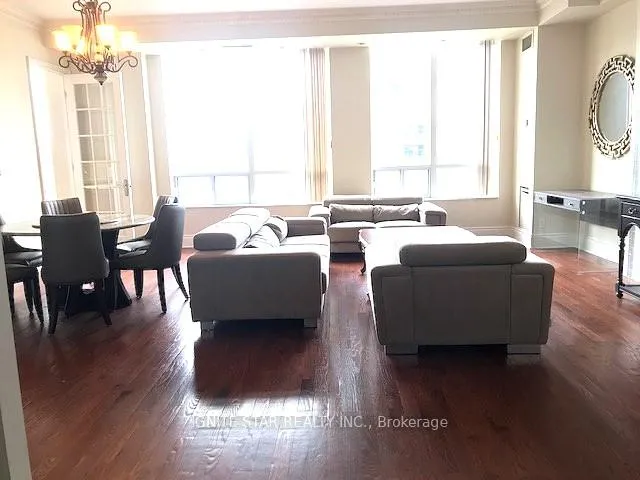
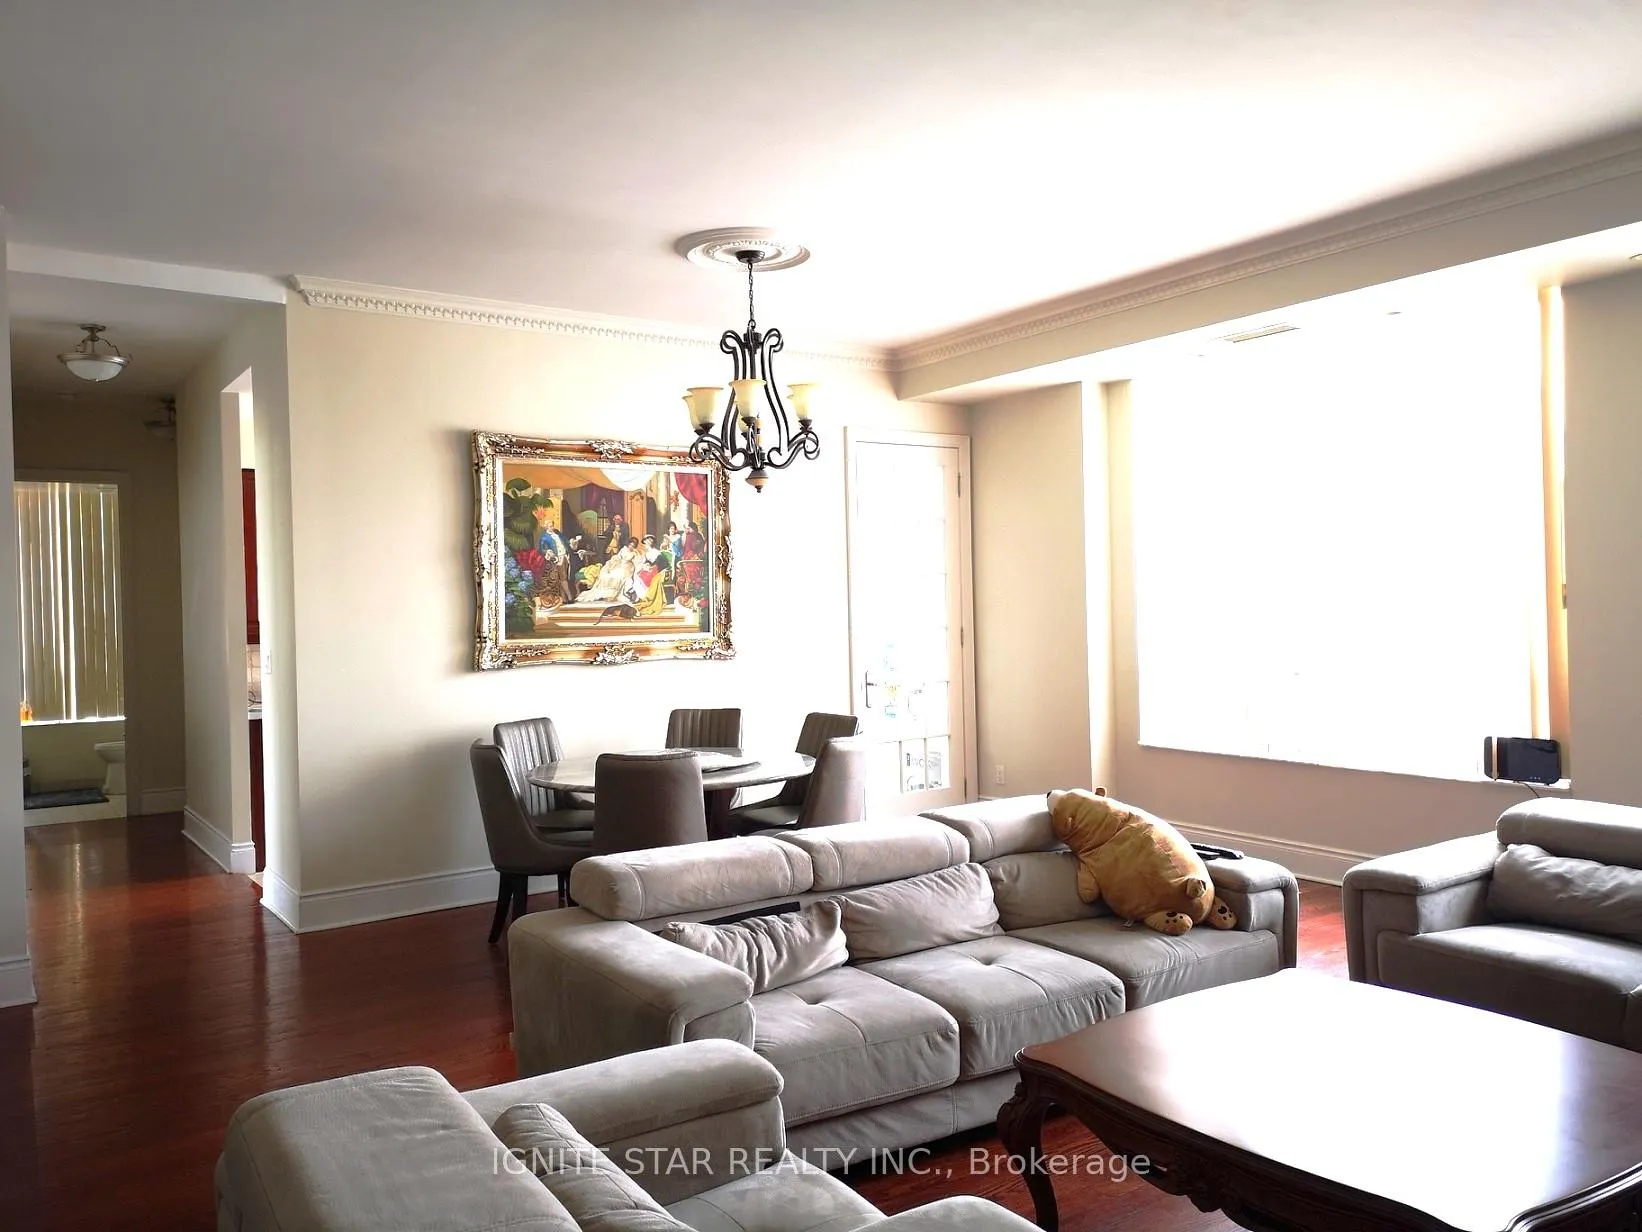
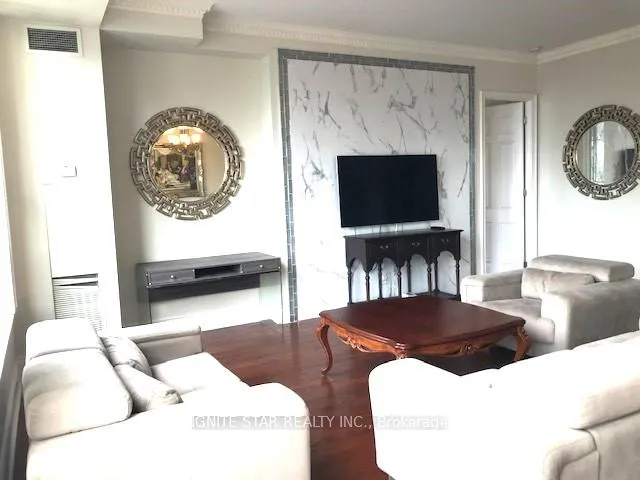
 See all 31 photos
Property history
Facts and features
- ExposureSouth west
- LaundryEnsuite, in-suite laundry, closet
- LockerExclusive
- BalconyOpen
- Hardwood floors
- Central air
- Concierge
- Gym
- Indoor pool
- Party room/meeting room
The homeCondo Apartment, Apartment, 1,600–1,799 sq ft
- Type: Condo Apartment
- Style: Apartment
- Living space: 1,600–1,799 sq ft
- Basement: None
- Exposure: South West
- View: City, downtown, park/greenbelt
InsideHardwood, Ceramic, Marble, Ensuite, in-suite laundry, laundry closet, main level, Carpet free
- Flooring: Hardwood, Ceramic, Marble
- Laundry: Ensuite, in-suite laundry, laundry closet, main level
- Features: Carpet free
- Security: Carbon monoxide detectors, concierge/security, smoke detector, heat detector
- Rooms above ground: 10
- Bedrooms: 3
- Bathrooms: 3
- Kitchens: 1
OutsideConcrete, Open, Recreational area
- Exterior: Concrete
- Balcony: Open
- Features: Recreational area
- Accessibility: Hallway width 36-41 inches
Parking and locker2 Parking, Underground, Exclusive
- Spaces: 2 Parking
- Garage: Underground
- Parking type: Exclusive
- Locker: Exclusive
- Locker unit: #2
- Locker number: #43
- Locker level: P2
BuildingOvation Condos, Storeys 31, Units 466
- Name: Ovation Condos
- Storeys: 31
- Units: 466
- Registered: 2004
- Condo corporation: 7121
- Amenities: Concierge, gym, indoor pool, media room, visitor parking, party room/meeting room
- Pets: Allowed
Heating, water and powerForced air, gas, Central air
- Heating: Forced air, gas
- Cooling: Central air
Rent and termsRent $3,980 a month, Entire property, Furnished
- Rent: $3,980 a month
- Space for rent: Entire property
- Furnished: Furnished
- Lease: 12 months
- Paid: Monthly
- Rent includes: All inclusive, central air conditioning, common elements, heat, hydro, parking, water
- Deposit: Required
- Credit check: Required
- Employment letter: Required
- Rental application: Required
- References: Required
IncludedExisting s/s appliance (fridge, stove, b/i dishwasher), front load laundry set. under-mount sink. marble flooring in bathrooms and foyer. huge windows. all existing luxury furniture are included. 2 parking spots and one huge locker. central air conditioning, exterior maintenance, heat, hydro, parking, recreation facility, water
- Included: Existing s/s appliance (fridge, stove, b/i dishwasher), front load laundry set. under-mount sink. marble flooring in bathrooms and foyer. huge windows. all existing luxury furniture are included. 2 parking spots and one huge locker. central air conditioning, exterior maintenance, heat, hydro, parking, recreation facility, water
NearbyArts centre, clear view, library, park, public transit, school
- Close to: Arts centre, clear view, library, park, public transit, school
Listing detailsW12472380, Rented, Oct 20, 2025
- MLS® number: W12472380
- Status: Rented
- Listed on: Oct 20, 2025
- Days on market: 84
- Updated: Jan 12, 2026
- Possession: 2025-12-16 / 30-59 days
- Occupied by: Tenant
- Listing brokerage: IGNITE STAR REALTY INC.
About this home
PH10, 3880 Duke Of York Boulevard, Mississauga (City Centre), ON L5B 4M7
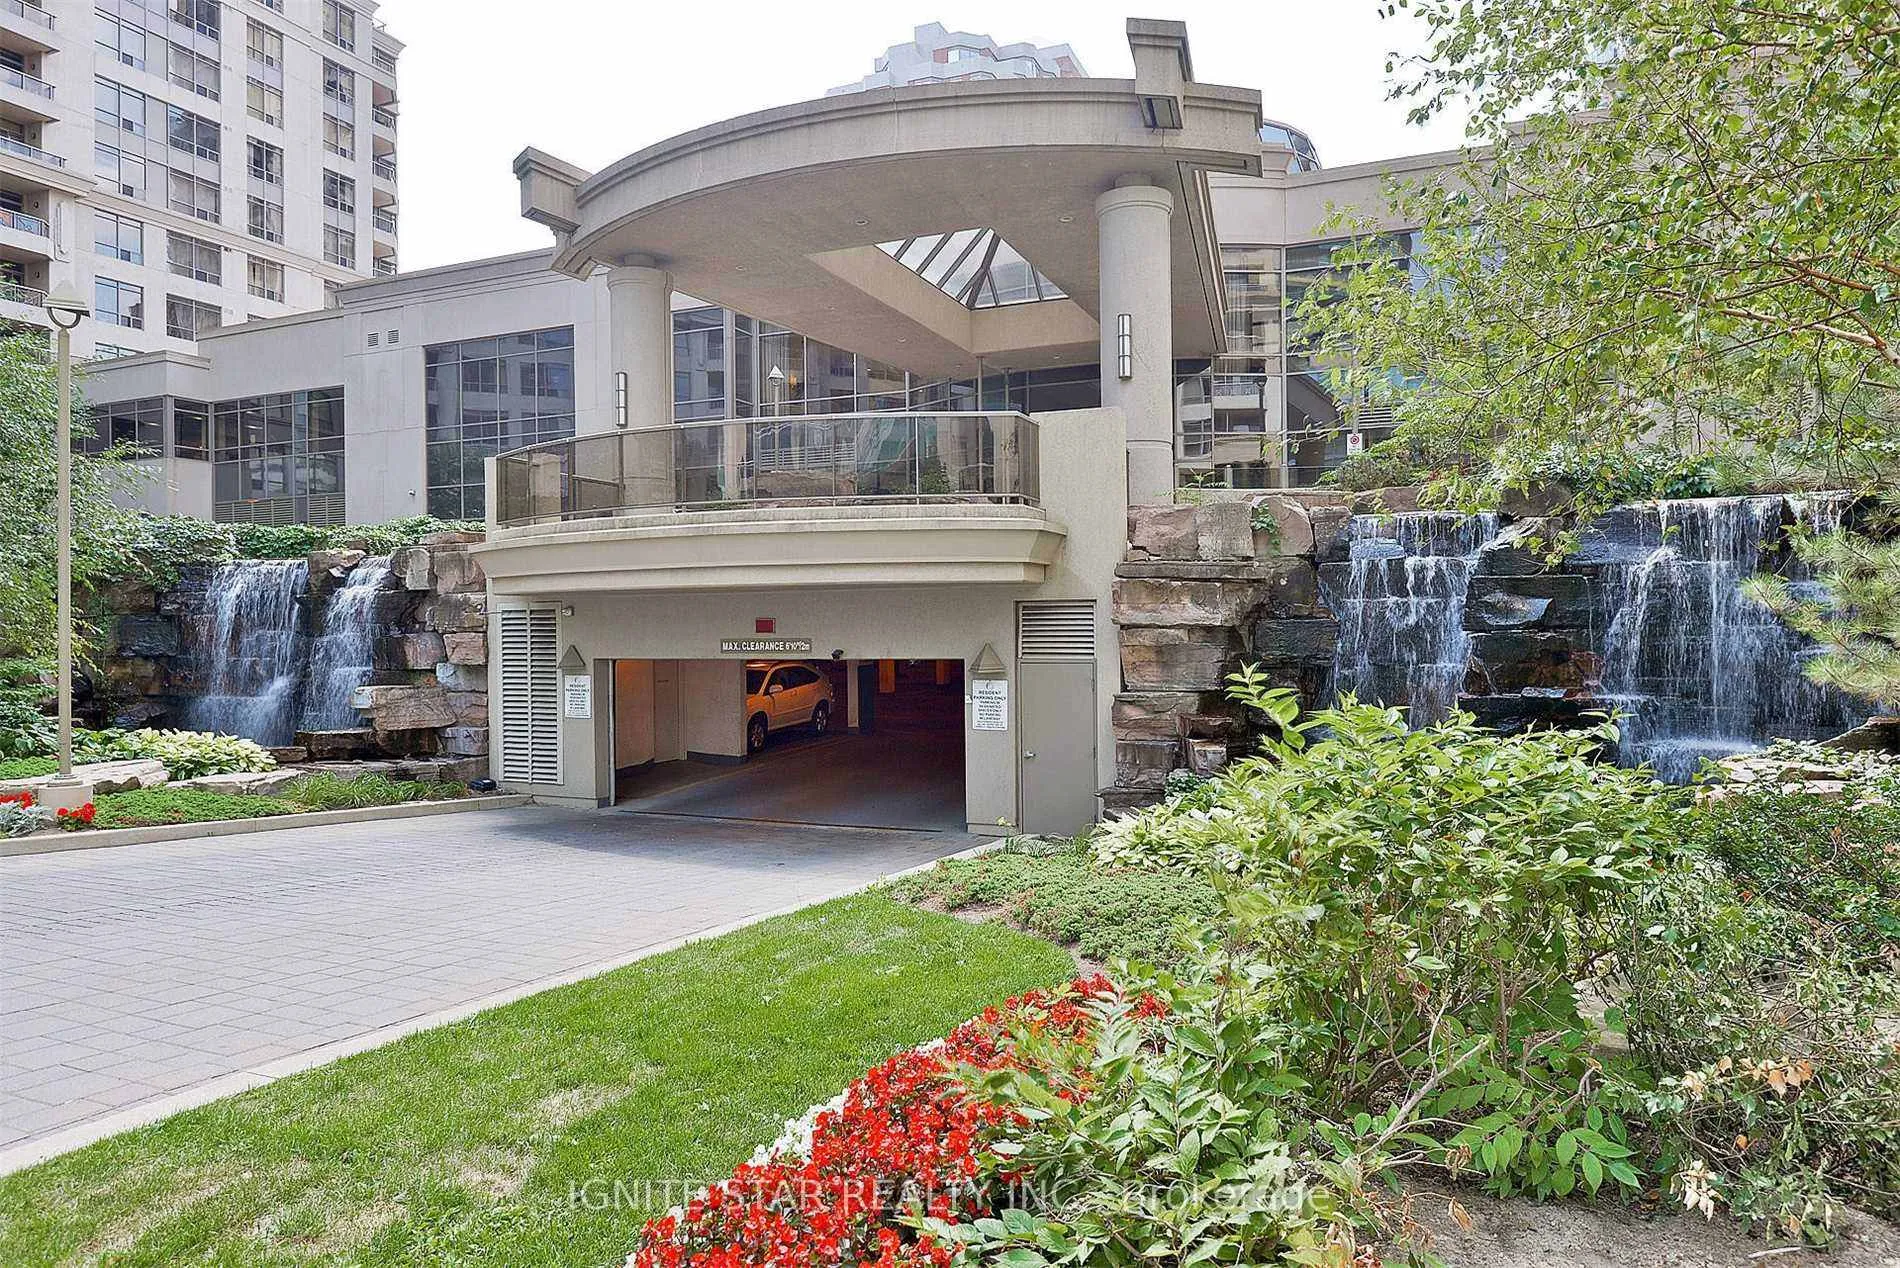
All utilities Included!!** Fully Furnished!!** Immaculate total 1760 Sqft -3 bedrooms, 3 washrooms Corner Penthouse** Open Concept Living Room with large windows letting in ample nature sunlight. 12'Ceilings heights**. Hardwood Floor Through out. Features Stainless Steel Appliances, Granite Countertops and a breakfast area w/large city view picture window. Huge Master bedroom with 5 pc ensuite and large walk-in closet. a big size excelusive balcony for master to enjoy fabulas and free culture/movie exc. performance in City's celebration Square. convinience laundry with front load washer and dryer. built -in closet and shelves provide you planty of storage spaces. In Heart Of City Center With Unobstructed Views. Step into the Lobby Like 5 Star Hotel, with waterfalls** right at the entrance. 24 Hrs Concierge. 5 Elevators in each tower! Club level Recretion Facilities offer a wide range of options for leisure and entertainment**: Bowling tranck**, Offering luxury Amenities on the 3rd floor, billiards, sauna, indoor pool, Partyroom, Yoga Room, whirlpool and a private movie theatre. 2 Party Rooms, Table-Tennis, Foosballs and Air-Hockey! The barbecue area provides a great outdoor space for residents to enjoy. Walking to Square One Mall and the City Centre transit terminals and Celebration Square adds convenience and accessibility for residents and guests alike. this beautifully situated Mississauga condo is waiting for you to call it home!! This unit isn't just perfect for families and professionals, but a great rental potential to many students and professionals alike. Rental price slightly negotiable based on tenant profile. 2 under ground parking spots included. comes with A largest locker room inthis building.
Ask about this home
A HOMEH agent will answer your questions about this home.
Know more about Ovation Condos
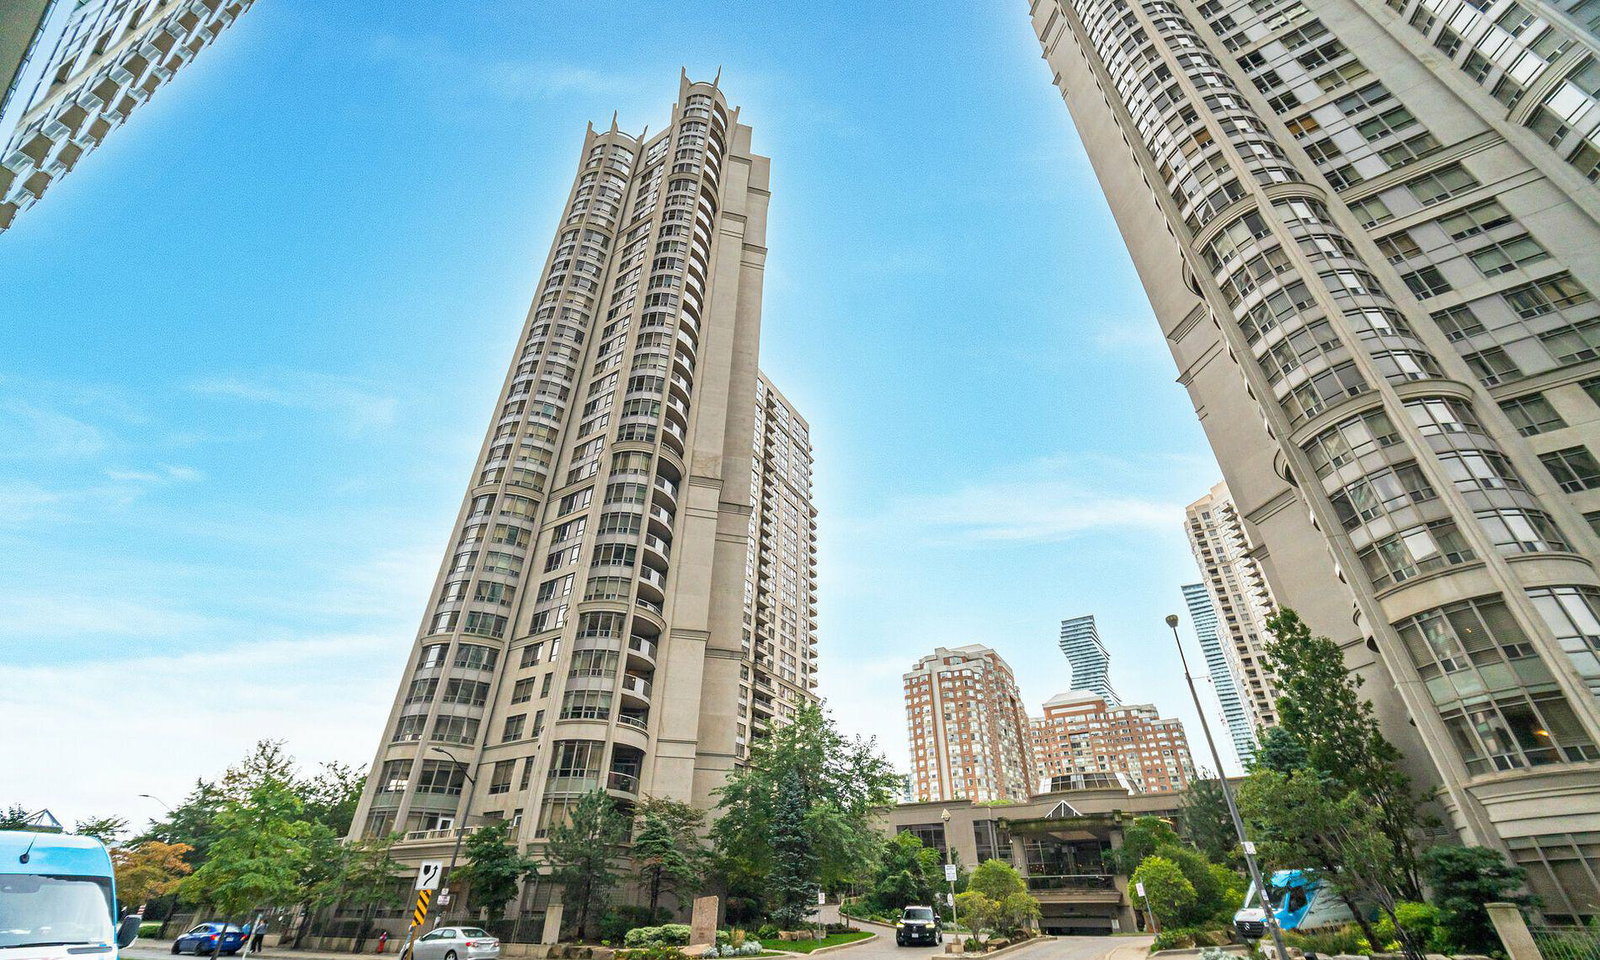
Condo building · 3880 Duke of York Boulevard
Ovation Condos is a 31-storey condo with 466 suites, built in 2004 by Tridel. Right now 5 for sale and 5 for rent are on the market here.
- 31storeys
- 466suites
- $568/sq ft
- 2004built
No similar units for rent in Ovation Condos right now.
Around this home
Daily convenience, out of 100, from the distances below
Schools nearby
School rating, out of 10.
Helpful calculators
Your HOMEH agent

"I would see it this week."