

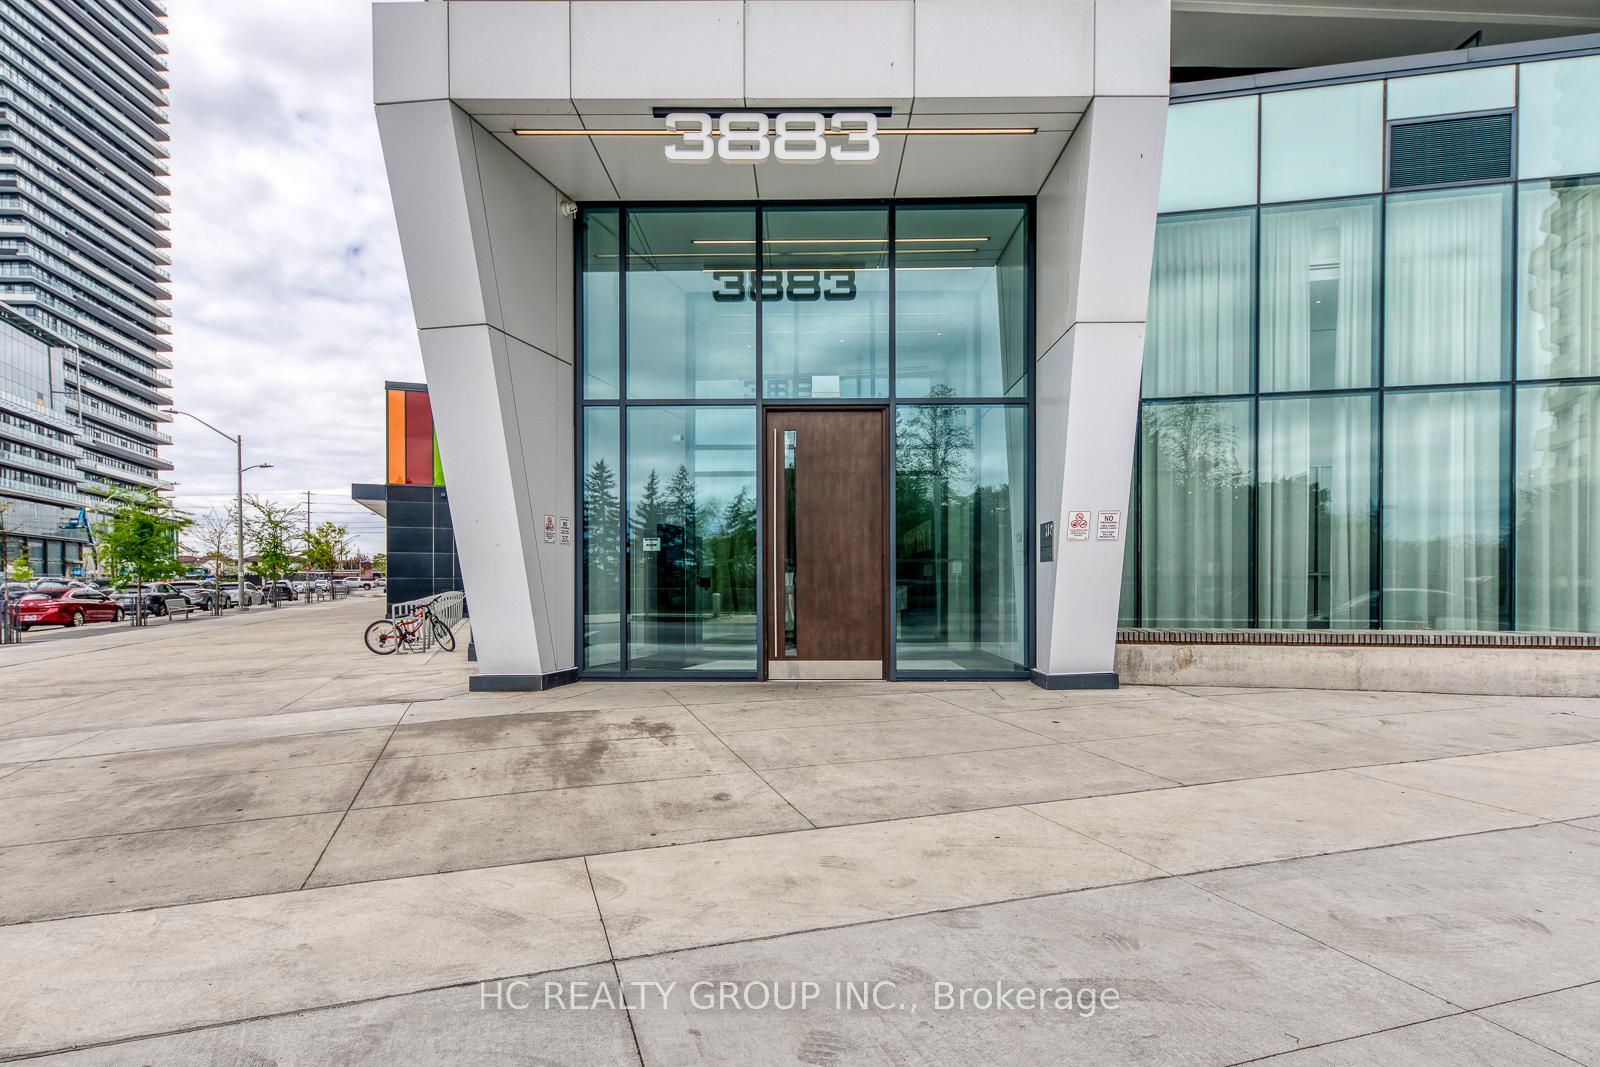
Unit 2011, 3883 Quartz Road
Unit 2011, 3883 Quartz Road
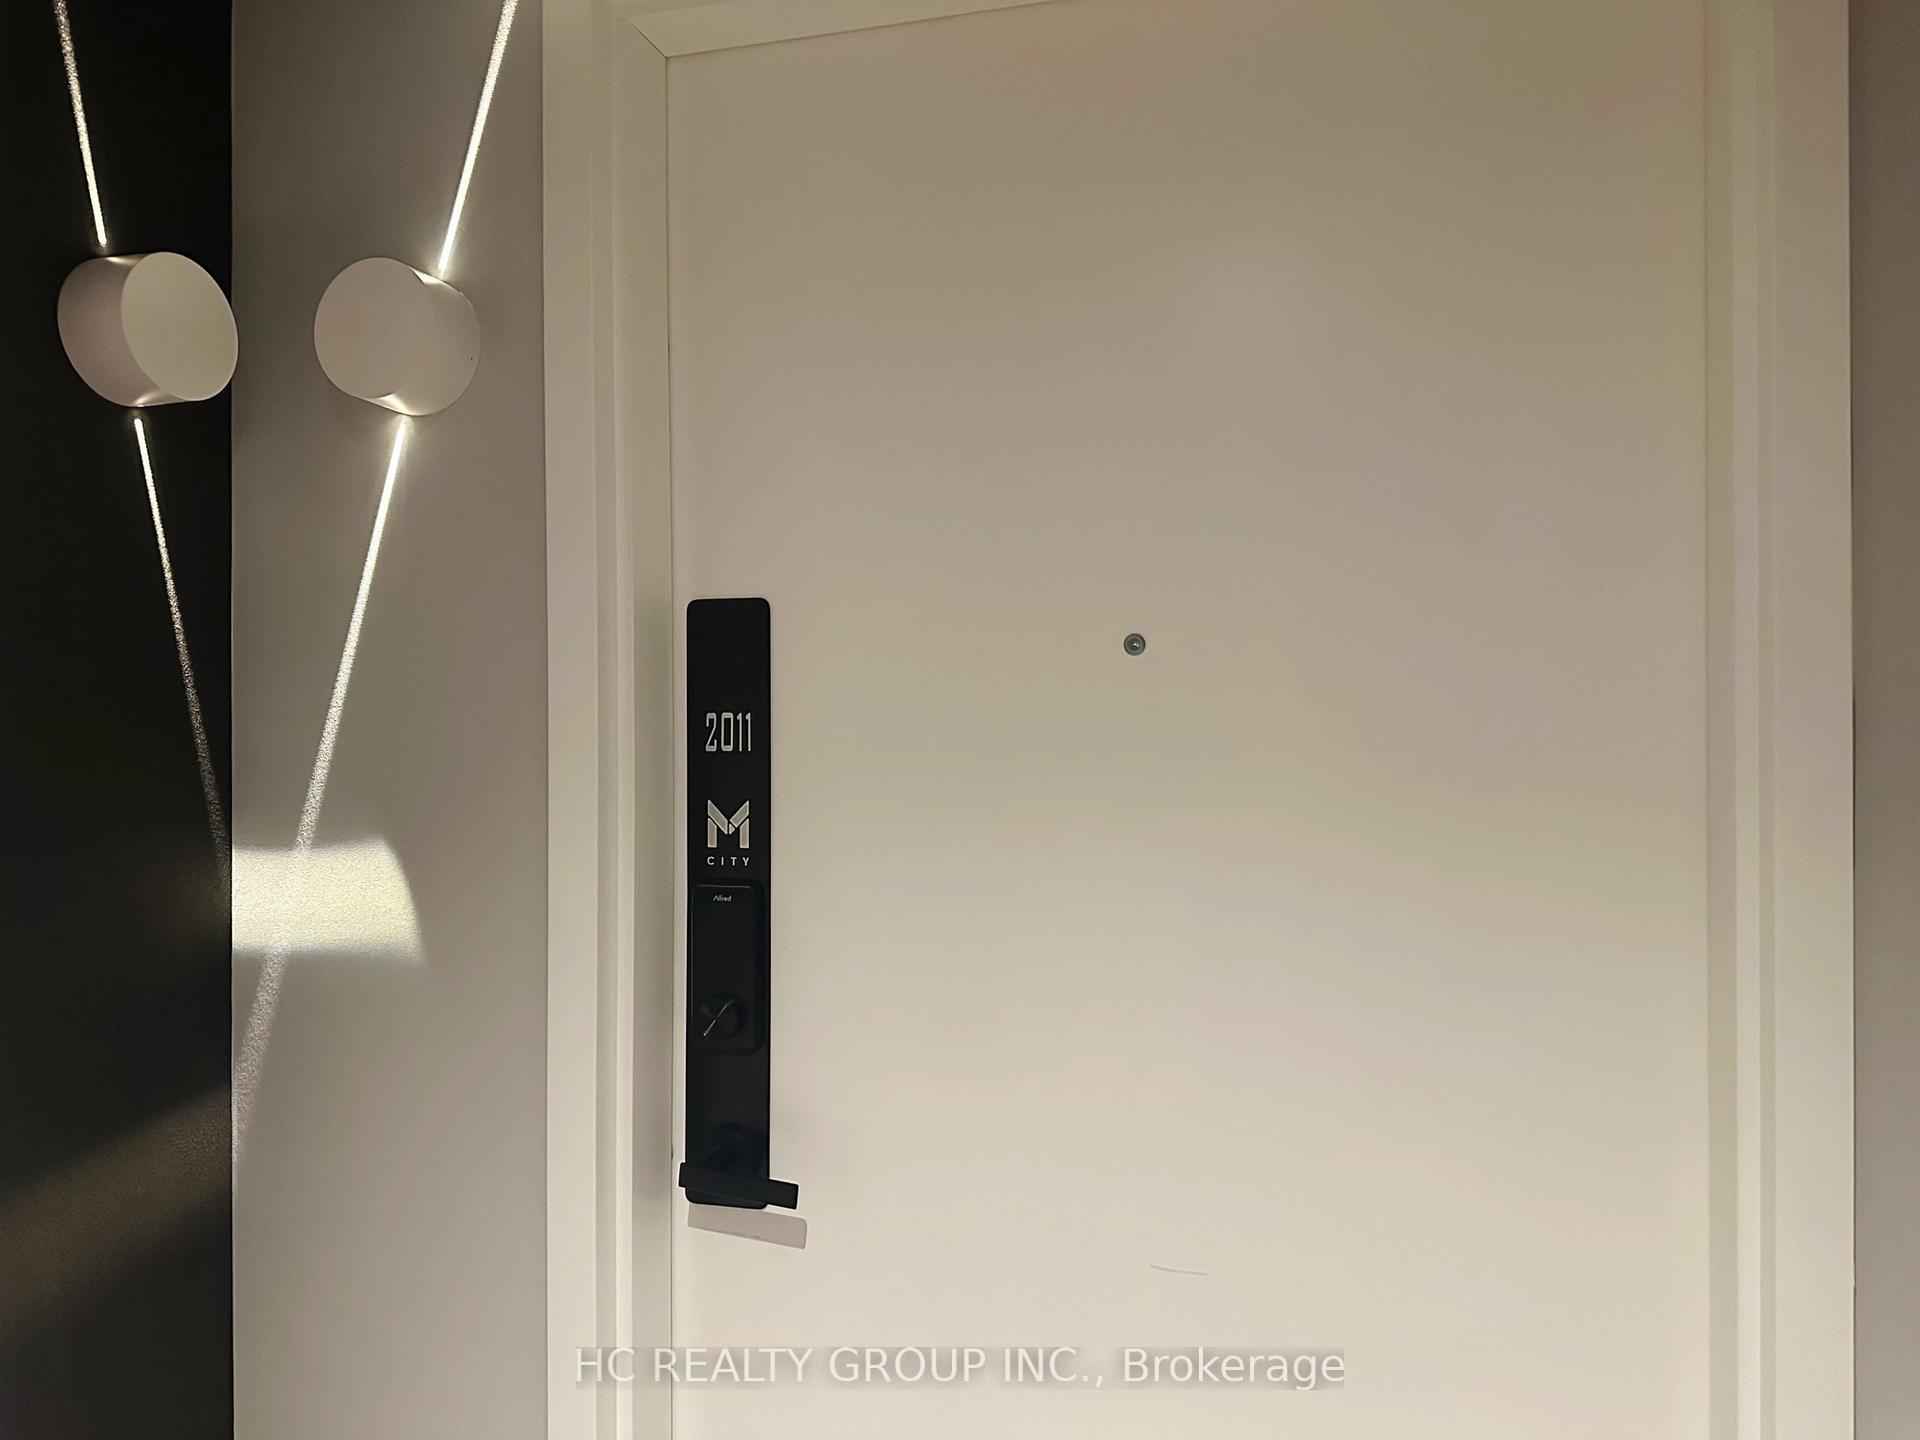 See all 9 photos
Property history
Facts and features
- ExposureNorth west
- LaundryEnsuite
- LockerNone
- BalconyOpen
- Central air
The homeCondo Apartment, Apartment, Age 0–5 years
- Type: Condo Apartment
- Style: Apartment
- Age: 0–5 years
- Living space: 500–599 sq ft
- Basement: None
- Exposure: North West
InsideEnsuite, Other, Elevator Yes
- Laundry: Ensuite
- Features: Other
- Elevator: Yes
- Rooms above ground: 5
- Bedrooms: 1 + 1 in the basement
- Bathrooms: 1
- Kitchens: 1
- Family room: Yes
OutsideConcrete, Open
- Exterior: Concrete
- Balcony: Open
Parking and locker1 Parking, Underground, Parking type Owned
- Spaces: 1 Parking
- Garage: Underground
- Parking type: Owned
- Driveway: Underground
- Locker: None
BuildingM city 2, Storeys 61, Units 793
- Name: M city 2
- Storeys: 61
- Units: 793
- Registered: 2024
- Condo corporation: 947
- Pets: Allowed
Heating, water and powerForced air, gas, Central air
- Heating: Forced air, gas
- Cooling: Central air
Rent and termsRent $2,399 a month, Entire property, Unfurnished
- Rent: $2,399 a month
- Space for rent: Entire property
- Furnished: Unfurnished
- Lease: 12 months
- Paid: Monthly
- Rent includes: Building insurance, building maintenance, central air conditioning, common elements, parking
- Deposit: Required
- Credit check: Required
- Employment letter: Required
- Rental application: Required
- References: Required
Included***owner meticulously maintained, first time in the rental market!*** all existing window coverings, light fixtures, washer & dryer. all b/i s/s fridge, stove, microwave, dishwasher & range hood. ***one parking included!***
- Included: ***owner meticulously maintained, first time in the rental market!*** all existing window coverings, light fixtures, washer & dryer. all b/i s/s fridge, stove, microwave, dishwasher & range hood. ***one parking included!***
Listing detailsW12248931, Rented, Jun 27, 2025
- MLS® number: W12248931
- Status: Rented
- Listed on: Jun 27, 2025
- Days on market: 11
- Updated: Jul 8, 2025
- Possession: 2025-08-01 / Flexible
- Occupied by: Owner
- Listing brokerage: HC REALTY GROUP INC.
About this home
Unit 2011, 3883 Quartz Road, Mississauga (City Centre), ON L5B 0M4
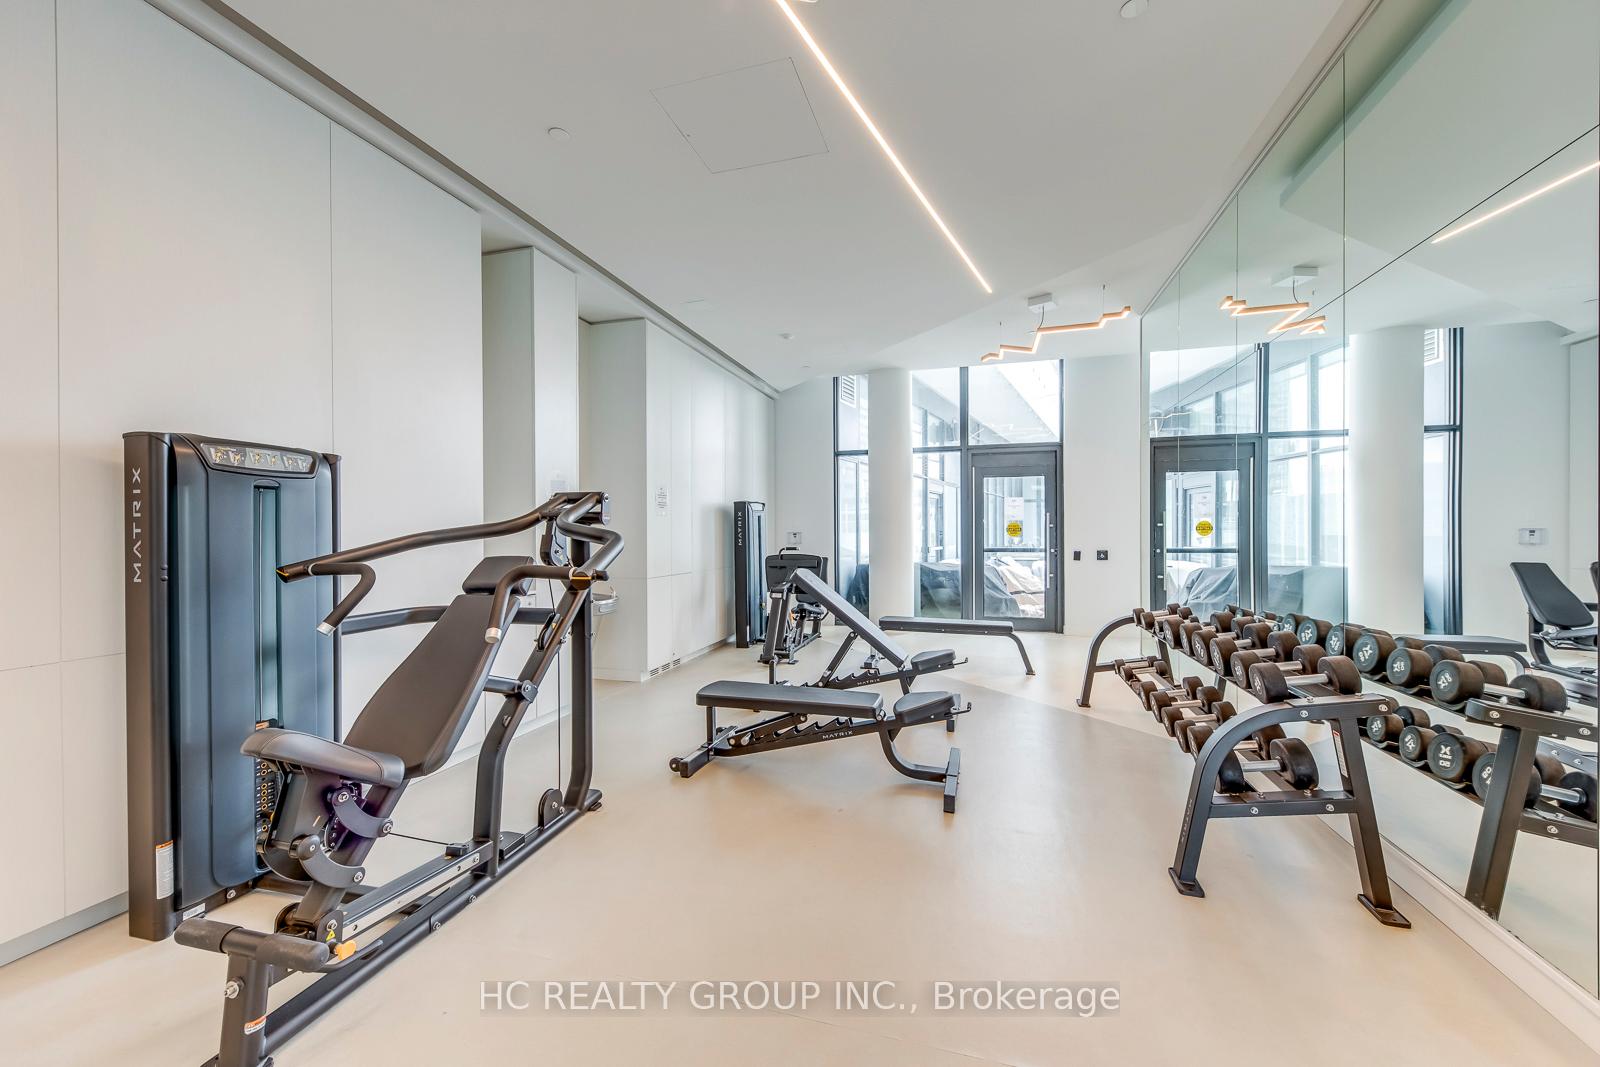
Do Not Miss This Incredible Opportunity To Move Into This One Year New & Much Anticipated Signature Condo Residence Located In The Heart Of Mississauga, Absolutely Stylish Landmark! High-demand Community With Amazing Neighbours. Close To All Amenities! High-end Features & Finishes. Practical Layout, 9Ft Smooth Ceilings, Floor To Ceiling Windows With Sun-filled. Laminate Flooring Throughout Entire Unit. Modern Gourmet Kitchen With All S/S Integrated Sophisticated Appliances, Designer Cabinetry, Quartz Countertop & Large Format Tile Backsplash. Good-sized Bedroom & Contemporary Full Bathroom. Den Has Window & Sliding Door, 100% Can Be Used As 2nd Bedroom Or A Perfect Office Space! Huge Wraparound Balcony With City & Lake View, 3 Balcony Entrances. 5 Star Unbeatable Comprehensive Building Amenities. Coveted Location, Downstairs Public Transit, Extremely Close To Square One Shopping Centre, Sheridan College, YMCA, Library, Celebration Square, Arts Centre, Etc. Easy Access To Hwys & So Much More! It Will Make Your Life Enjoyable & Convenient! A Must See! You Will Fall In Love With This Home! ***EXTRAS*** Owner Meticulously Maintained, First Time In The Rental Market!
Ask about this home
A HOMEH agent will answer your questions about this home.
Know more about M City Condos Phase II
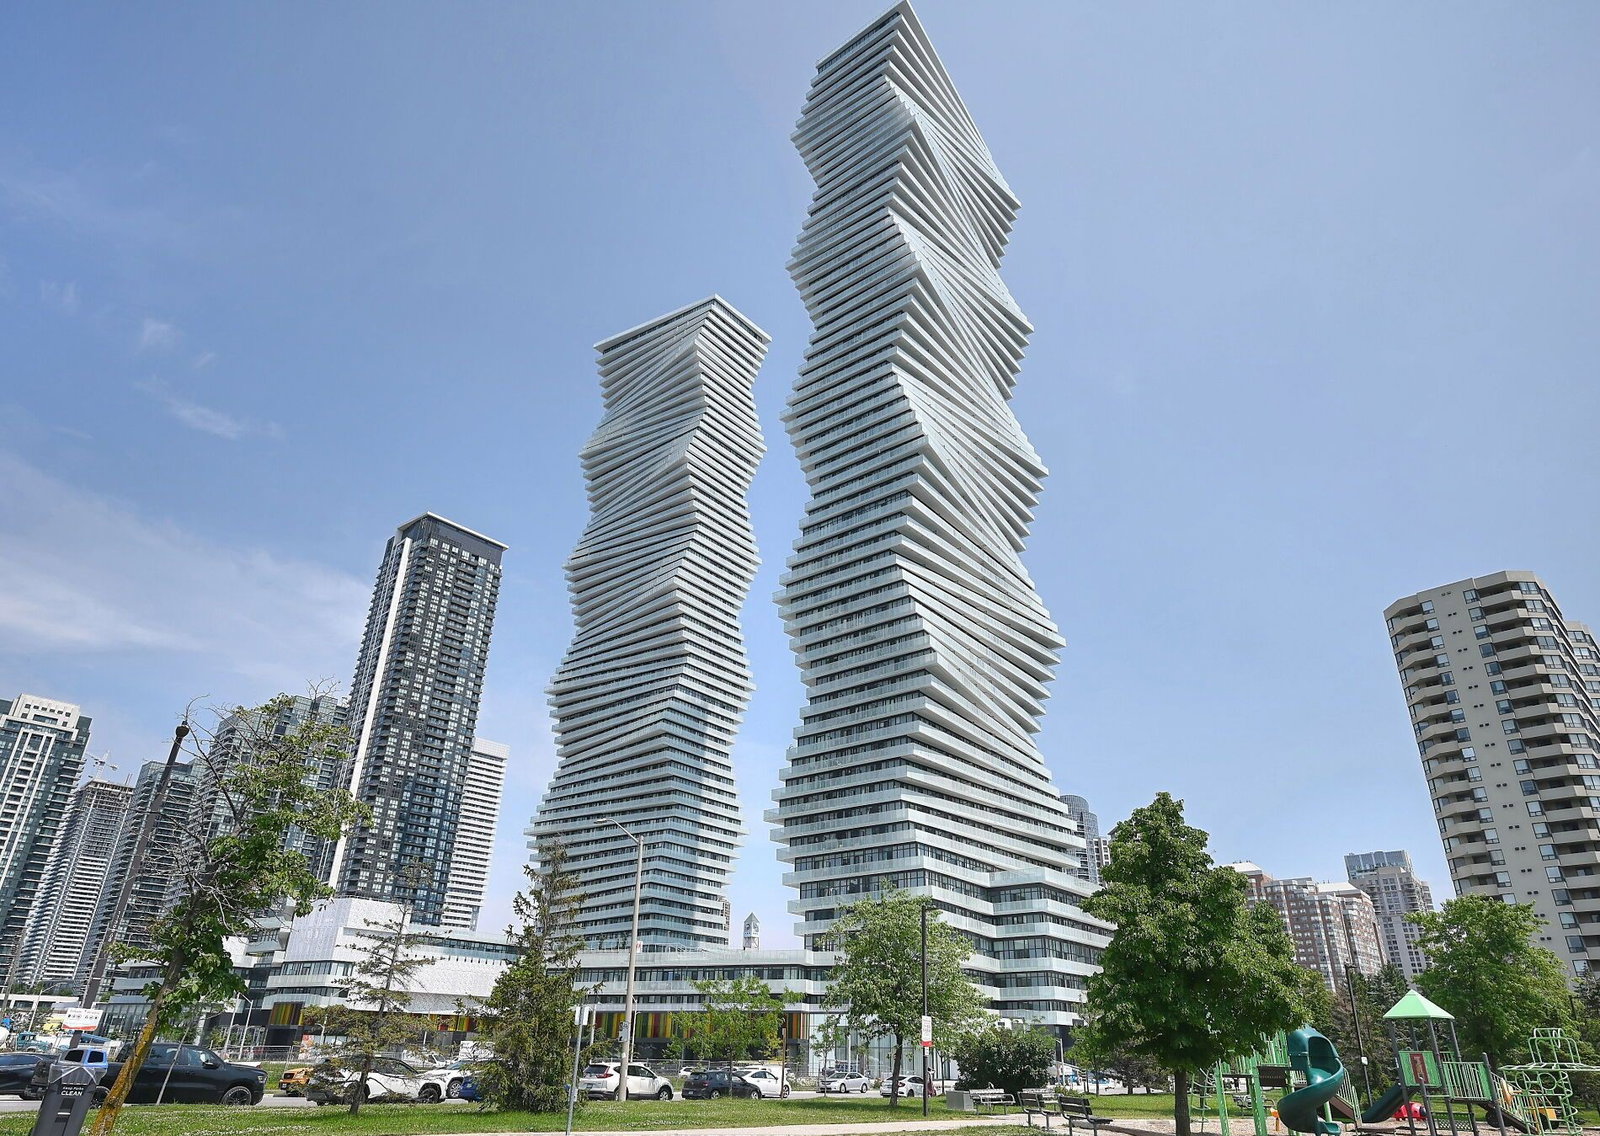
Condo building · 3883 Quartz Road
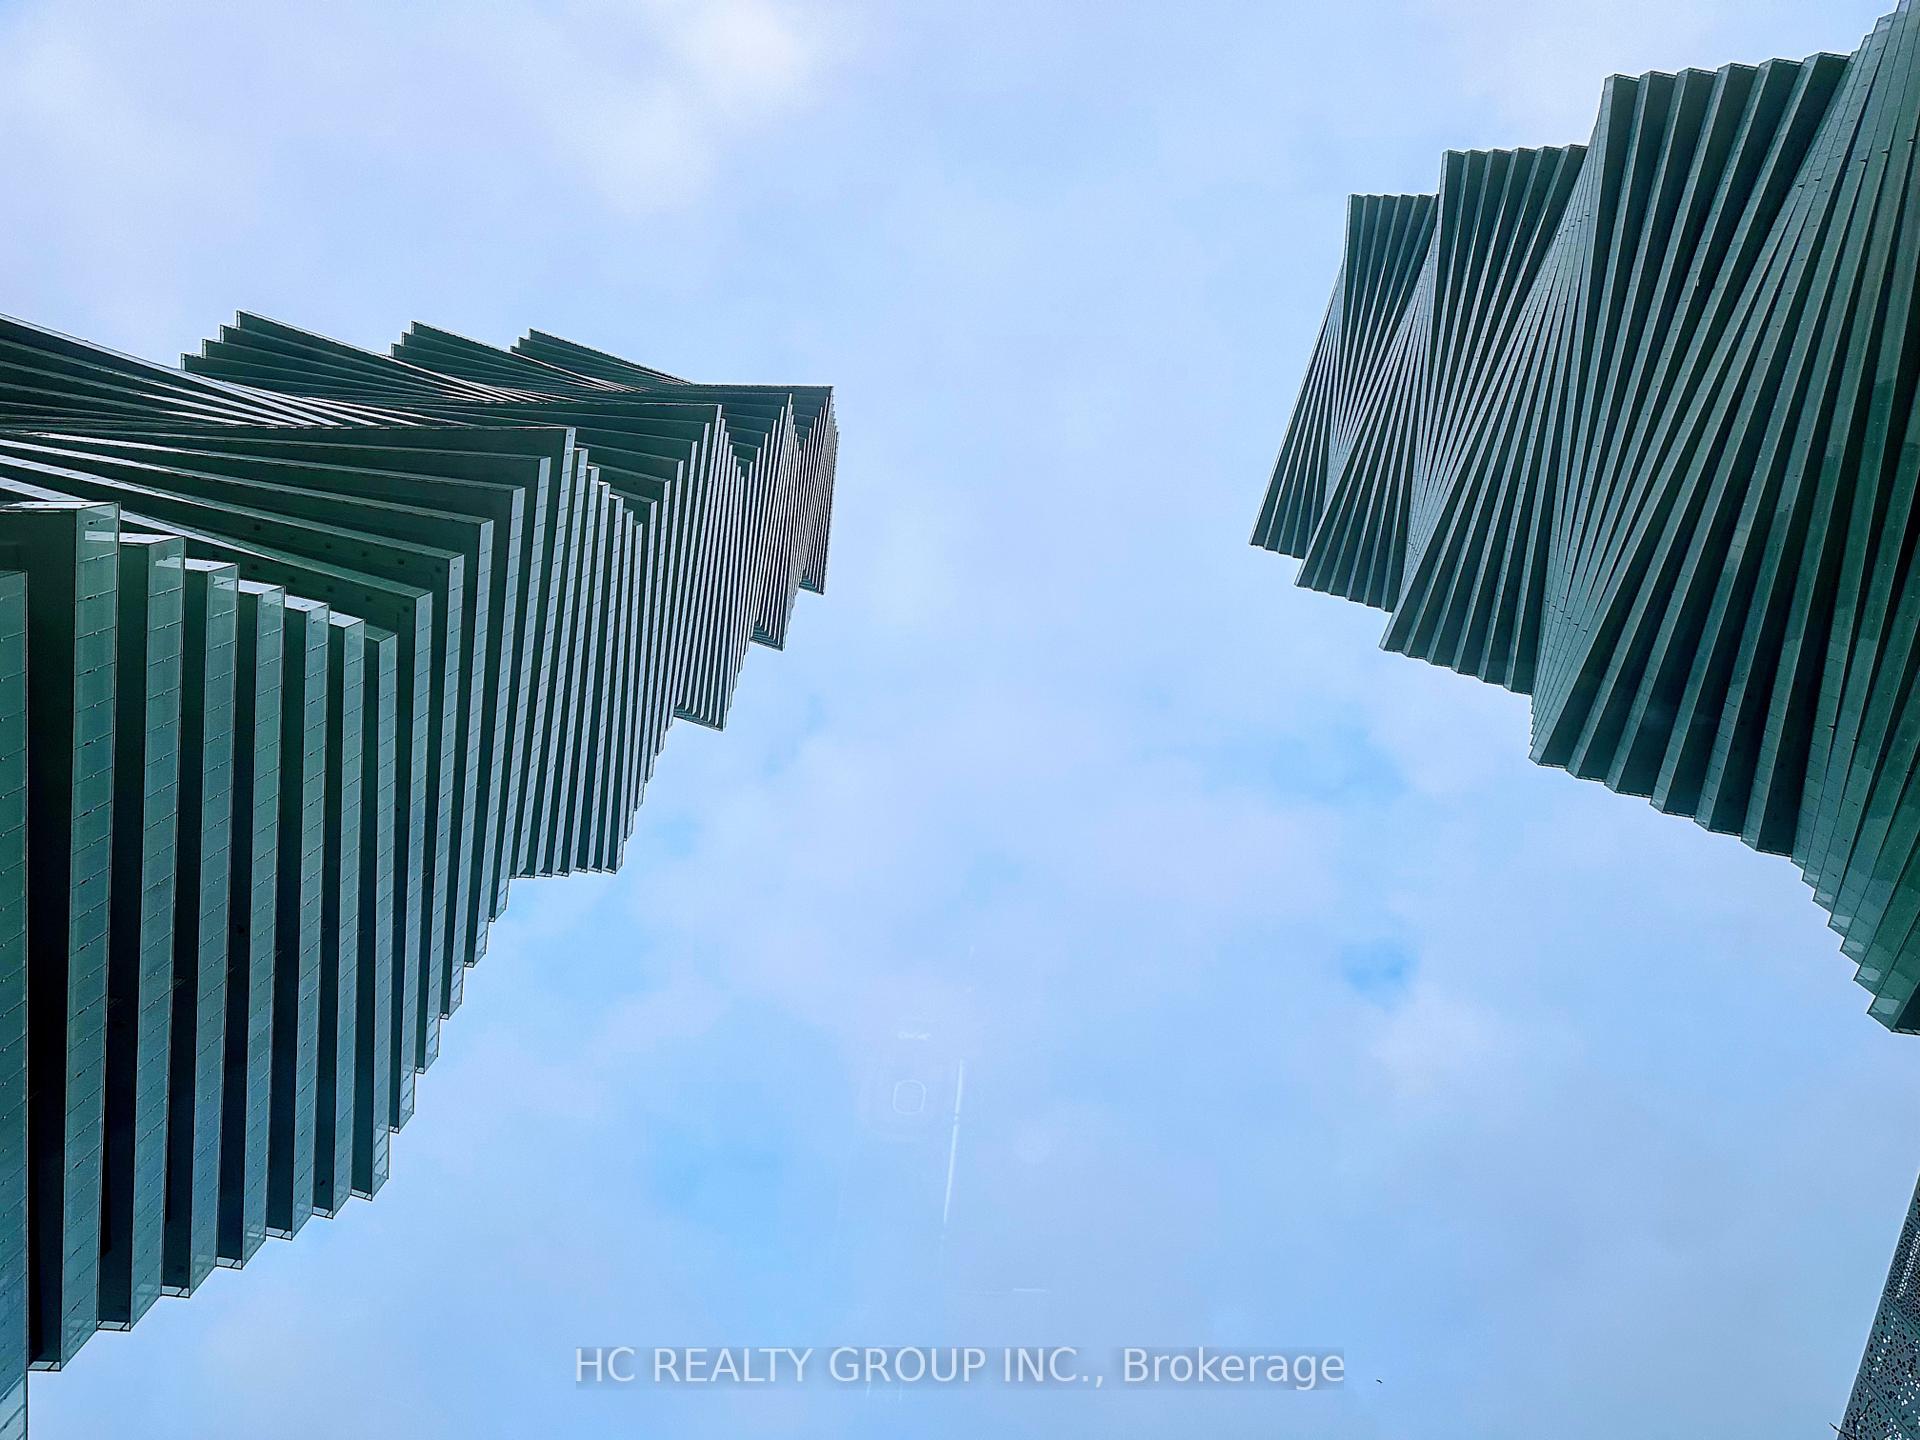
M City Condos Phase II is a 61-storey condo with 793 suites, built in 2024 by Urban Capital Property Group. Right now 23 for sale and 17 for rent are on the market here.
- 61storeys
- 793suites
- $707/sq ft
- 2024built
No similar units for rent in M City Condos Phase II right now.
Around this home
Daily convenience, out of 100, from the distances below
Schools nearby
School rating, out of 10.
Helpful calculators
Your HOMEH agent

"I would see it this week."