

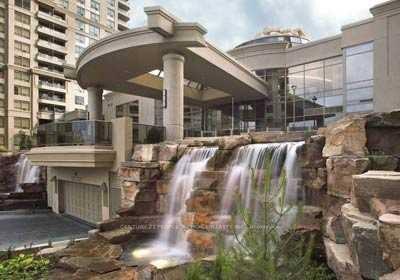
Unit 2624, 3888 Duke of York Boulevard
Unit 2624, 3888 Duke of York Boulevard
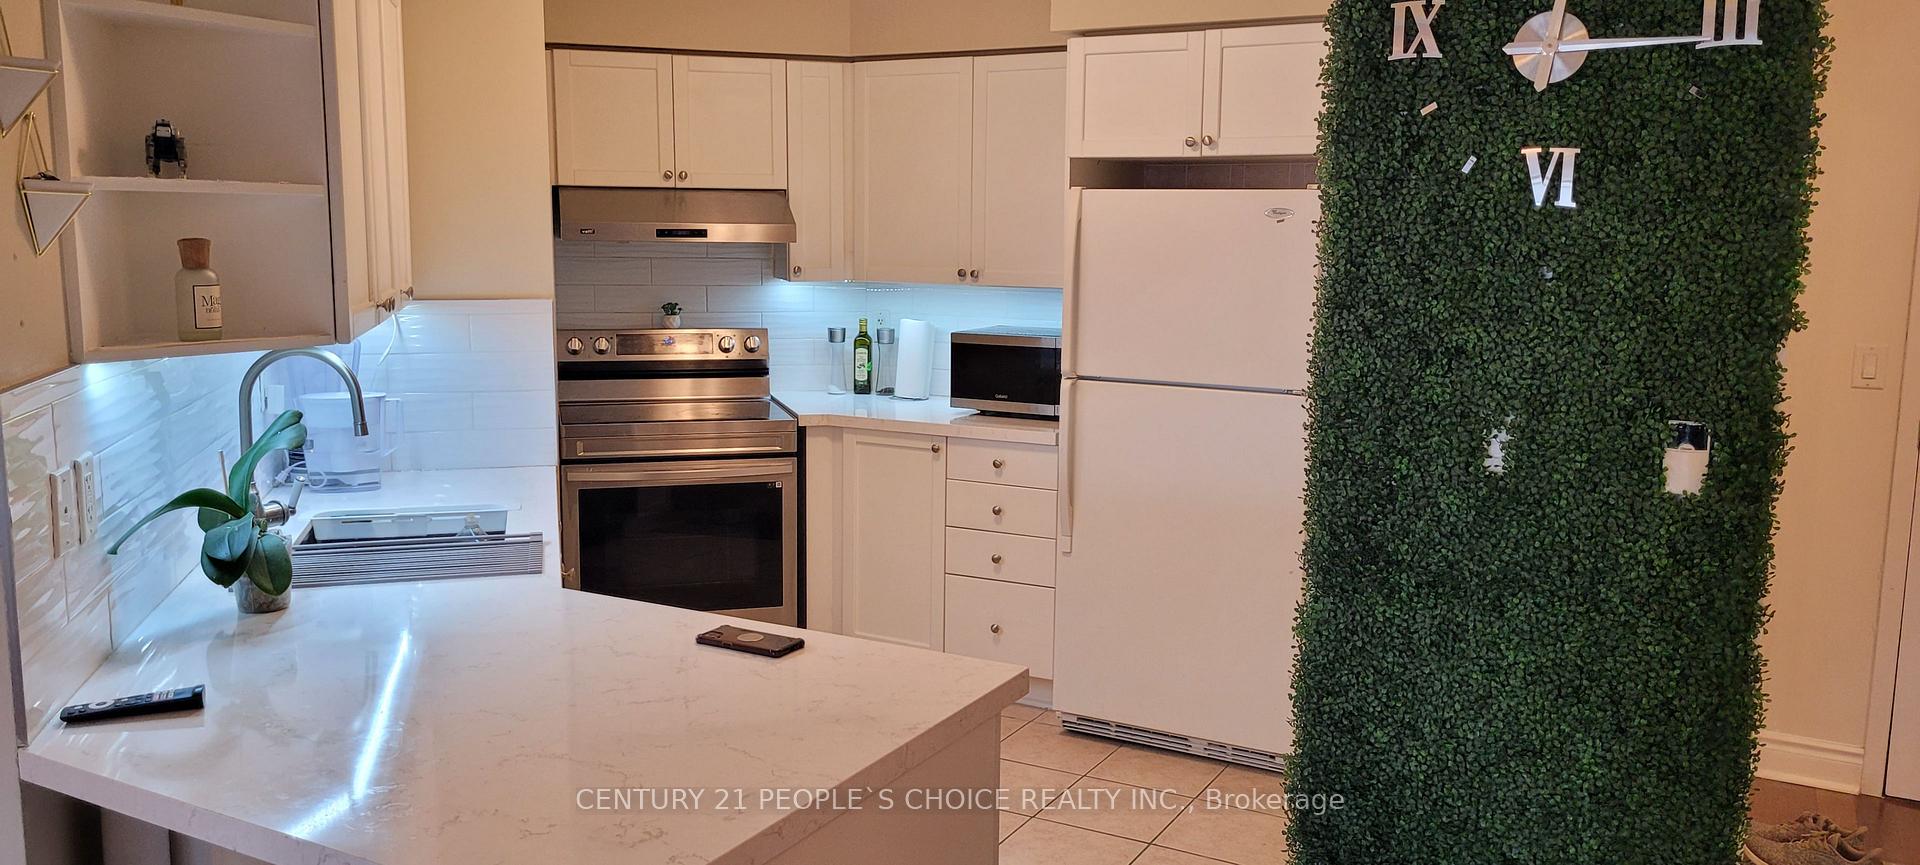 See all 28 photos
Property history
Facts and features
- ExposureNorth
- LaundryEnsuite
- LockerNone
- BalconyOpen
- Hardwood floors
- Central air
- Concierge
- Exercise room
The homeCondo Apartment, Apartment, 1,200–1,399 sq ft
- Type: Condo Apartment
- Style: Apartment
- Living space: 1,200–1,399 sq ft
- Basement: None
- Exposure: North
- View: Clear, city, park/greenbelt, panoramic
InsideHardwood, Ensuite, main level, Carpet free, separate heating controls
- Flooring: Hardwood
- Laundry: Ensuite, main level
- Features: Carpet free, separate heating controls
- Security: Concierge/security, heat detector, smoke detector
- Elevator: Yes
- Rooms above ground: 7
- Bedrooms: 2 + 1 in the basement
- Bathrooms: 2
- Kitchens: 1
OutsideConcrete, brick, Open, Elevator, open floor plan, parking
- Exterior: Concrete, brick
- Balcony: Open
- Accessibility: Elevator, open floor plan, parking
Parking and locker2 Parking, Underground, Parking type Owned
- Spaces: 2 Parking
- Garage: Underground
- Parking type: Owned
- Driveway: Underground
- Spot: Double tandem parking
- Locker: None
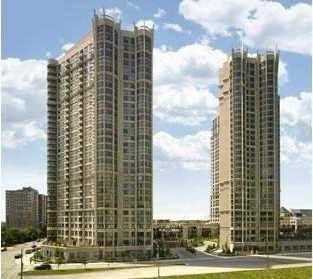
BuildingOvation II Condos, Storeys 31, Units 471
- Name: Ovation II Condos
- Storeys: 31
- Units: 471
- Registered: 2005
- Condo corporation: 754
- Amenities: Bbqs allowed, concierge, elevator, exercise room, game room, guest suites
- Pets: Not allowed
Heating, water and powerForced air, gas, Central air
- Heating: Forced air, gas
- Cooling: Central air
Rent and termsRent $3,100 a month, Entire property, Unfurnished
- Rent: $3,100 a month
- Space for rent: Entire property
- Furnished: Unfurnished
- Lease: 12 months
- Paid: Monthly
- Rent includes: All inclusive, building insurance, building maintenance, central air conditioning, common elements, exterior maintenance, heat, hydro, parking, water
- Deposit: Required
- Credit check: Required
- Employment letter: Required
- Rental application: Required
- References: Required
- Rental items: None.
IncludedSs stove, ss range hood, refrigerator, ss b/i dishwasher, ss microwave, stackable washer &dryer, all existing light fixtures, Not included None.
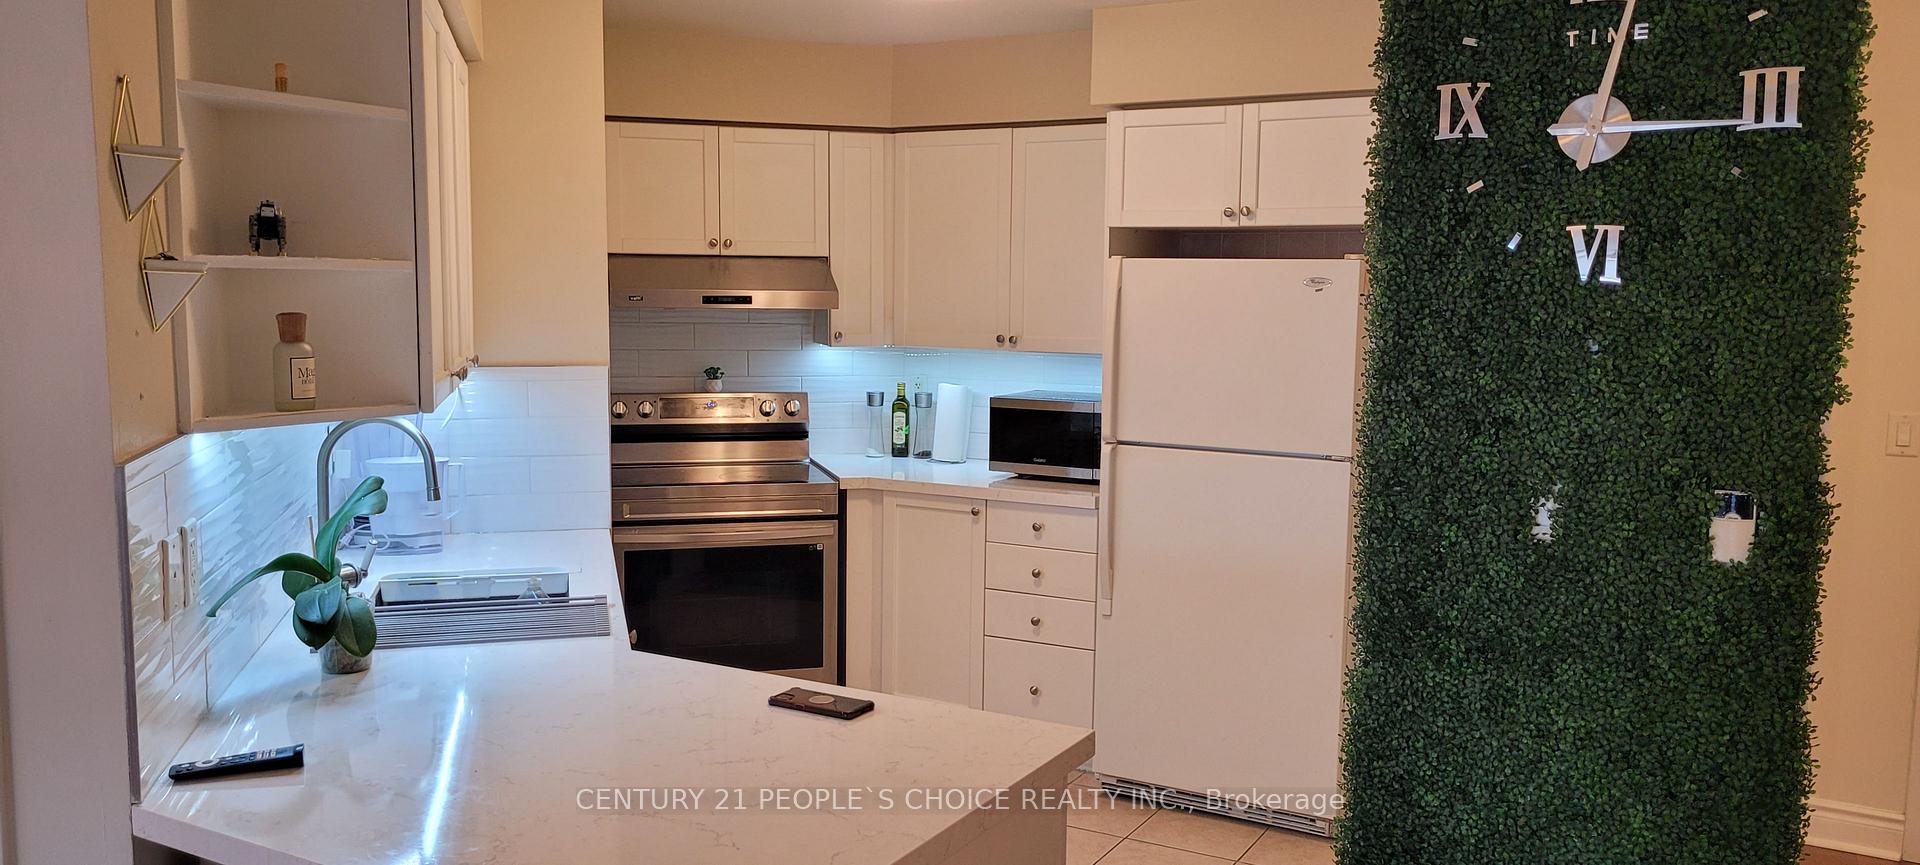
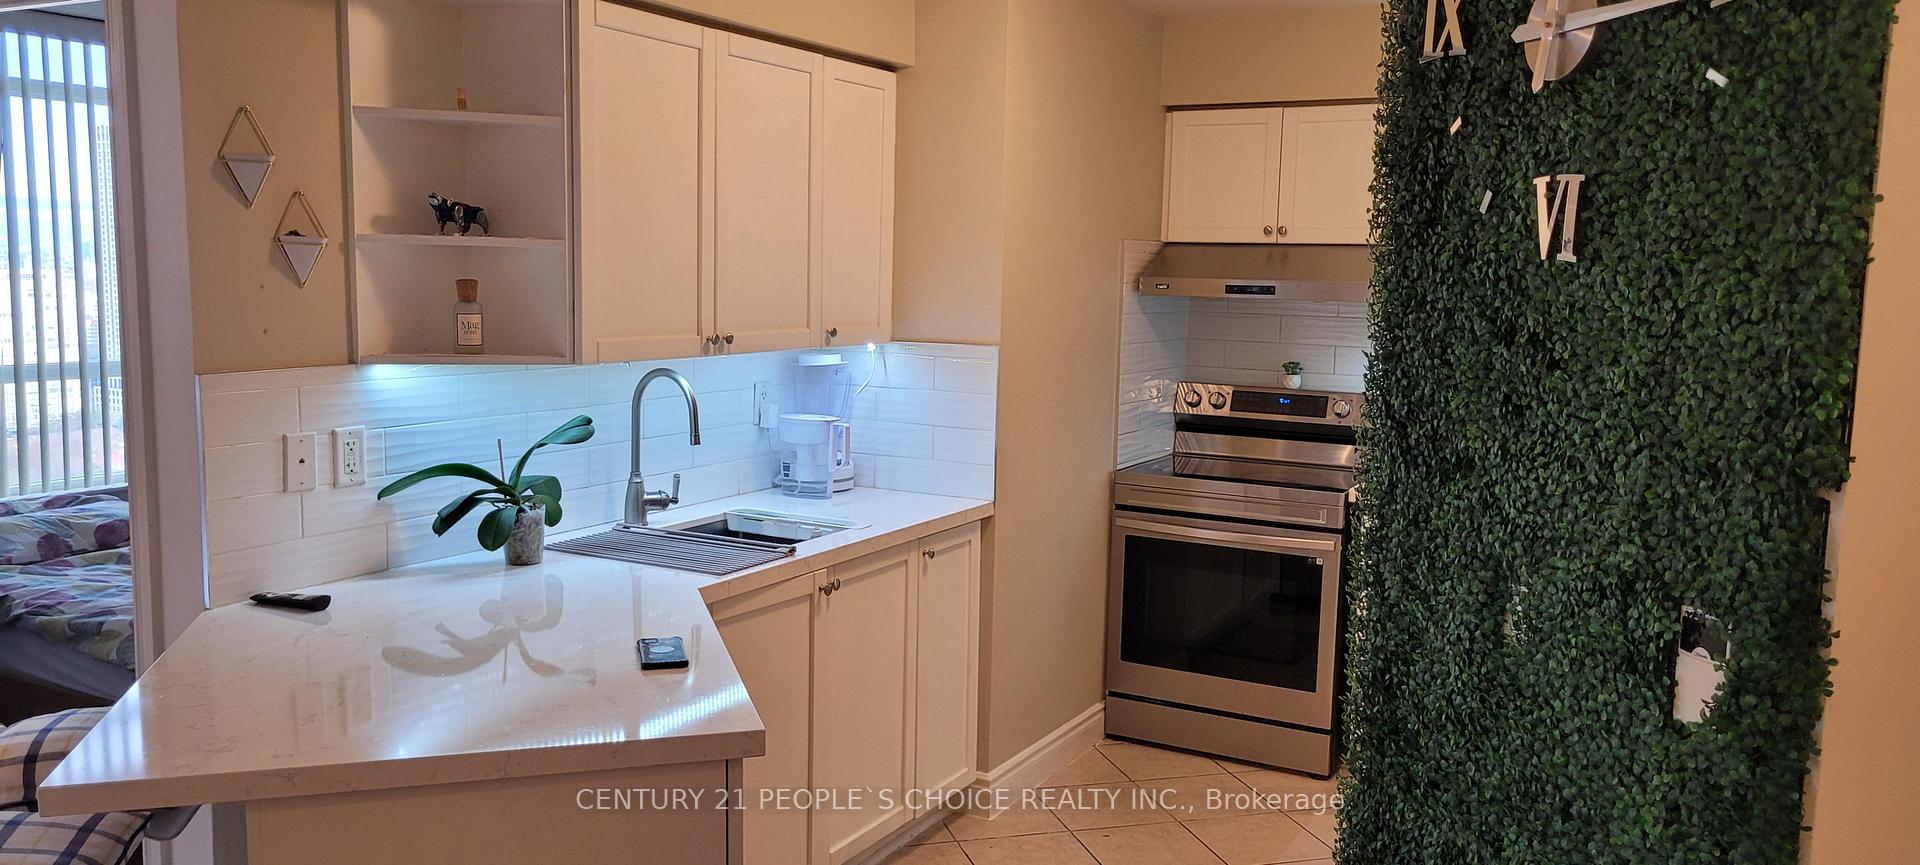
- Included: Ss stove, ss range hood, refrigerator, ss b/i dishwasher, ss microwave, stackable washer &dryer, all existing light fixtures
- Not included: None.
NearbyArts centre, clear view, hospital, library, park, place of worship
- Close to: Arts centre, clear view, hospital, library, park, place of worship
Listing detailsW12570146, Rented, Nov 23, 2025
- MLS® number: W12570146
- Status: Rented
- Listed on: Nov 23, 2025
- Days on market: 5
- Updated: Nov 28, 2025
- Possession: 2025-12-01 / Immediate
- Occupied by: Vacant
- Listing brokerage: CENTURY 21 PEOPLE`S CHOICE REALTY INC.
About this home
Unit 2624, 3888 Duke of York Boulevard, Mississauga (City Centre), ON L5B 4P5
Luxury Spacious Beautiful 2+1 bedrooms (Den can be used as a 3rd bedroom), 2 Full bathroom corner condo unit offering over 1,200+ sq.ft. of bright, open-concept modern living space with unobstructed panoramic view of the city, square one mall, celebration square. Features an oversized spacious living room, upgraded open-concept kitchen showcasing stainless steel appliances, modern quartz countertops, and a stylish backsplash. Spacious Primary Master-bedroom includes a 04-piece ensuite and double door closet. The second bedroom is generously sized with double door closet. The large, separate den with French doors provides the perfect space for a private office or a 3rdbedroom or children's playroom. Enjoy worry-free living -**ALL UTILITIES ARE INCLUDED (Hydro, Water and Gas) ** in the Rent. Engineering Hardwood flooring runs throughout the entire unit - NO CARPET!!! Premium Parking - 02 Parking Spots (Tandem Parking). The building boasts an impressive 30,000 sq ft of incredible amenities: 24-hour concierge, gym, indoor pool, sauna, party room, bowling alley, games room, theatre, guest suites, and outdoor BBQ area. It is perfectly located in the heart of downtown Mississauga, steps from Square One Mall, Celebration Square, restaurants, parks, schools, public transit, and Highway 403. A rare, move-in-ready gem unit that is bright, spacious, and includes everything!
Ask about this home
A HOMEH agent will answer your questions about this home.
Know more about Ovation II Condos
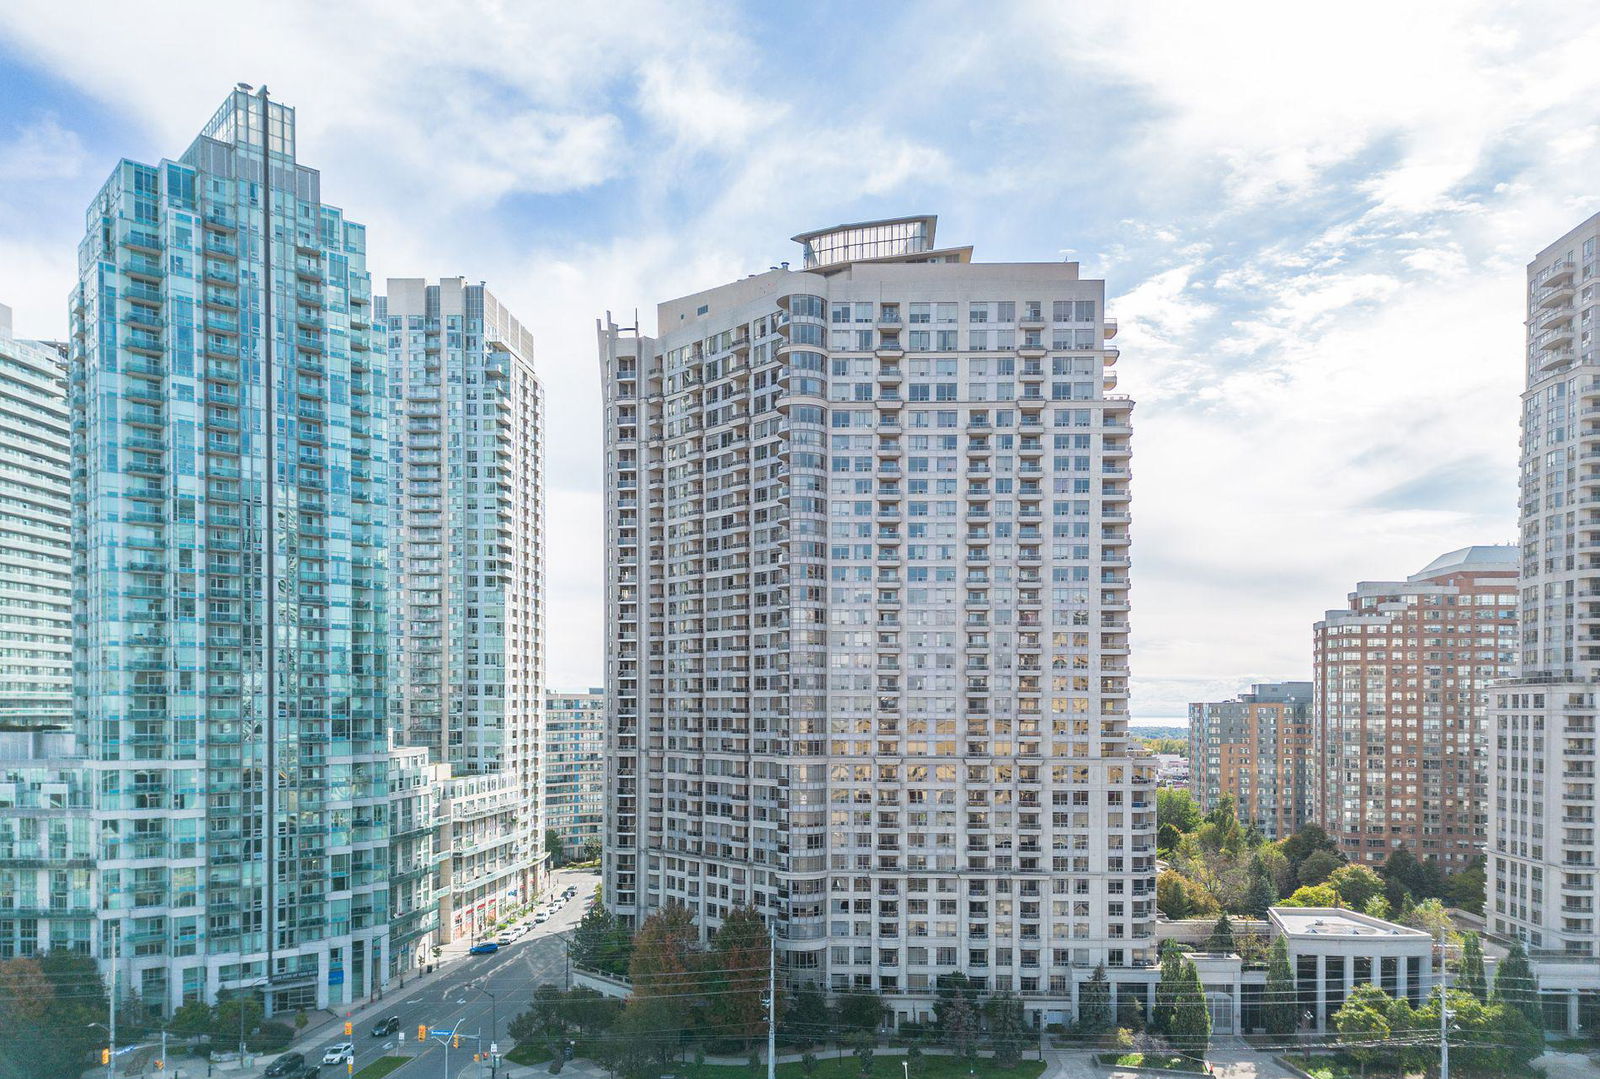
Condo building · 3888 Duke of York Boulevard
Ovation II Condos is a 31-storey condo with 471 suites, built in 2005 by Tridel. Right now 9 for sale and 3 for rent are on the market here.
- 31storeys
- 471suites
- $582/sq ft
- 2005built
No similar units for rent in Ovation II Condos right now.
Around this home
Daily convenience, out of 100, from the distances below
Schools nearby
School rating, out of 10.
Helpful calculators
Your HOMEH agent

"I would see it this week."