
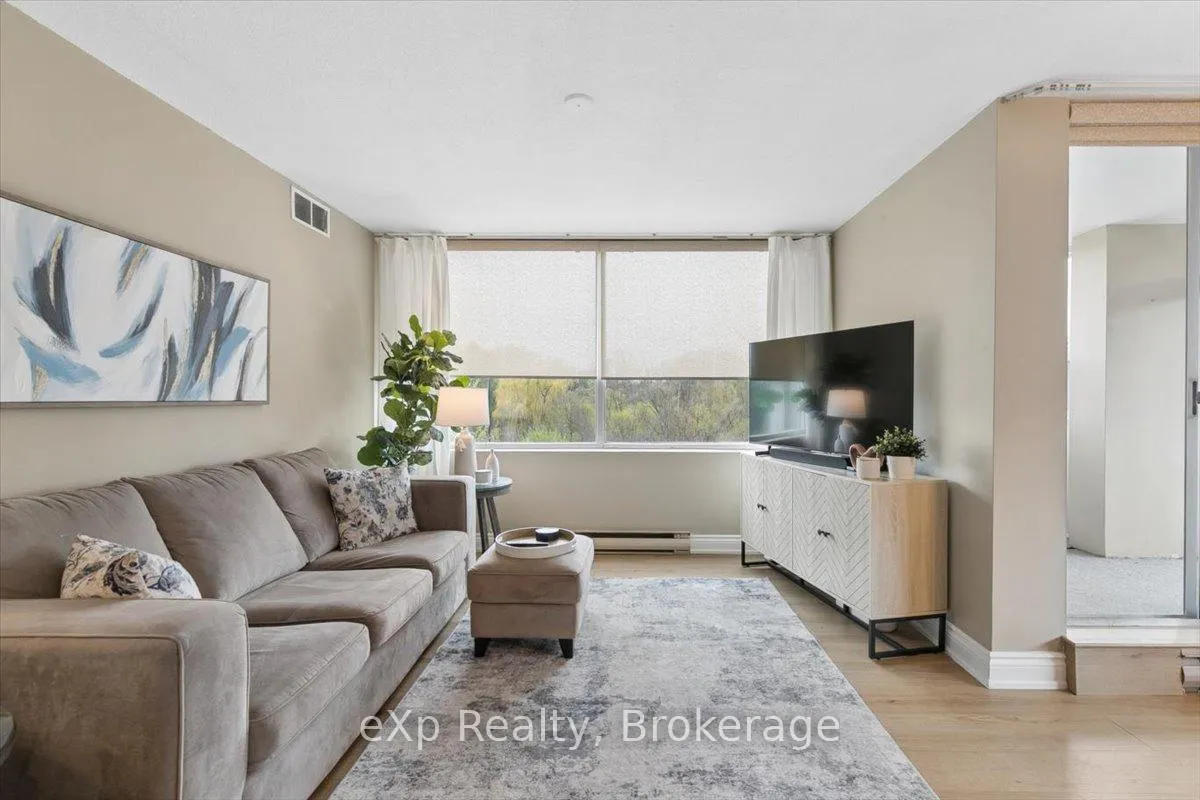
 See all 33 photos
Property history

This home has sold. It is no longer available.
Property not available for sale or for rent.
Ask about this home
A HOMEH agent will answer your questions about this home.Ask HOMEH
About this home
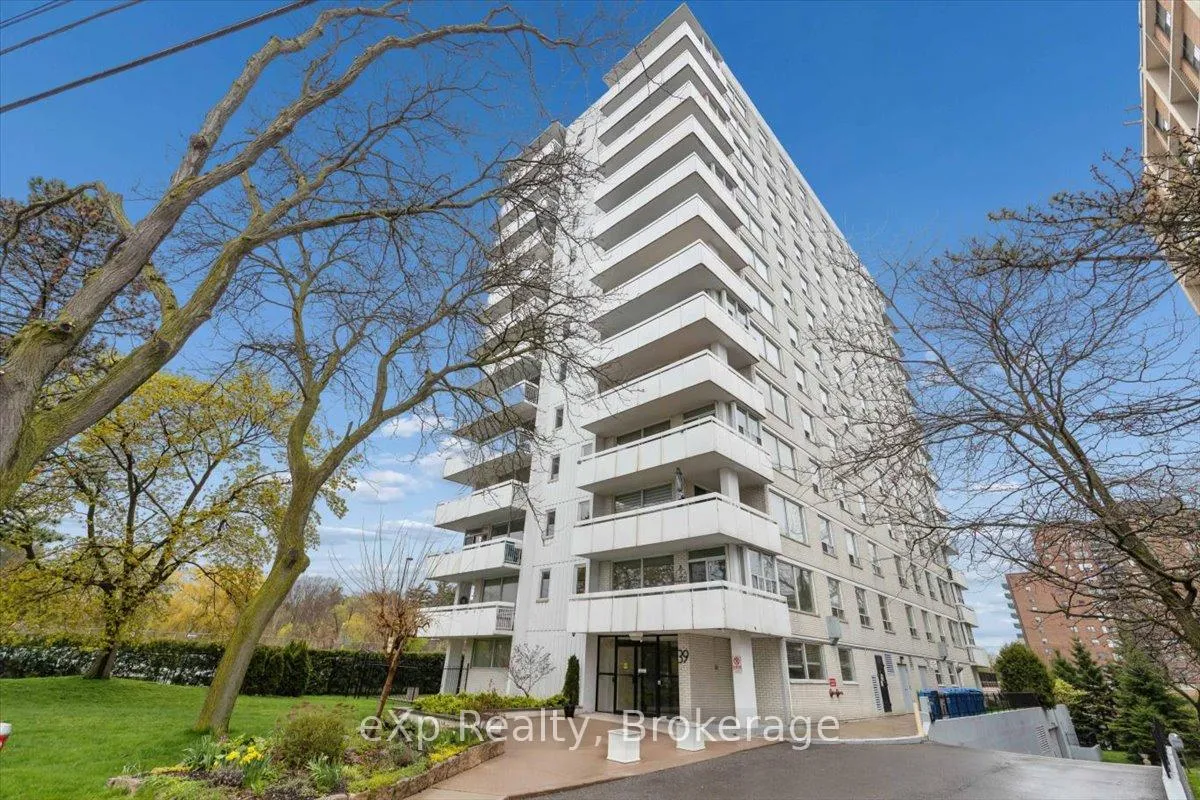
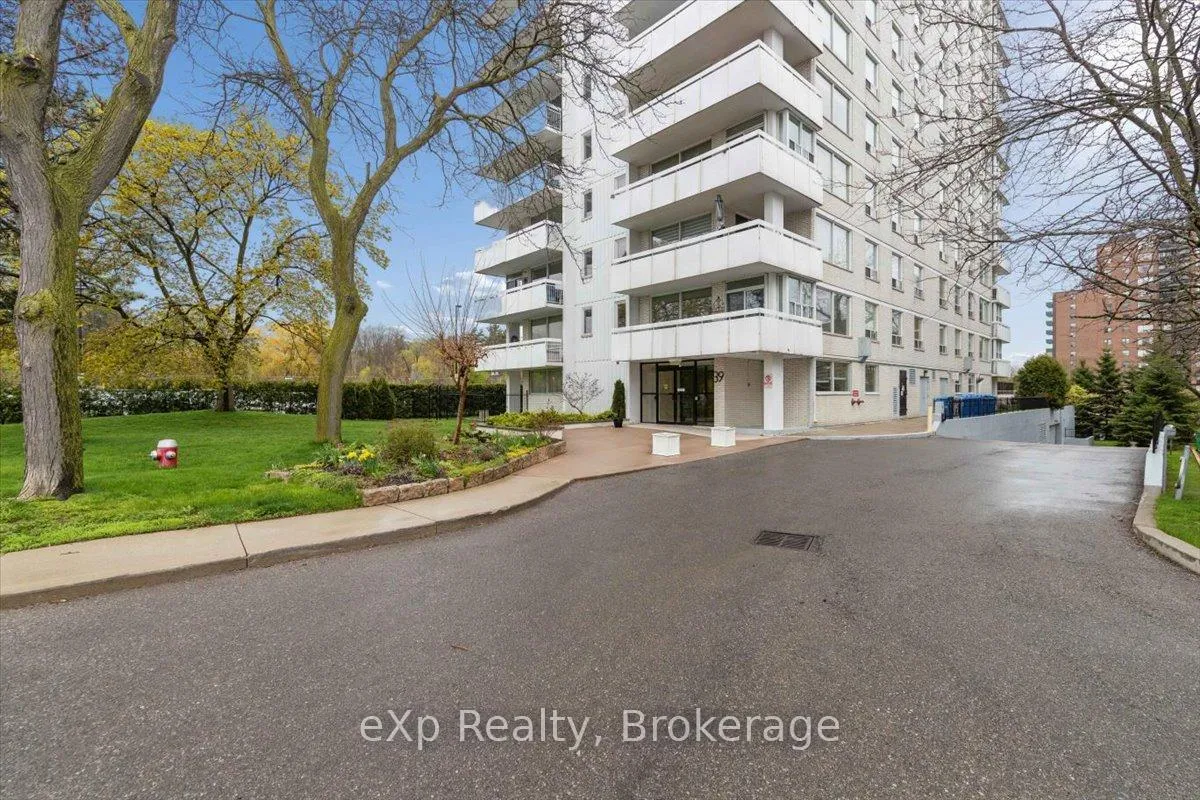
Unit 403, 39 Stavebank Road N, Mississauga
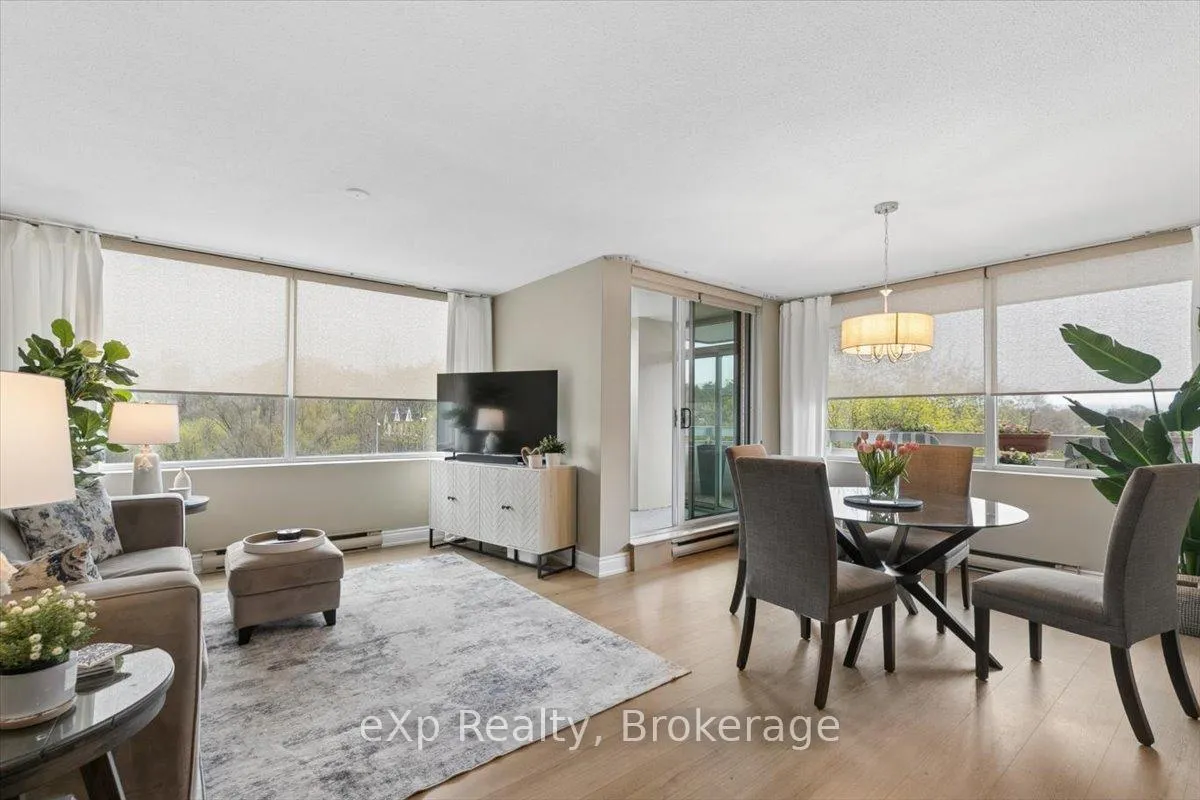
Bright north-east corner suite offering over 1,100 sq. ft. of comfortable living space in the heart of Port Credit. Rarely found in today's condominium market, this thoughtfully designed home features two generously sized bedrooms, spacious principal rooms, 3 season solarium, and a separate private balcony. With only four suites per floor, residents enjoy a quieter and more private living experience while being just steps from Port Credit's vibrant waterfront community. Large windows throughout fill the suite with natural light, creating a warm and inviting atmosphere. The enclosed solarium provides the perfect space for a reading nook, home office, hobby room, or peaceful retreat overlooking the heated outdoor saltwater pool and beautifully landscaped gardens. A separate private balcony offers the ideal setting to enjoy your morning coffee or unwind at the end of the day while taking in views of the pool and manicured grounds. The spacious primary bedroom features a private 2-piece ensuite and double closet, while the generously sized second bedroom easily accommodates guests, family members, or a dedicated home office. In-suite laundry and practical storage add everyday convenience. This exceptionally well-maintained building is known for its cleanliness, pride of ownership, and welcoming community atmosphere. Residents enjoy a guest suite, fitness centre, sauna, rooftop patio, and outdoor heated saltwater pool. Ideally located just steps from Port Credit GO Station, Memorial Park, the Credit River, waterfront trails, marina, boutique shopping, cafés, restaurants, and year-round community events including the Southside Shuffle, Ribfest, and Farmers' Market. Enjoy easy access to the QEW and public transit while embracing one of Mississauga's most sought-after lakeside neighbourhoods. Updated flooring throughout (2025) and newer appliances, washer and dryer (2024) complete this move-in-ready home. Includes one underground parking space and storage locker.
Facts & features
Ask about this home
A HOMEH agent will answer your questions about this home.
Rooms
10 rooms · 2 bathrooms
- Bathroom3′10″ × 4′11″19 sq.ft.
- Bathroom7′10″ × 4′10″38 sq.ft.
- Solarium8′ × 6′9″54 sq.ft.
- Bedroom 212′ × 10′5″125 sq.ft.
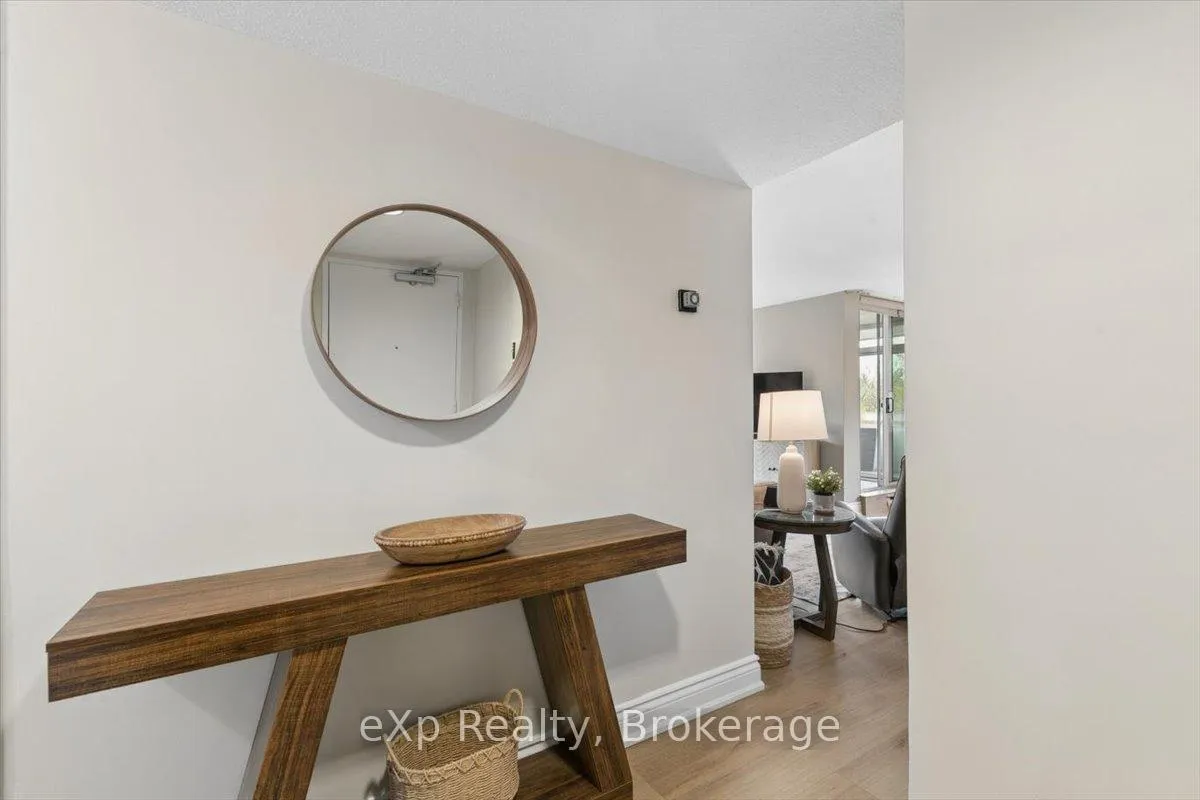
- Foyer5′5″ × 5′1″28 sq.ft.
- Dining room11′2″ × 8′6″95 sq.ft.
- Kitchen19′11″ × 8′6″169 sq.ft.
- Living room11′2″ × 26′290 sq.ft.
- Primary bedroom14′ × 10′10″152 sq.ft.
- Laundry6′6″ × 4′6″29 sq.ft.
Around this home
Listing details
Helpful tools
Your HOMEH agent
"I would see it this week."
Ask HOMEH about this home
Price, neighbourhood, monthly cost. Ask anything.
HOMEH Intelligent Agent is an AI, not a licensed representative. Check anything important with your agent.