

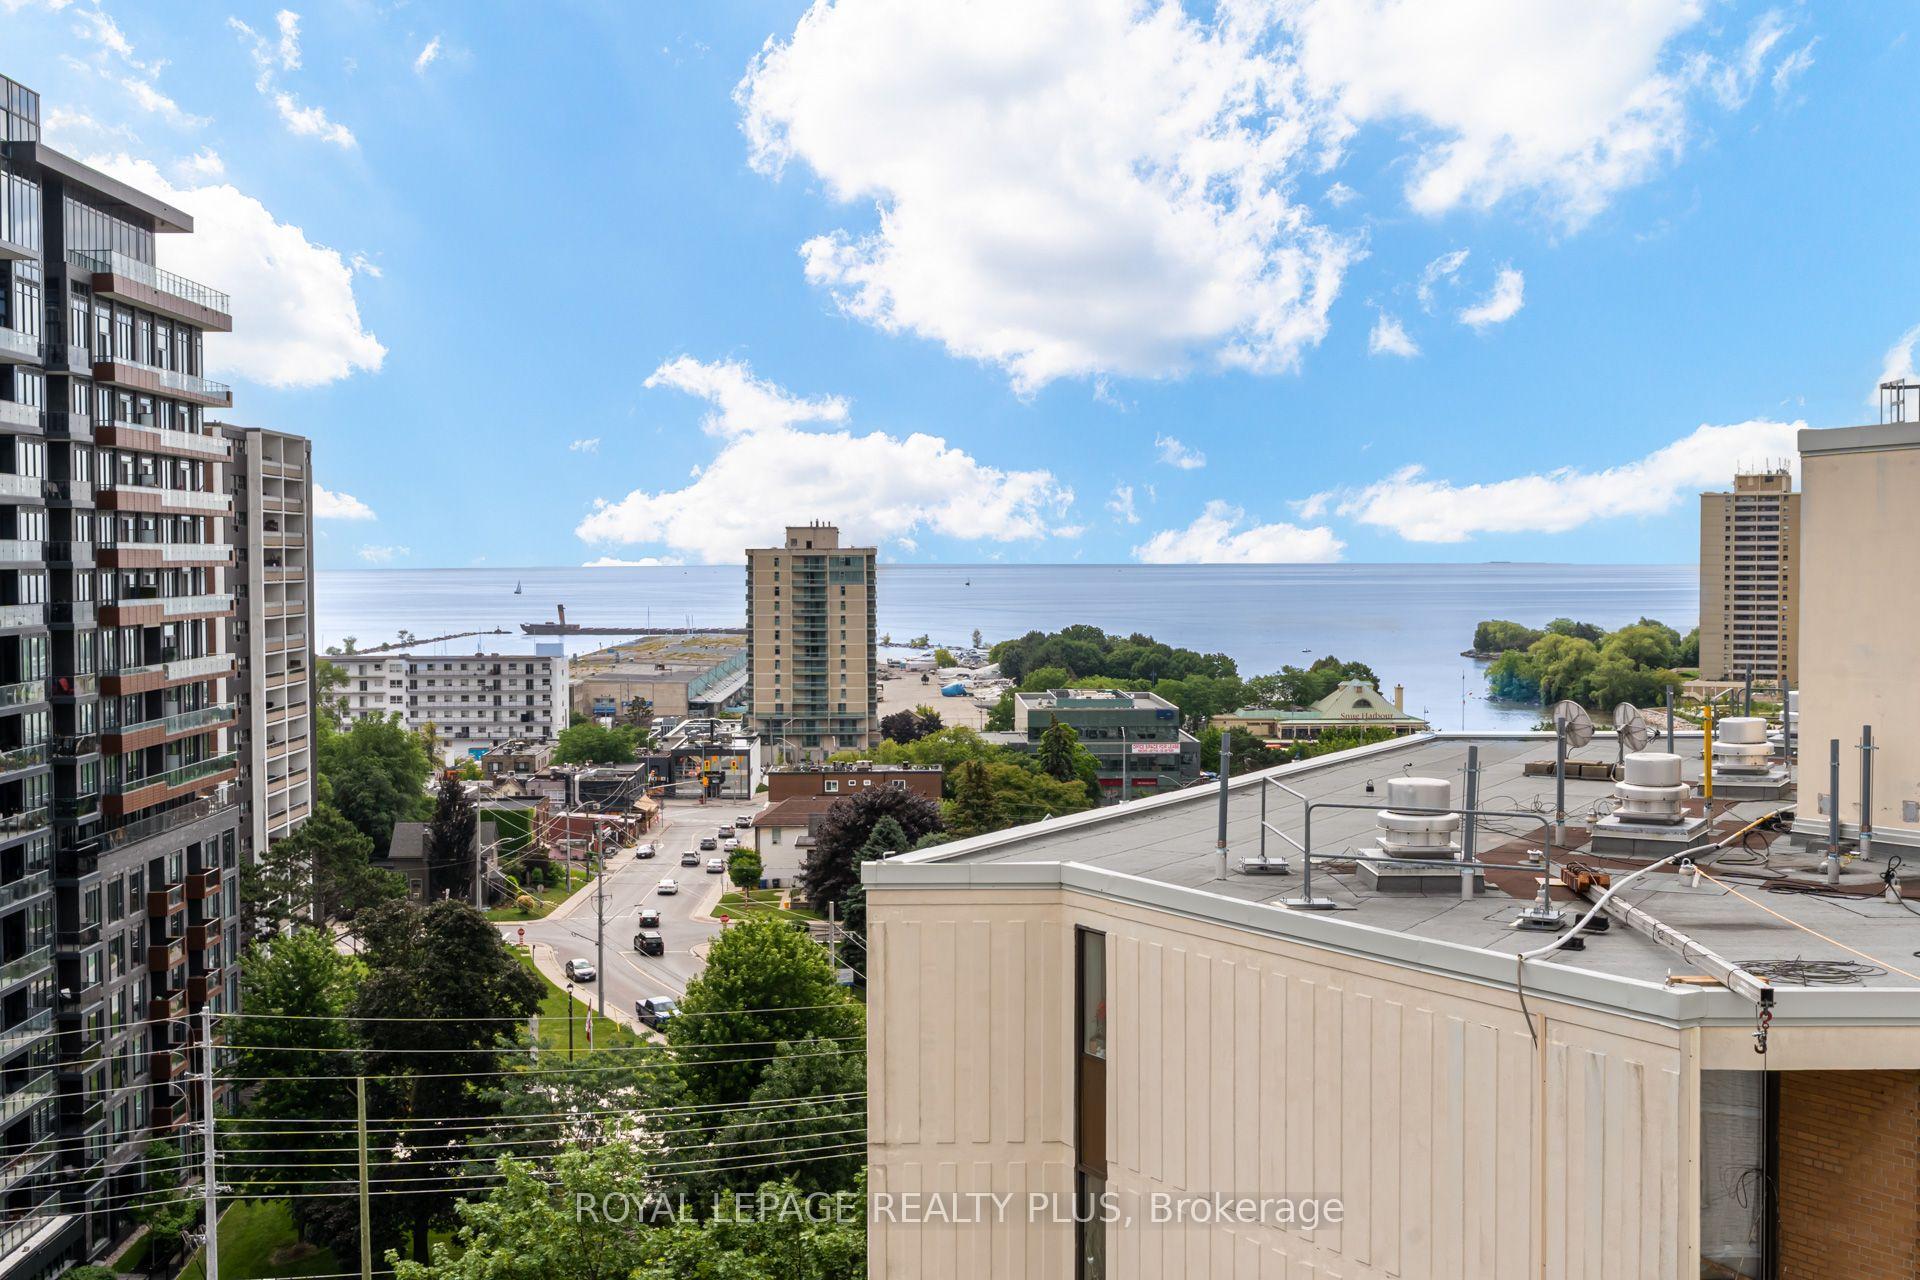
PH 4, 39 Stavebank Road N
PH 4, 39 Stavebank Road N
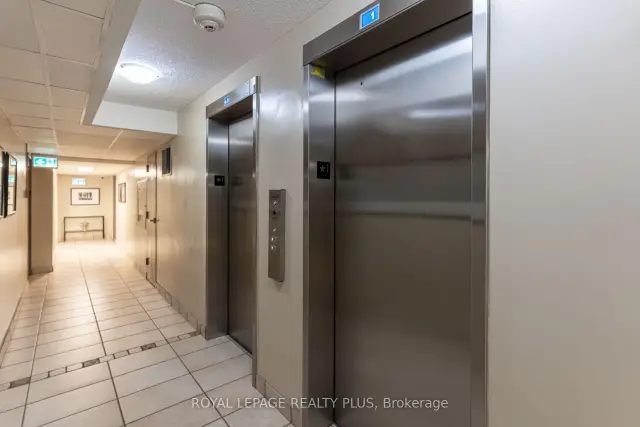 See all 38 photos
Property history
Facts and features
- ExposureSouth east
- LaundryIn-suite
- LockerCommon
- BalconyOpen
- Central air
- Gym
- Outdoor pool
- Party room/meeting room
The homeCondo Apartment, Apartment, 1,200–1,399 sq ft
- Type: Condo Apartment
- Style: Apartment
- Living space: 1,200–1,399 sq ft
- Basement: None
- Exposure: South East
- Waterfront: None
InsideCeramic, In-suite laundry, Separate heating controls, storage area lockers
- Flooring: Ceramic
- Laundry: In-suite laundry
- Features: Separate heating controls, storage area lockers
- Security: Security system
- Elevator: Yes
- Rooms above ground: 7
- Bedrooms: 2 + 1 in the basement
- Bathrooms: 2
- Kitchens: 1
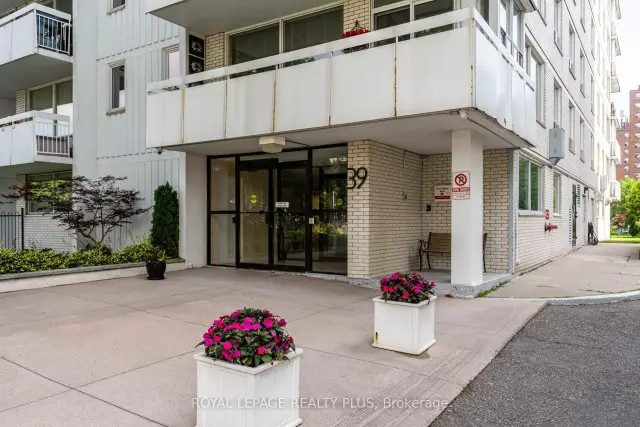
OutsideBrick, Open, Landscaped, patio, controlled entry
- Exterior: Brick
- Balcony: Open
- Features: Landscaped, patio, controlled entry
Parking and locker1 Parking, Underground, Common
- Spaces: 1 Parking
- Garage: Underground
- Parking type: Common
- Spot: 13
- Locker: Common
- Locker level: B2
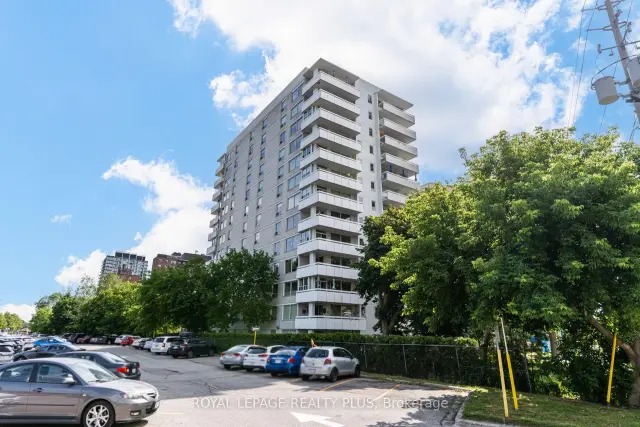
BuildingHarbourview, Storeys 13, Units 48
- Name: Harbourview
- Storeys: 13
- Units: 48
- Registered: 1975
- Condo corporation: 75
- Amenities: Bbqs allowed, community bbq, elevator, gym, outdoor pool, party room/meeting room
- Pets: Allowed
Heating, water and powerForced air, gas, Central air
- Heating: Forced air, gas
- Cooling: Central air
Costs and taxesTaxes $3,764 a year, Condo fee $1,287 a month, Heat included, water included, hydro included, parking included, building insurance included, common elements included
- Taxes, 2026: $3,764 a year
- Condo fee: $1,287 a month
- Fee includes: Heat included, water included, hydro included, parking included, building insurance included, common elements included
- HST: No HST
Included in the saleFridge, stove, dishwasher, microwave, washer/dryer. 3 season sunroom enclosure. one parking space, locker.
- Included: Fridge, stove, dishwasher, microwave, washer/dryer. 3 season sunroom enclosure. one parking space, locker.
NearbyHospital, lake/pond, library, park, public transit, river/stream
- Close to: Hospital, lake/pond, library, park, public transit, river/stream
Listing detailsW13560284, Sold, Jul 14, 2026
- MLS® number: W13560284
- Status: Sold
- Listed on: Jul 14, 2026
- Days on market: 84
- Updated: Oct 6, 2026
- Possession: 30-59 days
- Occupied by: Owner
- Listing brokerage: ROYAL LEPAGE REALTY PLUS
About this home
PH 4, 39 Stavebank Road N, Mississauga (Port Credit), ON L5G 4N7
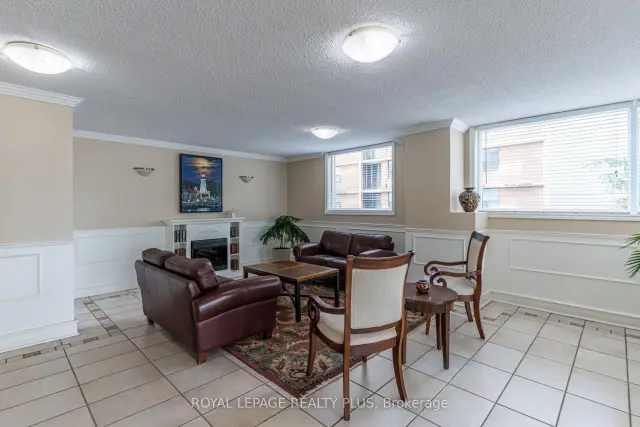
Lake. View. Penthouse. These coveted suites rarely come up for sale. With sweeping views of the Village of Port Credit and Lake Ontario, this spotless and well maintained suite delivers the perfect canvas for you to create your dream home. The open layout is made for full sized furniture and is great for those who love to entertain. Huge eat-in kitchen with pantry and breakfast room. Open concept living space boasts oversized windows providing tons of natural light throughout the day. Walk-out from the dining room to a three season sunroom which flows out to a big balcony with 180 degree views. Spacious king-sized master bedroom with 2-piece ensuite, a very large guest bedroom with double closet plus a sizeable open concept den with closet that easily converts to a 3rd bedroom. A separate laundry room for practical daily living and some extra storage space. Quiet building of professionals and empty nesters with just 4 units per floor and a total of 48 suites. This building perfectly combines a quiet home environment with the vibrant Village of Port Credit offering shopping and restaurants just a 300 metre walk away. Dine out, take a stroll by the Lake or along the Credit River, enjoy a festival in the park, check out the weekly summer farmers market. All amenities are accessible on foot including several grocery options, pharmacies, banks, library and more. With the GO Train just a 3 minute walk away, you can be in downtown Toronto in about 30 minutes for work or play. Very well maintained and managed building offering a heated outdoor saltwater pool, BBQ area, rooftop patio and many gardens to enjoy. Well equipped gym, change rooms with sauna. Have a green thumb? Join other like-minded gardening enthusiast residents for some outdoor time and camaraderie. Friendly residents create a sense of community. One of Port Credits hidden gems. Don't miss it!
Ask about this home
A HOMEH agent will answer your questions about this home.
Know more about 39 Stavebank Condos
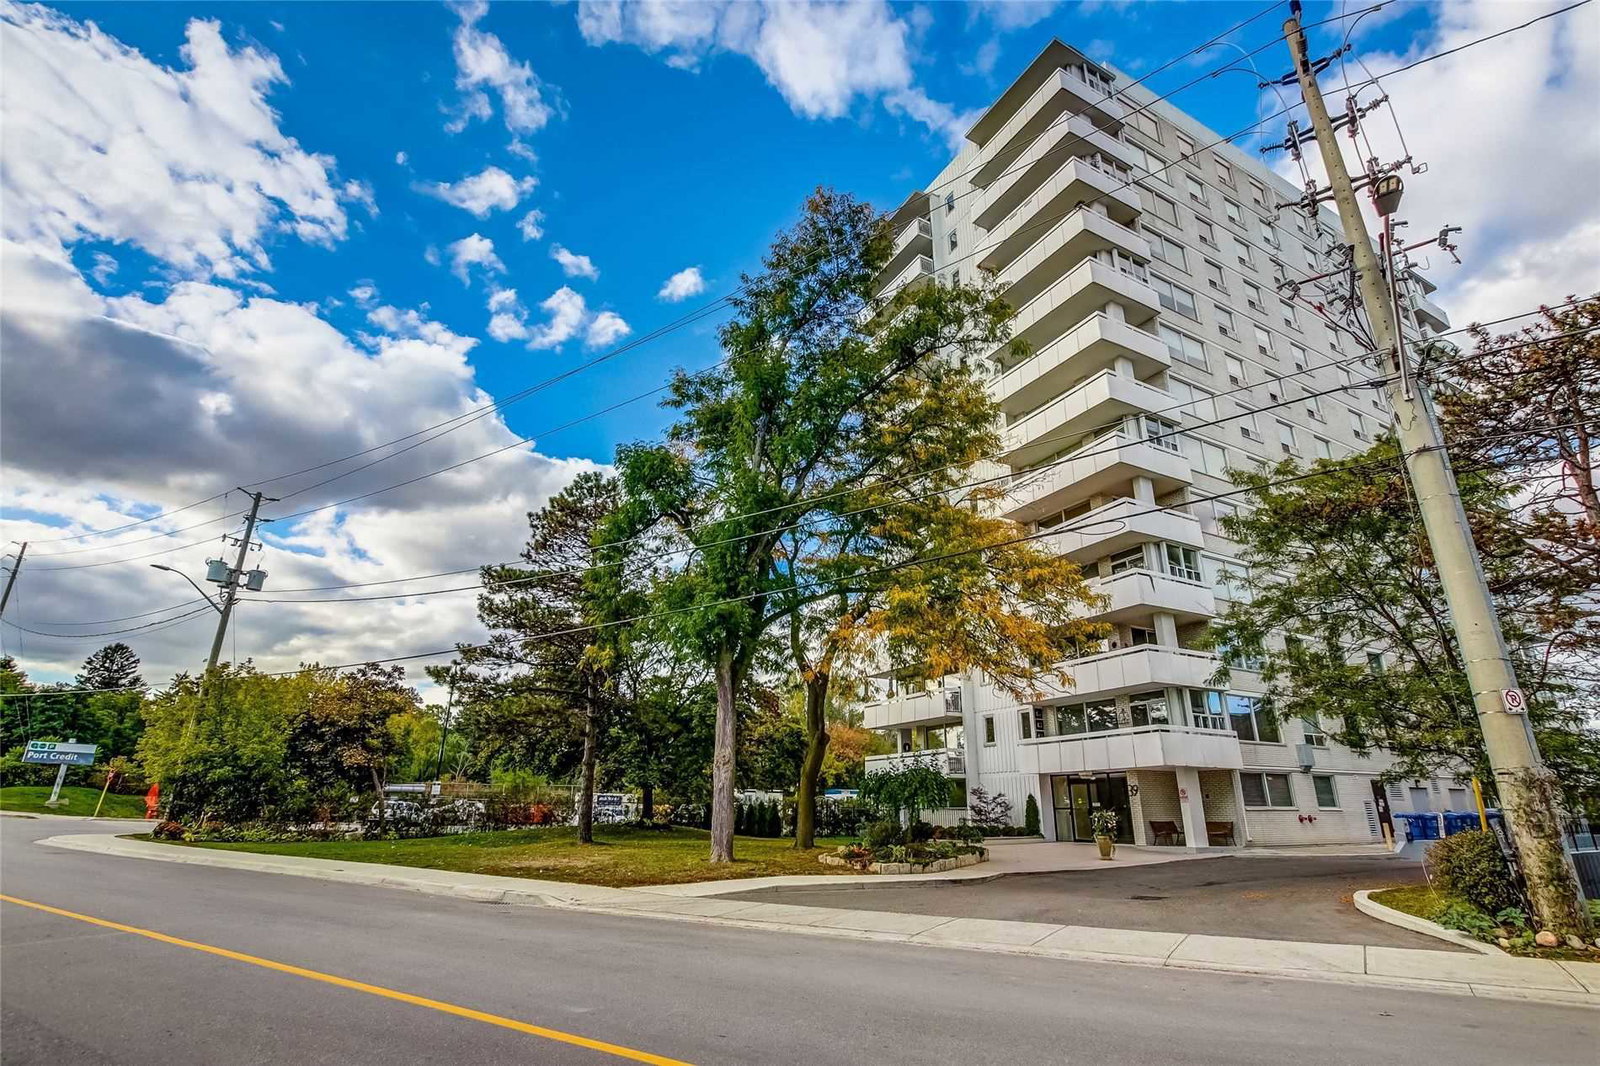
Condo building · 39 Stavebank Road N
39 Stavebank Condos is a 13-storey condo with 48 suites, built in 1975. No units are on the market here right now.
- 13storeys
- 48suites
- 1975built
No similar units for sale in 39 Stavebank Condos right now.
Around this home
Daily convenience, out of 100, from the distances below
Schools nearby
School rating, out of 10.
Helpful calculators
Your HOMEH agent

"I would see it this week."