

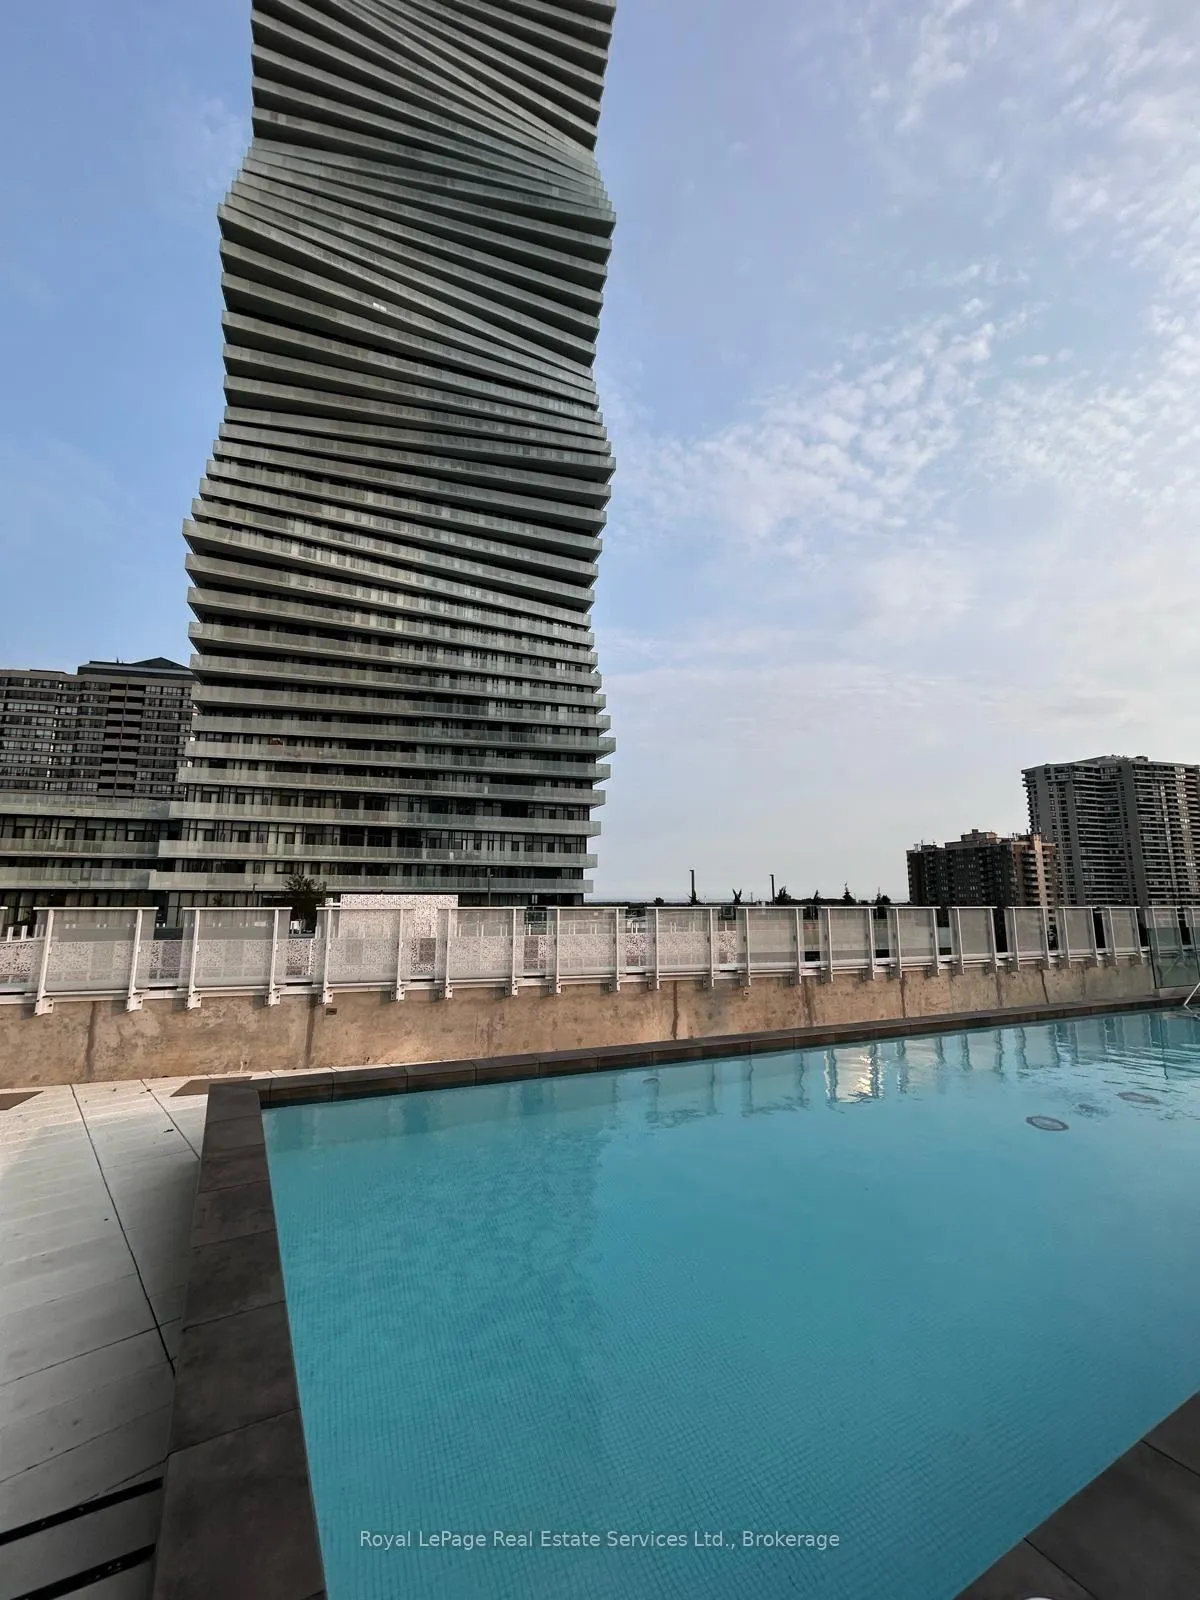
Unit 3213, 3900 Confederation Parkway
Unit 3213, 3900 Confederation Parkway
 See all 23 photos
Property history
Facts and features
- ExposureEast
- LaundryIn-suite
- LockerNone
- BalconyOpen
- Central air
- Gym
- Outdoor pool
- Party room/meeting room
- Concierge
The homeCondo Apartment, Apartment, Age 0–5 years
- Type: Condo Apartment
- Style: Apartment
- Age: 0–5 years
- Living space: 600–699 sq ft
- Basement: None
- Exposure: East
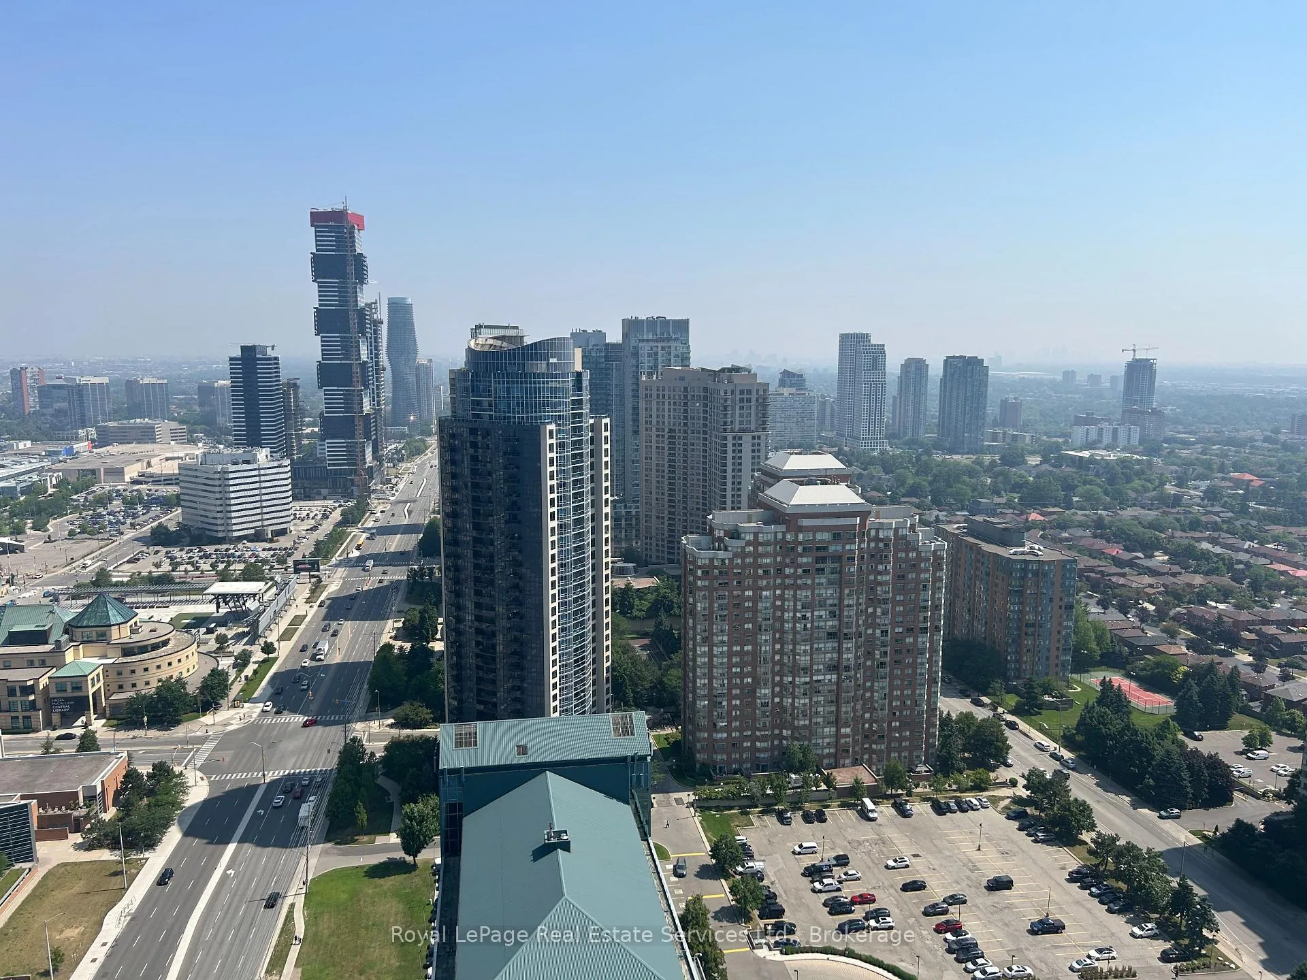
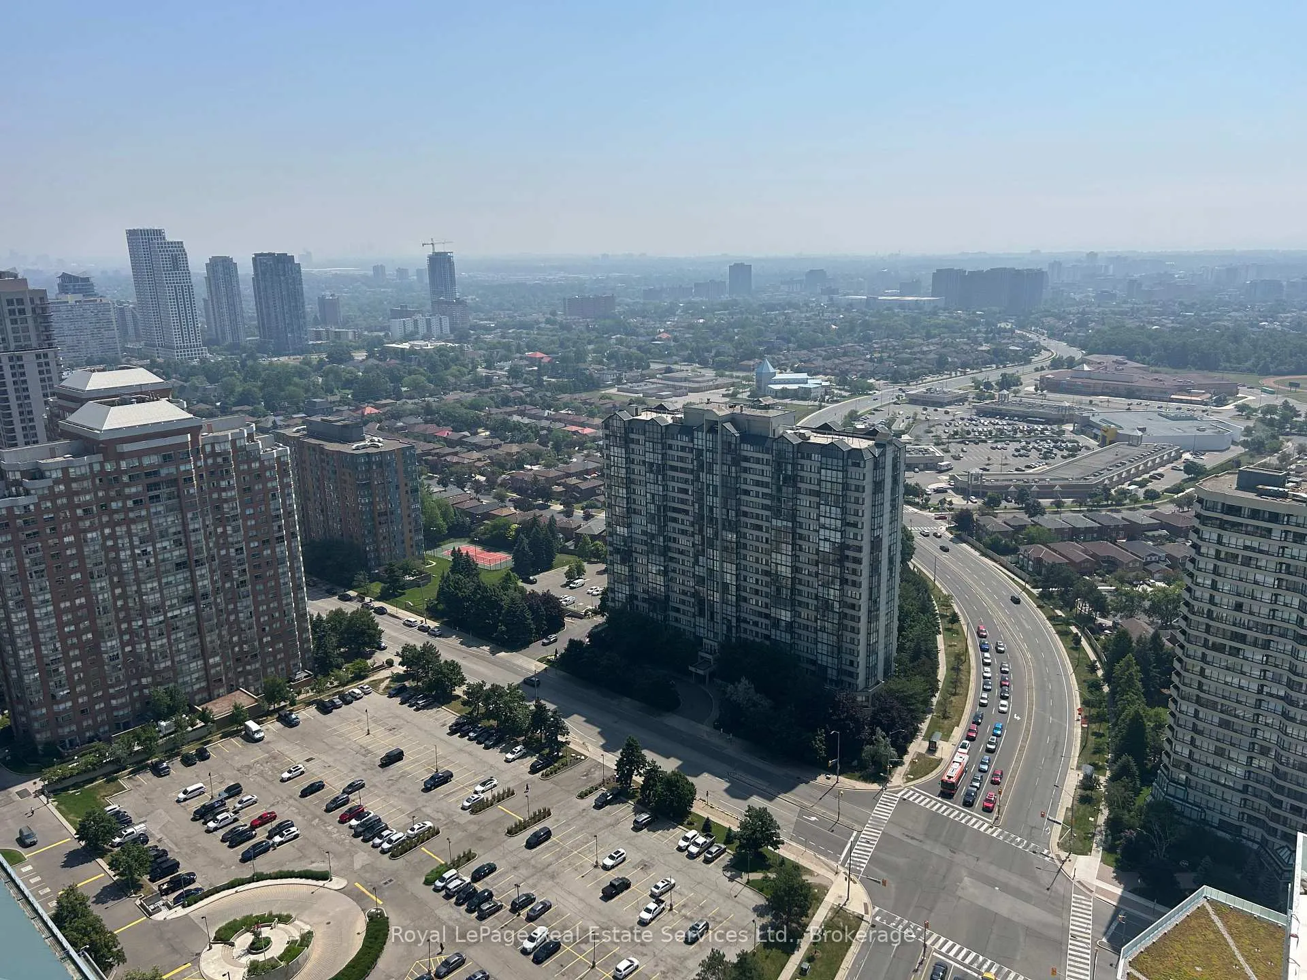
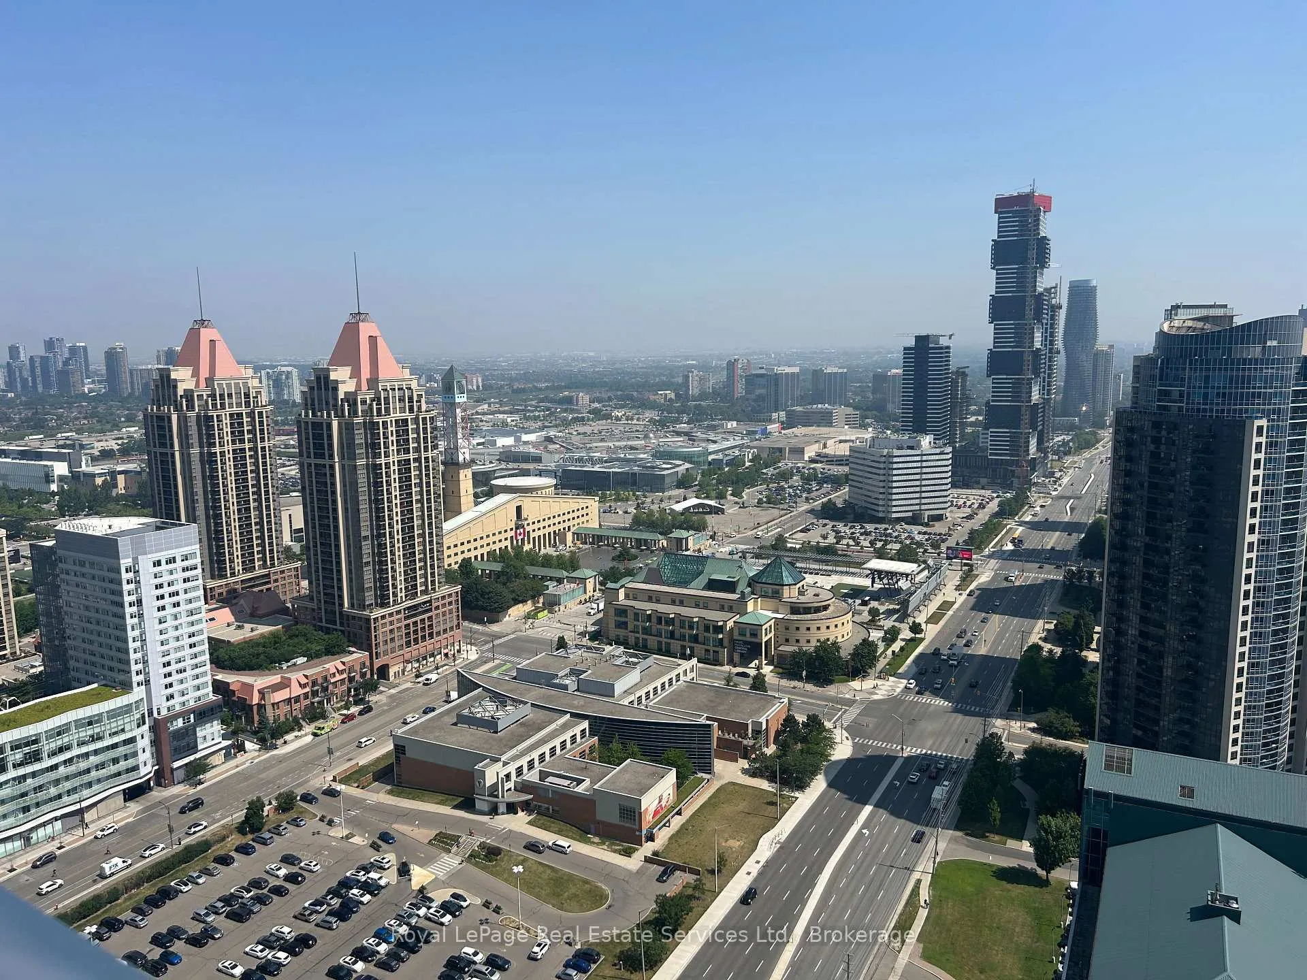
- View: City, clear, lake
InsideIn-suite laundry, Carpet free, Rooms above ground 5
- Laundry: In-suite laundry
- Features: Carpet free
- Rooms above ground: 5
- Bedrooms: 1 + 1 in the basement
- Bathrooms: 1
- Kitchens: 1
OutsideConcrete, metal/steel siding, Open
- Exterior: Concrete, metal/steel siding
- Balcony: Open
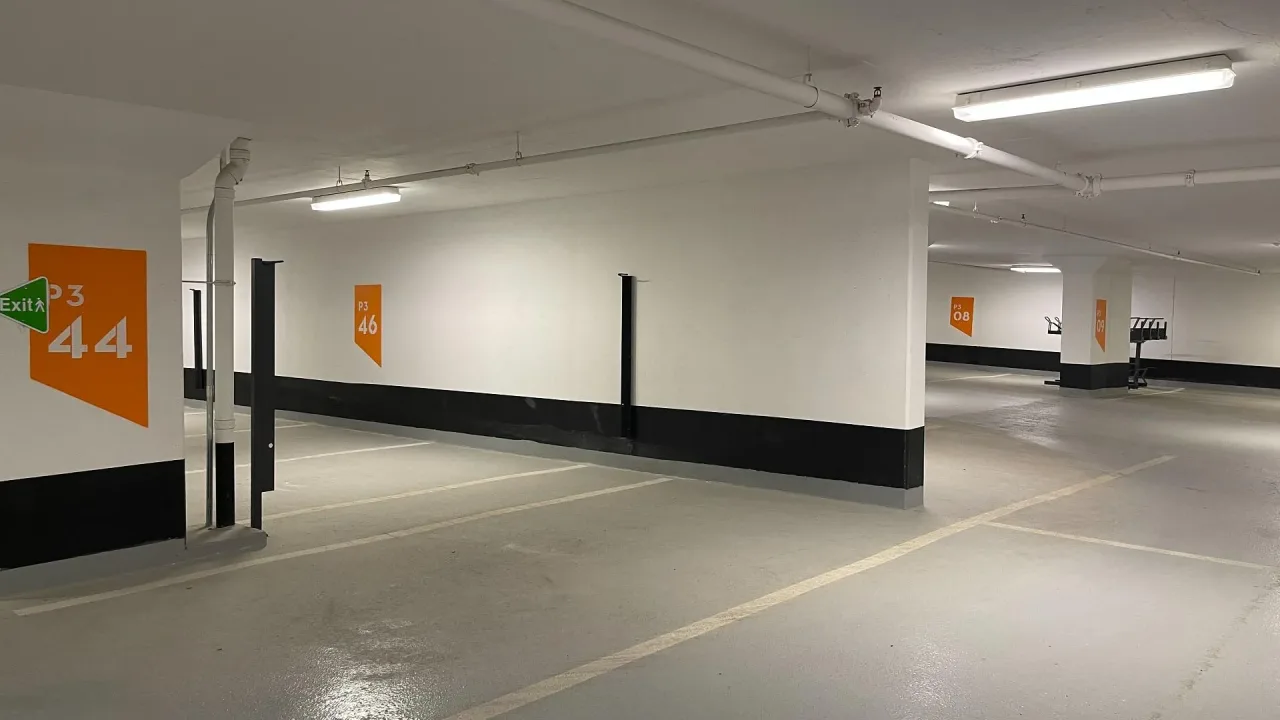
Parking and locker2 Parking, Underground, Parking type Owned
- Spaces: 2 Parking
- Garage: Underground
- Parking type: Owned
- Driveway: Underground
- Spot: 113
- Locker: None
BuildingM1city, Condo corporation 1166, Community bbq, gym, outdoor pool, party room/meeting room, recreation room, concierge
- Name: M1city
- Condo corporation: 1166
- Amenities: Community bbq, gym, outdoor pool, party room/meeting room, recreation room, concierge
- Pets: Allowed
Heating, water and powerForced air, gas, Central air
- Heating: Forced air, gas
- Cooling: Central air
Rent and termsRent $2,400 a month, Entire property, Unfurnished
- Rent: $2,400 a month
- Space for rent: Entire property
- Furnished: Unfurnished
- Lease: 12 months
- Paid: Monthly
- Rent includes: Central air conditioning, parking
- Deposit: Required
- Credit check: Required
- Employment letter: Required
- Rental application: Required
- References: Required
IncludedAll stainless steel appliances, fridge, stove, dishwasher, microwave, stacked washer & dryer, 2 parking, optional: patio furniture, living room couch, bar table with 2 chairs, dresser. available august 1st., Utilities
- Included: All stainless steel appliances, fridge, stove, dishwasher, microwave, stacked washer & dryer, 2 parking, optional: patio furniture, living room couch, bar table with 2 chairs, dresser. available august 1st.
- Not included: Utilities
NearbyArts centre, hospital, library, public transit, rec./commun.centre, park
- Close to: Arts centre, hospital, library, public transit, rec./commun.centre, park
Listing detailsW12286759, Rented, Jul 15, 2025
- MLS® number: W12286759
- Status: Rented
- Listed on: Jul 15, 2025
- Days on market: 10
- Updated: Jul 25, 2025
- Possession: 2025-08-01 / Flexible
- Occupied by: Vacant
- Listing brokerage: Royal LePage Real Estate Services Ltd., Brokerage
About this home
Unit 3213, 3900 Confederation Parkway, Mississauga (City Centre), ON L5B 0M3
For Rent: Stunning 1 Bedroom + Den With 2 Parking Spaces In The Brand-New 2023 Building At 3900 Confederation Pkwy, Unit 3213 Incredible and Larger Rental With 1 Bedroom + Den That Is An Actual Separate Room + 2 Parking Spaces At High In Demand M1City. This Bright And Spacious Unit Features Floor To Ceilings Windows, High Quality Laminate Floors, And An Open-Concept Layout With A Modern Kitchen Equipped With Stainless Steel Appliances, Perfect For Both Every Day Meals And Entertaining Guests. The Generous Bedroom Offers Ample Comfort, While The Versatile Den Is Ideal For The Home Office/Second Bedroom Or Guest Space. Enjoy The Convenience Of A Contemporary 4-Piece Bathroom And An-Suite Laundry With A Washer And Dryer. Walk -Out To An Amazing Balcony, And Take In Breathtaking City Views, Perfect For Morning Coffee Or Evening Relaxation. Situated In A Vibrant Neighborhood With Easy Access To Sheridan College, GO Station, Shops, Dining, Transit, And Major Highways, This Condo Combines Luxury, Convenience And Spectacular View!
Ask about this home
A HOMEH agent will answer your questions about this home.
Know more about M City 1
Condo building · 3900 Confederation Parkway
M City 1 is a condo. Right now 9 for sale and 11 for rent are on the market here.
- $684/sq ft
No similar units for rent in M City 1 right now.
Around this home
Daily convenience, out of 100, from the distances below
Schools nearby
School rating, out of 10.
Helpful calculators
Your HOMEH agent

"I would see it this week."