

Unit 3702, 3900 Confederation Parkway
Unit 3702, 3900 Confederation Parkway
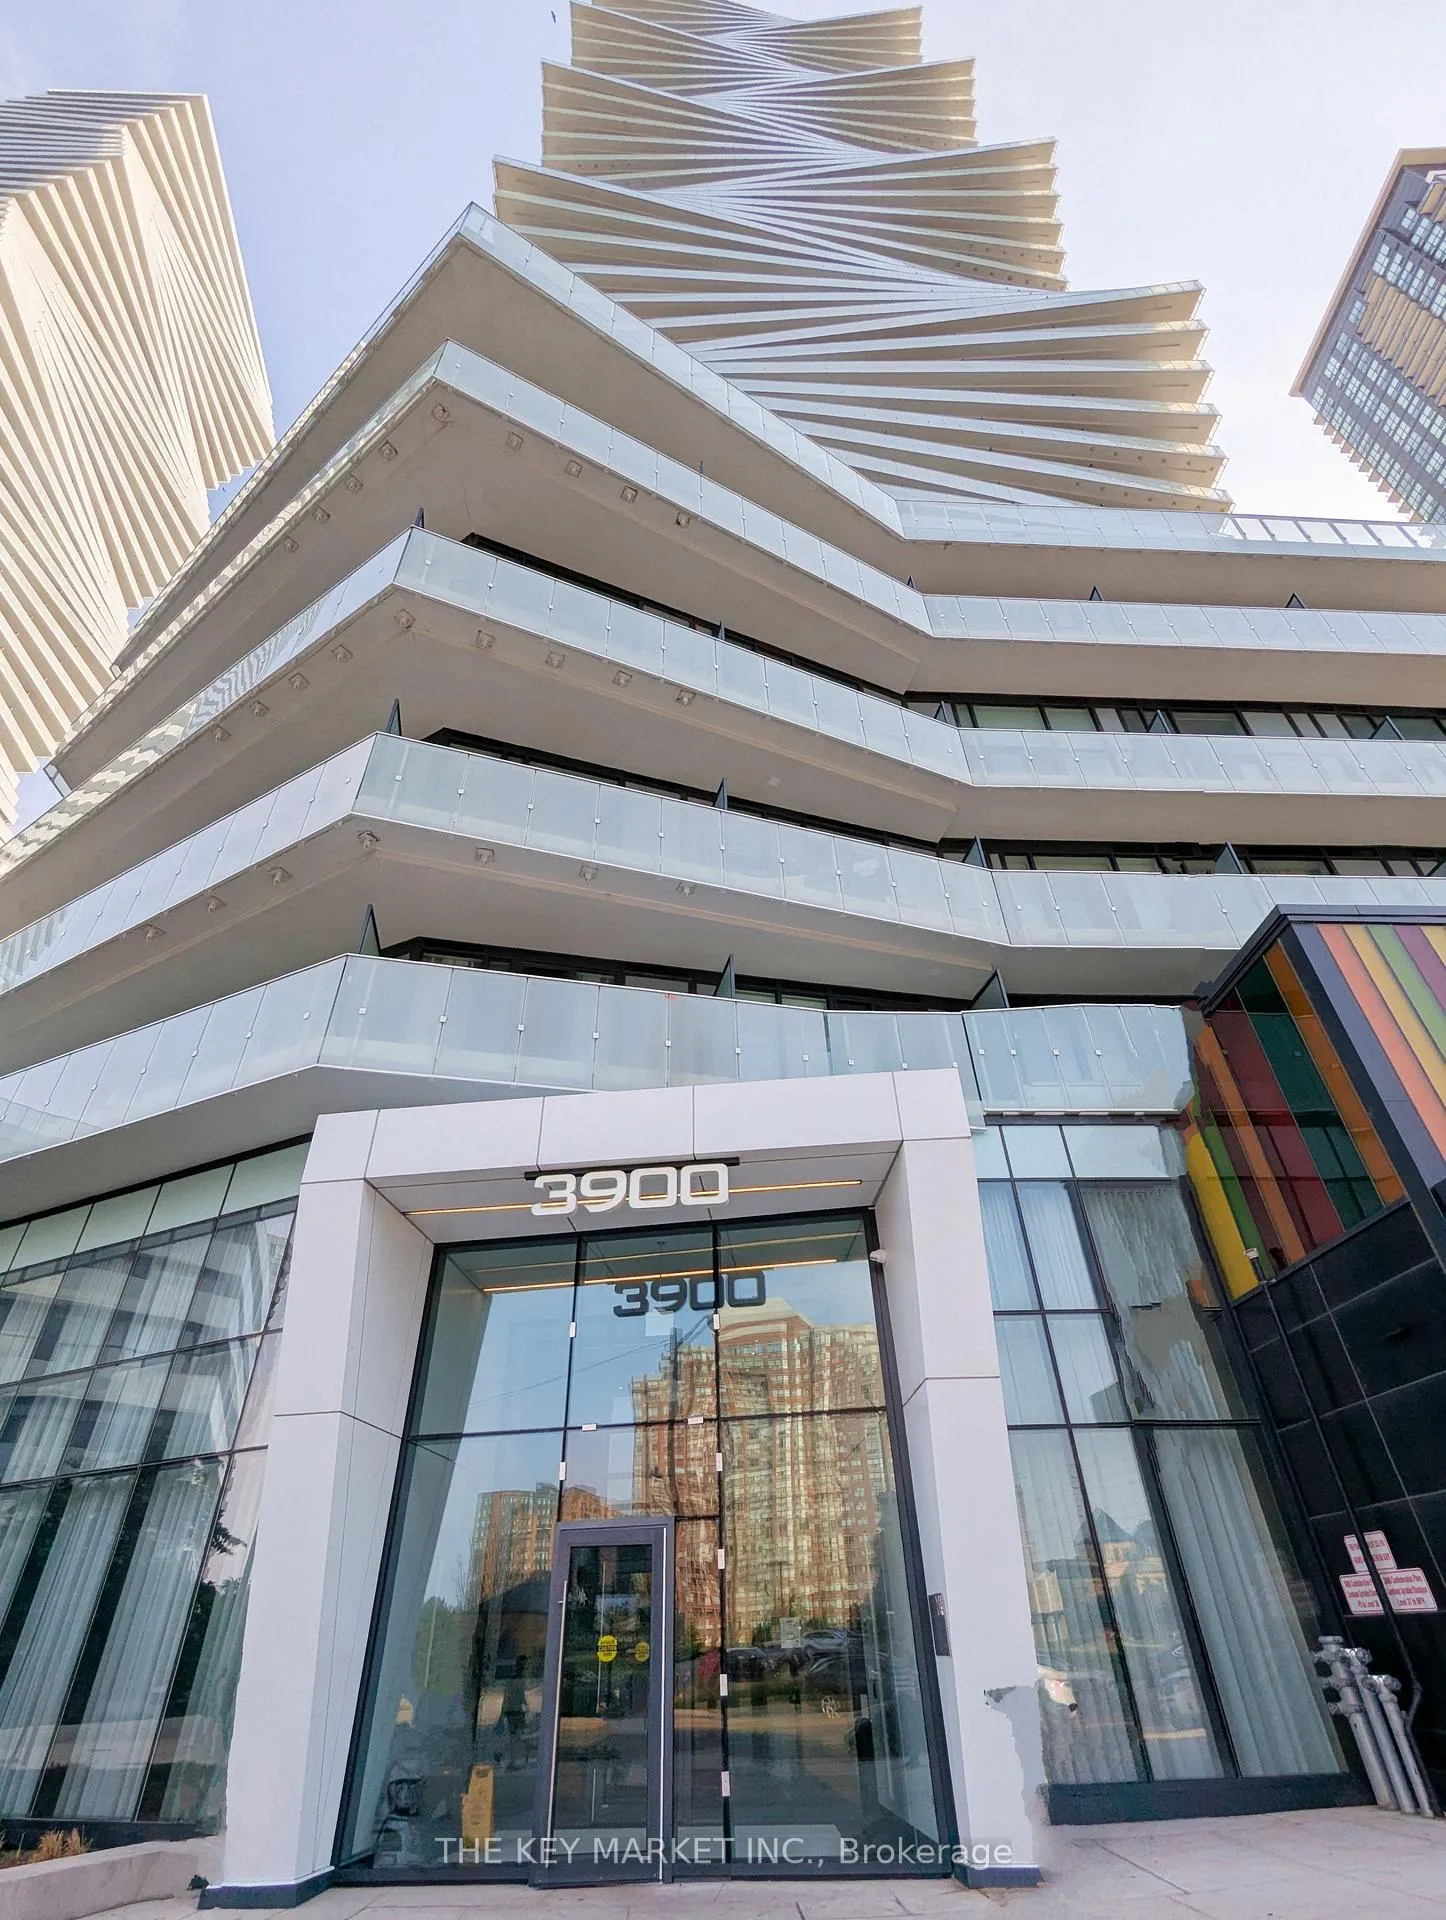 See all 50 photos
Property history
Facts and features
- ExposureEast
- LaundryEnsuite
- LockerNone
- BalconyOpen
- Central air
- Concierge
- Gym
- Outdoor pool
- Party room/meeting room
- Rooftop deck/garden
The homeCondo Apartment, Apartment, Age 0–5 years
- Type: Condo Apartment
- Style: Apartment
- Age: 0–5 years
- Living space: 500–599 sq ft
- Basement: None
- Exposure: East
InsideWindow floor to ceiling, Ensuite, Carpet free, in-law capability, storage
- Flooring: Window floor to ceiling
- Laundry: Ensuite
- Features: Carpet free, in-law capability, storage
- Security: Concierge/security, security guard, security system
- Rooms above ground: 4
- Rooms in the basement: 2
- Bedrooms: 1 + 2 in the basement
- Bathrooms: 1
- Kitchens: 1
OutsideConcrete, Open
- Exterior: Concrete
- Balcony: Open
Parking and locker1 Parking, Underground, Parking type Owned
- Spaces: 1 Parking
- Garage: Underground
- Parking type: Owned
- Driveway: Underground
- Locker: None
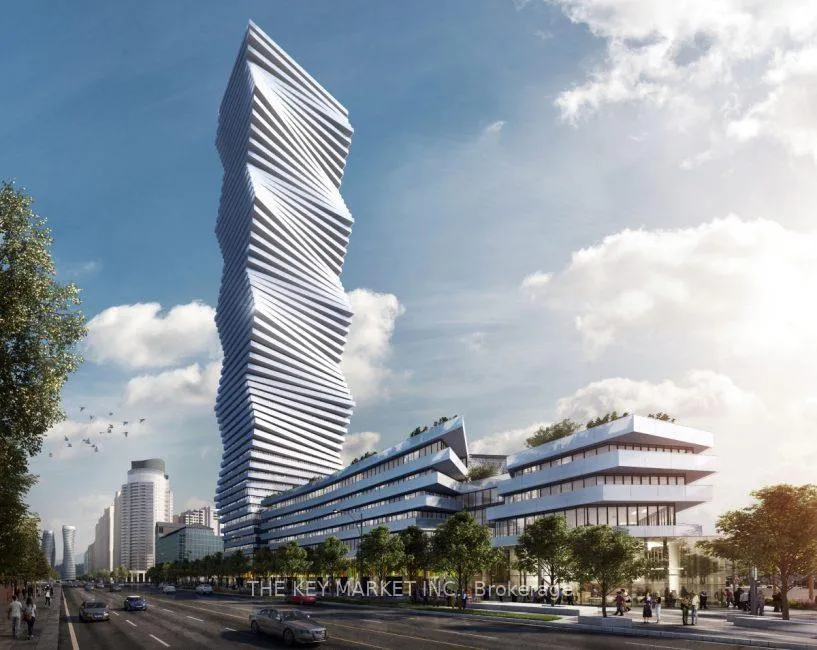
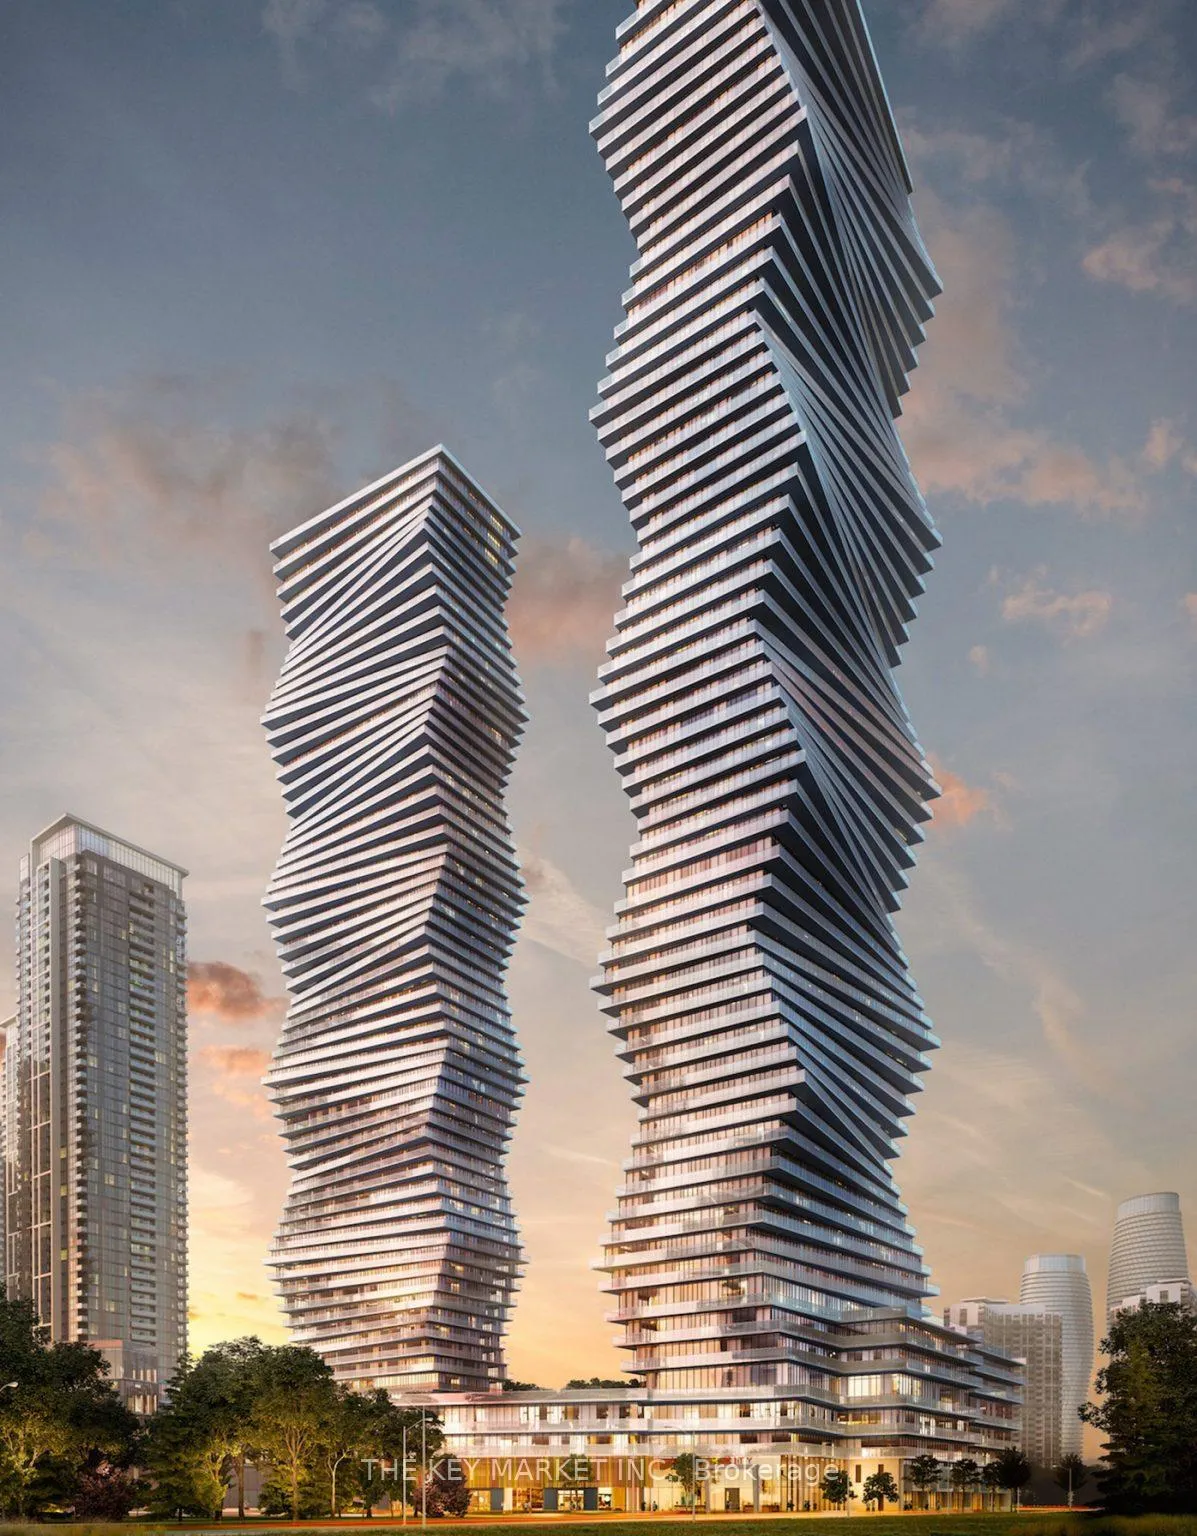
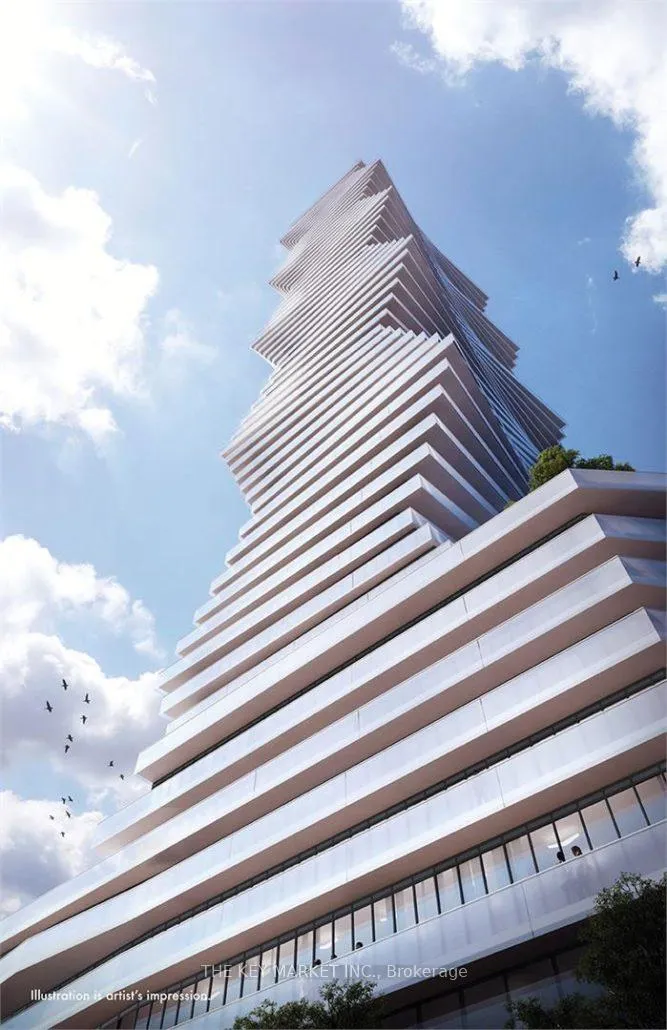
BuildingM City 1, Condo corporation 1166, Concierge, gym, outdoor pool, party room/meeting room, rooftop deck/garden, visitor parking
- Name: M City 1
- Condo corporation: 1166
- Amenities: Concierge, gym, outdoor pool, party room/meeting room, rooftop deck/garden, visitor parking
- Pets: Allowed
Heating, water and powerForced air, gas, Central air
- Heating: Forced air, gas
- Cooling: Central air
Rent and termsRent $2,390 a month, Entire property, Unfurnished
- Rent: $2,390 a month
- Space for rent: Entire property
- Furnished: Unfurnished
- Lease: 12 months
- Rent includes: Building insurance, building maintenance, common elements, grounds maintenance, exterior maintenance, parking, snow removal, high speed internet
- Deposit: Required
- Credit check: Required
- Employment letter: Required
- Rental application: Required
- References: Required
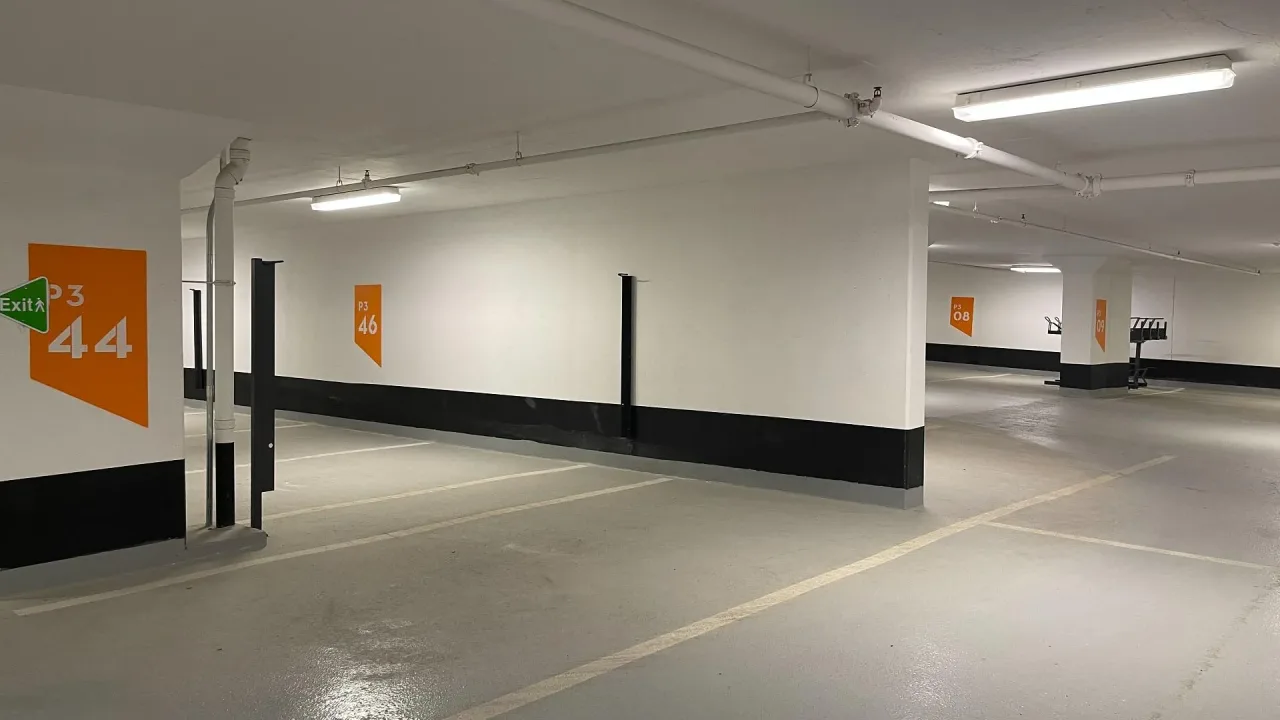
IncludedOne parking (p3, 174). gigabit highspeed internet. a separated den with a sleek pocket door (home office, extra bedroom, walk-in closet, or storage space). extra media/study/sitting area in the foyer. built-in fridge/dishwasher. stainless steel stove, range hood fan and microwave. washer and dryer.
- Included: One parking (p3, 174). gigabit highspeed internet. a separated den with a sleek pocket door (home office, extra bedroom, walk-in closet, or storage space). extra media/study/sitting area in the foyer. built-in fridge/dishwasher. stainless steel stove, range hood fan and microwave. washer and dryer.
NearbyArts centre, library, park, public transit, clear view, rec./commun.centre
- Close to: Arts centre, library, park, public transit, clear view, rec./commun.centre
Listing detailsW12265519, Rented, Jul 5, 2025
- MLS® number: W12265519
- Status: Rented
- Listed on: Jul 5, 2025
- Days on market: 17
- Updated: Jul 22, 2025
- Possession: 2025-08-03 / Flexible
- Occupied by: Tenant
- Listing brokerage: THE KEY MARKET INC.
About this home
Unit 3702, 3900 Confederation Parkway, Mississauga (City Centre), ON L5B 0M3
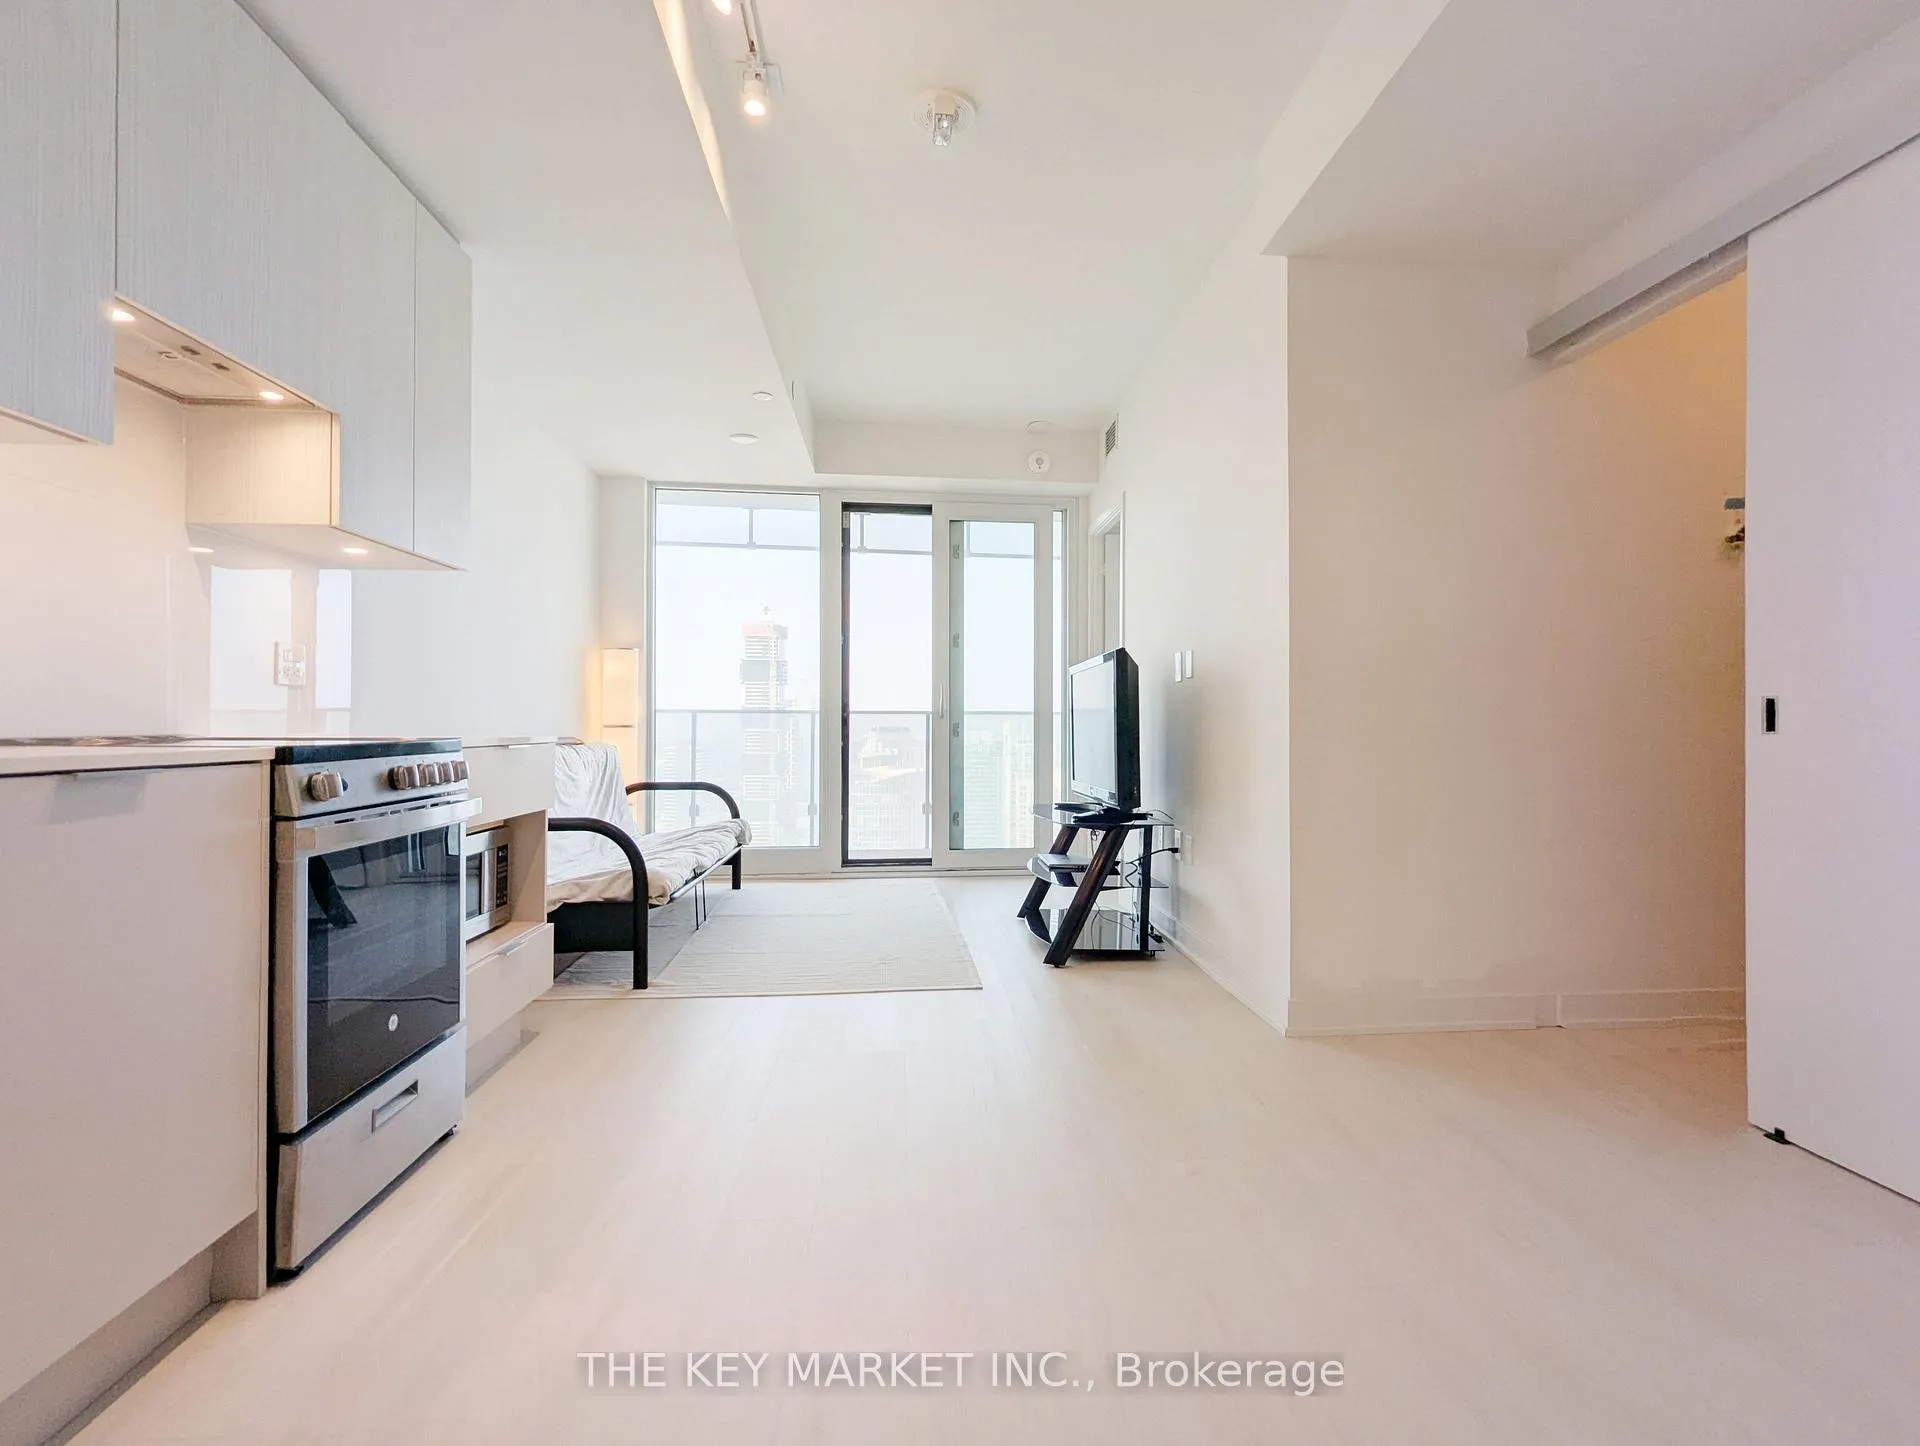
Experience luxury living in the heart of downtown Mississauga in this rare and spacious 1-bedroom + den + media/study unit with one of the best functional layouts in the building. Enjoy a spectacular, unobstructed panoramic view of the Toronto skyline, CN Tower, Celebration Square, and lush tree-lined vistas from your floor-to-ceiling windows or step out onto the expansive balcony that spans the entire width of the unit, offering views of both the cityscape and lake. The suite features an extra-large, modern eat-in kitchen equipped with built-in stainless steel appliances, a quartz countertop, and a rare, wide dining area perfect for entertaining or relaxing. The spacious living room flows seamlessly into the kitchen and dining areas, creating an open and inviting atmosphere. The generous bedroom includes a double closet and direct access to the balcony. A separated den with a sleek pocket door offers flexibility as a home office, extra bedroom, walk-in closet, or storage space, while an additional media/study/sitting area in the foyer enhances functionality. This unit also includes free high-speed gigabit internet. Located just steps away from Square One Shopping Centre, Sheridan College, the upcoming LRT, Celebration Square, Cooksville GO, restaurants, theaters, nightlife, the Living Arts Centre, and more, you are truly at the center of it all. Building amenities offer resort-style living with a saltwater outdoor pool, splash pad, rooftop BBQ terrace, fitness centre, skating rink, sauna, childrens play area, and 24-hour concierge service. This is upscale urban living at its finest with space, style, and unbeatable views- all in one of Mississaugas most vibrant neighbourhoods.
Ask about this home
A HOMEH agent will answer your questions about this home.
Know more about M City 1
Condo building · 3900 Confederation Parkway
M City 1 is a condo. Right now 9 for sale and 11 for rent are on the market here.
- $684/sq ft
No similar units for rent in M City 1 right now.
Around this home
Daily convenience, out of 100, from the distances below
Schools nearby
School rating, out of 10.
Helpful calculators
Your HOMEH agent

"I would see it this week."