

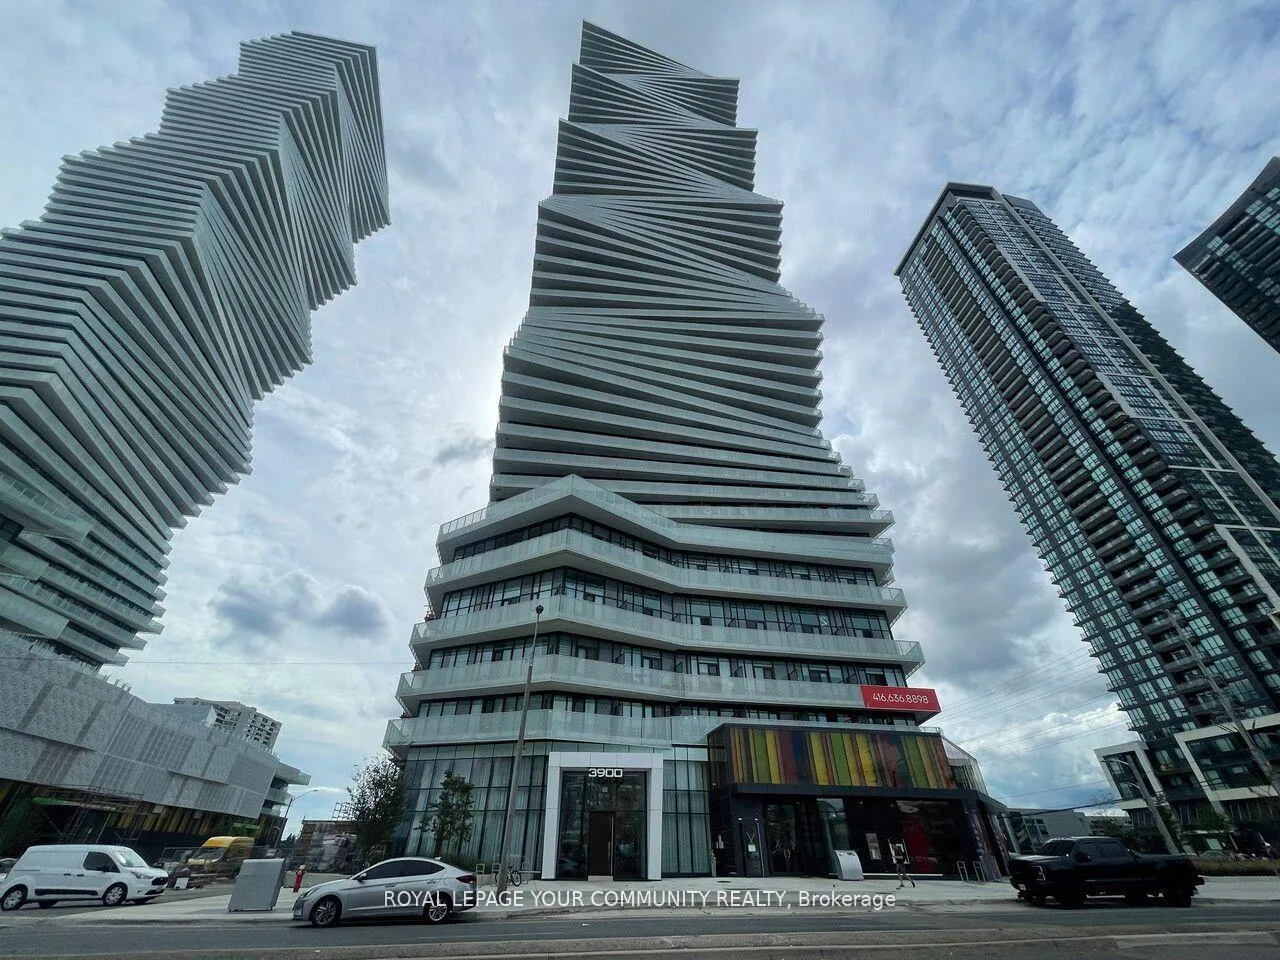
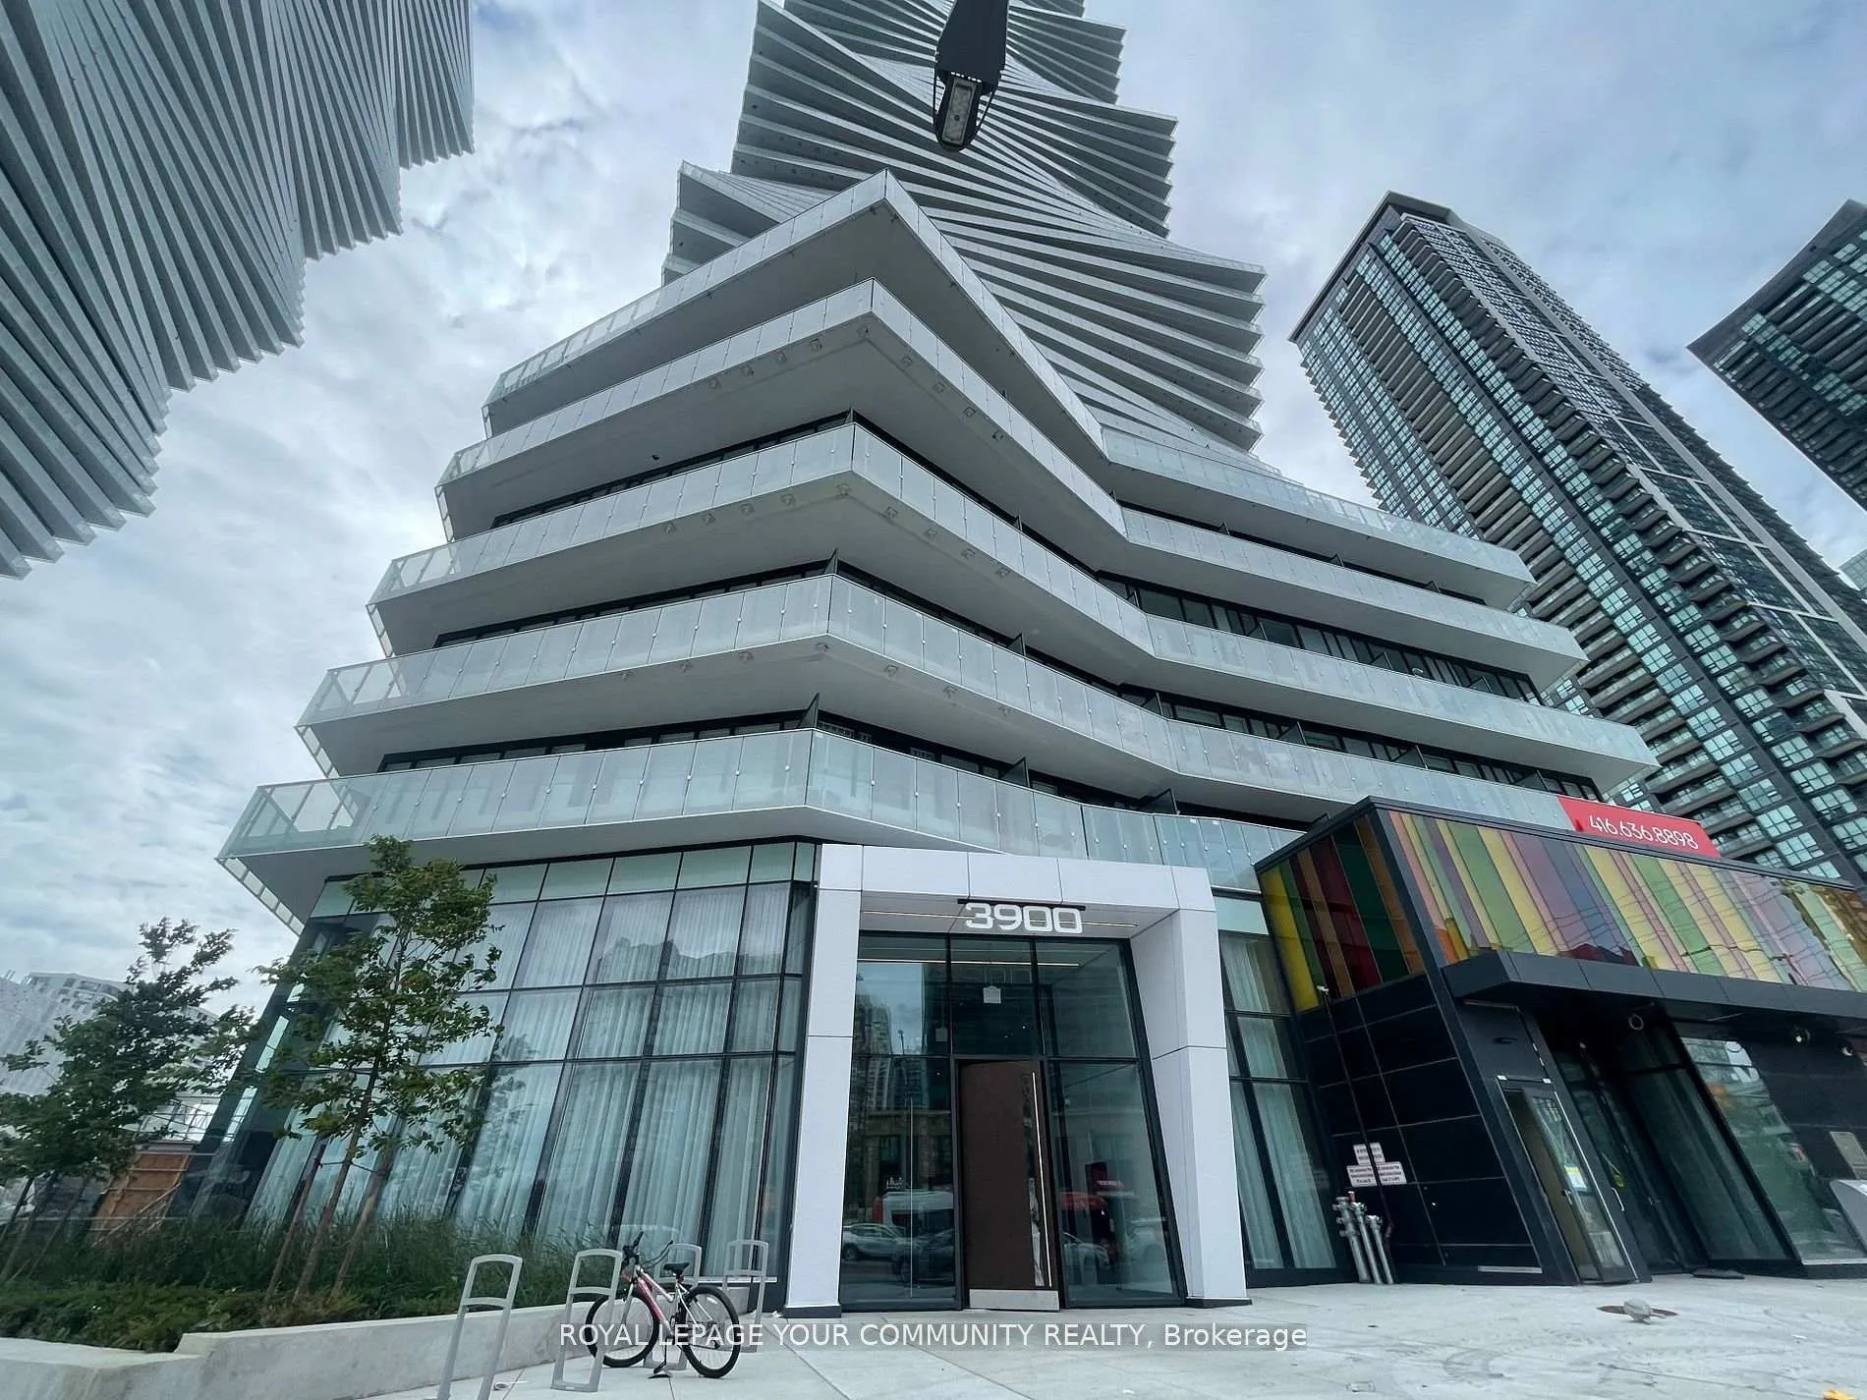
Unit 513, 3900 Confederation Parkway
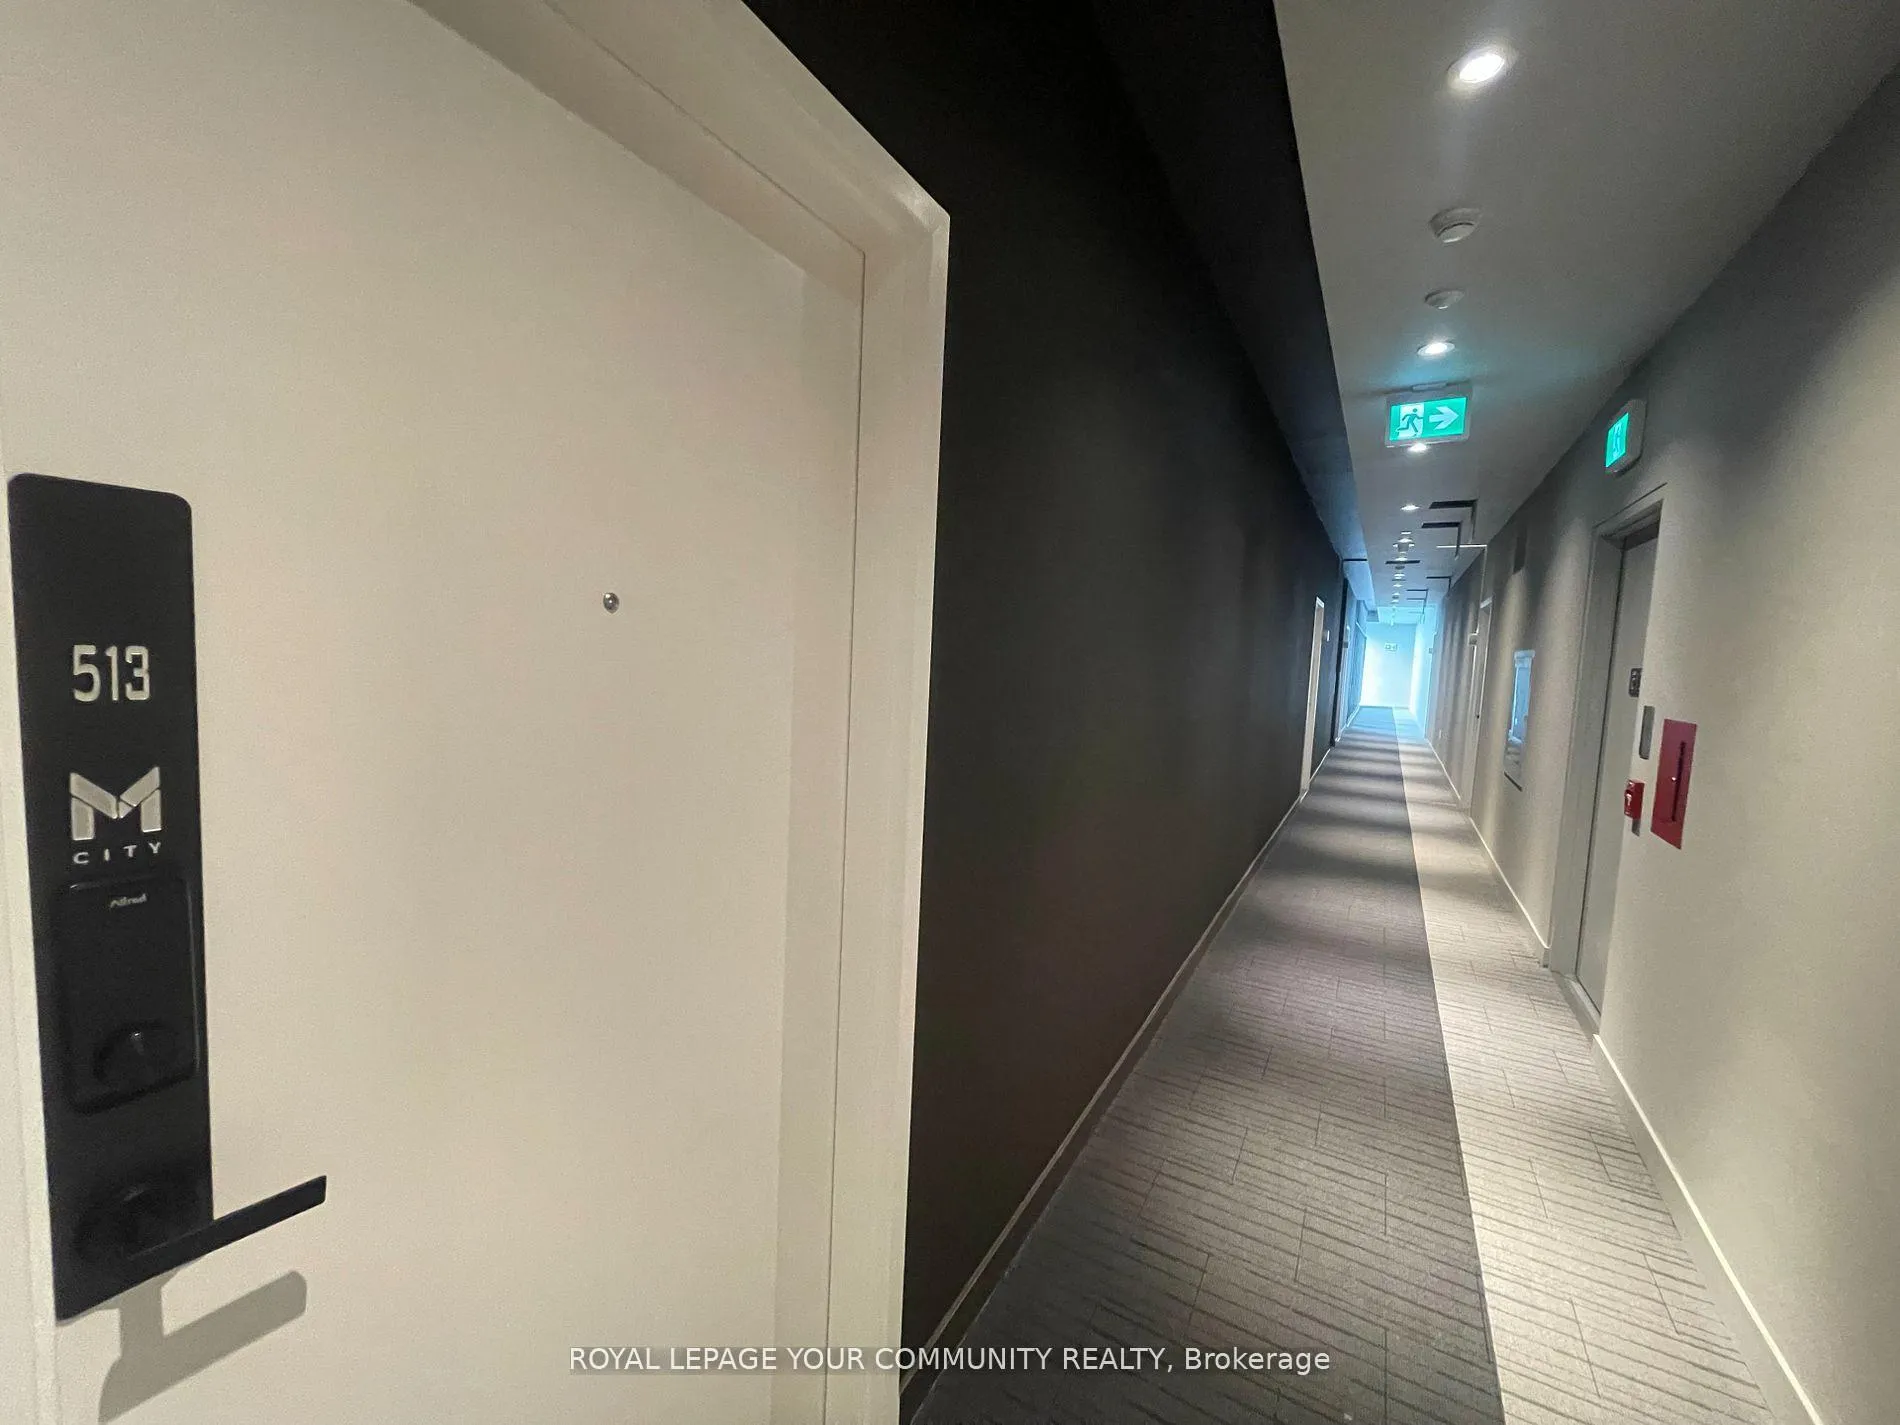
Unit 513, 3900 Confederation Parkway
 See all 40 photos
Property history
Facts and features
- ExposureNorth
- LaundryEnsuite
- LockerOwned
- BalconyOpen
- Central air
The homeCondo Apartment, Apartment, Age 0–5 years
- Type: Condo Apartment
- Style: Apartment
- Age: 0–5 years
- Living space: 600–699 sq ft
- Basement: None
- Exposure: North
InsideEnsuite, main level, Rooms above ground 5, Bedrooms 2
- Laundry: Ensuite, main level
- Rooms above ground: 5
- Bedrooms: 2
- Bathrooms: 2
- Kitchens: 1
OutsideConcrete, Open
- Exterior: Concrete
- Balcony: Open
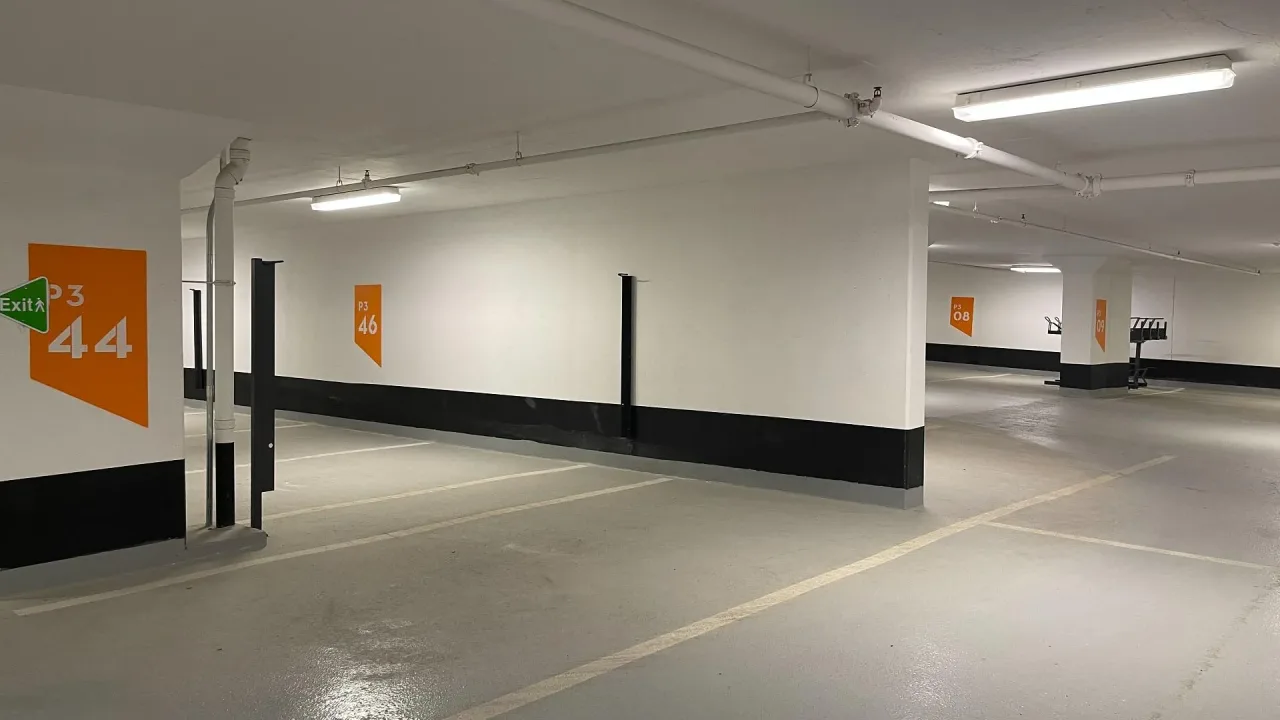
Parking and locker1 Parking, Underground, Parking type Owned
- Spaces: 1 Parking
- Garage: Underground
- Parking type: Owned
- Driveway: Underground
- Spot: 74
- Locker: Owned
- Locker number: 40
- Locker level: P3
BuildingM City 1, Condo corporation 947, Pets Allowed
- Name: M City 1
- Condo corporation: 947
- Pets: Allowed
Heating, water and powerForced air, gas, Central air
- Heating: Forced air, gas
- Cooling: Central air
Rent and termsRent $2,500 a month, Entire property, Unfurnished
- Rent: $2,500 a month
- Space for rent: Entire property
- Furnished: Unfurnished
- Lease: Short term lease
- Paid: Monthly
- Rent includes: Common elements, building insurance, parking, central air conditioning, cable tv
- Deposit: Required
- Credit check: Required
- Employment letter: Required
- Rental application: Required
- References: Required
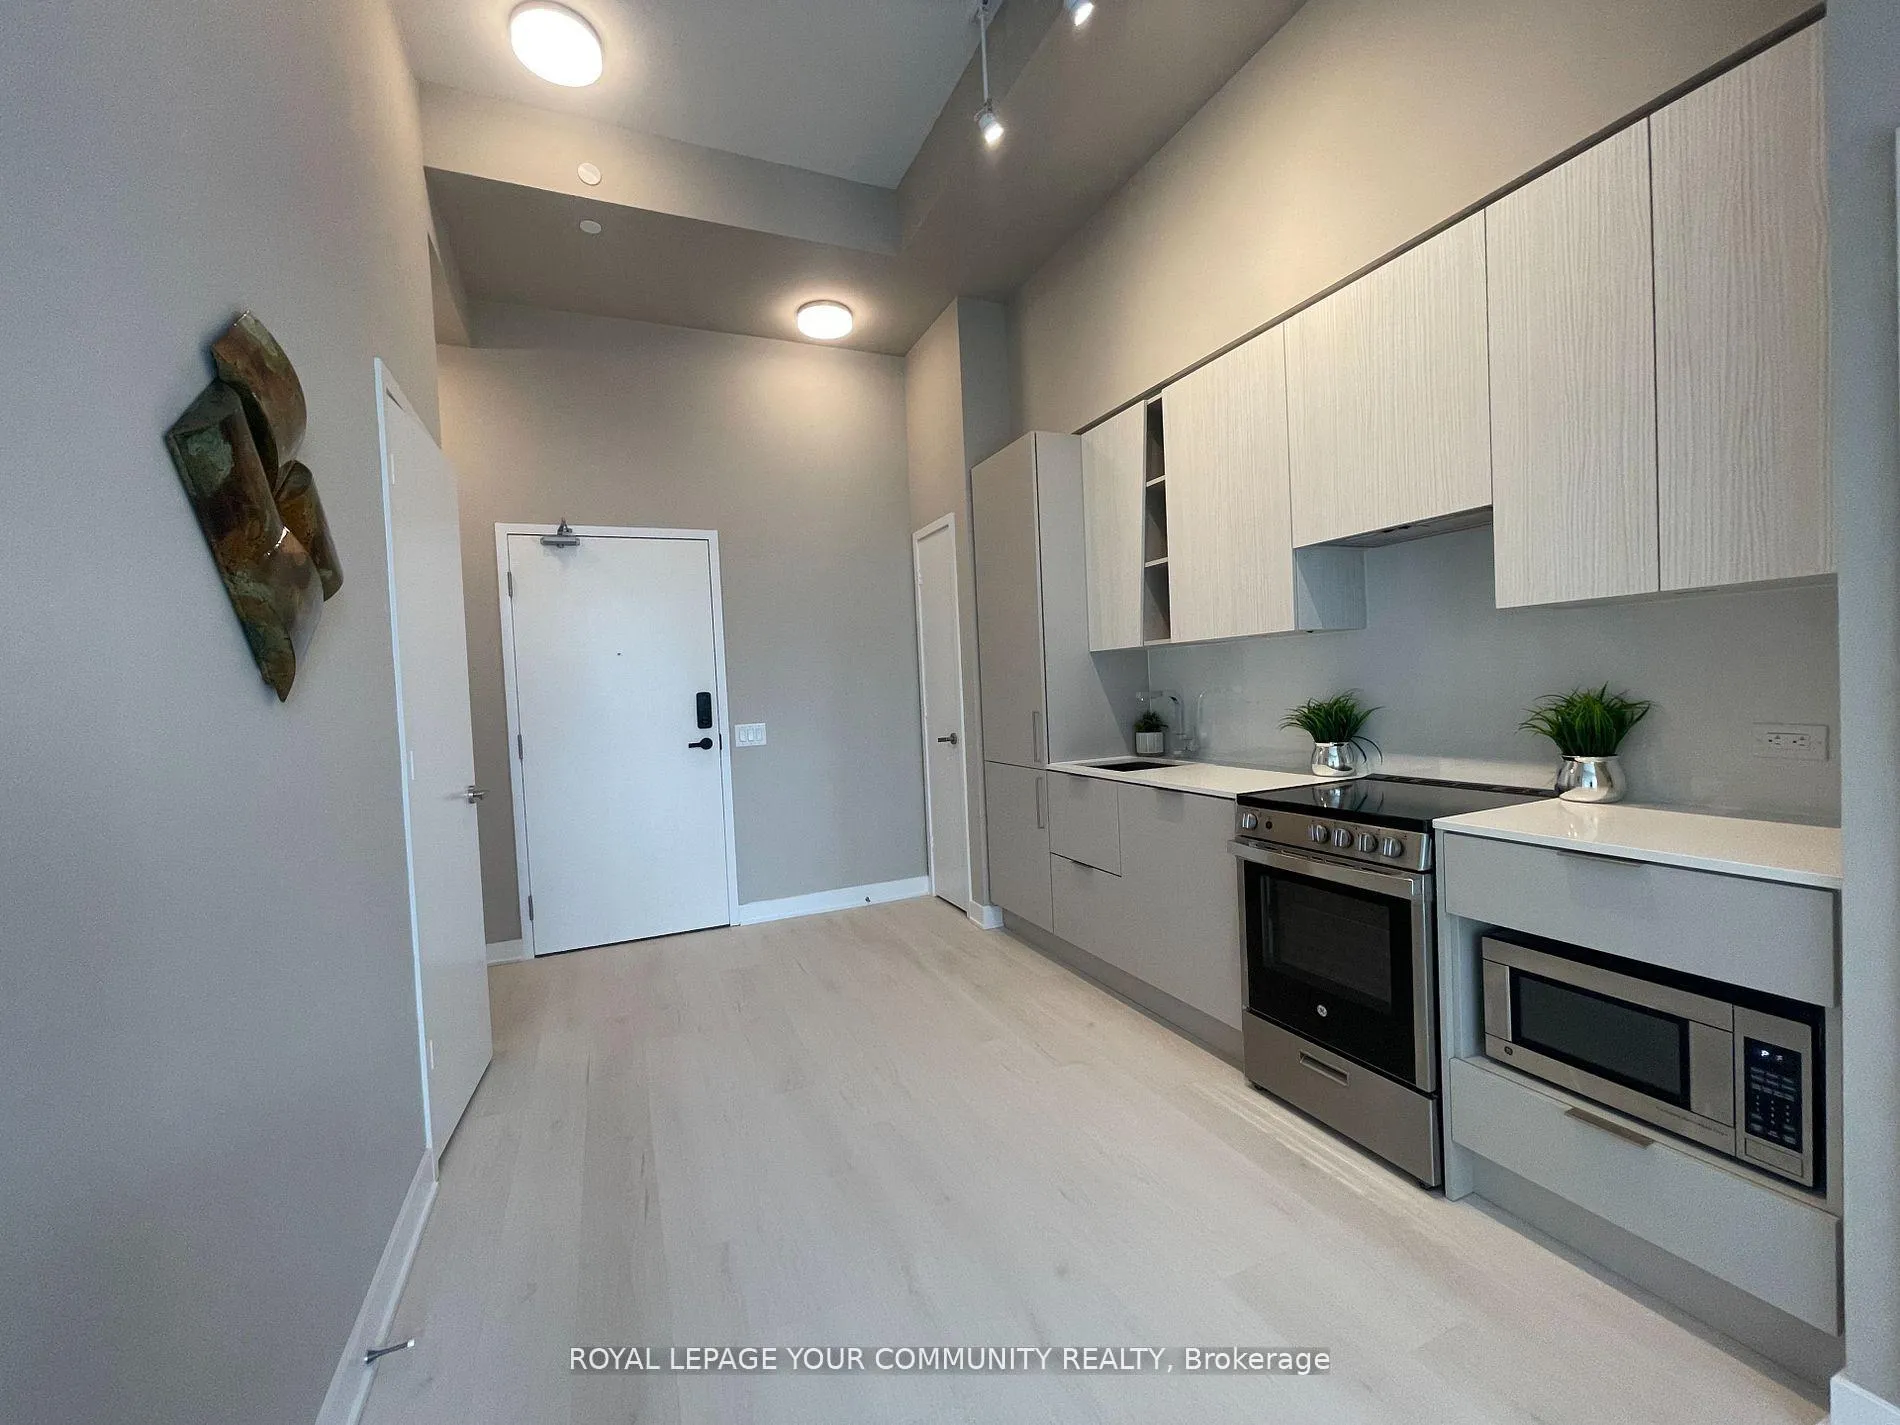
IncludedAll existing kitchen appliances: ge stainless steel flat top stove, ge stainless steel microwave, ge stainless steel built-in dishwasher, built-in fridge; blomberg white stackable washer and dryer, all elfs, all window coverings, Tenant pays for all utilities for tenants, ontario standard lease agreement to submit with the offer
- Included: All existing kitchen appliances: ge stainless steel flat top stove, ge stainless steel microwave, ge stainless steel built-in dishwasher, built-in fridge; blomberg white stackable washer and dryer, all elfs, all window coverings
- Not included: Tenant pays for all utilities for tenants, ontario standard lease agreement to submit with the offer
NearbyArts centre, place of worship, public transit, rec./commun.centre
- Close to: Arts centre, place of worship, public transit, rec./commun.centre
Listing detailsW9509475, Rented, Oct 24, 2024
- MLS® number: W9509475
- Status: Rented
- Listed on: Oct 24, 2024
- Days on market: 39
- Updated: Dec 2, 2024
- Possession: 2024-11-01 / November 1, 2024
- Occupied by: Tenant
- Listing brokerage: ROYAL LEPAGE YOUR COMMUNITY REALTY
About this home
Unit 513, 3900 Confederation Parkway, Mississauga (City Centre), ON L5B 0M3
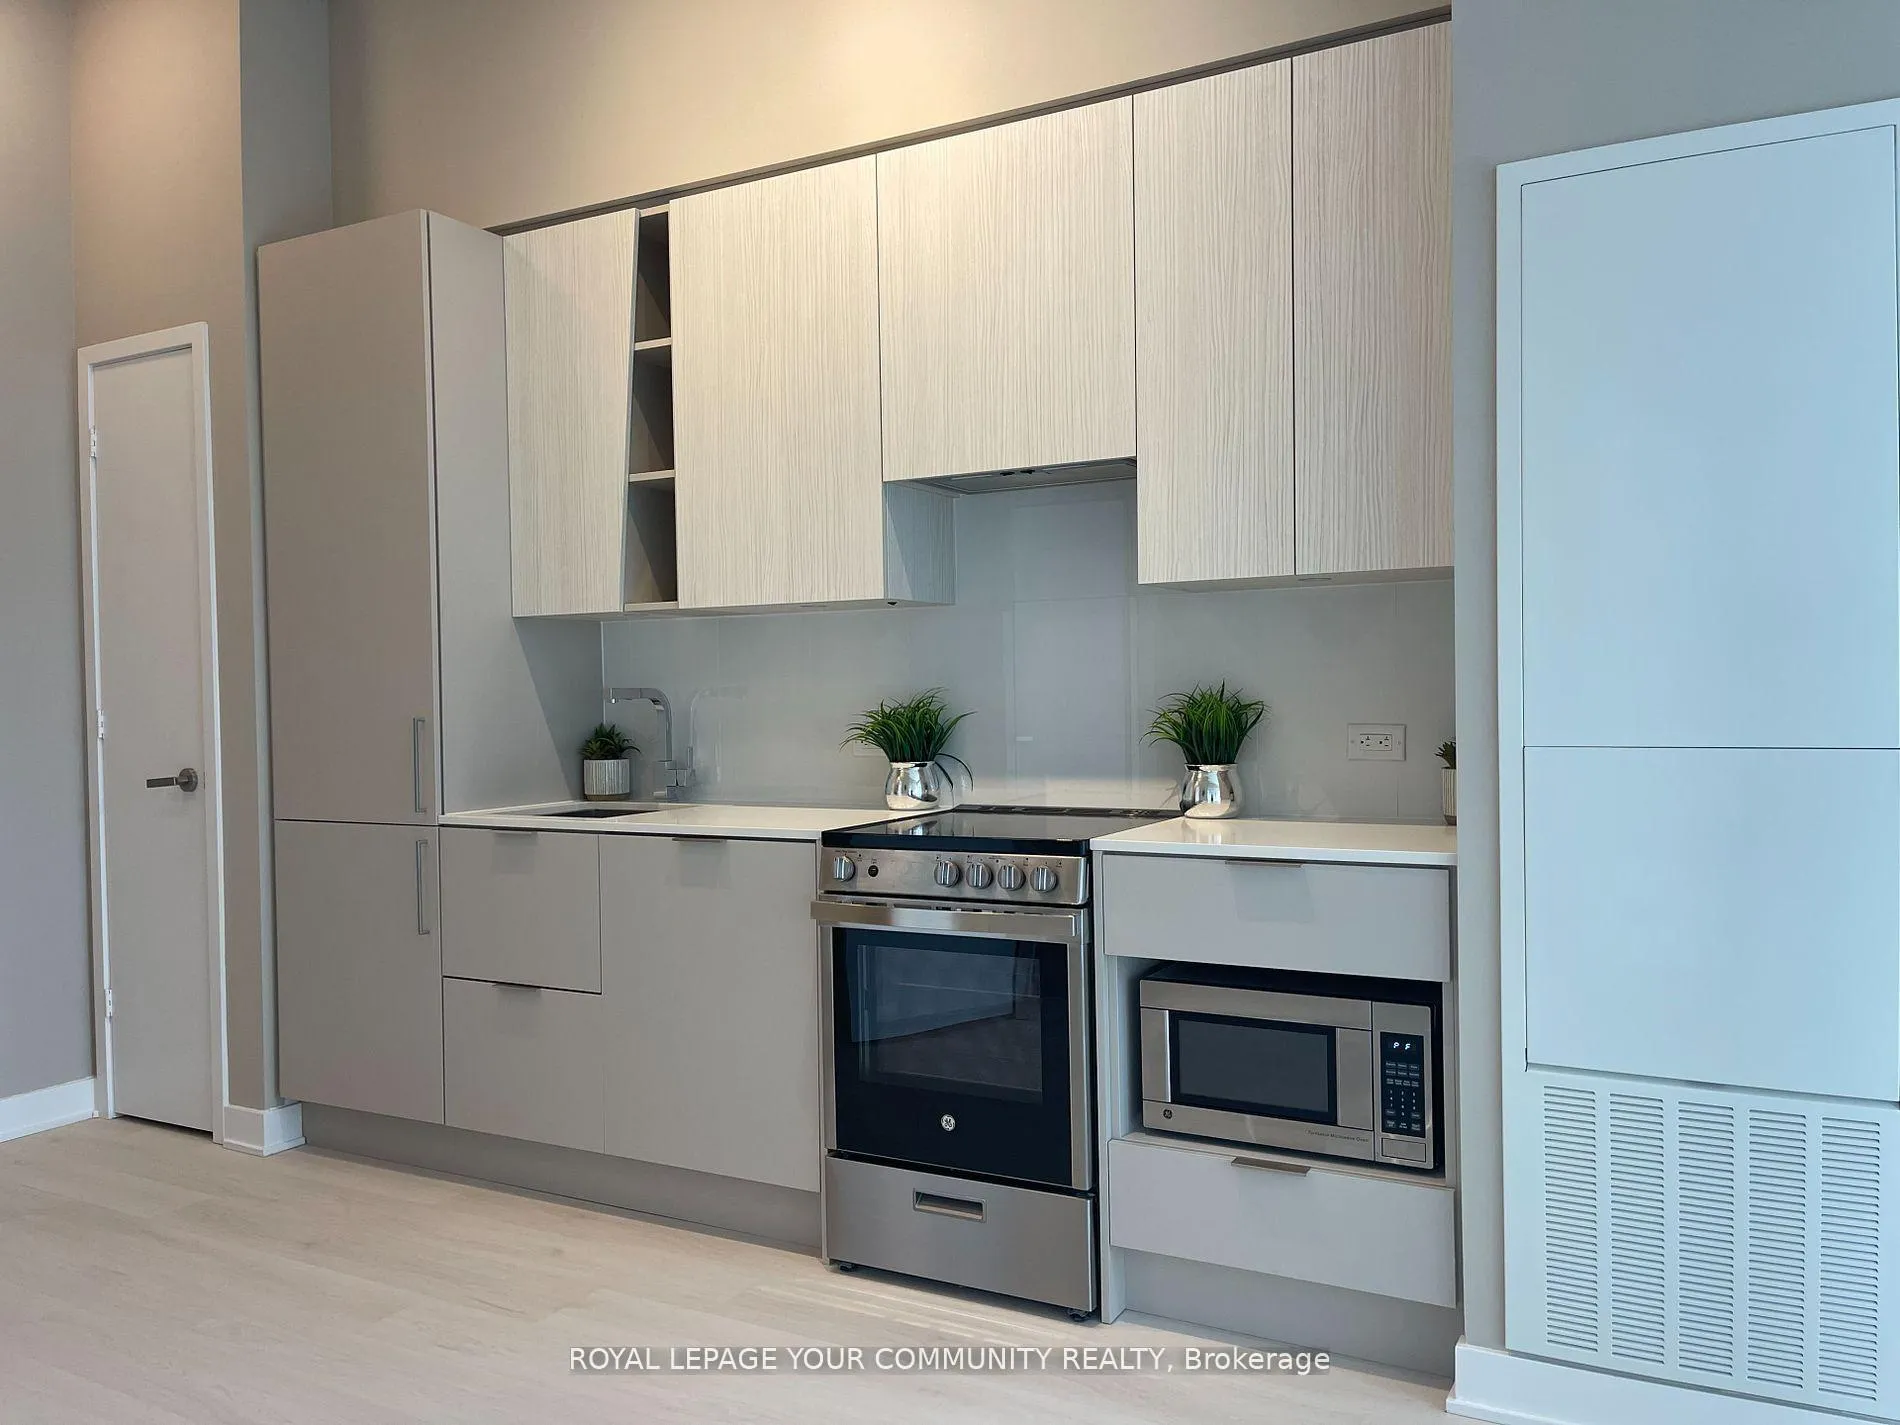
***Spacious 2 Bdrm & 2 Bath At M City Condo NEAR Square One!*** Extra High Ceiling, Upgraded Lighting and Open Concept Kitchen with Living & Dining areas leading to to Huge Balcony. Primary Bdrm w/ 3pc Ensuite & W/I Closet. Ensuite Laundry. 1 Underground Parking + 1 Locker on same floor as unit. Quartz Counters And Stainless Steel Appliances In Kitchen with Built-In Fridge, Dishwasher & Microwave. M City Amenities: 4 Season Outdoor Space + Salt Water Pool, Gym, Outdoor Pool, Playground & Splash Kids' Pad. Outdoor Terrace W/Bbq Stations & Lounge Seating With Fireplace. Outdoor Terrace Boasts A Rooftop Skating Rink in winter! Interior Amenities Include 2-Storey Lobby W/24Hr Concierge & Lounge Seating, Fitness Facility, D/R With Chef's Kitchen & Games Room W/Dedicated Kids' Play Zone! Minutes to Celebration Square, Square One shopping center, Sheridan College, Library, Living Arts Centre, Theatre, Restaurants, and more! Some Amenities Not Fully Operational/ETA TBD By Property Mngmt
Ask about this home
A HOMEH agent will answer your questions about this home.
Know more about M City 1
Condo building · 3900 Confederation Parkway
M City 1 is a condo. Right now 9 for sale and 11 for rent are on the market here.
- $684/sq ft
No similar units for rent in M City 1 right now.
Around this home
Daily convenience, out of 100, from the distances below
Schools nearby
School rating, out of 10.
Helpful calculators
Your HOMEH agent

"I would see it this week."