

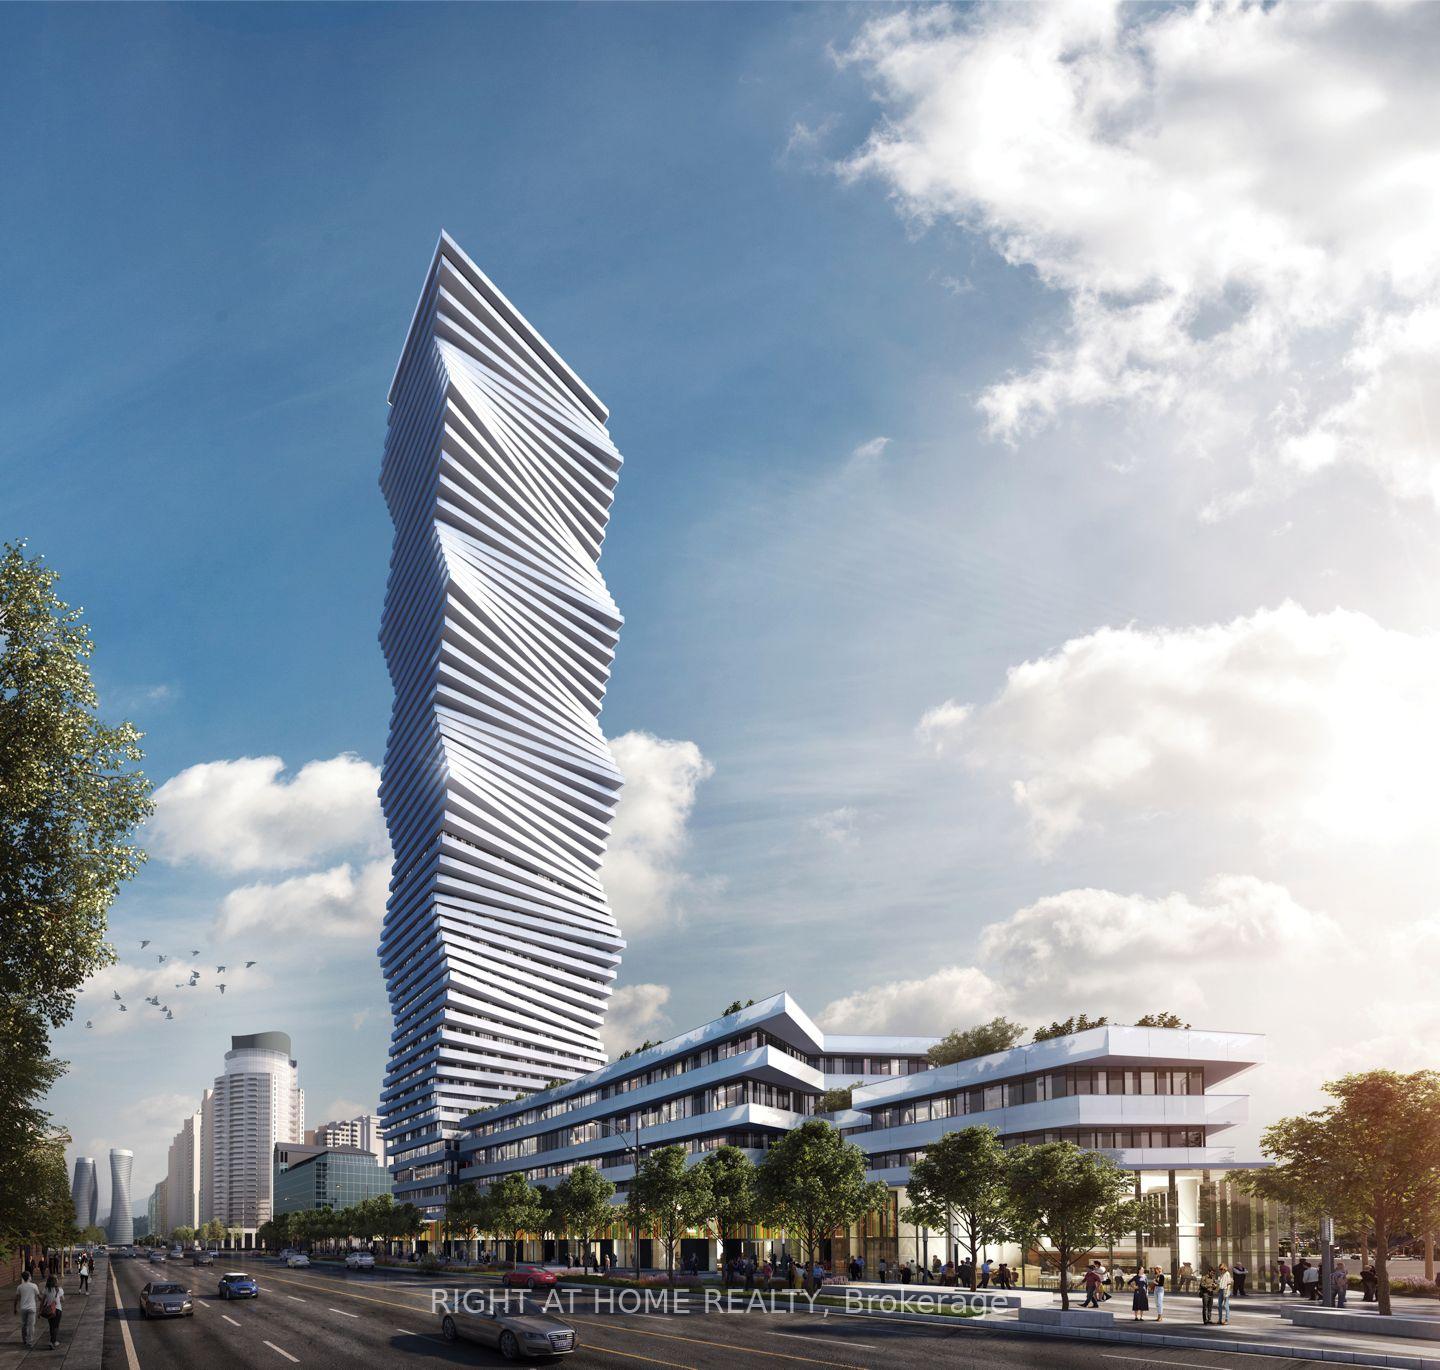
Unit 5405, 3900 Confederation Parkway
Unit 5405, 3900 Confederation Parkway
 See all 17 photos
Property history
Facts and features
- ExposureWest
- LaundryIn-suite
- LockerNone
- BalconyOpen
- Central air
- Exercise room
- Outdoor pool
- Party room/meeting room
The homeCondo Apartment, Apartment, Age 0–5 years
- Type: Condo Apartment
- Style: Apartment
- Age: 0–5 years
- Living space: 700–799 sq ft
- Basement: None
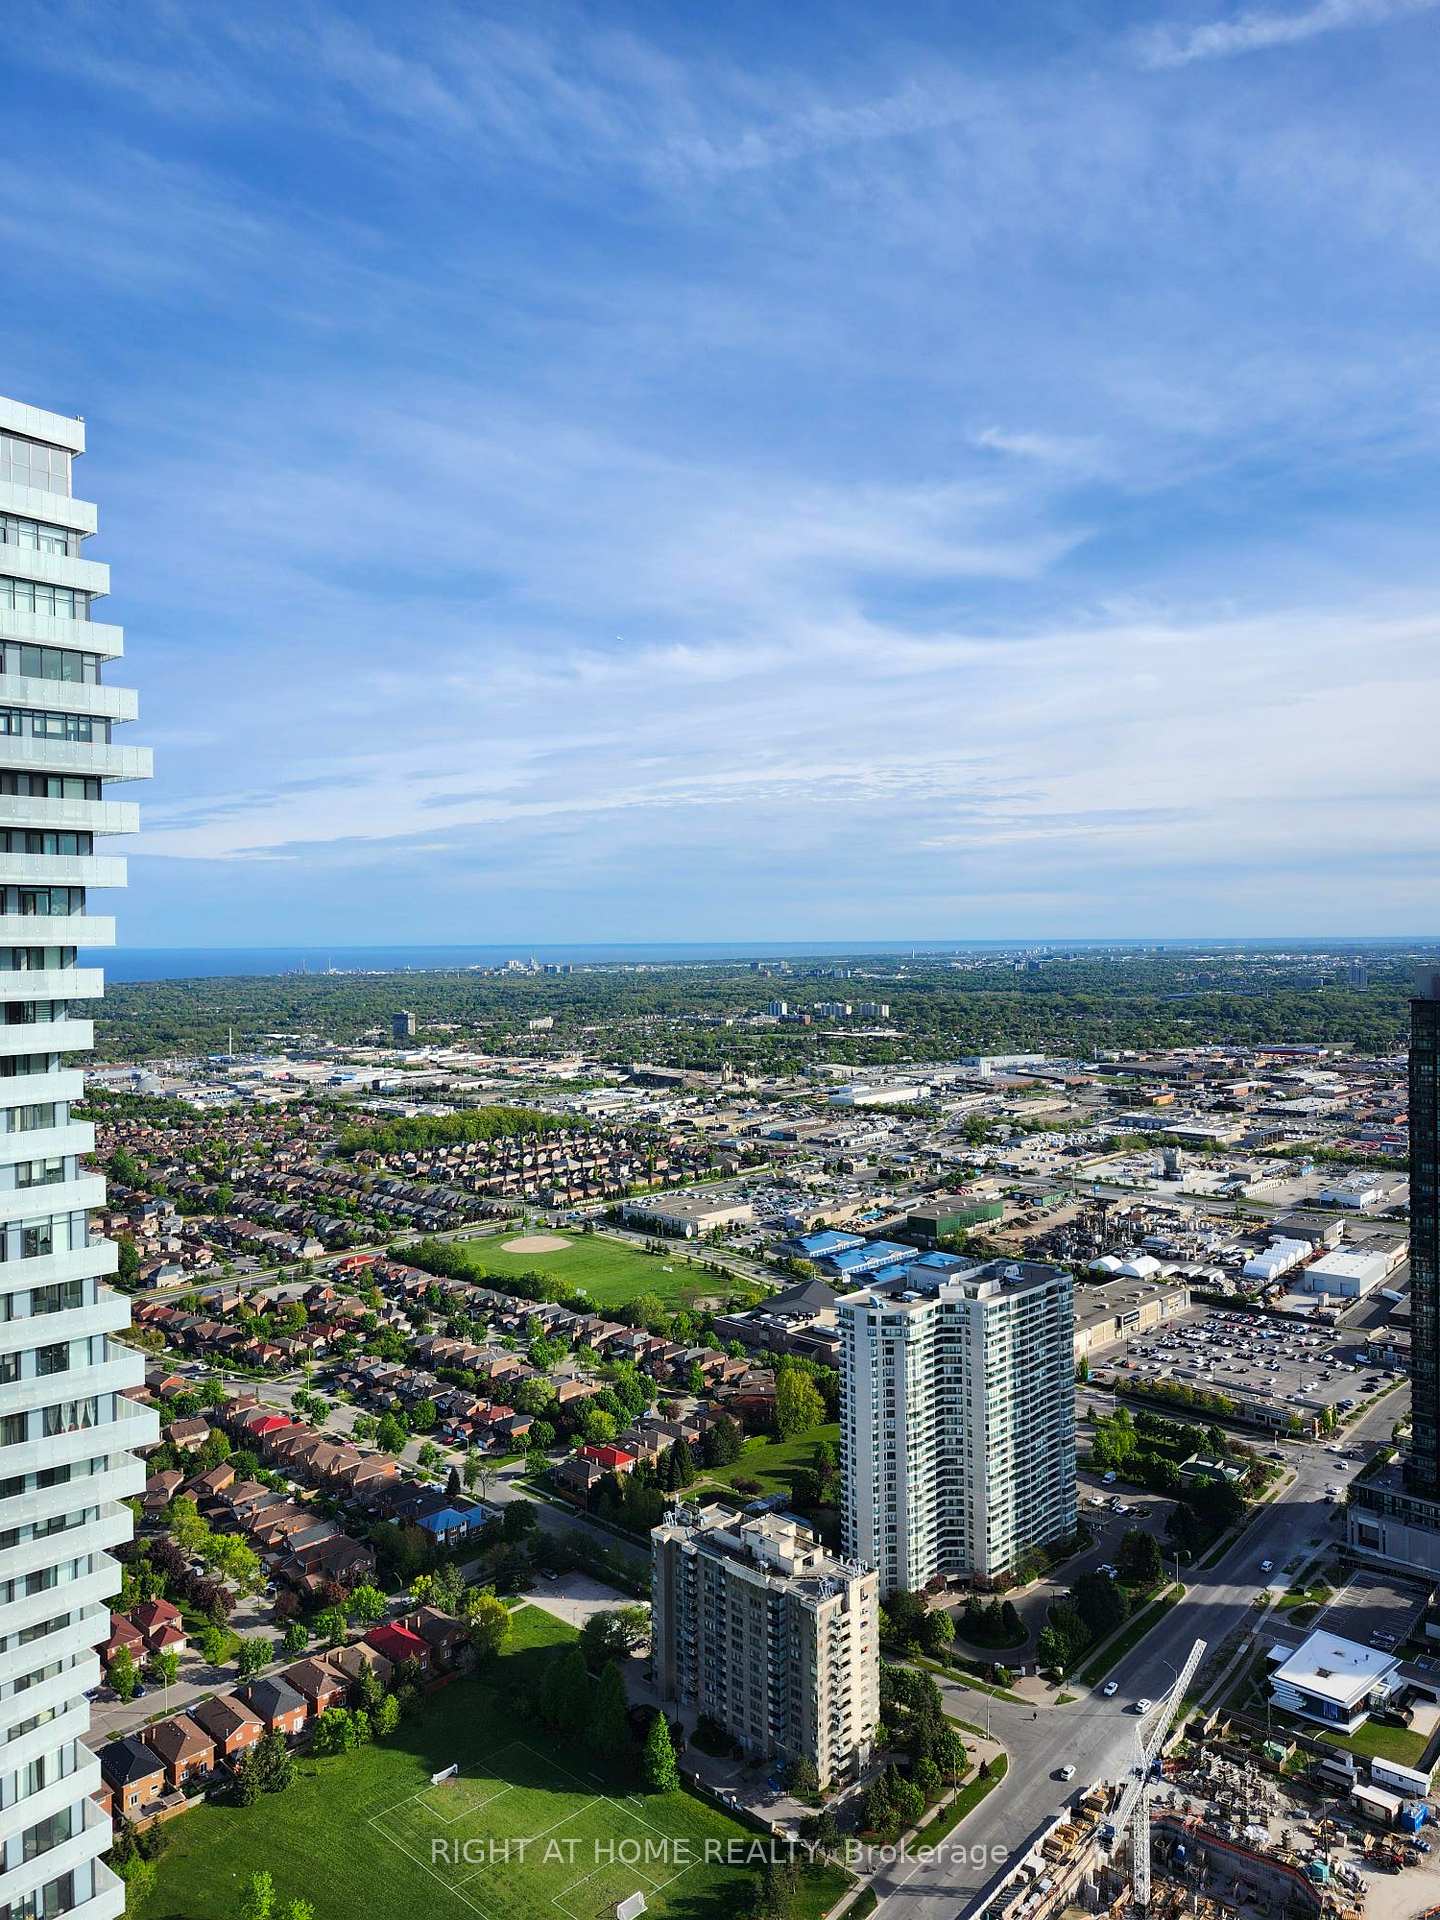
- Exposure: West
- View: Lake, city
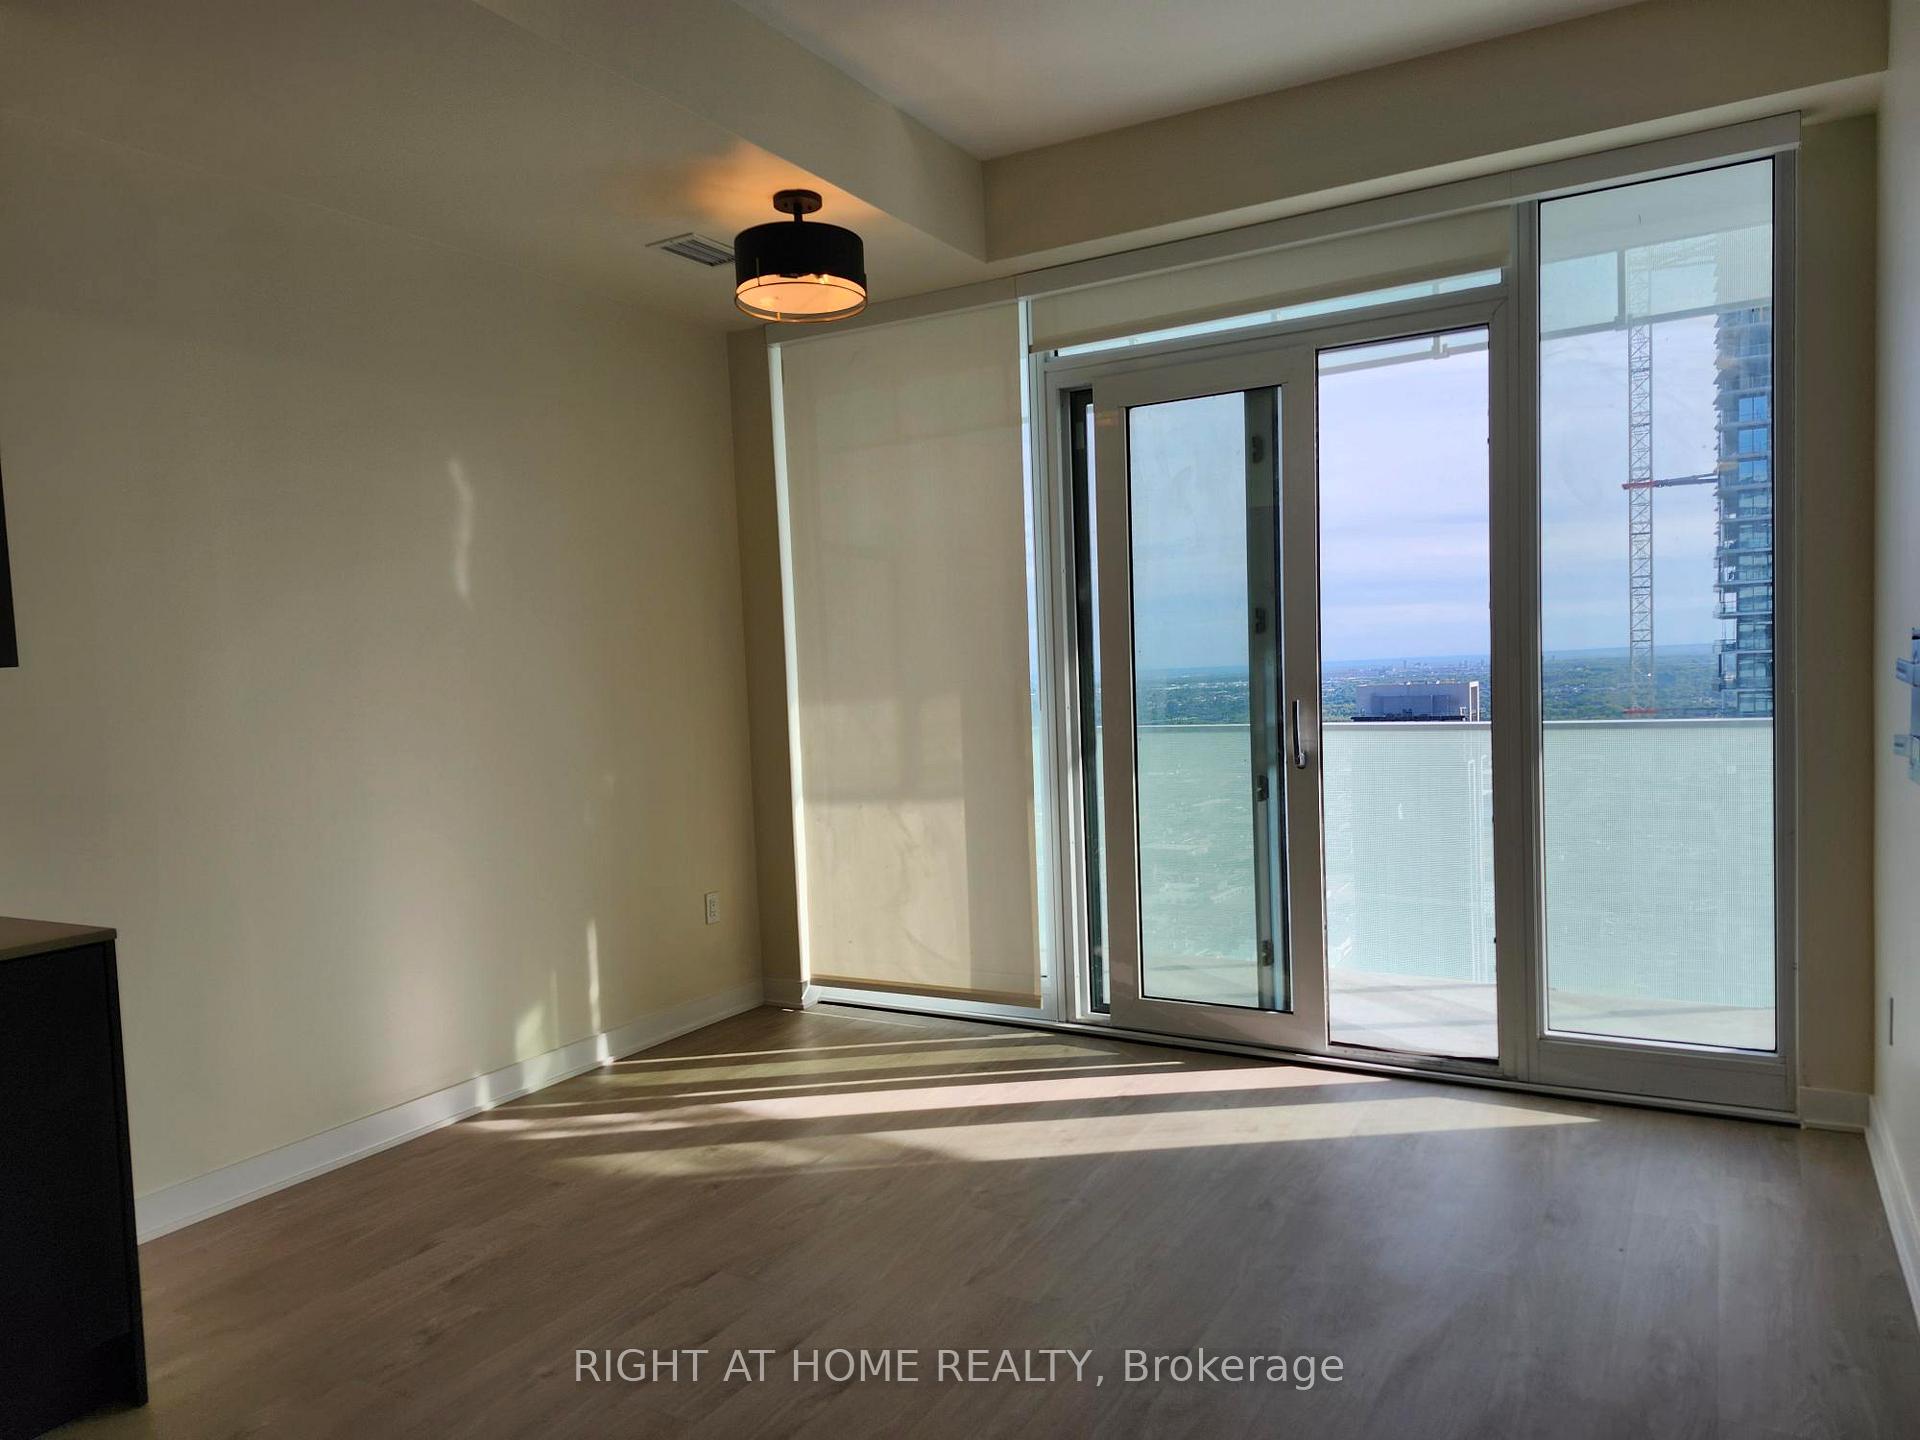
InsideWindow floor to ceiling, In-suite laundry, main level, Carpet free
- Flooring: Window floor to ceiling
- Laundry: In-suite laundry, main level
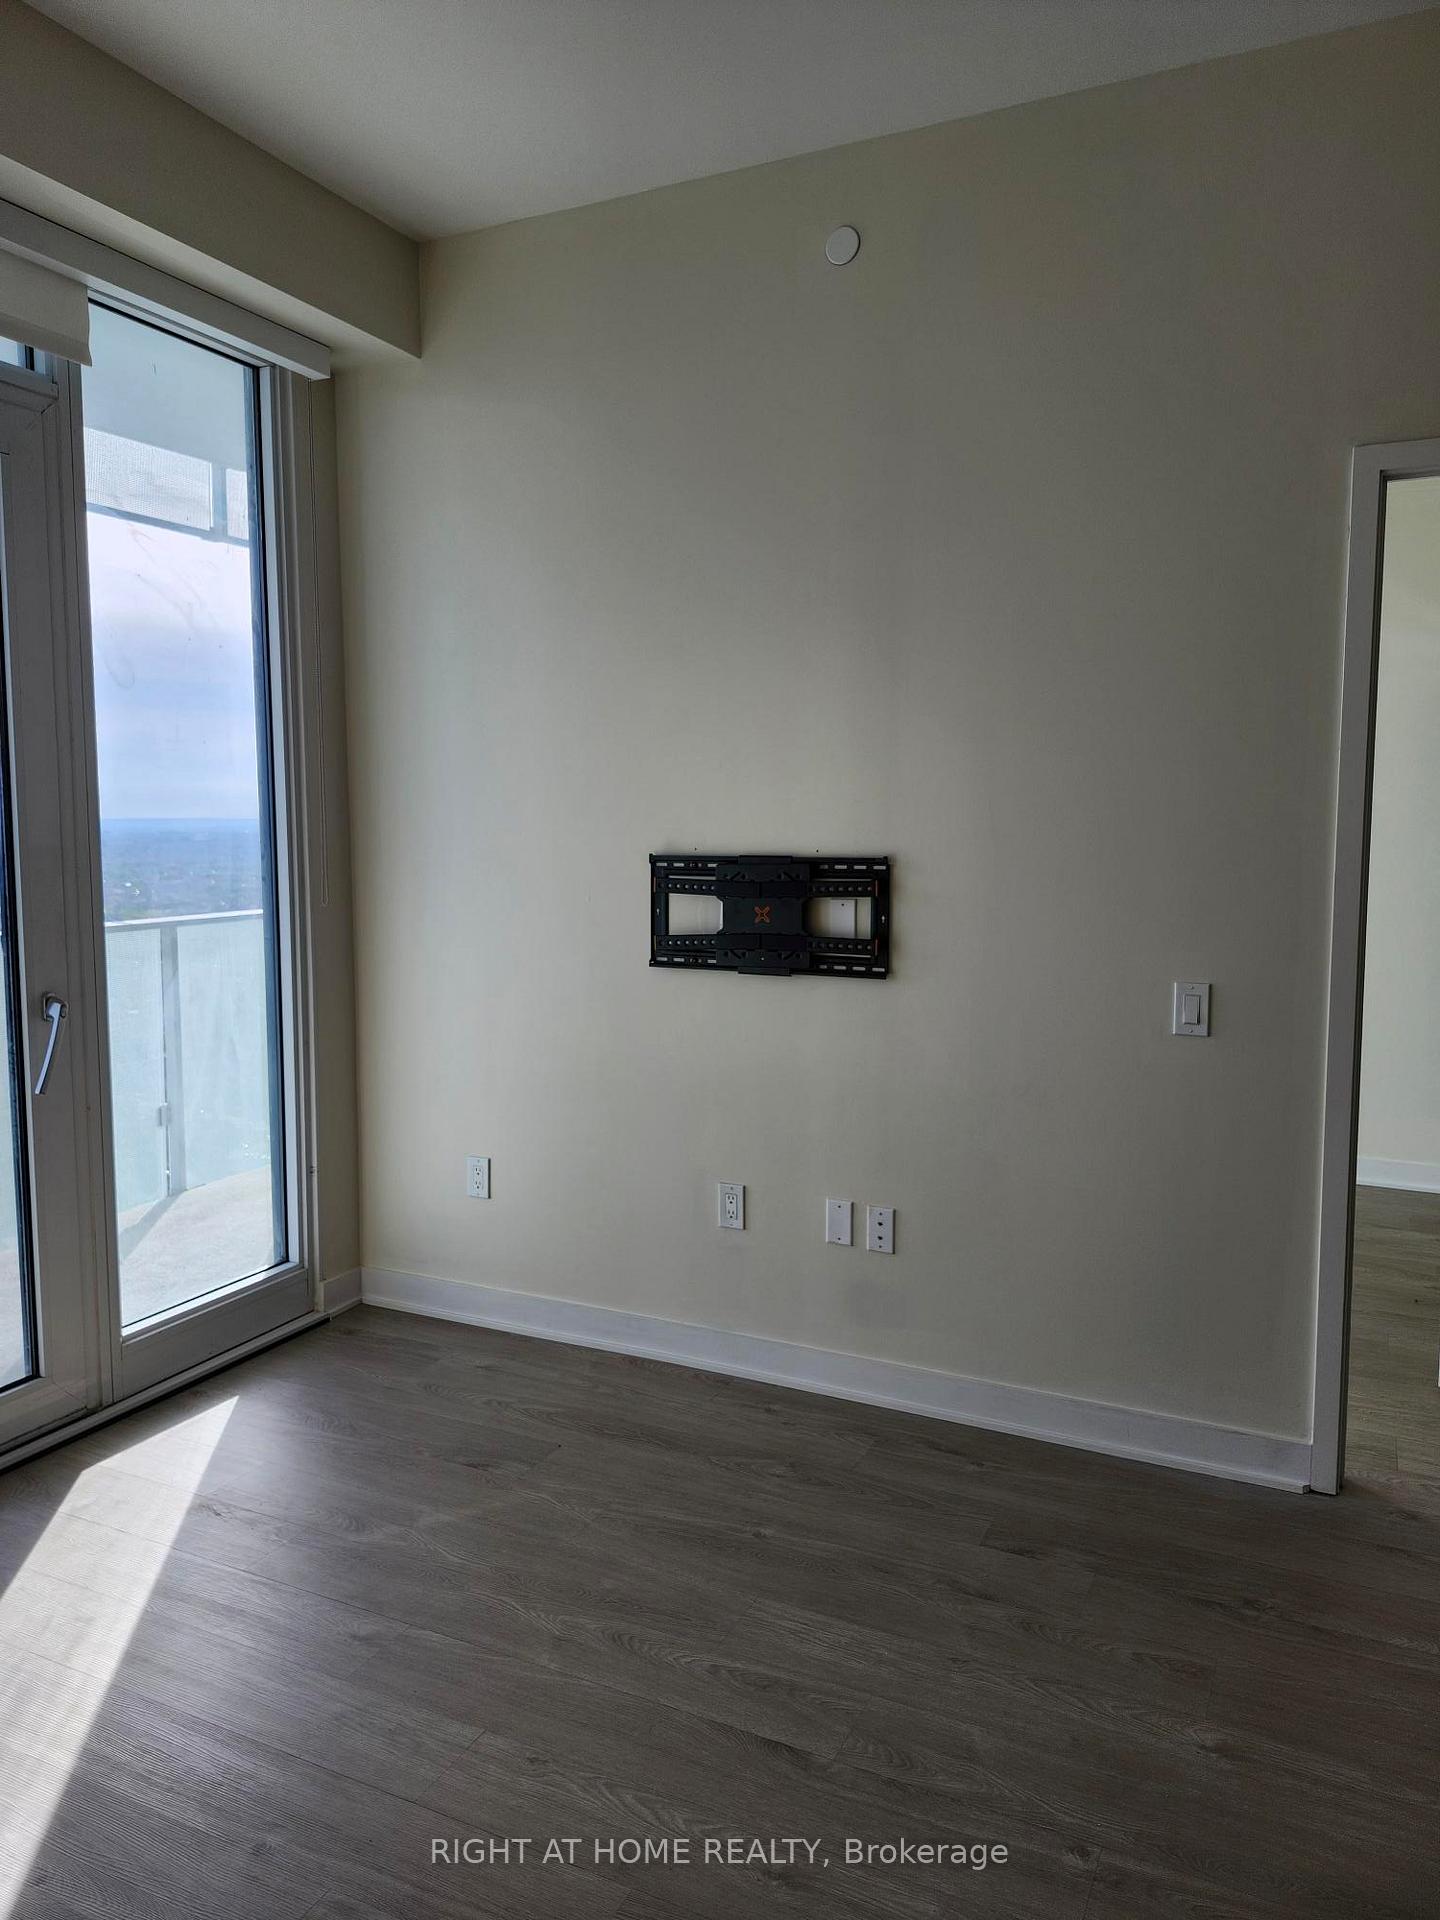
- Features: Carpet free
- Security: Carbon monoxide detectors, concierge/security, security system, smoke detector
- Elevator: Yes
- Rooms above ground: 4
- Bedrooms: 1 + 1 in the basement
- Bathrooms: 2
- Kitchens: 1
OutsideConcrete, Open, Recreational area
- Exterior: Concrete
- Balcony: Open
- Features: Recreational area
Parking and locker1 Parking, Underground, Exclusive
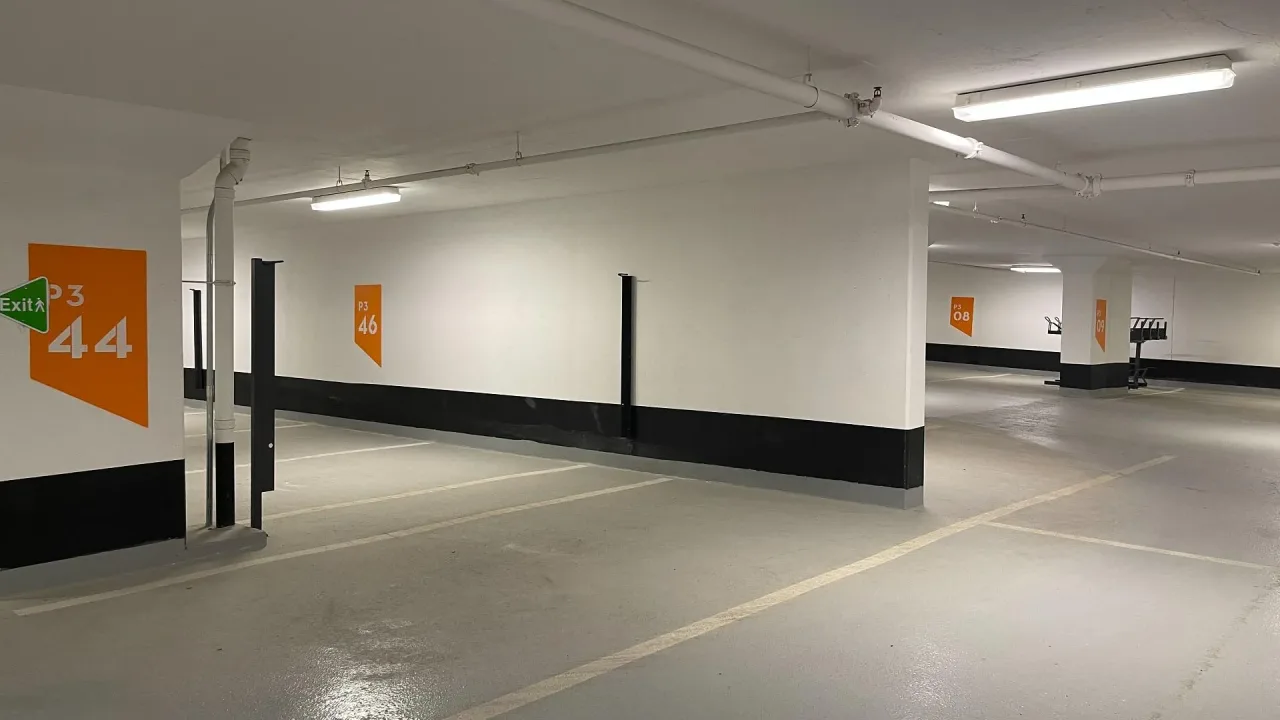
- Spaces: 1 Parking
- Garage: Underground
- Parking type: Exclusive
- Spot: 92
- Locker: None
BuildingM1 city, Condo corporation 947, Elevator, exercise room, media room, outdoor pool, party room/meeting room, community bbq
- Name: M1 city
- Condo corporation: 947
- Amenities: Elevator, exercise room, media room, outdoor pool, party room/meeting room, community bbq
- Pets: Not allowed
Heating, water and powerForced air, gas, Central air
- Heating: Forced air, gas
- Cooling: Central air
Rent and termsRent $2,400 a month, Entire property, Unfurnished
- Rent: $2,400 a month
- Space for rent: Entire property
- Furnished: Unfurnished
- Lease: 12 months
- Paid: Monthly
- Rent includes: Building insurance, central air conditioning, parking
- Deposit: Required
- Credit check: Required
- Employment letter: Required
- Rental application: Required
- References: Required
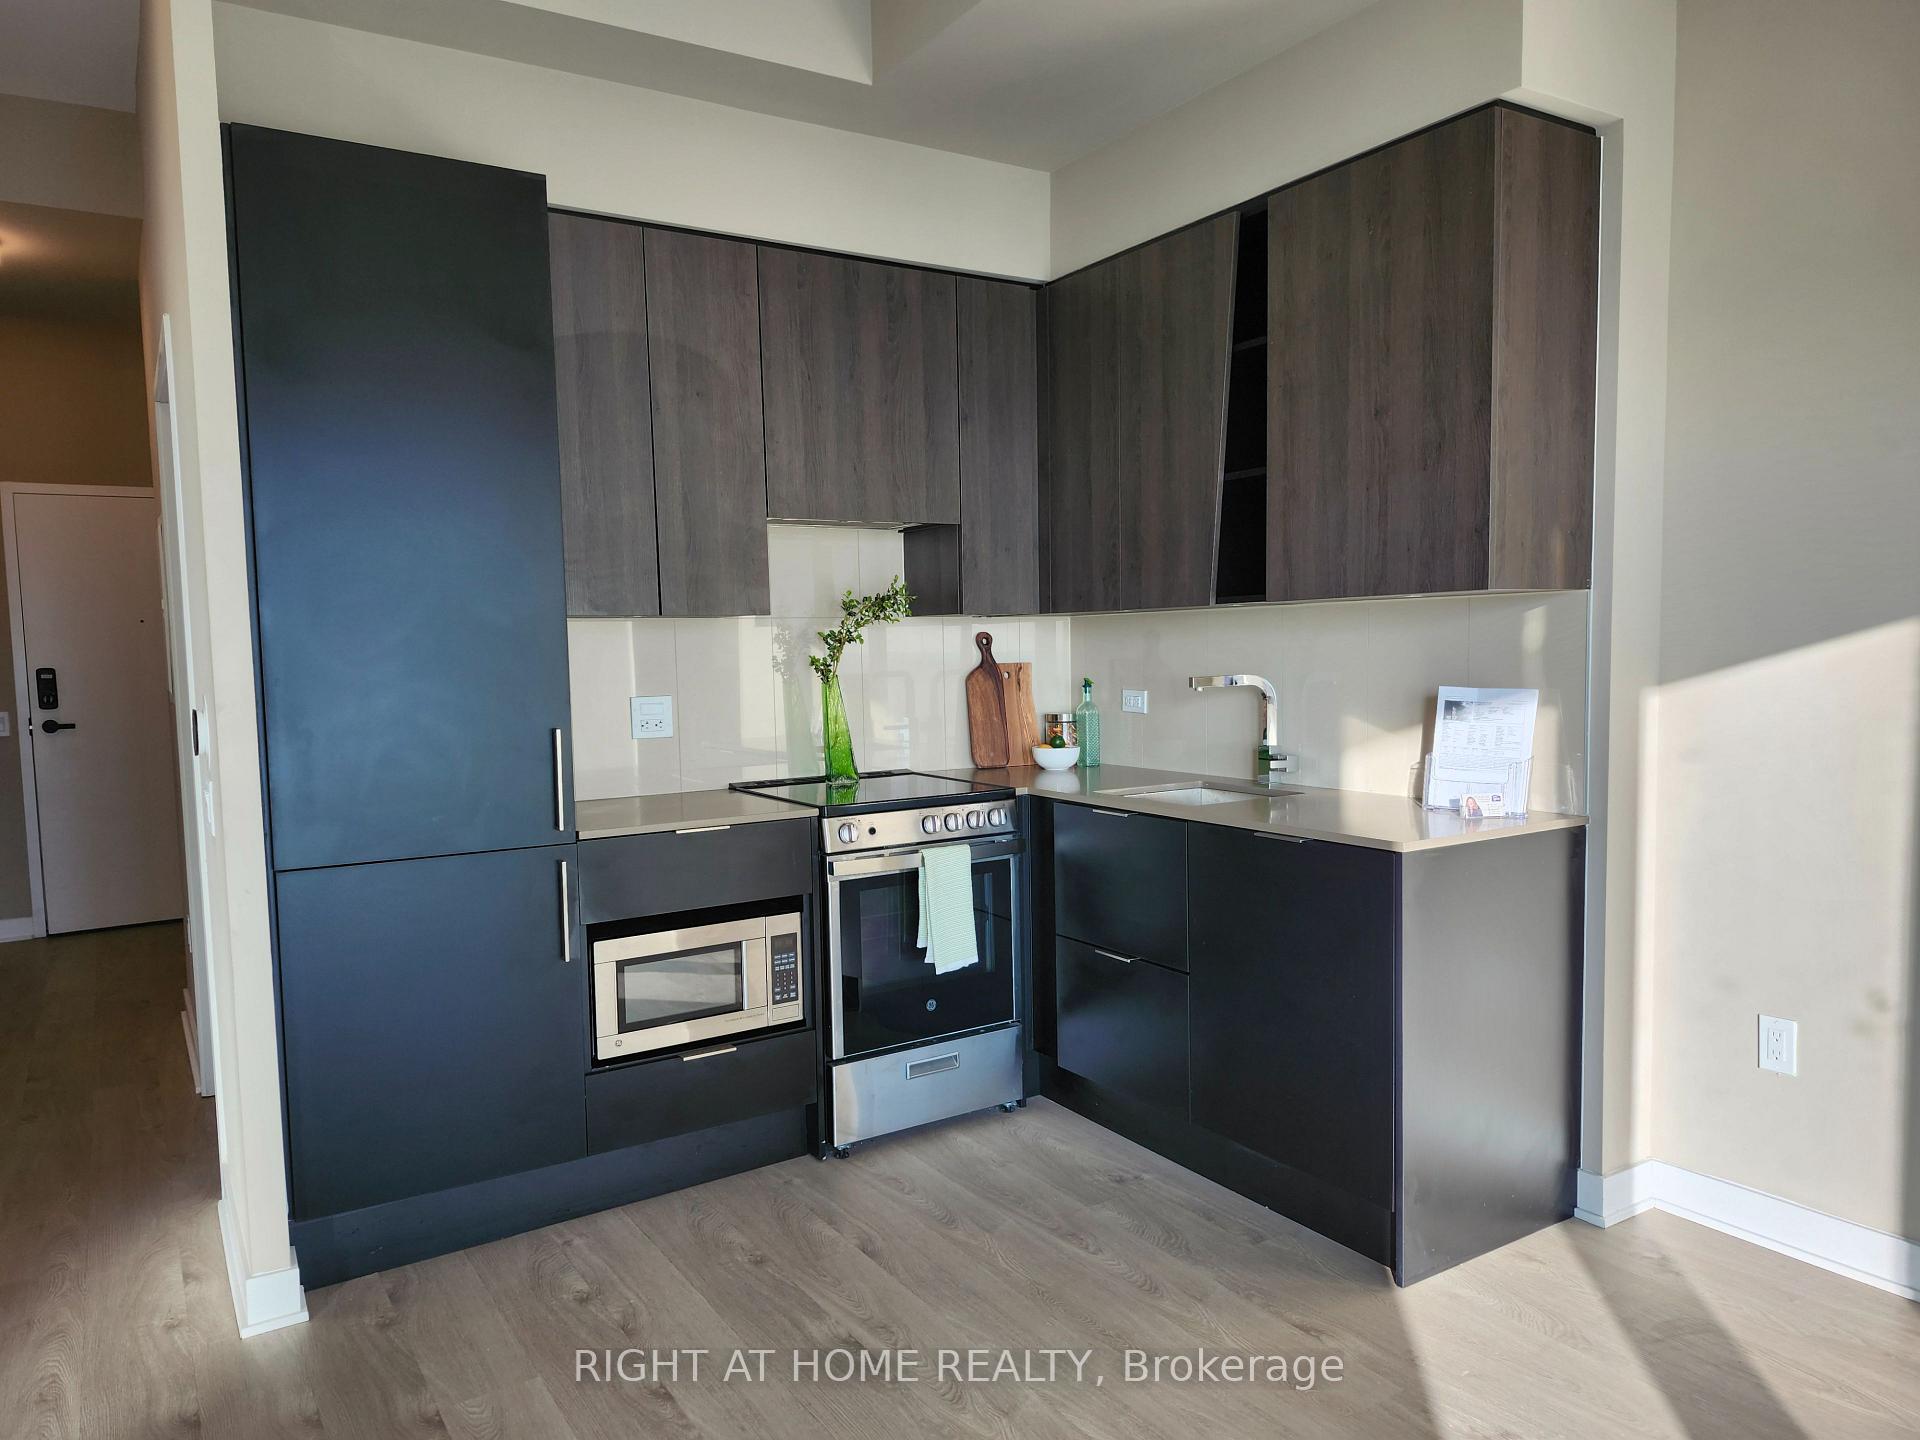
IncludedStainless steel fridge, stove, built in dishwasher, microwave, stacked washer & dryer, one underground parking.
- Included: Stainless steel fridge, stove, built in dishwasher, microwave, stacked washer & dryer, one underground parking.
NearbyRec./commun.centre, public transit, library, arts centre
- Close to: Rec./commun.centre, public transit, library, arts centre
Listing detailsW12117368, Rented, May 1, 2025
- MLS® number: W12117368
- Status: Rented
- Listed on: May 1, 2025
- Days on market: 28
- Updated: May 29, 2025
- Possession: Immediate
- Occupied by: Vacant
- Listing brokerage: RIGHT AT HOME REALTY
About this home
Unit 5405, 3900 Confederation Parkway, Mississauga (City Centre), ON L5B 0M3
Freshly painted - light and bright. Sophisticated Urban Living at M City 1Discover modern elegance in this brand-new 1-bedroom + den, 2-bathroom suite at M City 1 by Rogers Development. Located in the heart of Mississauga's City Centre, this stunning unit boasts floor-to-ceiling windows with a west-facing exposure, flooding the space with natural light. The open-concept layout features contemporary finishes throughout, including a sleek modern kitchen with high-end built-in appliances. The primary bedroom offers a mirrored closet and a spa-like 4-piece ensuite, while the spacious den can easily serve as a second bedroom or home office. The second bathroom includes a walk-in shower for added convenience. Enjoy resort-style amenities, including a state-of-the-art fitness facility with cardio and weight machines, spinning and yoga studios, an outdoor saltwater pool with a shallow deck, a skating rink, BBQ stations, and more. Perfectly situated just steps from Square One, Sheridan College, Celebration Square, and the future Hurontario LRT, with easy access to major highways (401, 403, 407, 410, QEW), GO Transit, top-rated schools, parks, and dining. Experience the ultimate in luxury and convenience!
Ask about this home
A HOMEH agent will answer your questions about this home.
Know more about M City 1
Condo building · 3900 Confederation Parkway
M City 1 is a condo. Right now 9 for sale and 11 for rent are on the market here.
- $684/sq ft
No similar units for rent in M City 1 right now.
Around this home
Daily convenience, out of 100, from the distances below
Schools nearby
School rating, out of 10.
Helpful calculators
Your HOMEH agent

"I would see it this week."