

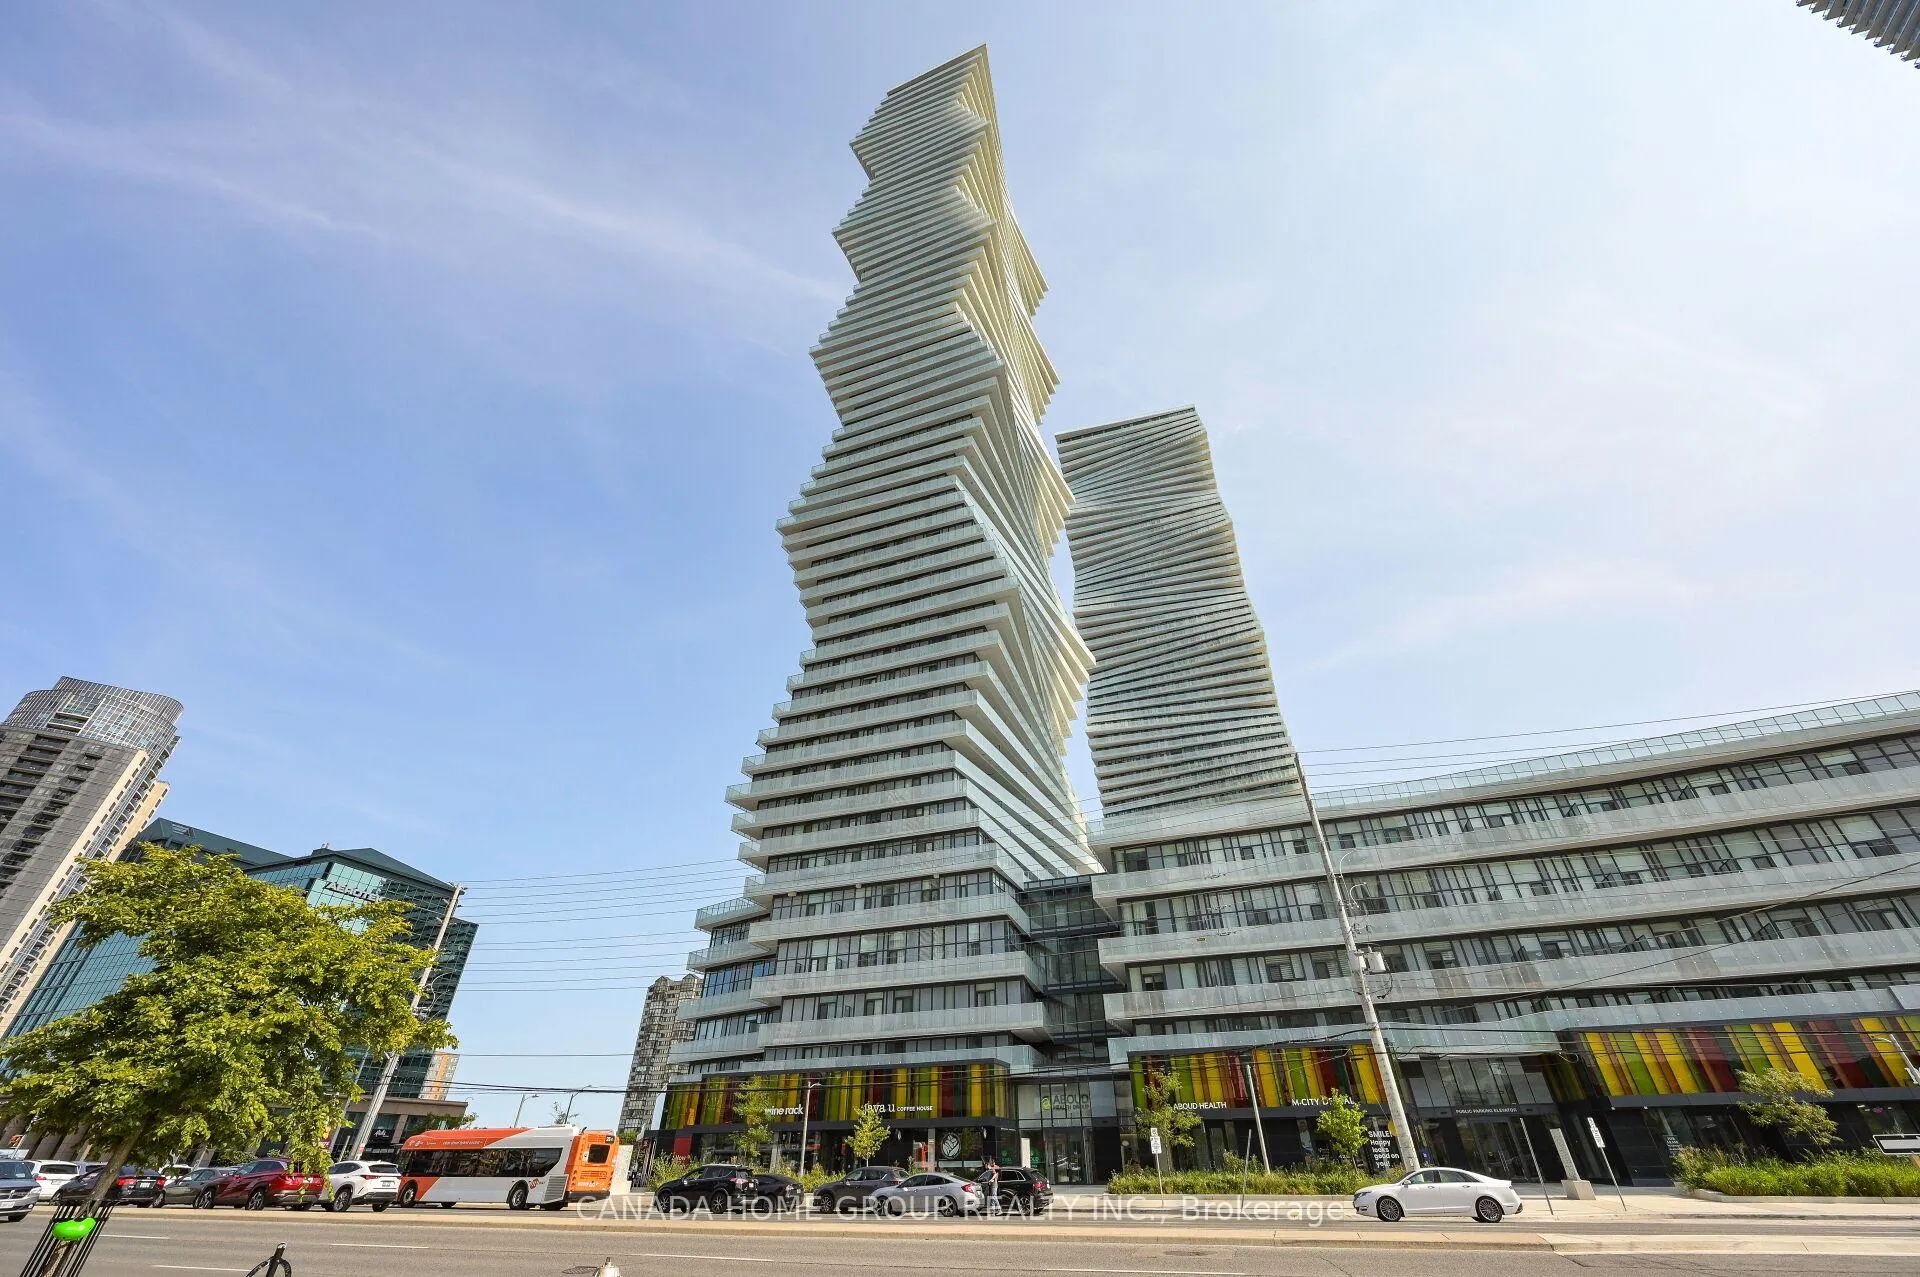
Unit 5610, 3900 Confederation Parkway
Unit 5610, 3900 Confederation Parkway
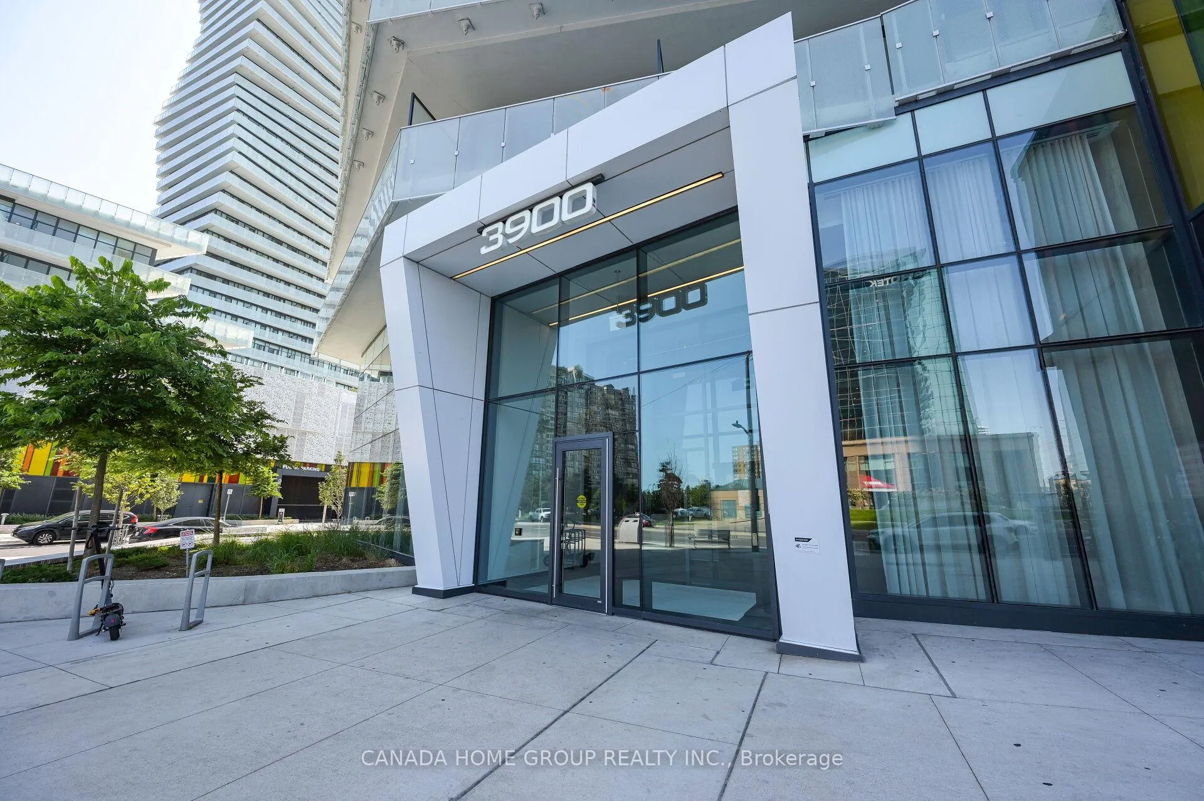
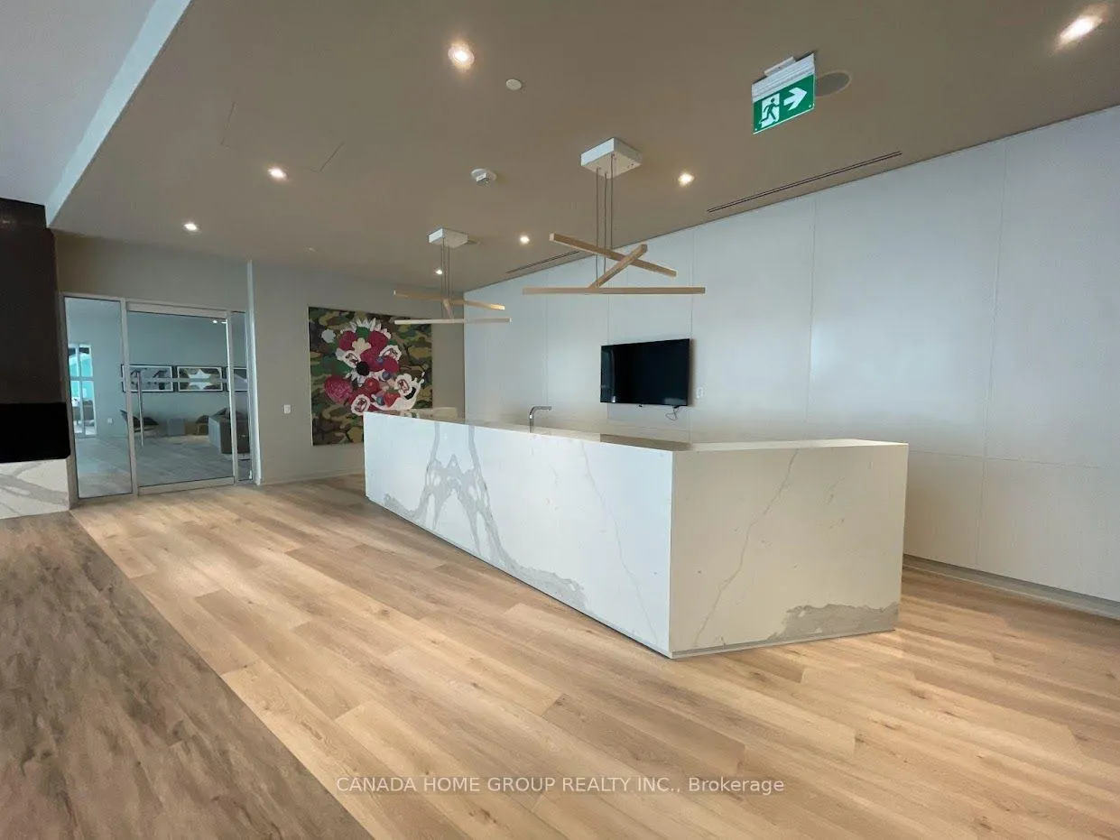
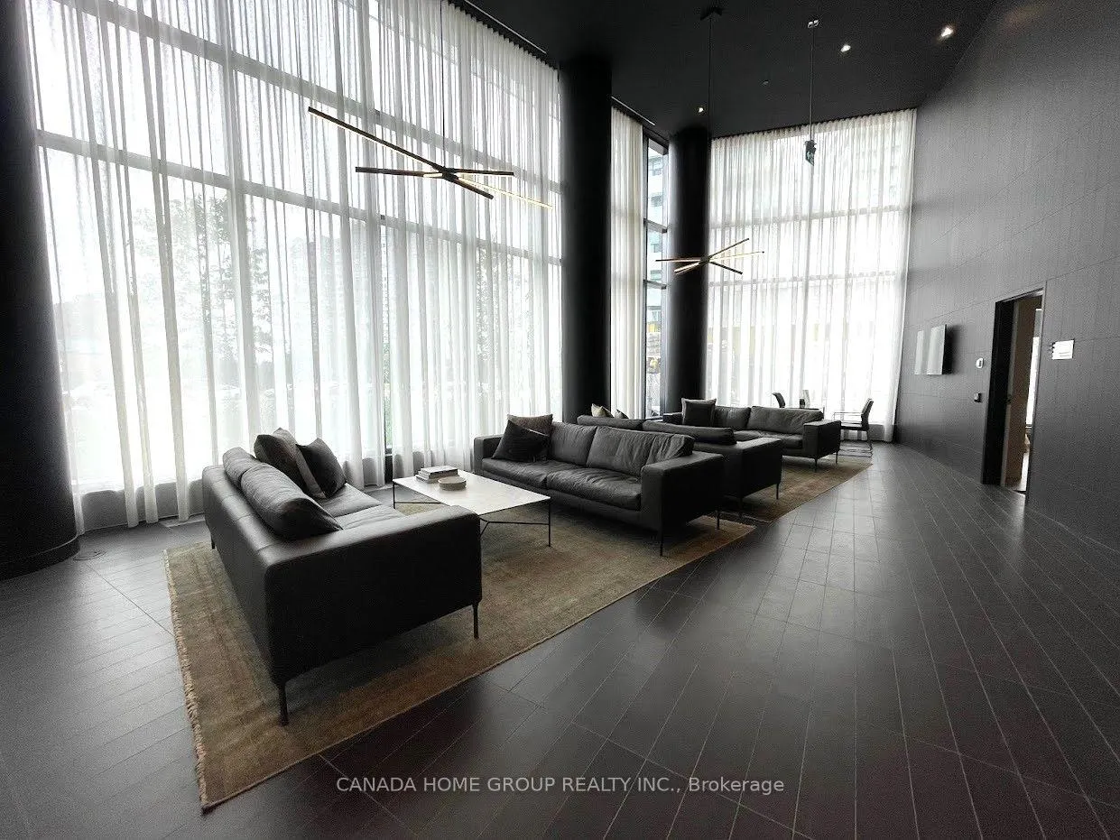
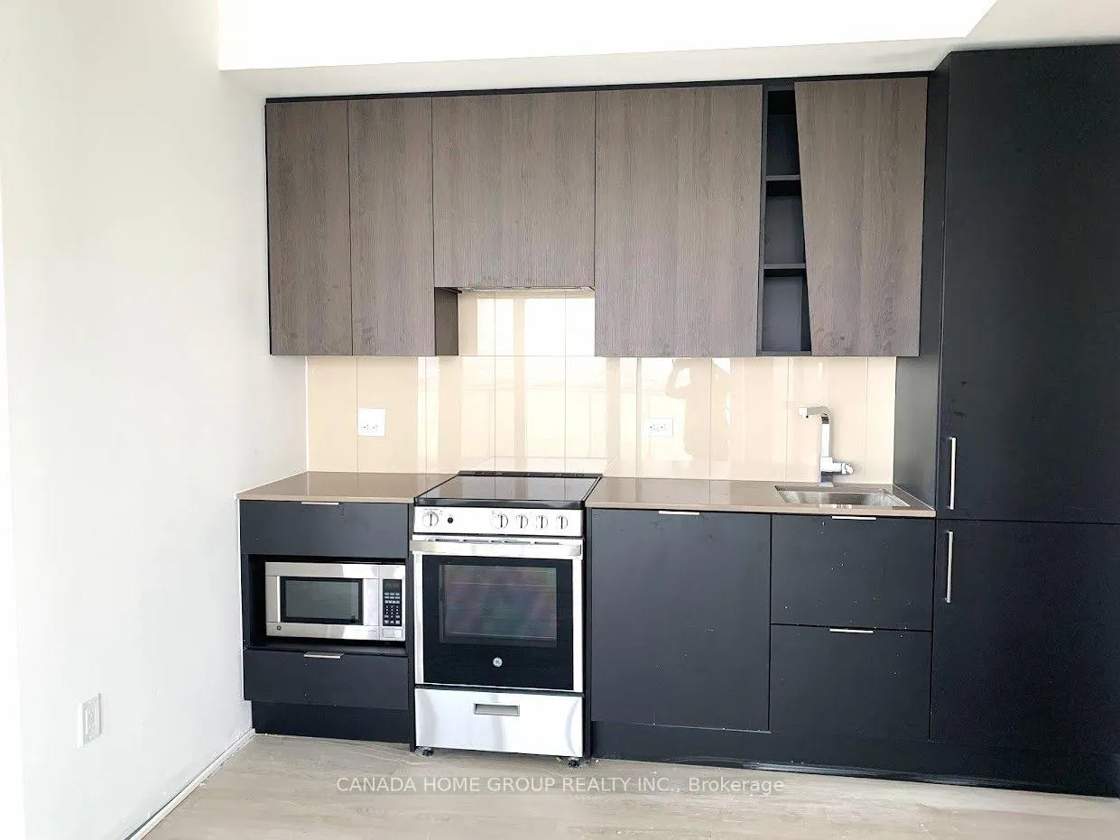 See all 32 photos
Property history
Facts and features
- ExposureNorth east
- LaundryEnsuite
- LockerOwned
- BalconyOpen
- Central air
- Concierge
- Gym
- Party room/meeting room
- Outdoor pool
The homeCondo Apartment, Apartment, Age 0–5 years
- Type: Condo Apartment
- Style: Apartment
- Age: 0–5 years
- Living space: 800–899 sq ft
- Basement: None
- Exposure: North East
InsideEnsuite, main level, Carpet free, Concierge/security
- Laundry: Ensuite, main level
- Features: Carpet free
- Security: Concierge/security
- Elevator: Yes
- Rooms above ground: 6
- Bedrooms: 2 + 1 in the basement
- Bathrooms: 2
- Kitchens: 1
OutsideConcrete, Open
- Exterior: Concrete
- Balcony: Open
Parking and locker1 Parking, Underground, Parking type Owned
- Spaces: 1 Parking
- Garage: Underground
- Parking type: Owned
- Driveway: Underground
- Locker: Owned
- Locker number: 41
- Locker level: 3
BuildingM city m1, Condo corporation 1166, Bike storage, concierge, gym, party room/meeting room, outdoor pool, visitor parking
- Name: M city m1
- Condo corporation: 1166
- Amenities: Bike storage, concierge, gym, party room/meeting room, outdoor pool, visitor parking
- Pets: Allowed
Heating, water and powerForced air, gas, Central air
- Heating: Forced air, gas
- Cooling: Central air
Rent and termsRent $3,000 a month, Entire property, Unfurnished
- Rent: $3,000 a month
- Space for rent: Entire property
- Furnished: Unfurnished
- Lease: 12 months
- Paid: Monthly
- Rent includes: Common elements, parking
- Deposit: Required
- Credit check: Required
- Employment letter: Required
- Rental application: Required
- References: Required
IncludedNewer b/i fridge, stove, b/i dishwasher, microwave, washer/dryer. all elfs, window coverings. state-of-the-art amenities: outdoor pool, rooftop skating rink, free internet, 24 hrs security, gym, party rm, kids play zone. smart lock & thermostat.
- Included: Newer b/i fridge, stove, b/i dishwasher, microwave, washer/dryer. all elfs, window coverings. state-of-the-art amenities: outdoor pool, rooftop skating rink, free internet, 24 hrs security, gym, party rm, kids play zone. smart lock & thermostat.
NearbyClear view, park, school, rec./commun.centre, public transit, library
- Close to: Clear view, park, school, rec./commun.centre, public transit, library
Listing detailsW12425483, Rented, Sep 25, 2025
- MLS® number: W12425483
- Status: Rented
- Listed on: Sep 25, 2025
- Days on market: 13
- Updated: Oct 8, 2025
- Possession: 2025-12-01 / Flexible
- Occupied by: Vacant
- Listing brokerage: CANADA HOME GROUP REALTY INC.
About this home
Unit 5610, 3900 Confederation Parkway, Mississauga (City Centre), ON L5B 0M3
Location, Location, Location!! Two Year New Gorgeous 2 Bedrooms + Flex, 2 Bathrooms, Corner Unit With Massive Dual Balconies Exterior Space At The Luxury M City M1, 9 ft Ceilings, Offering North and East Stunning Views of Both Celebration Square City Centre and CN Tower Lake Ontario. With 877 sqft Of Interior Space Plus A 264 sqft L-shaped Massive Balcony, Total 1141 sqft And Is One Of The Largest And Top-Designed Signature Collection Suite In The Entire Building. The Beautiful Flex Is Equivalent To A 3rd Bedroom Or Private Home Office. This Rare Found Corner Unit Is One Of The Most Suitable Residences For All Mid As Well As Full Size Families, Enjoying Breathtaking Quality Living Privileged With Excitement, Entertainment, Tranquility, Panoramic View, and Endless Celebrations. Step From Arts Centre, Square One Shopping Mall, Sheridan College, UOT Mississauga, Bus Terminal, Go Transit, Restaurants, Movie Theater And More. One Parking And One Locker Are Included. High Speed Internet Is Covered In The Maintenance Fees. M City M1 Offers An Easy Access To All Major Highways, State-of-the-art Amenities, And An Unbeatable Location In The Heart Of Mississauga. Don't Wait Take It Now Before It's Gone!
Ask about this home
A HOMEH agent will answer your questions about this home.
Know more about M City 1
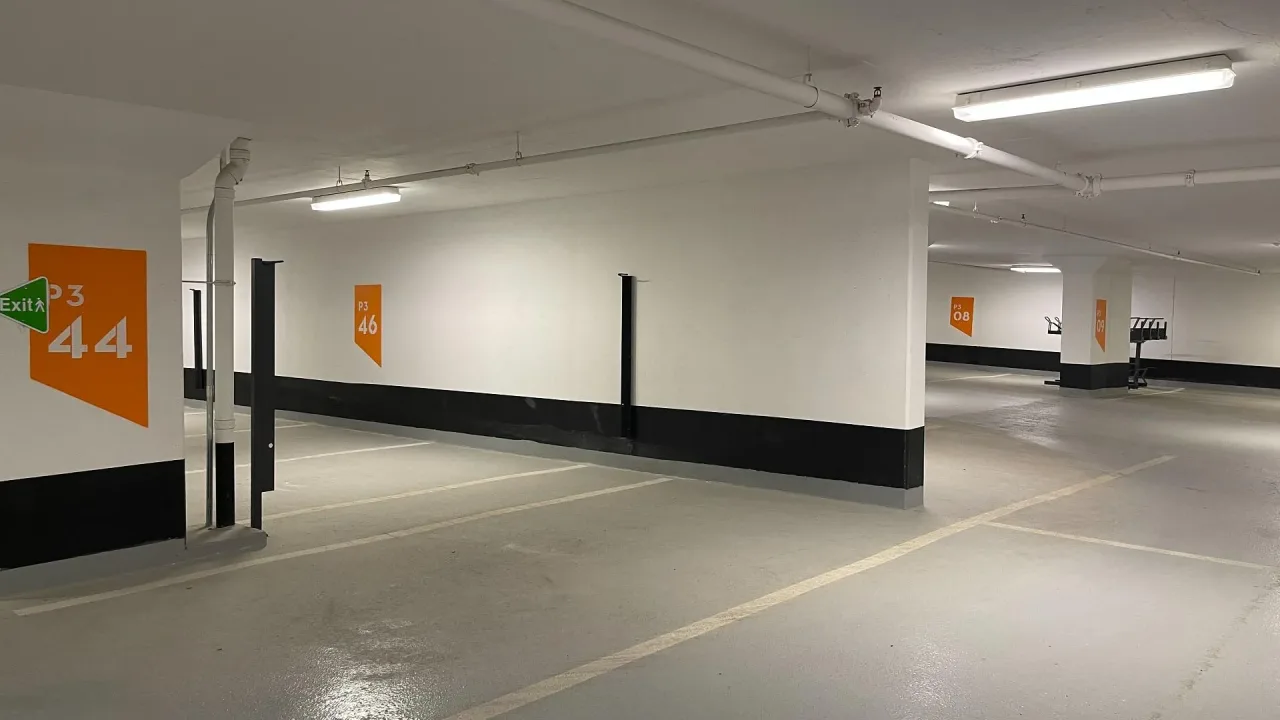
Condo building · 3900 Confederation Parkway
M City 1 is a condo. Right now 9 for sale and 11 for rent are on the market here.
- $684/sq ft
No similar units for rent in M City 1 right now.
Around this home
Daily convenience, out of 100, from the distances below
Schools nearby
School rating, out of 10.
Helpful calculators
Your HOMEH agent

"I would see it this week."