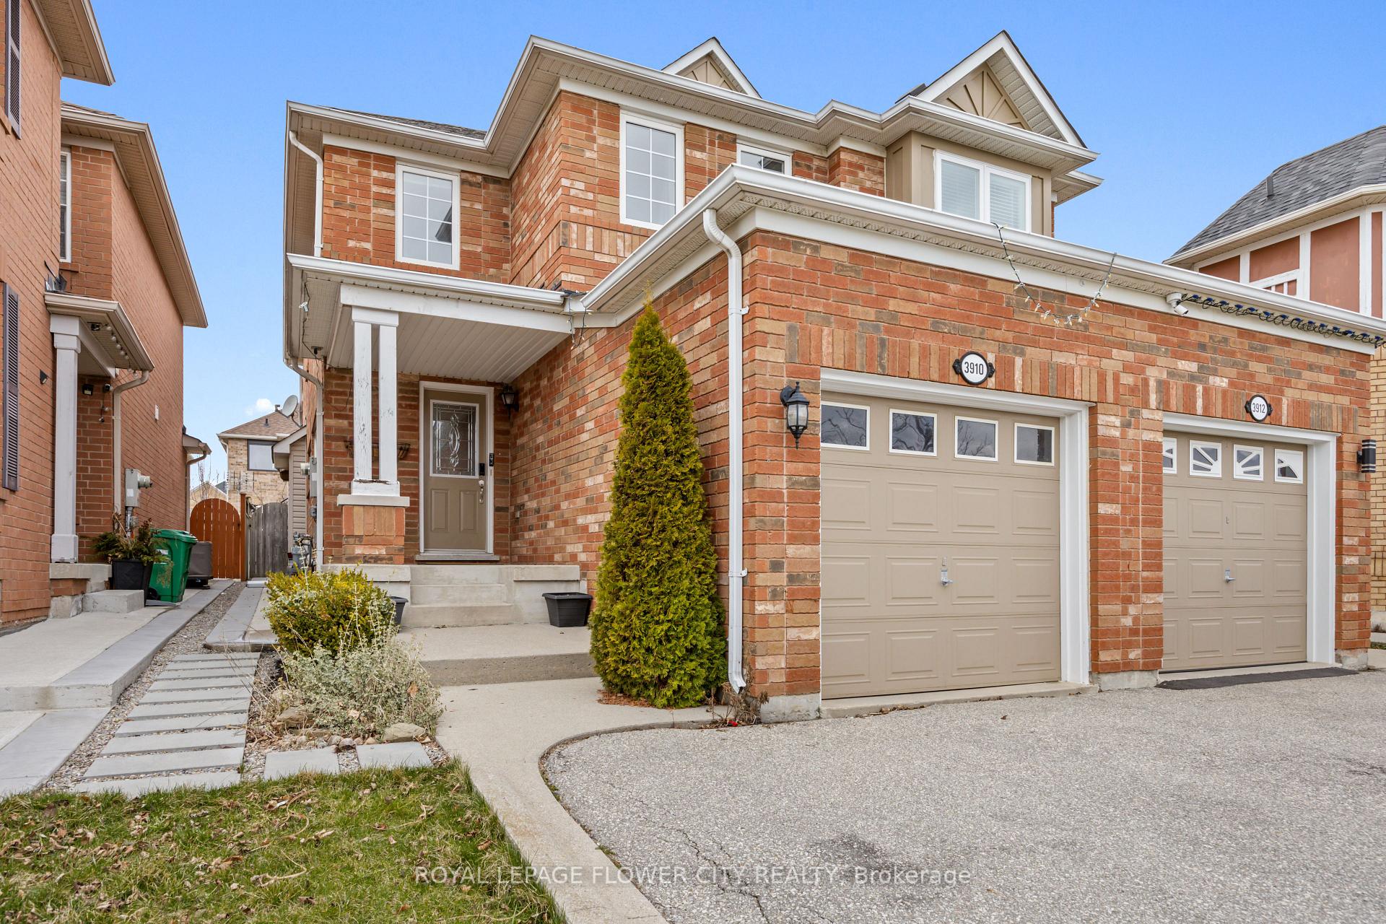
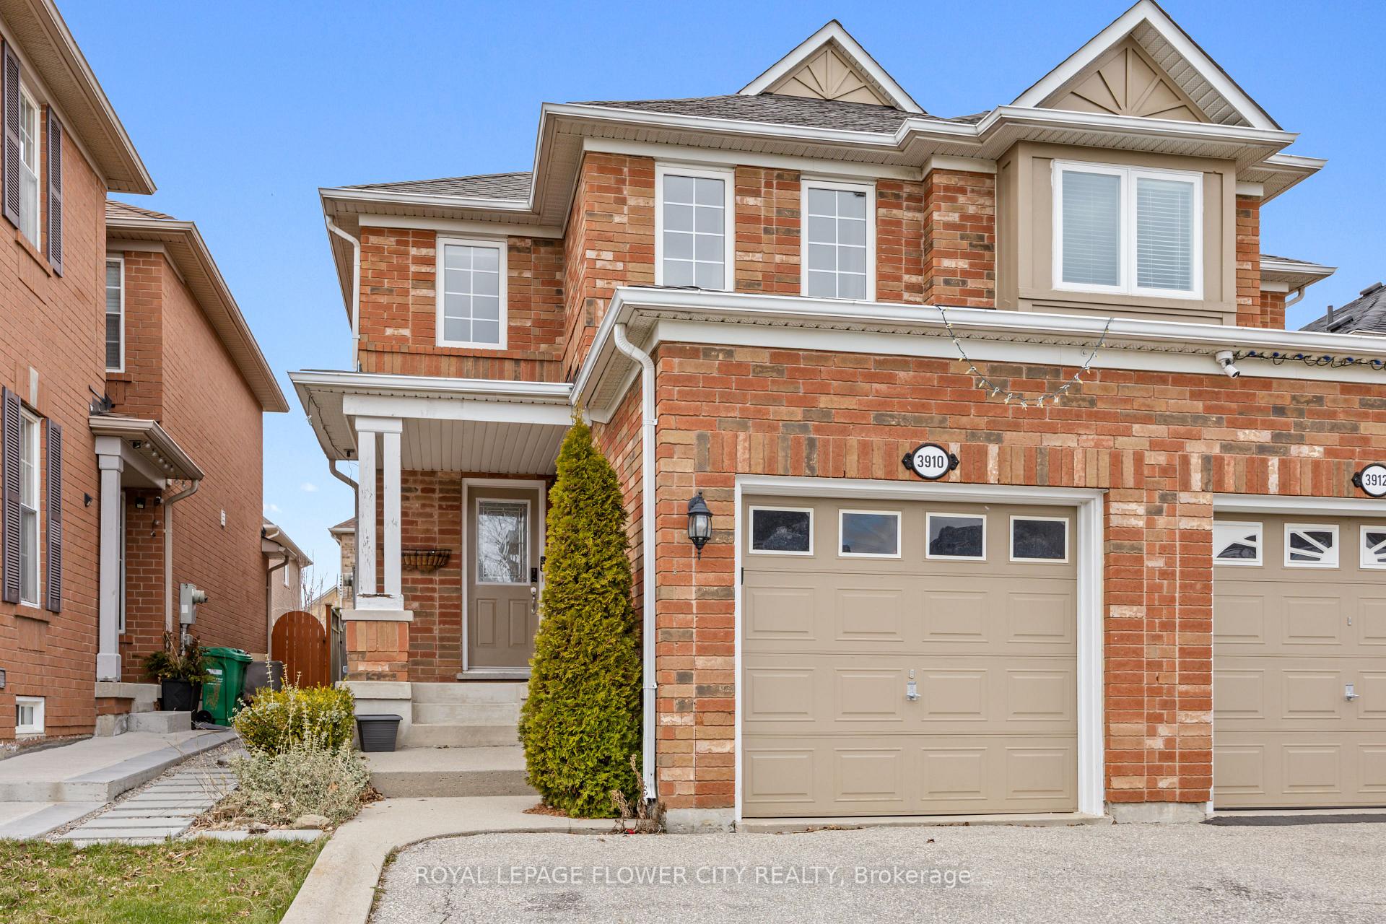
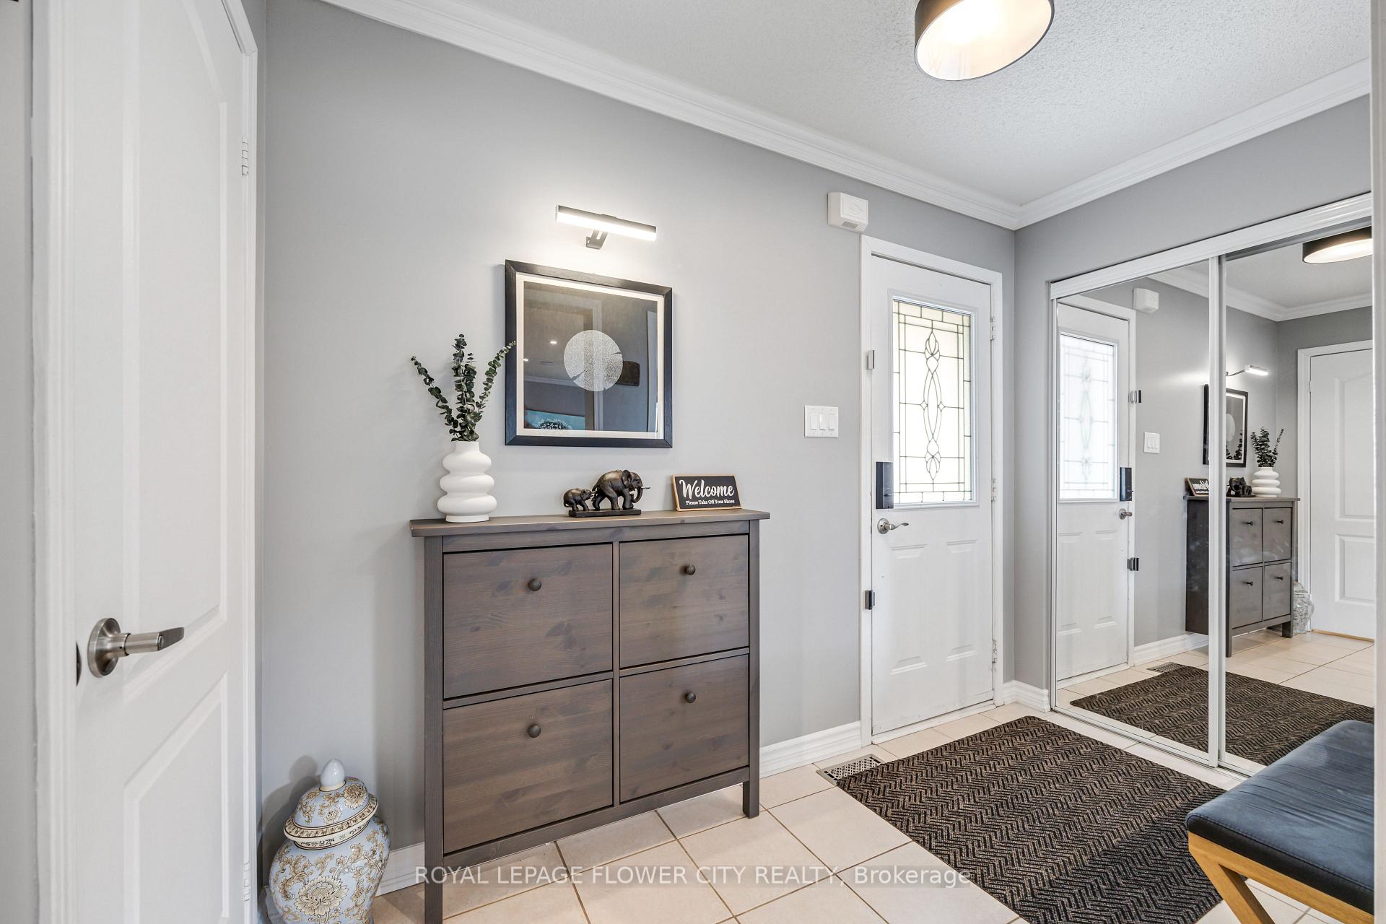
Beautiful spacious, upgraded Semi detached house at very Desirable Location. Close To Schools, Plazas, Aminities. Very Quite Neighborhood. Hardwood Flooring throughout. Upgraded kitchen Seperate Family and Living on the Main floor. 1 Bedroom and 1 Full washroom in the Basement. Granite Counters In Kitchen With Backsplash, Ample storage cabinets.
Read more
Auto Garage Door RemoteCarpet Free
Facts & features
TypeSemi-Detached
Style2-storey
Size1.5K~2K Sq.Ft.
HeatingForced air, gas
CoolingCentral air
BasementFinished
Parking2 drive
WaterMunicipal
Book a viewing
Wed28Oct
Thu29Oct
Fri30Oct
Sat31Oct
Sun1Nov
Pick a time
Rooms
11 rooms · 4 bathrooms
Main floor5 rooms
Breakfast21′ × 11′231 sq.ft.
Family room11′10″ × 11′130 sq.ft.
Living room20′ × 13′7″272 sq.ft.
Kitchen21′ × 11′231 sq.ft.
Dining room20′ × 13′7″272 sq.ft.
Second floor3 rooms
Primary bedroom17′3″ × 15′8″271 sq.ft.
Bedroom 311′2″ × 10′112 sq.ft.
Bedroom 210′ × 10′100 sq.ft.
Basement3 rooms
Bedroom 416′6″ × 11′8″193 sq.ft.
Bedroom 416′6″ × 11′8″193 sq.ft.
Recreation18′7″ × 16′6″306 sq.ft.
Bathrooms4
3-pcSecond3-pcSecond3-pcBasement2-pcMain
Around this home
9th Line/Derry
3Walking
Schools nearby
School rating, out of 10.
St Albert of Jerusalemelementary · Private · 0.3 km
7.5/10
St Therese of the Child Jesuselementary · Private · 1.2 km
7.9/10
Plum Tree Parkelementary · Public · 1.7 km
7.7/10
Listing details
MLS® numberW13543136
Listed onJul 7, 2026
Days on market49
UpdatedAug 25, 2026
Listing brokerageROYAL LEPAGE FLOWER CITY REALTY
Possession2026-09-07 / 30-59 days
Helpful tools
Mortgage calculator
Closing costs
Land transfer tax
Buyer guide
Your HOMEH agent
NimaHOMEH agent · Mississauga
"I would see it this week."
Ask Nima
Ask HOMEH about this home
Price, neighbourhood, monthly cost. Ask anything.
HOMEH Intelligent Agent is an AI, not a licensed representative. Check anything important with your agent.

 See all 40 photos
