

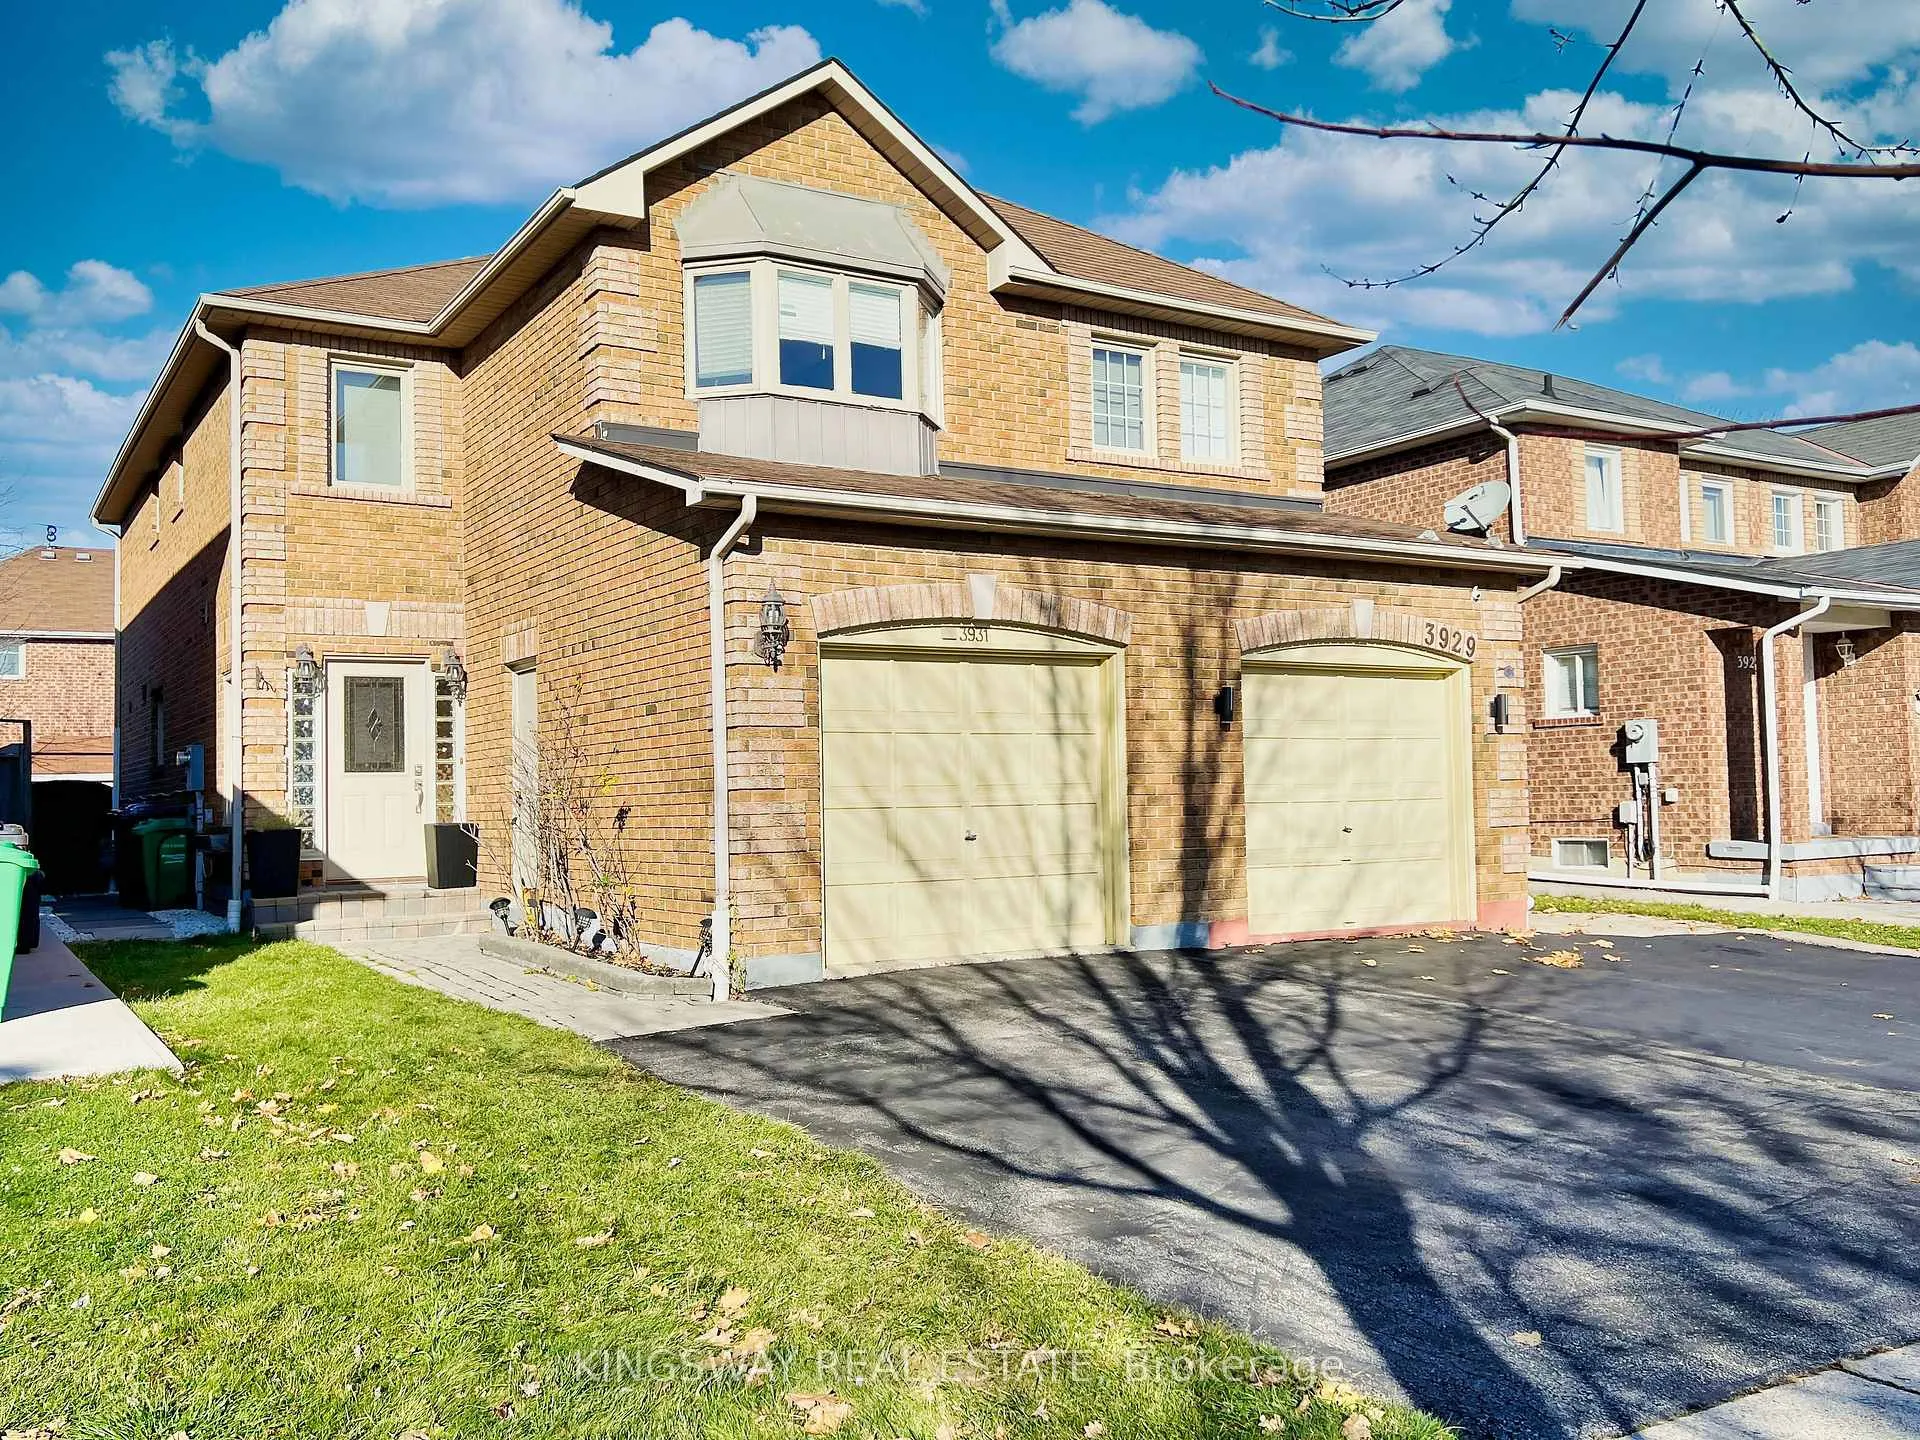
3931 Stoneham Way
3931 Stoneham Way
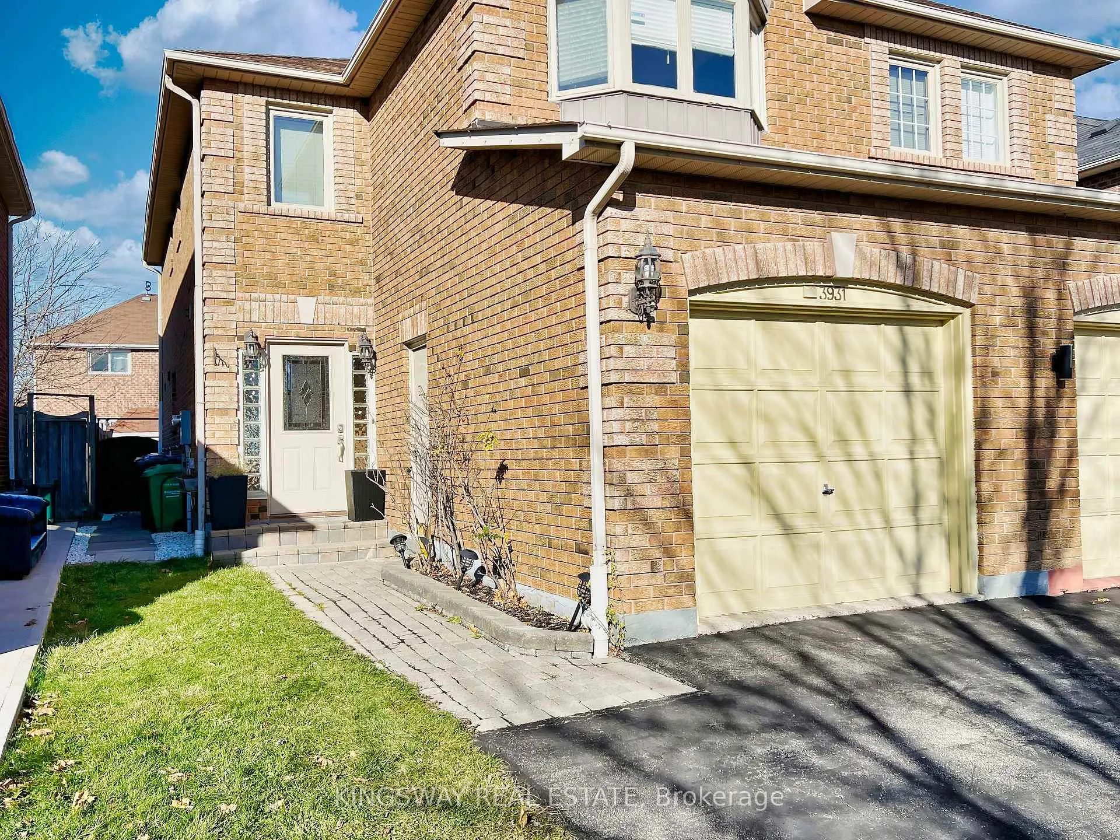
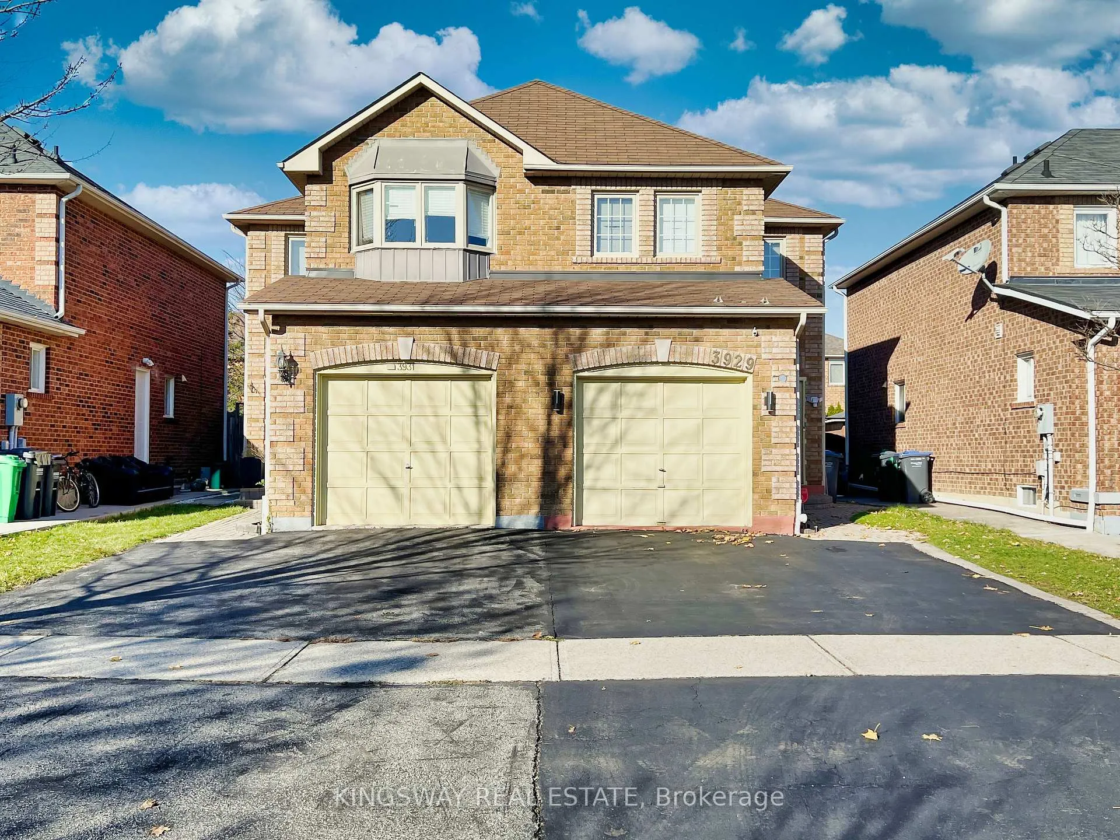
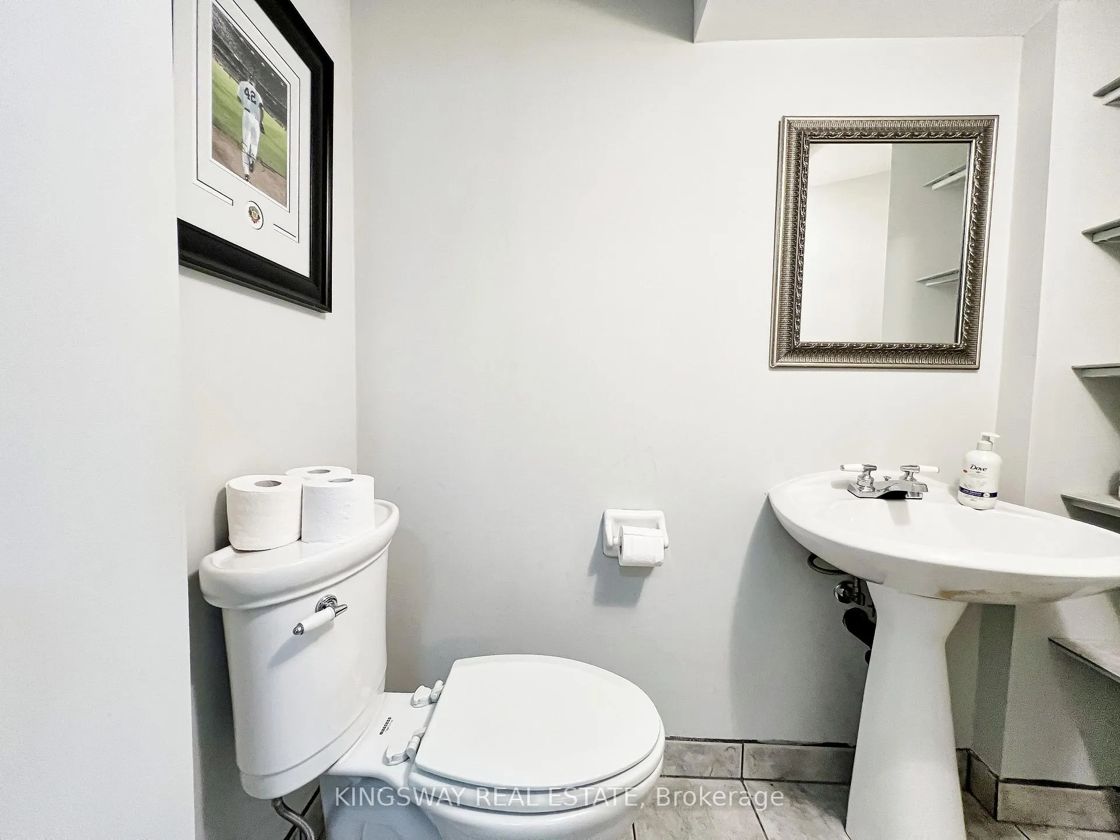
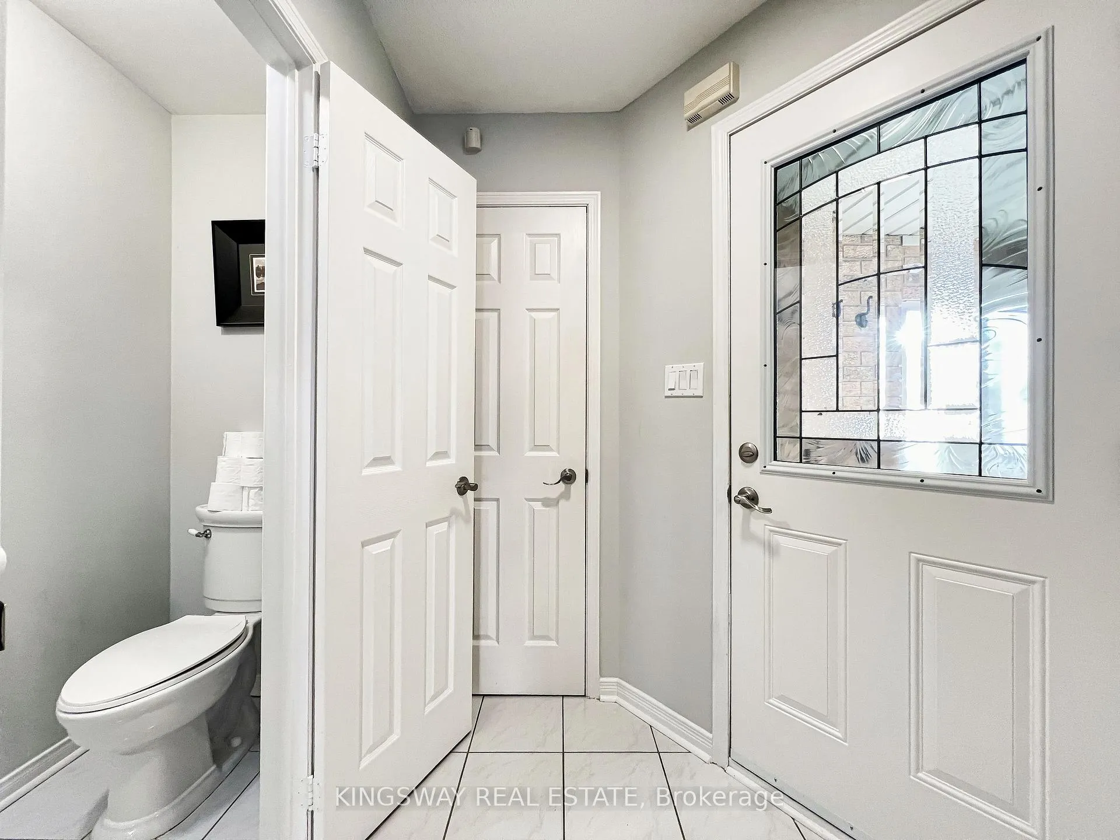 See all 40 photos
Property history
Facts and features
- BasementFinished
- Water, sewerMunicipal
- HeatingForced air
- CoolingCentral air
- Hardwood floors
- Fireplace
- Central air
The homeSemi-Detached, 2-storey, Finished
- Type: Semi-Detached
- Style: 2-storey
- Basement: Finished
InsideFireplace Yes, electric, Hardwood, Ceramic, Tile, Concrete, Lower level
- Fireplace: Yes, electric
- Flooring: Hardwood, Ceramic, Tile, Concrete
- Laundry: Lower level
- Features: Auto garage door remote, central vacuum
- Rooms above ground: 10
- Rooms in the basement: 4
- Bedrooms: 3 + 1 in the basement
- Bathrooms: 4
- Kitchens: 1
Outside and lotBrick, Shingles, Concrete
- Exterior: Brick
- Roof: Shingles
- Foundation: Concrete
- Size: 22.47 × 108.26 ft
Parking1 Garage, Attached, Available
- Spaces: 1 Garage
- Garage: Attached
- Driveway: Available
Heating, water and powerForced air, gas, Central air, Municipal water
- Heating: Forced air, gas
- Cooling: Central air
- Water: Municipal water
- Sewer: Municipal sewer
- Natural gas: Yes
- Hydro: Yes
- Cable: Yes
- Telephone: Yes
Costs and taxesTaxes $4,591 a year, HST included in the price, Hot water tank : rent - $37.97 per month
- Taxes, 2024: $4,591 a year
- HST: HST included in the price
- Rental items: Hot water tank : rent - $37.97 per month
- Under contract: Hot water tank-gas
NearbyPlace of worship, cul de sac/dead end, public transit, park, school, fenced yard
- Close to: Place of worship, cul de sac/dead end, public transit, park, school, fenced yard
Listing detailsW11824366, Sold, Dec 3, 2024
- MLS® number: W11824366
- Status: Sold
- Listed on: Dec 3, 2024
- Days on market: 21
- Updated: Dec 24, 2024
- Possession: 2025-01-31 / January 31, 2025
- Occupied by: Owner
- Listing brokerage: KINGSWAY REAL ESTATE
About this home
3931 Stoneham Way, Mississauga (Lisgar), ON L5N 6Y6
A true Gem to be seen! Immaculately maintained, this sun filled semi-detached home boosts spacious 3 bedrooms and 4 bathrooms. This gorgeous home is perfectly situated in the peaceful family-friendly sought after Lisgar neighborhood. Enjoy breakfast on the Spacious main floor eat in Kitchen with open concept layout of living and dining. Walk upstairs to your primary bedroom which includes an ensuite along with two additional bedrooms or head downstairs on your fully finished basement which adds impeccable value and versatility. With big recreation room to entertain and 1 bedroom for guests with a modern 2 piece bath along with laundry room. Step outside to your own backyard oasis a true retreat for relaxation and entertainment. Convenience is at your doorstep with schools, parks, Lisgar GO and major highways. A Must See!!!
Ask about this home
A HOMEH agent will answer your questions about this home.
Around this home
Daily convenience, out of 100, from the distances below
Schools nearby
School rating, out of 10.
Helpful calculators
Your HOMEH agent

"I would see it this week."