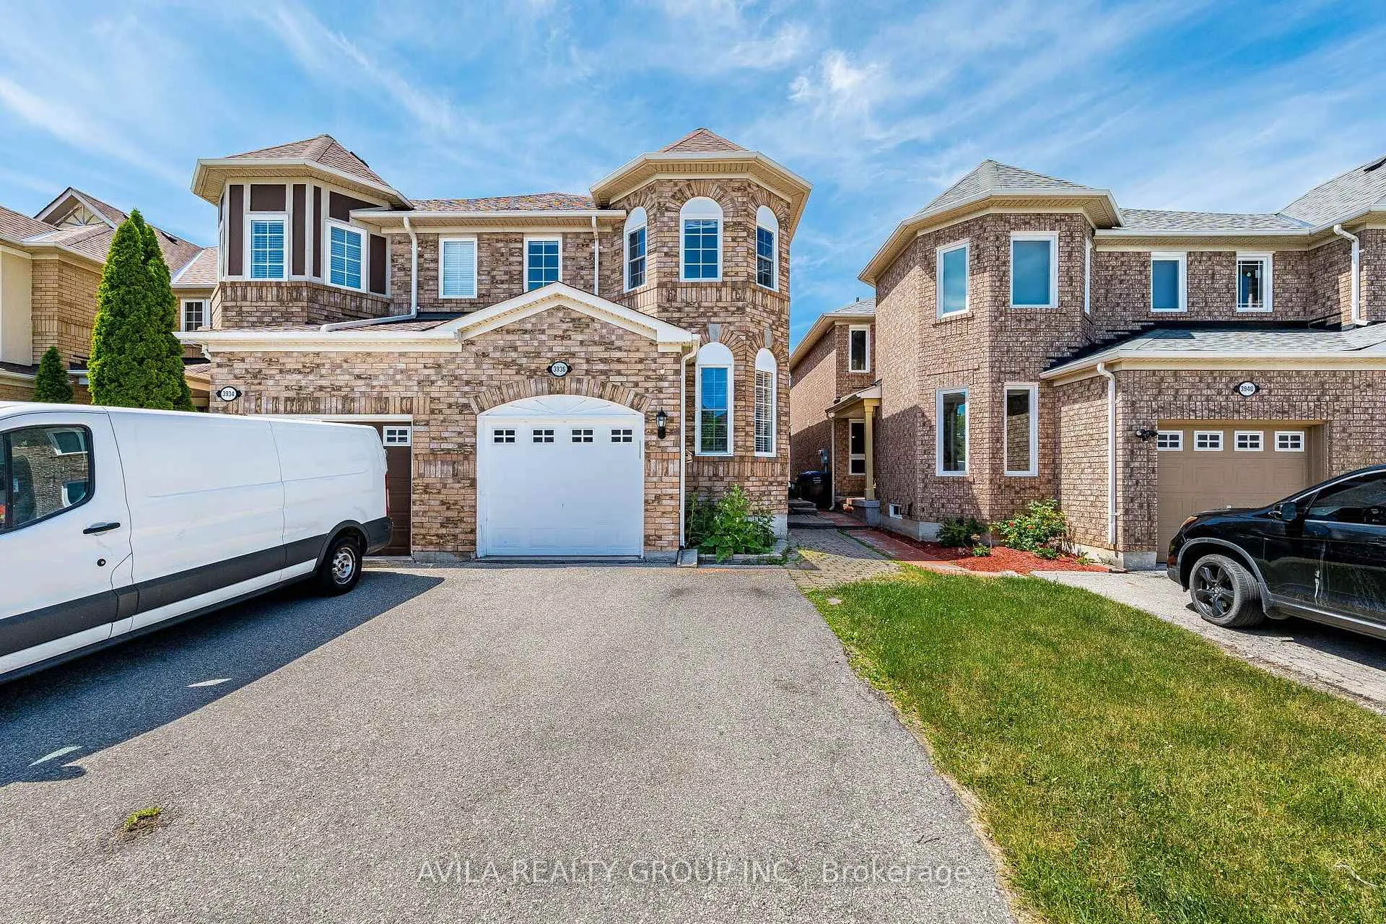
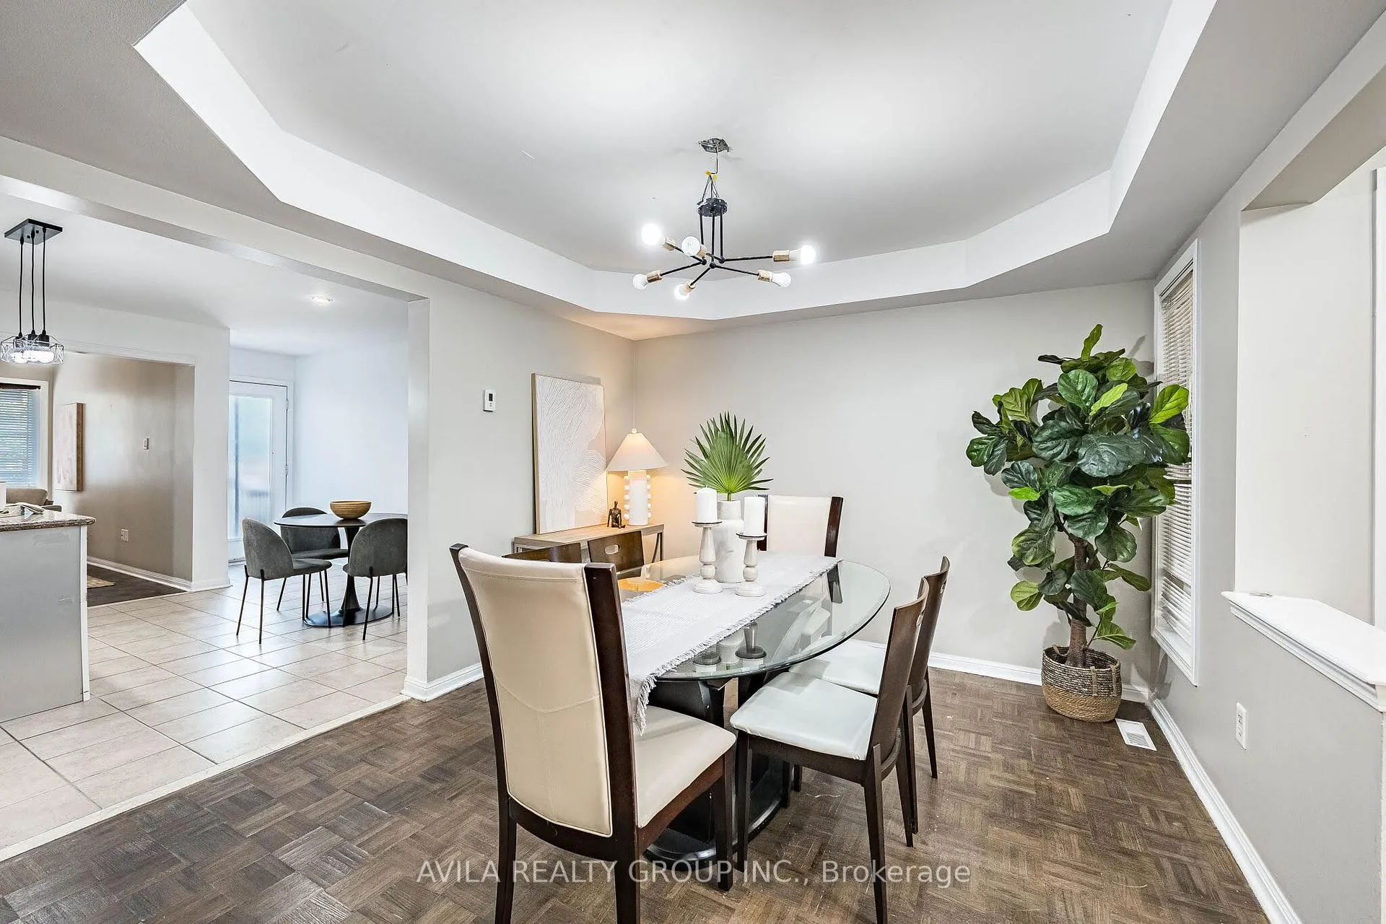
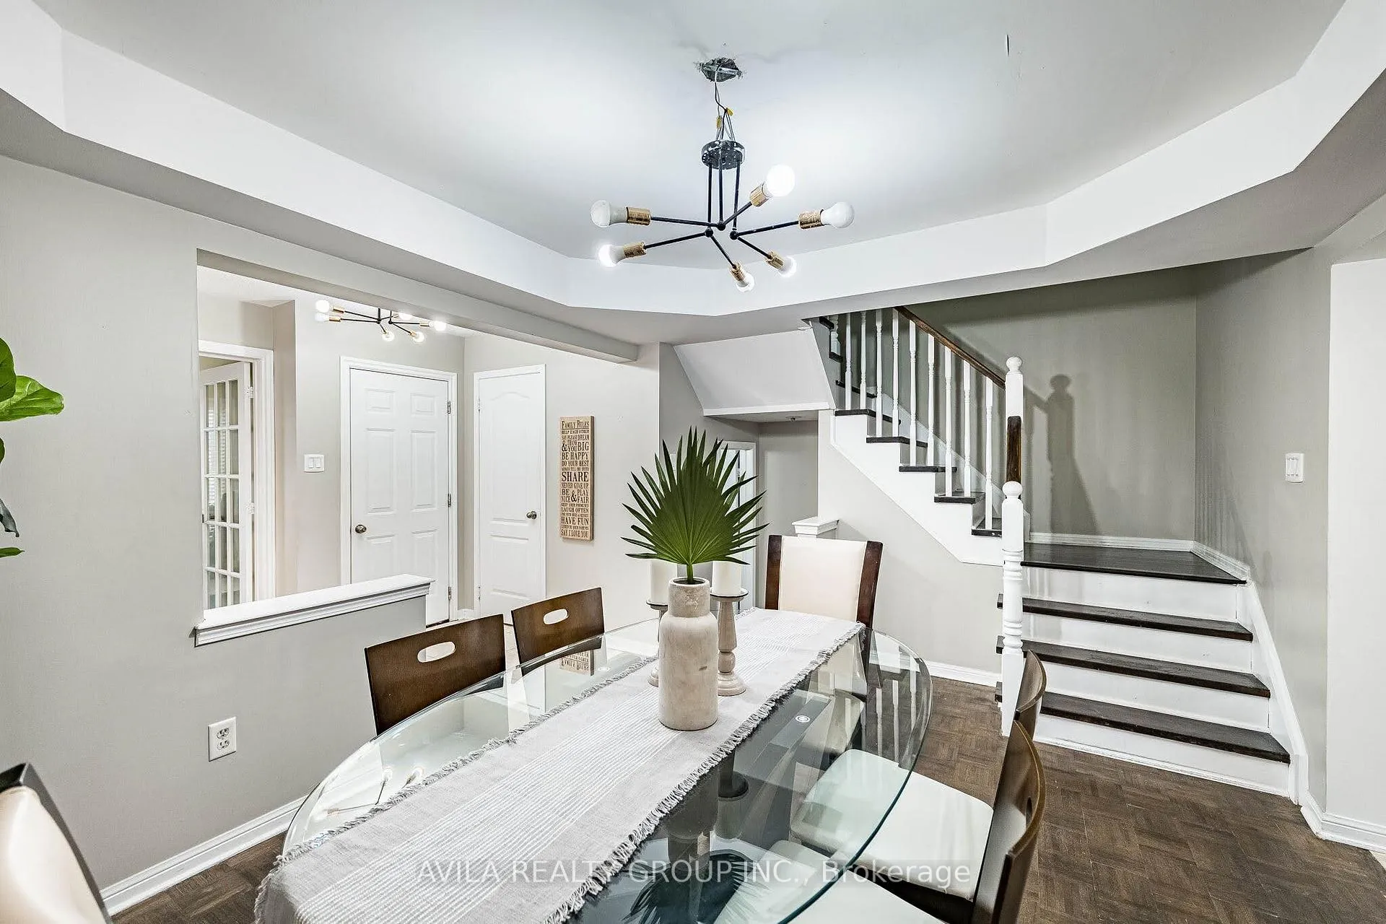
Semi-detached home in the sought-after Lisgar community featuring 3 bedrooms, a separate main-floor office, and a finished basement. The functional layout offers formal living and dining areas, an eat-in kitchen with breakfast area, and a separate family room, providing distinct spaces for everyday living, entertaining, and working from home.The finished basement expands the living space with a bedroom, recreation room, and full bathroom, making it ideal for extended family, guests, a teenager's retreat, or a home gym setup. Enjoy a large private backyard and parking for 3 vehicles. Located in a family-oriented neighbourhood close to highly rated schools, parks, trails, shopping, restaurants, public transit, Lisgar GO Station, and major highways 401, 407, and 403, offering excellent connectivity throughout the GTA. A rare opportunity to own a home with multiple living areas, a dedicated home office, and a finished basement in one of Mississauga's most established and commuter-friendly communities.
Read more
Auto Garage Door RemoteCitySchoolPublic TransitParkDeck
Facts & features
TypeSemi-Detached
Style2-storey
Built16-30
Size1.5K~2K Sq.Ft.
Lot22.47 x 108.27 ft
Tax$5,820 (2026)
HeatingForced air, gas
CoolingCentral air
BasementFinished
Parking2 drive
WaterMunicipal
FireplaceYes, family room, natural gas
Book a viewing
Wed28Oct
Thu29Oct
Fri30Oct
Sat31Oct
Sun1Nov
Pick a time
Rooms
10 rooms · 4 bathrooms
Main floor5 rooms
Dining room10′11″ × 14′3″156 sq.ft.
Living room12′6″ × 13′1″164 sq.ft.
Kitchen12′5″ × 8′11″111 sq.ft.
Office13′ × 7′4″96 sq.ft.
Breakfast12′5″ × 8′9″109 sq.ft.
Second floor3 rooms
Primary bedroom20′8″ × 17′2″355 sq.ft.
Bedroom 213′9″ × 8′6″117 sq.ft.
Bedroom 311′5″ × 8′11″102 sq.ft.
Lower level2 rooms
Recreation13′7″ × 17′2″234 sq.ft.
Bedroom11′4″ × 12′8″143 sq.ft.
Bathrooms4
4-pcSecond3-pcSecond3-pcBasement2-pcMain
Thinking of selling your home?See what your home is worth today.

 See all 23 photos
