

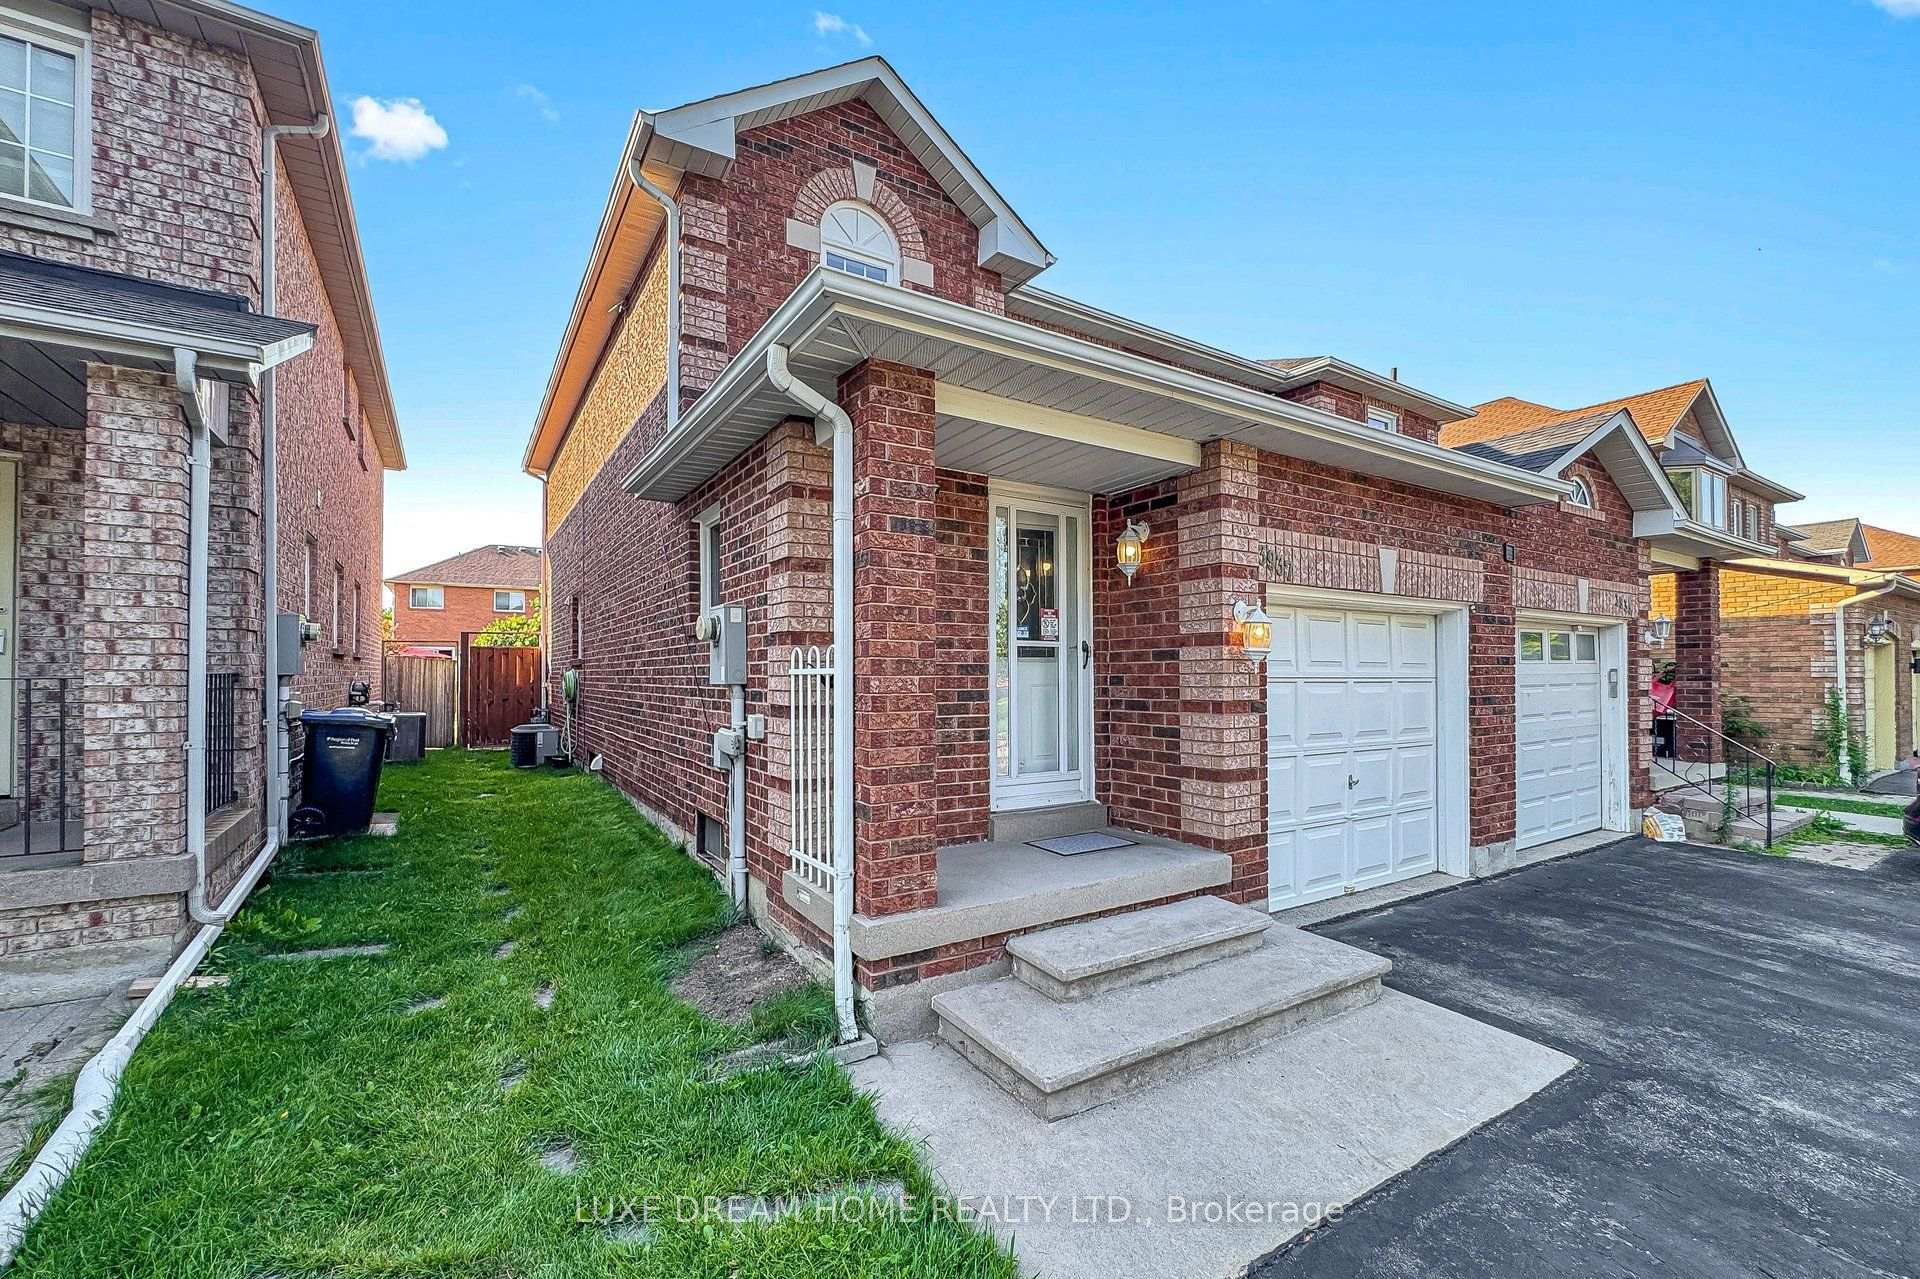
3937 Stoneham Way
3937 Stoneham Way
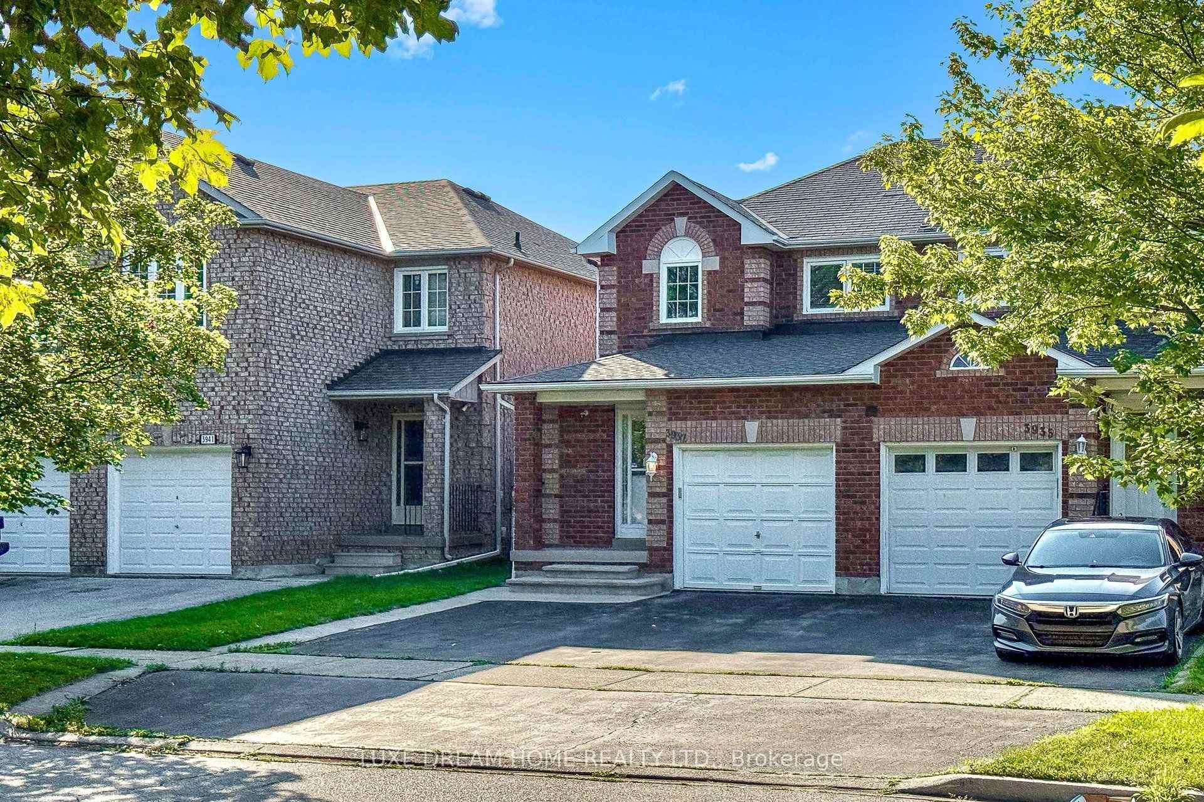
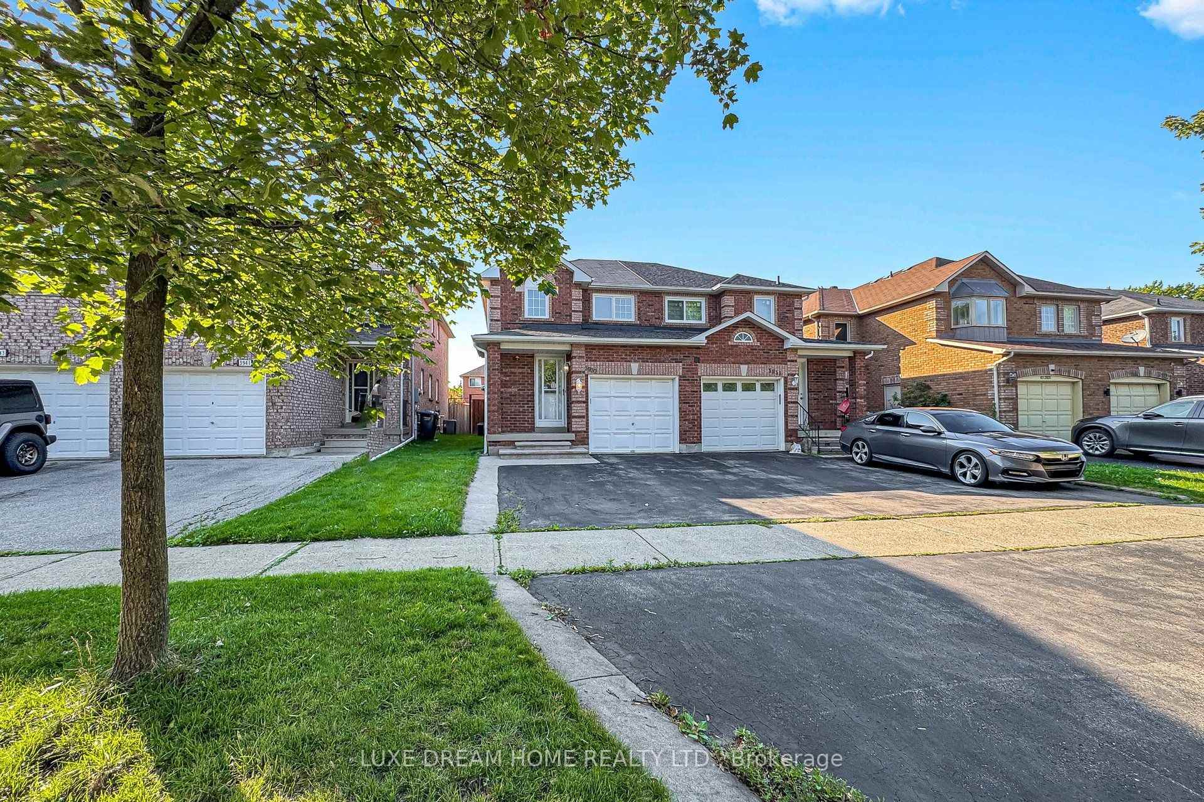
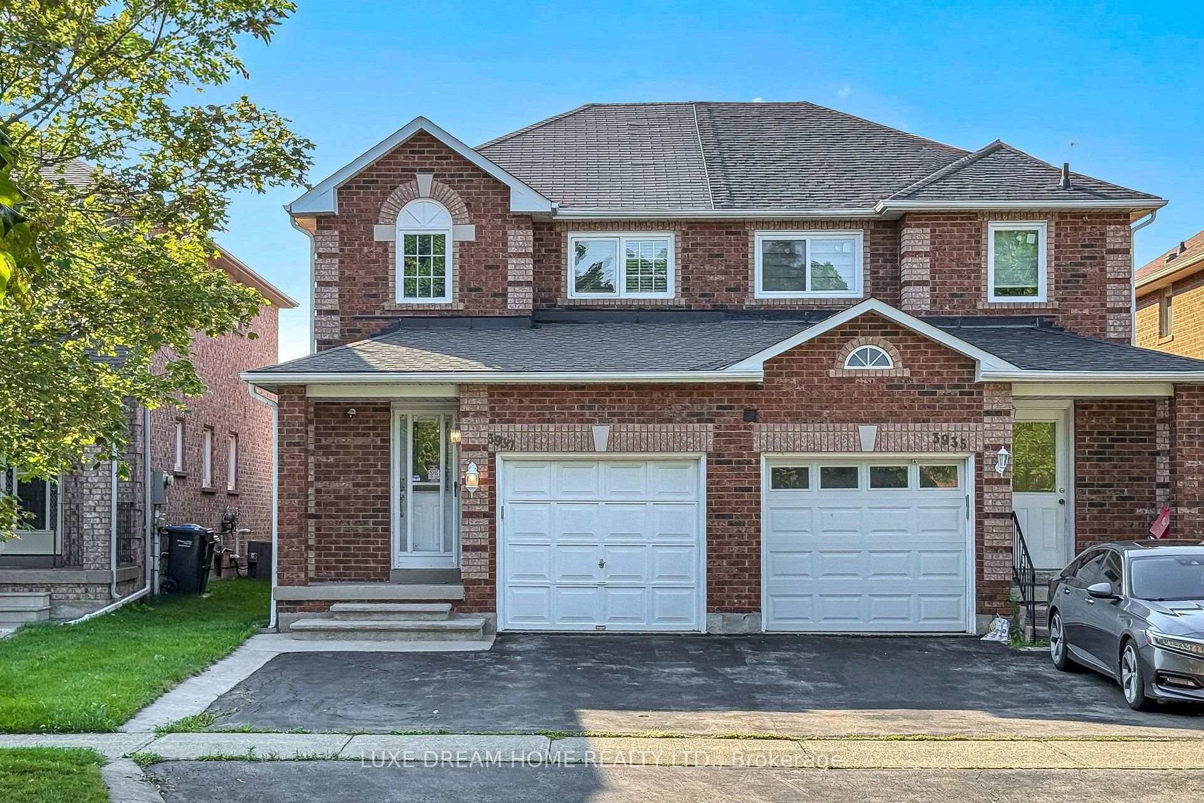
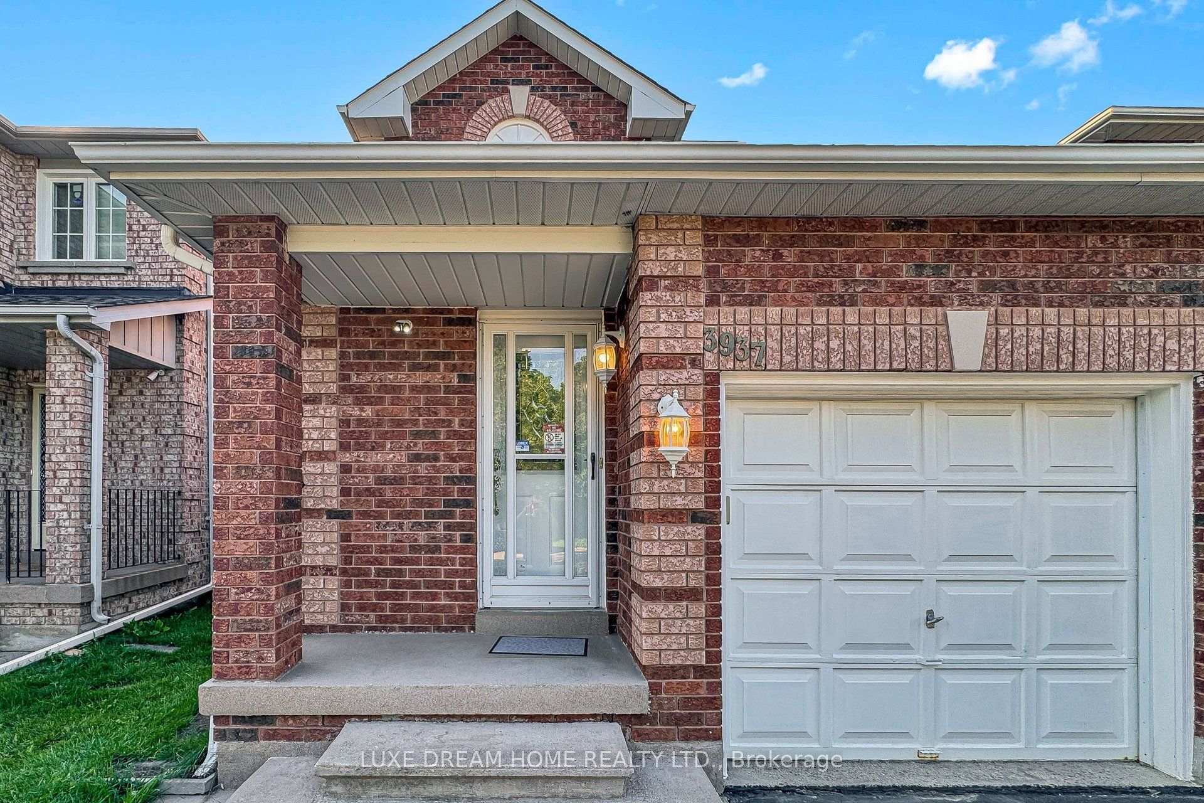 See all 48 photos
Property history
- $824,000TerminatedList: 2026-08-06|End: 2026-10-10|65 daysW13643062
Facts and features
- BasementFinished
- Price per sq ft~$634
- Water, sewerMunicipal
- HeatingForced air
- Hardwood floors
- Central air
The homeSemi-Detached, 2-storey, 1,100–1,500 sq ft
- TypeSemi-Detached
- Style2-storey
- Living space1,100–1,500 sq ft
- BasementFinished
InsideHardwood, Ceramic, Lower level, Water heater owned
- FlooringHardwood, Ceramic
- LaundryLower level
- FeaturesWater heater owned
- Rooms above ground6
- Rooms in the basement1
- Bedrooms3
- Bathrooms3
- Kitchens1
Outside and lotBrick, Asphalt shingle, Concrete
- ExteriorBrick
- RoofAsphalt shingle
- FoundationConcrete
- Size22.47 × 108.26 ft
Parking1 Garage, Attached, Mutual
- Spaces1 Garage
- GarageAttached
- DrivewayMutual
Heating, water and powerForced air, gas, Central air, Municipal water
- HeatingForced air, gas
- CoolingCentral air
- WaterMunicipal water
- SewerMunicipal sewer
Costs and taxesTaxes $5,091 a year, HST included in the price, Rental items None
- Taxes, 2026$5,091 a year
- HSTHST included in the price
- Rental itemsNone
Included in the saleExisting fridge, stainless steel stove, b/i microwave, dishwasher, washer, dryer, hot tub (works great but 'as is'), garage door opener, and hot water tank owned.
- IncludedExisting fridge, stainless steel stove, b/i microwave, dishwasher, washer, dryer, hot tub (works great but 'as is'), garage door opener, and hot water tank owned.
Listing detailsW13643062, Terminated, Aug 6, 2026
- MLS® numberW13643062
- StatusTerminated
- Listed onAug 6, 2026
- Days on market65
- UpdatedOct 10, 2026
- Possession2026-09-30 / Flexible
- Occupied byVacant
- Listing brokerageLUXE DREAM HOME REALTY LTD.
About this home
3937 Stoneham Way, Mississauga (Lisgar), ON L5N 6Y6
Meticulously kept semi-detached home on a quiet, family-friendly road in the highly sought-after Lisgar community. This beautifully updated property features hardwood floors, open-concept living and dining, granite counters, smooth ceilings, LED pot lights, reverse-osmosis water system, and convenient garage access. Driveway offers true side-by-side parking for two cars. The large primary bedroom includes an updated semi-ensuite and a spacious walk-in closet. Walk-out from the kitchen to a fantastic deck with a private hot-tub enclosure and a mature, serene backyard-perfect for relaxing or entertaining. The professionally finished basement offers a cozy recreation area with a small kitchenette, a modern 3-piece bathroom, pot lights, cold cellar, and a dedicated laundry room. A well-maintained home in a fabulous location, close to parks, schools, shopping, and transit-ideal for families and commuters alike.
Ask about this home
A HOMEH agent will answer your questions about this home.
Around this home
Daily convenience, out of 100, from the distances below
Schools nearby
School rating, out of 10.
Helpful calculators
Your HOMEH agent

"I would see it this week."