

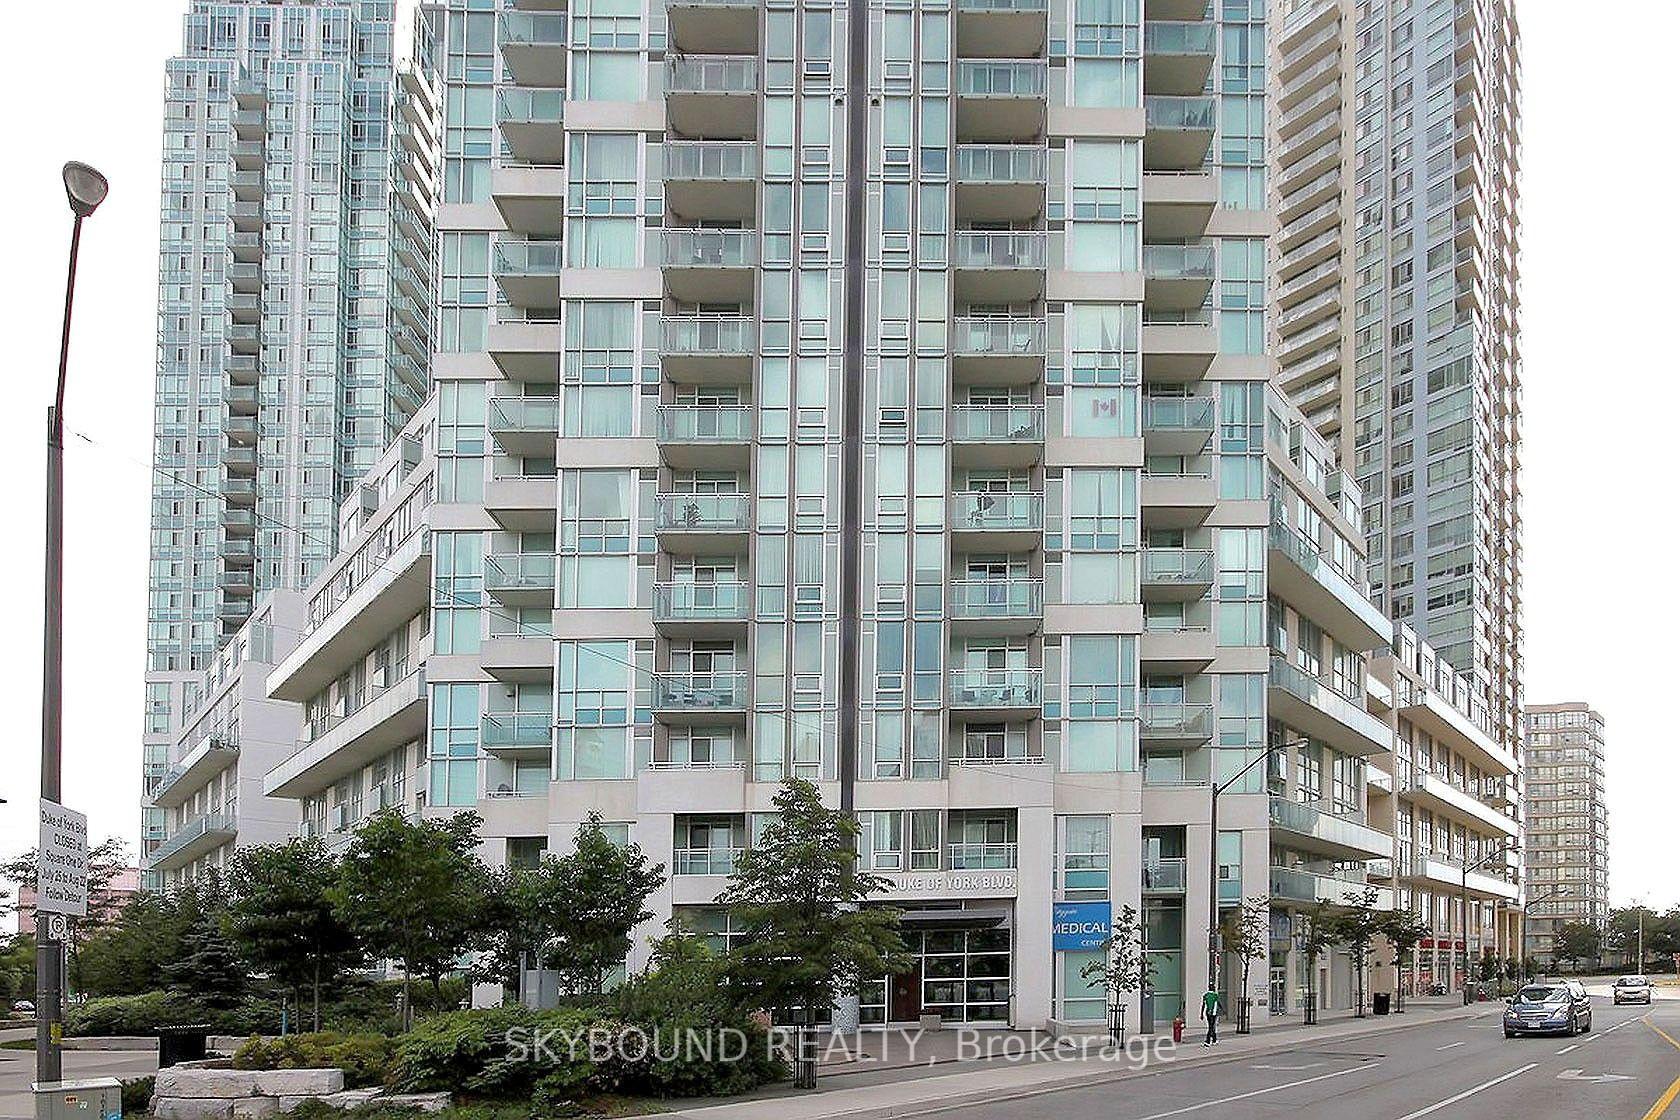
Unit 1706, 3939 Duke of York Boulevard
Unit 1706, 3939 Duke of York Boulevard
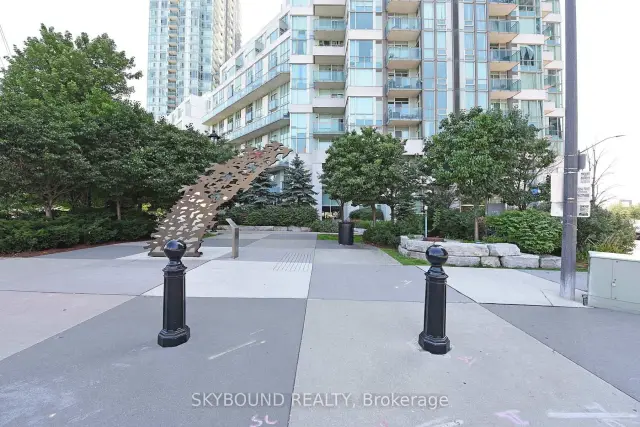
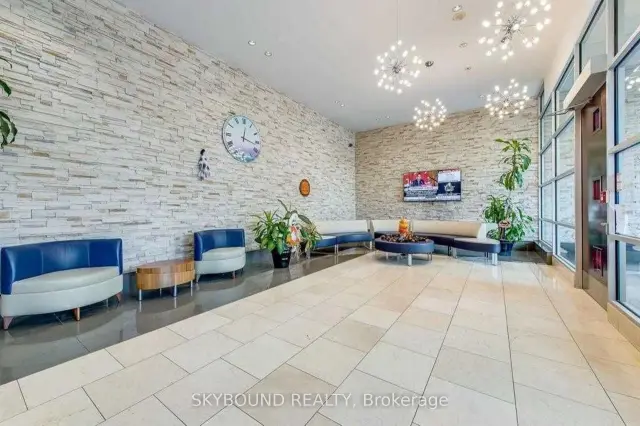
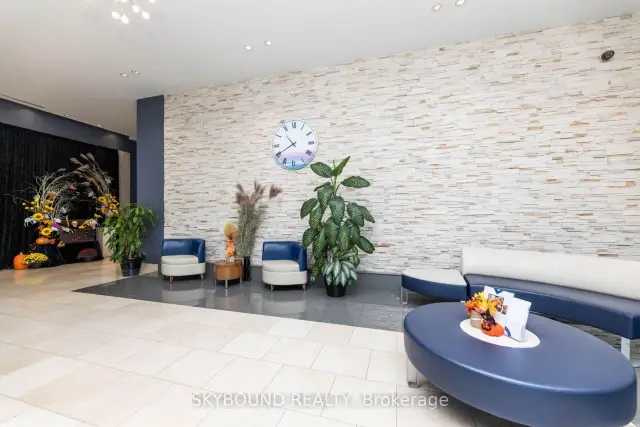
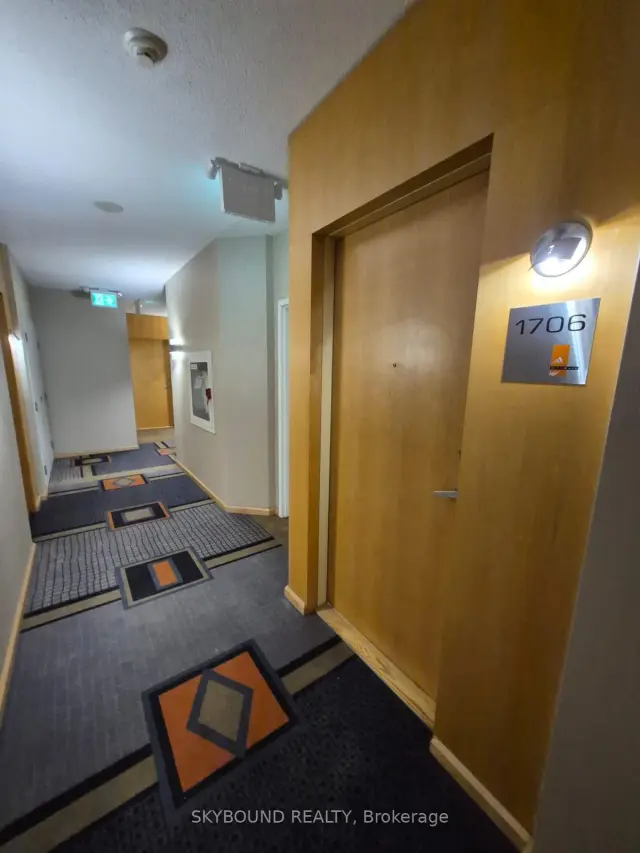 See all 44 photos
Property history
Facts and features
- ExposureSouth east
- LaundryEnsuite, closet
- LockerNone
- BalconyOpen
- Central air
- Concierge
- Gym
- Indoor pool
- Party room/meeting room
The homeCondo Apartment, Apartment, 600–699 sq ft
- Type: Condo Apartment
- Style: Apartment
- Living space: 600–699 sq ft
- Basement: None
- Exposure: South East
- View: Clear, lake
InsideTile, Ensuite, laundry closet, main level, Carpet free
- Flooring: Tile
- Laundry: Ensuite, laundry closet, main level
- Features: Carpet free
- Security: Alarm system, carbon monoxide detectors, monitored, security guard, security system, smoke detector
- Elevator: Yes
- Rooms above ground: 5
- Bedrooms: 1 + 1 in the basement
- Bathrooms: 2
- Kitchens: 1
OutsideConcrete, Open
- Exterior: Concrete
- Balcony: Open
Parking and locker1 Parking, Underground, Parking type Owned
- Spaces: 1 Parking
- Garage: Underground
- Parking type: Owned
- Driveway: Underground
- Locker: None
BuildingCitygate Condos, Storeys 35, Units 326
- Name: Citygate Condos
- Storeys: 35
- Units: 326
- Registered: 2005
- Condo corporation: 731
- Amenities: Concierge, guest suites, gym, indoor pool, party room/meeting room, visitor parking
- Pets: Allowed
Heating, water and powerForced air, gas, Central air
- Heating: Forced air, gas
- Cooling: Central air
Rent and termsRent $2,400 a month, Entire property, Unfurnished
- Rent: $2,400 a month
- Space for rent: Entire property
- Furnished: Unfurnished
- Lease: 12 months
- Paid: Monthly
- Rent includes: Building insurance, central air conditioning, common elements, heat, hydro, parking, water
- Deposit: Required
- Credit check: Required
- Employment letter: Required
- Rental application: Required
- References: Required
IncludedS/s fridge, s/s range, b/i microwave, b/i dishwasher, washer/dryer, existing modern elf's, existing window blinds.
- Included: S/s fridge, s/s range, b/i microwave, b/i dishwasher, washer/dryer, existing modern elf's, existing window blinds.
NearbyArts centre, library, park, public transit, rec./commun.centre, school
- Close to: Arts centre, library, park, public transit, rec./commun.centre, school
Listing detailsW13656230, Rented, Aug 10, 2026
- MLS® number: W13656230
- Status: Rented
- Listed on: Aug 10, 2026
- Days on market: 8
- Updated: Aug 18, 2026
- Possession: 2026-09-21 / Flexible
- Occupied by: Tenant
- Listing brokerage: SKYBOUND REALTY
About this home
Unit 1706, 3939 Duke of York Boulevard, Mississauga (City Centre), ON L5B 4N2
10 +++ Custom Luxury, Updated Absolutely Splendid Elegant Unit In The Iconic Award Winning City Gate-1 At Sought After Downtown Mississauga Location Next to Celebration Square. Sleek And Modern Spacious Super Functional Layout W/ Open Concept Living And 9 Ft Soaring Ceiling. Lovely Modern Kitchen W/Quartz Counter, Custom Tile Backsplash And Fully Integrated High End Appliances. Luxury Modern Bathrooms And Stacked In-Suite Laundry. Premium Laminate Plank Floors And Modern Tile Floors in Bathrooms/Laundry. Meticulously Maintained The Iconic City Gate-1 At The Premium Mississauga Downtown Location Offers A++ Modern Amenities W/24 Hrs Concierge/Security. Walk Io Cafes, Shops, Clubs, Events. School, Parks, square one, Celebration square, YMCA, Central Library, Sheridan College, Living Arts Centre, School, Daycare And Transit Only Steps Away! $*** Super Functional Spacious Modern 1 BR + Den, 2 WR Premium Luxury Condo W/Incredible Luxury Condo Facilities! Hydro Included In The Rent. **$$***New Immigrants And Students Are Welcome! ***$$$$***
Ask about this home
A HOMEH agent will answer your questions about this home.
Know more about Citygate Condos
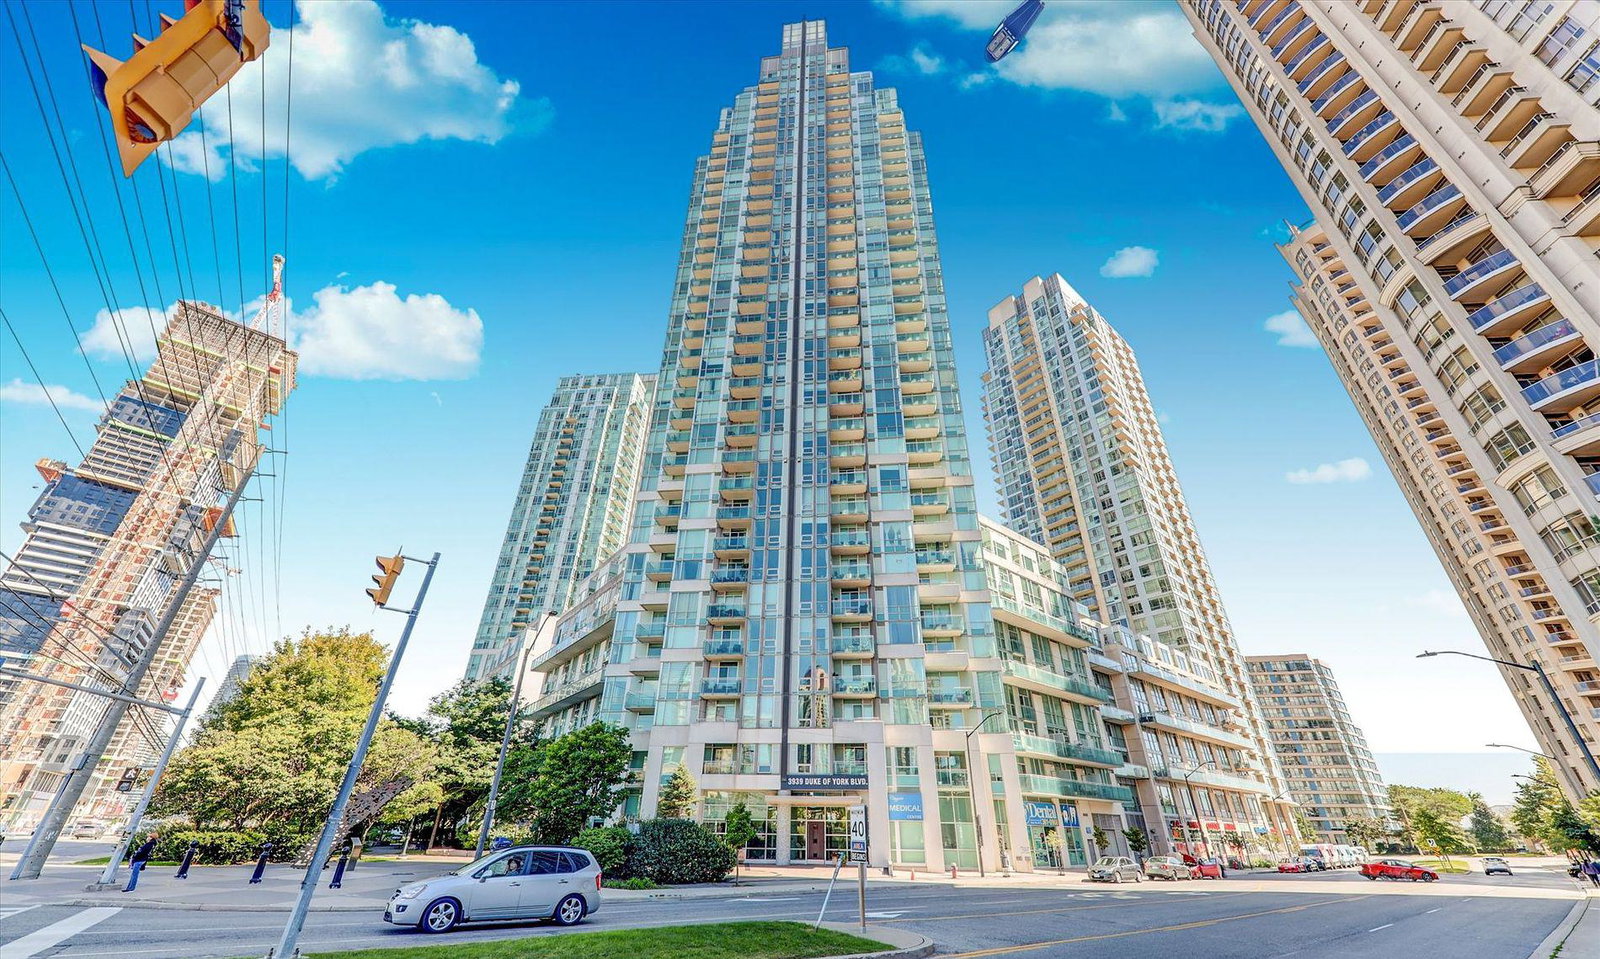
Condo building · 3939 Duke of York Boulevard
Citygate Condos is a 35-storey condo with 326 suites, built in 2005 by Davies Smith Developments. Right now 6 for sale and 2 for rent are on the market here.
- 35storeys
- 326suites
- $597/sq ft
- 2005built
No similar units for rent in Citygate Condos right now.
Around this home
Daily convenience, out of 100, from the distances below
Schools nearby
School rating, out of 10.
Helpful calculators
Your HOMEH agent

"I would see it this week."