

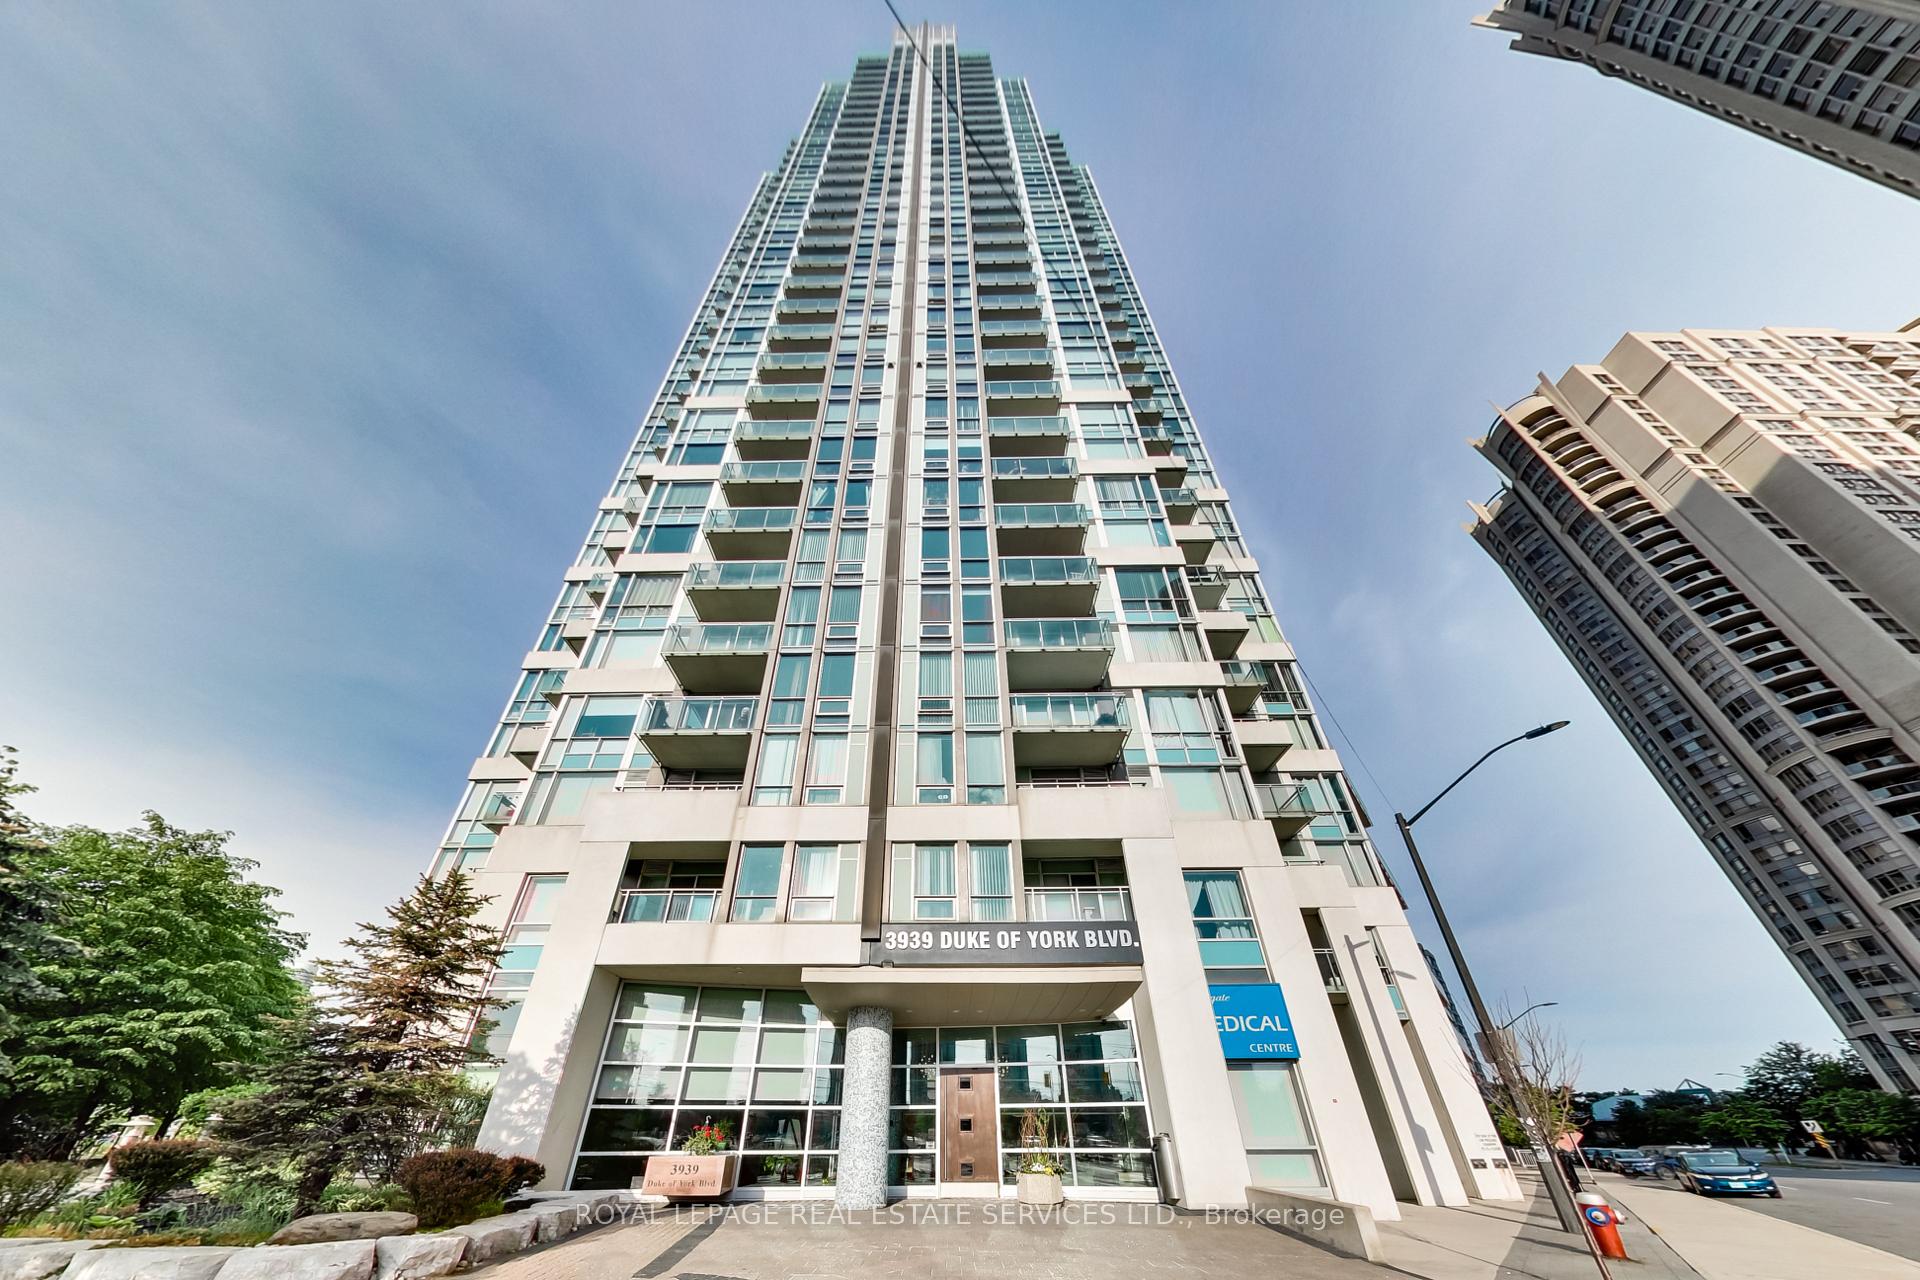
Unit 2601, 3939 Duke Of York Boulevard
Unit 2601, 3939 Duke Of York Boulevard

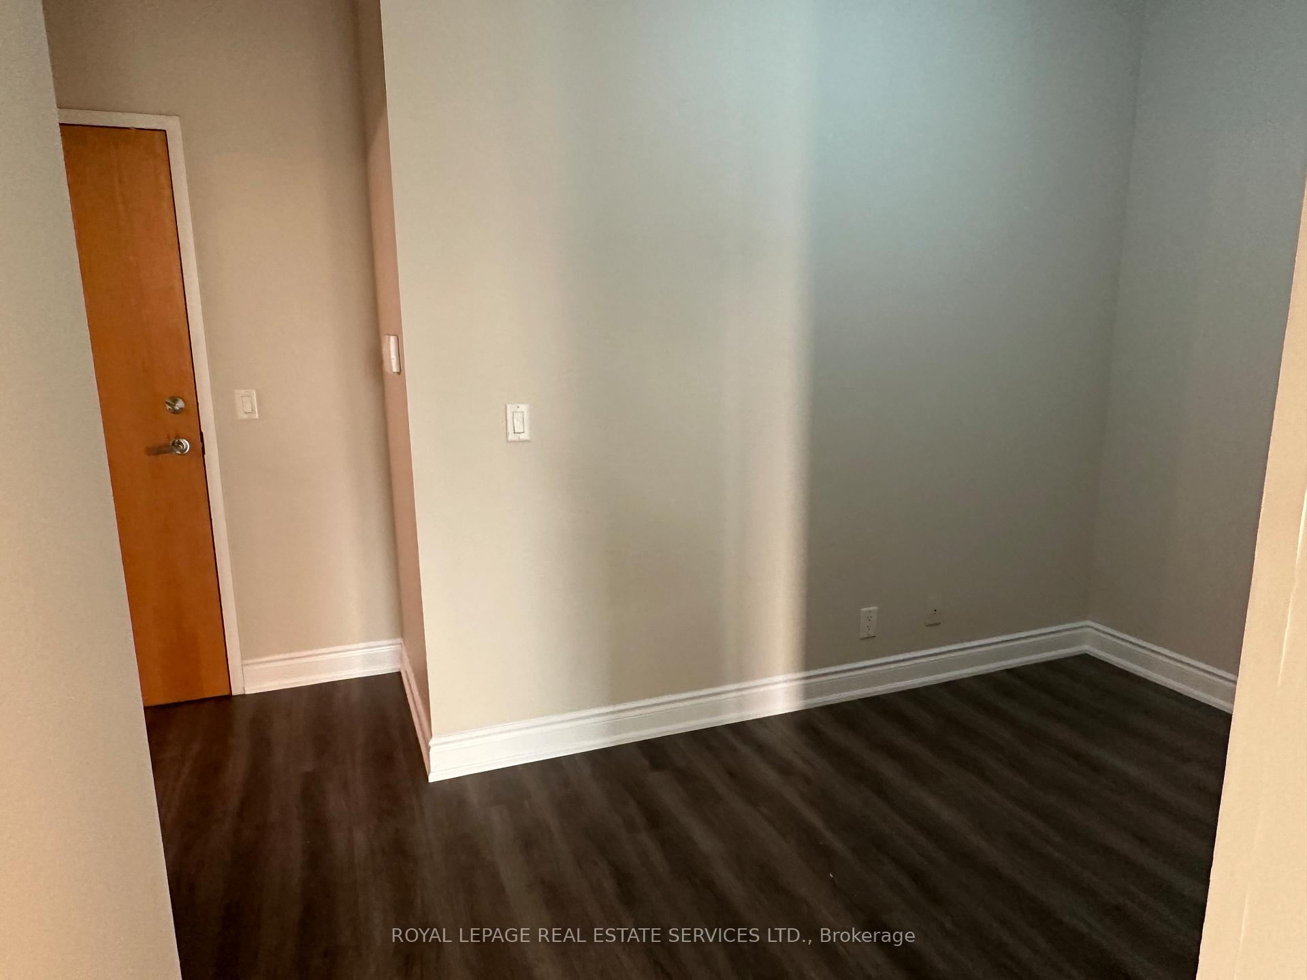
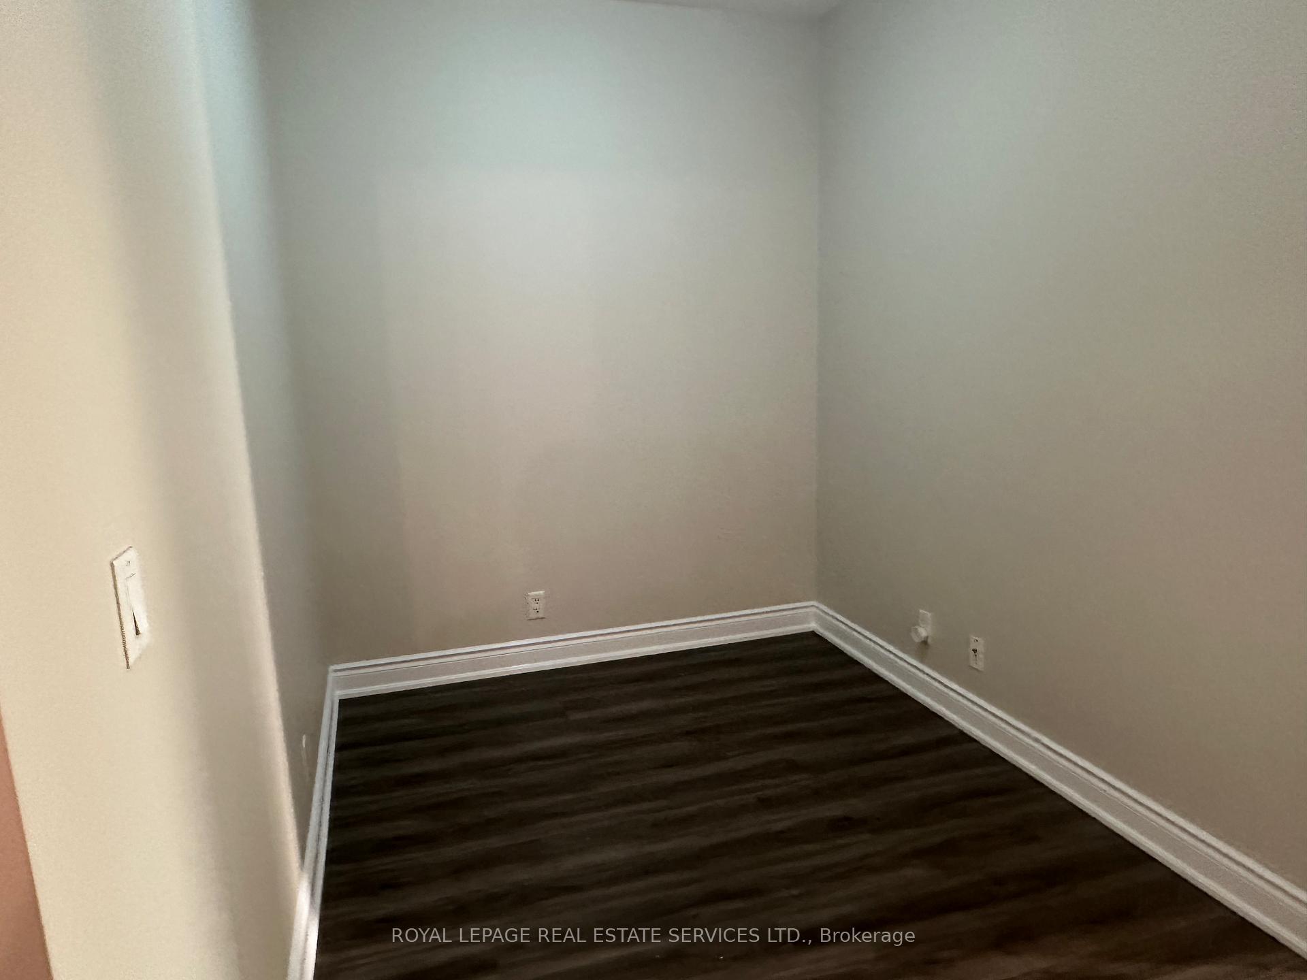
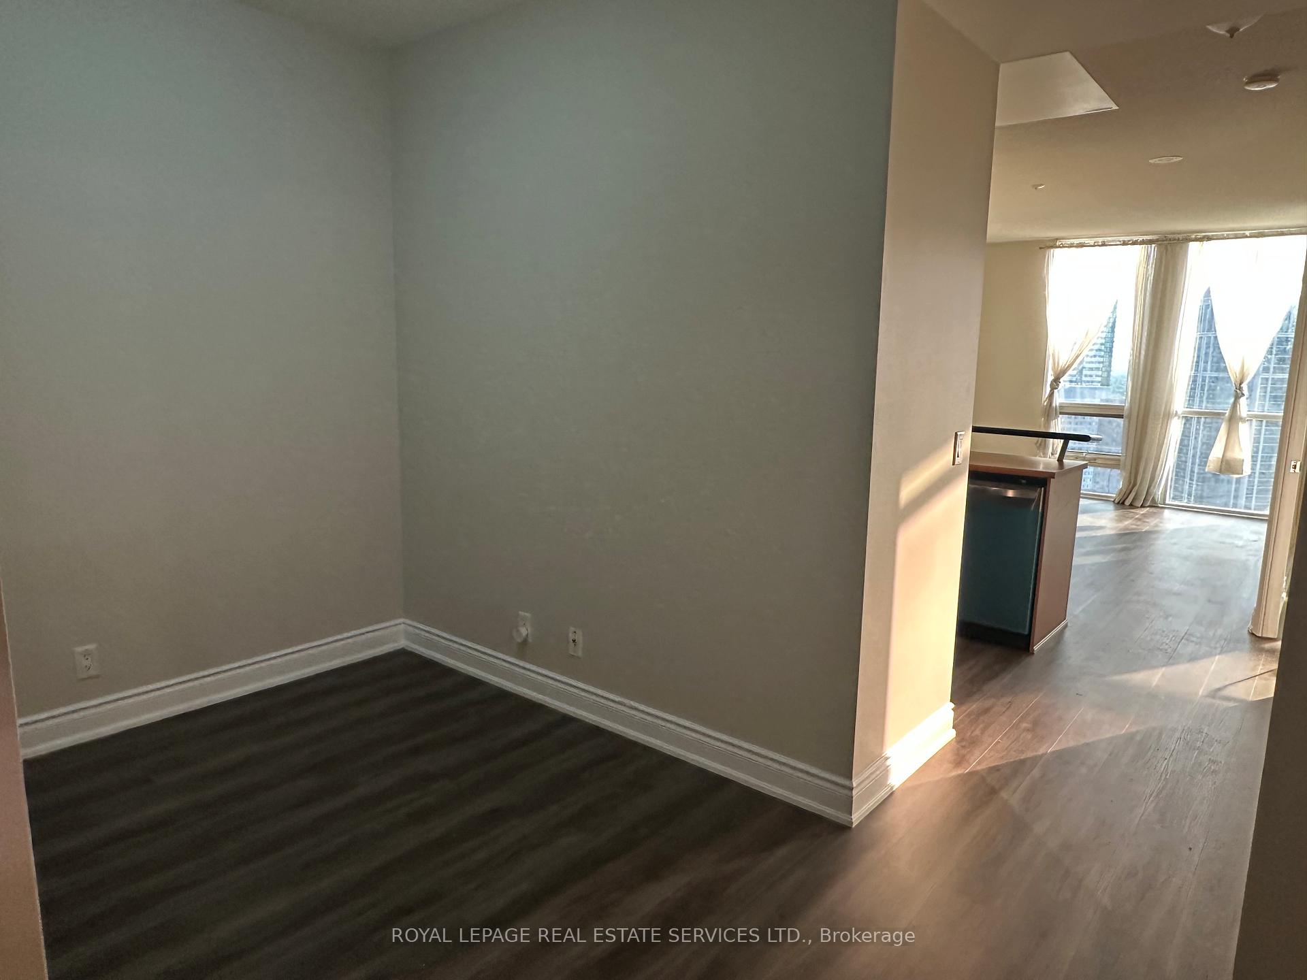 See all 26 photos
Property history
Facts and features
- ExposureWest
- LaundryEnsuite
- LockerNone
- BalconyOpen
- Central air
- Exercise room
- Indoor pool
- Party room/meeting room
The homeCondo Apartment, Apartment, Age 16–30 years
- Type: Condo Apartment
- Style: Apartment
- Age: 16–30 years
- Living space: 700–799 sq ft
- Basement: None
- Exposure: West
- View: Downtown, skyline, city
InsideVinyl, Ensuite, main level, Carpet free
- Flooring: Vinyl
- Laundry: Ensuite, main level
- Features: Carpet free
- Security: Security guard, smoke detector
- Rooms above ground: 5
- Bedrooms: 1 + 1 in the basement
- Bathrooms: 2
- Kitchens: 1
OutsideAluminum siding, concrete, Open
- Exterior: Aluminum siding, concrete
- Balcony: Open
Parking and locker1 Parking, Underground, Parking type Owned
- Spaces: 1 Parking
- Garage: Underground
- Parking type: Owned
- Locker: None
BuildingCity gate one, Storeys 35, Units 326
- Name: City gate one
- Storeys: 35
- Units: 326
- Registered: 2005
- Condo corporation: 731
- Amenities: Car wash, community bbq, exercise room, guest suites, indoor pool, party room/meeting room
- Pets: Allowed
Heating, water and powerForced air, gas, Central air
- Heating: Forced air, gas
- Cooling: Central air
Rent and termsRent $2,500 a month, Entire property, Unfurnished
- Rent: $2,500 a month
- Space for rent: Entire property
- Furnished: Unfurnished
- Lease: 12 months
- Paid: Monthly
- Rent includes: All inclusive, heat, hydro, water, parking, central air conditioning
- Deposit: Required
- Credit check: Required
- Employment letter: Required
- Rental application: Required
- References: Required
IncludedFridge, stove, brand new dishwasher, brand new b/i microwave, window coverings, washer & dryer. heating/ac, water hydro & parking included in rent. prime location for parking too.
- Included: Fridge, stove, brand new dishwasher, brand new b/i microwave, window coverings, washer & dryer. heating/ac, water hydro & parking included in rent. prime location for parking too.
Listing detailsW12211803, Rented, Jun 11, 2025
- MLS® number: W12211803
- Status: Rented
- Listed on: Jun 11, 2025
- Days on market: 12
- Updated: Jun 23, 2025
- Possession: 2025-07-01 / Immediate
- Occupied by: Owner
- Listing brokerage: ROYAL LEPAGE REAL ESTATE SERVICES LTD.
About this home
Unit 2601, 3939 Duke Of York Boulevard, Mississauga (City Centre), ON L5B 4N2
Modern Condo with Breathtaking Sunset Views in the Heart of Mississauga. Welcome to this beautifully renovated 1 bedroom + den condo, offering an unbeatable location and incredible views of Celebration Square and downtown Mississauga. Enjoy stunning northwest facing sunsets from your private balcony in a bright, open-concept space that has been recently updated, freshly painted and upgraded with brand-new high end vinyl flooring throughout. This spacious layout features two washrooms, a functional den perfect for a home office and a stylish kitchen with a breakfast bar ideal for casual dining or entertaining. The large primary bedroom boasts two closets and a private ensuite for added comfort. Located just steps from Square One, transit, restaurants, and entertainment, this condo places you right in the center of it all. The building offers exceptional amenities including a newly renovated gym, indoor pool, EV charging stations, parcel pickup room, party room, guest suites, visitor parking, and more. Parking and all utilities are included. Don't miss this incredible opportunity to live in one of Mississaugas most vibrant communities with spectacular views youll fall in love with every evening.
Ask about this home
A HOMEH agent will answer your questions about this home.
Know more about Citygate Condos
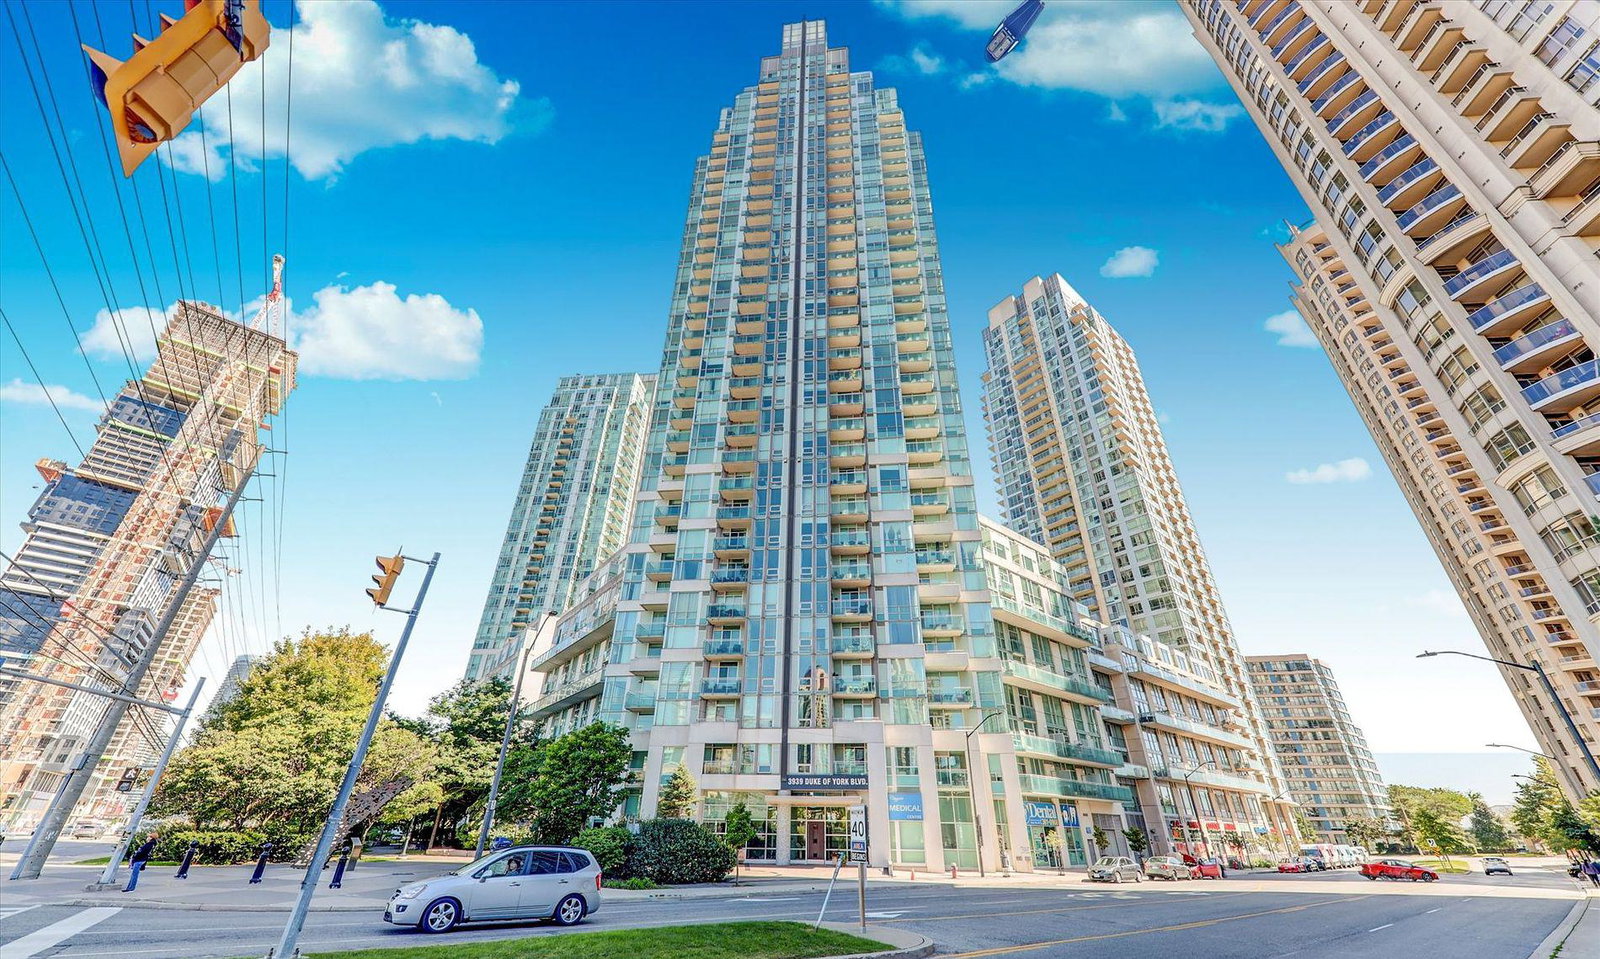
Condo building · 3939 Duke of York Boulevard
Citygate Condos is a 35-storey condo with 326 suites, built in 2005 by Davies Smith Developments. Right now 6 for sale and 2 for rent are on the market here.
- 35storeys
- 326suites
- $597/sq ft
- 2005built
No similar units for rent in Citygate Condos right now.
Around this home
Daily convenience, out of 100, from the distances below
Schools nearby
School rating, out of 10.
Helpful calculators
Your HOMEH agent

"I would see it this week."