

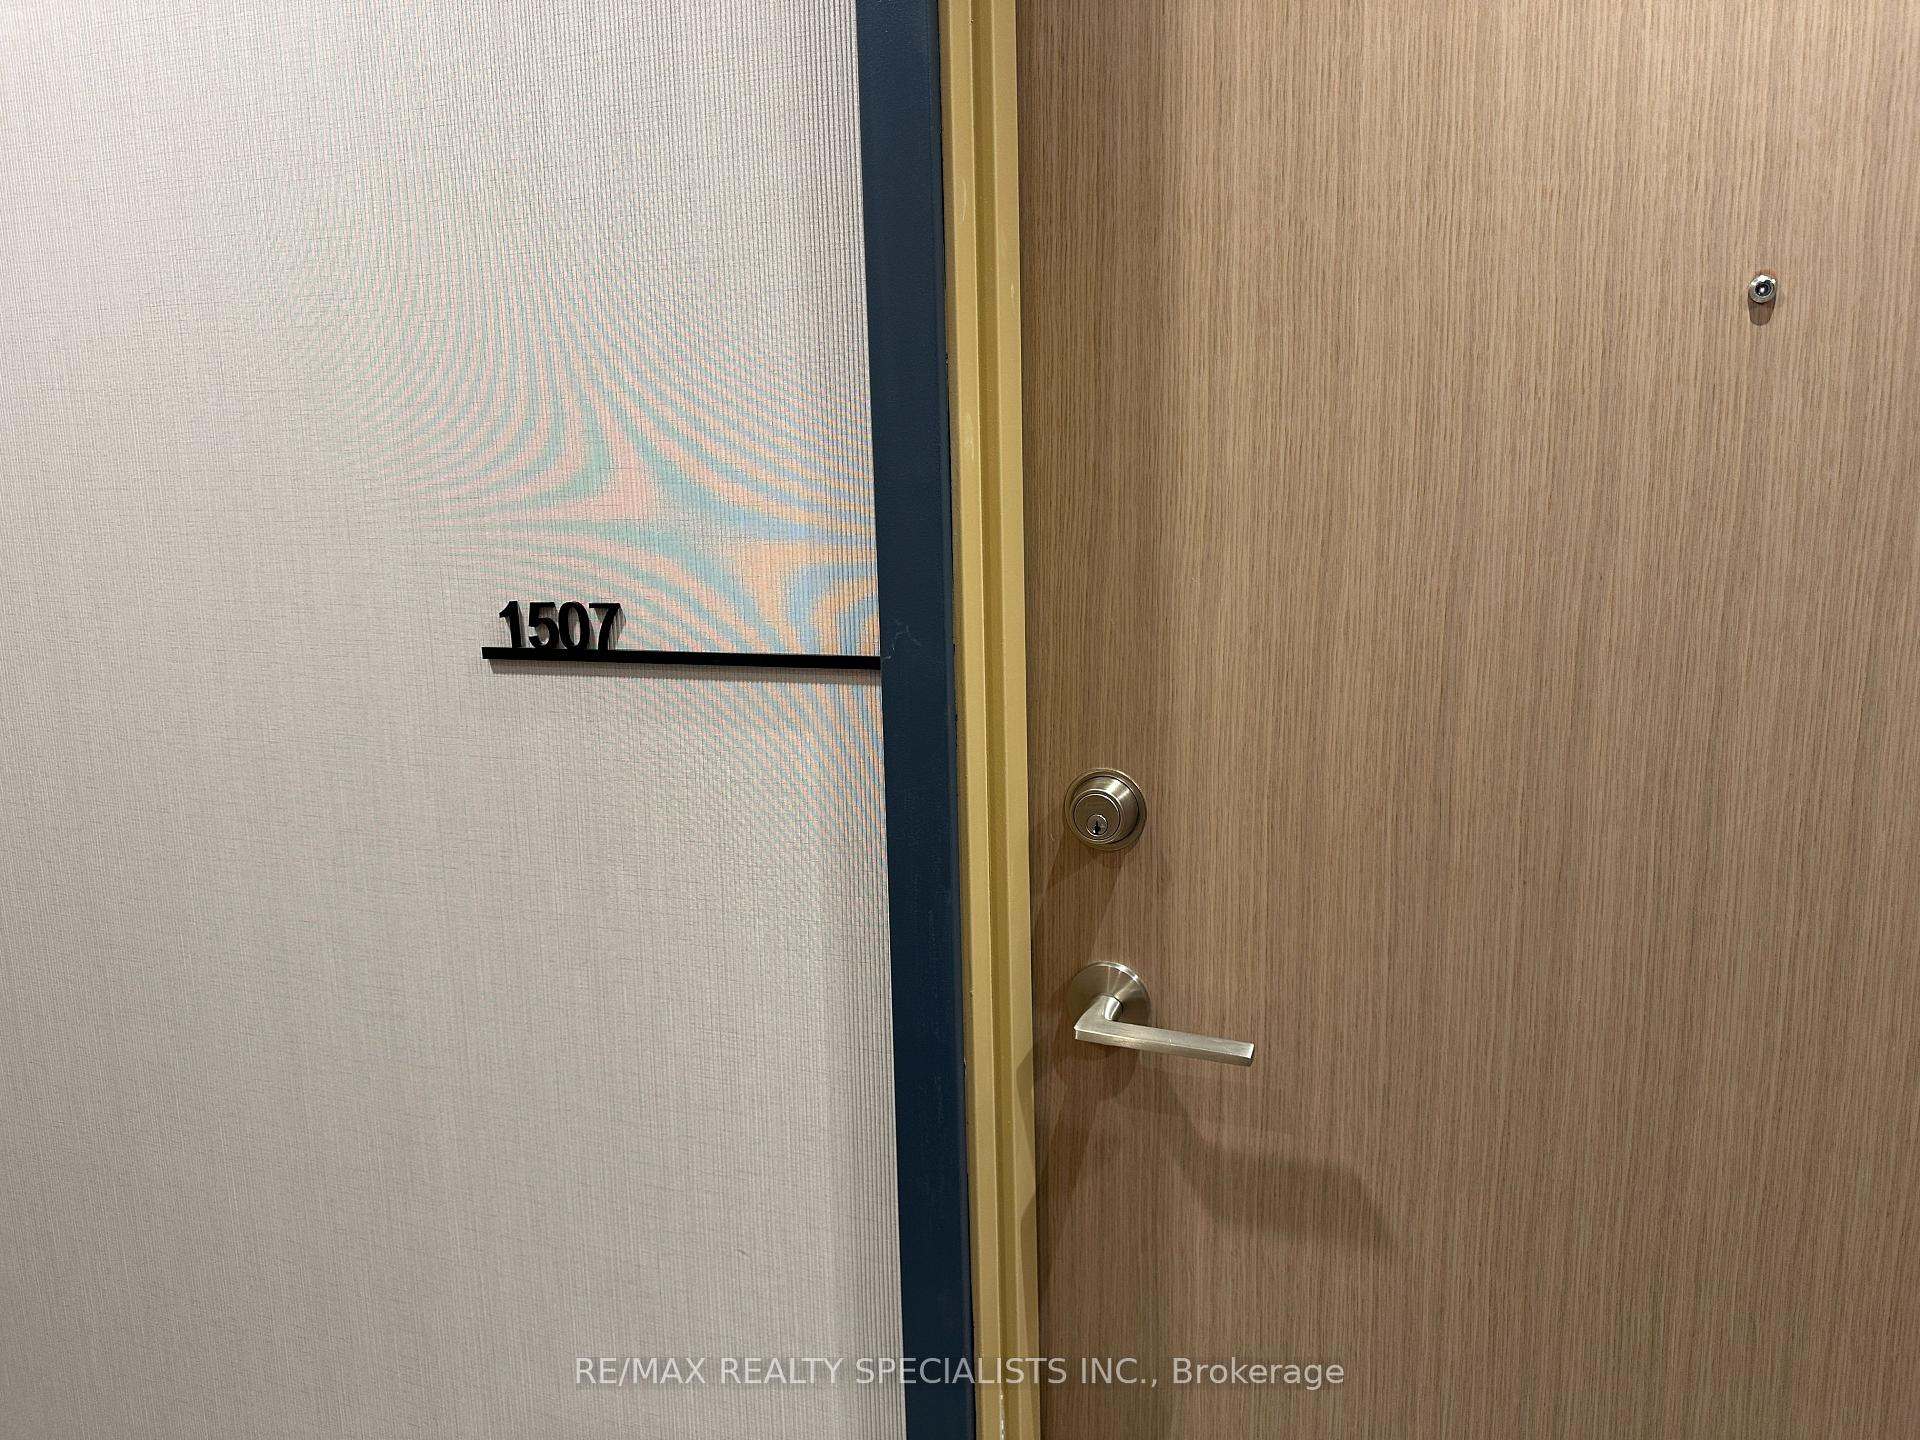
Unit 1507, 395 Square One Drive
Unit 1507, 395 Square One Drive
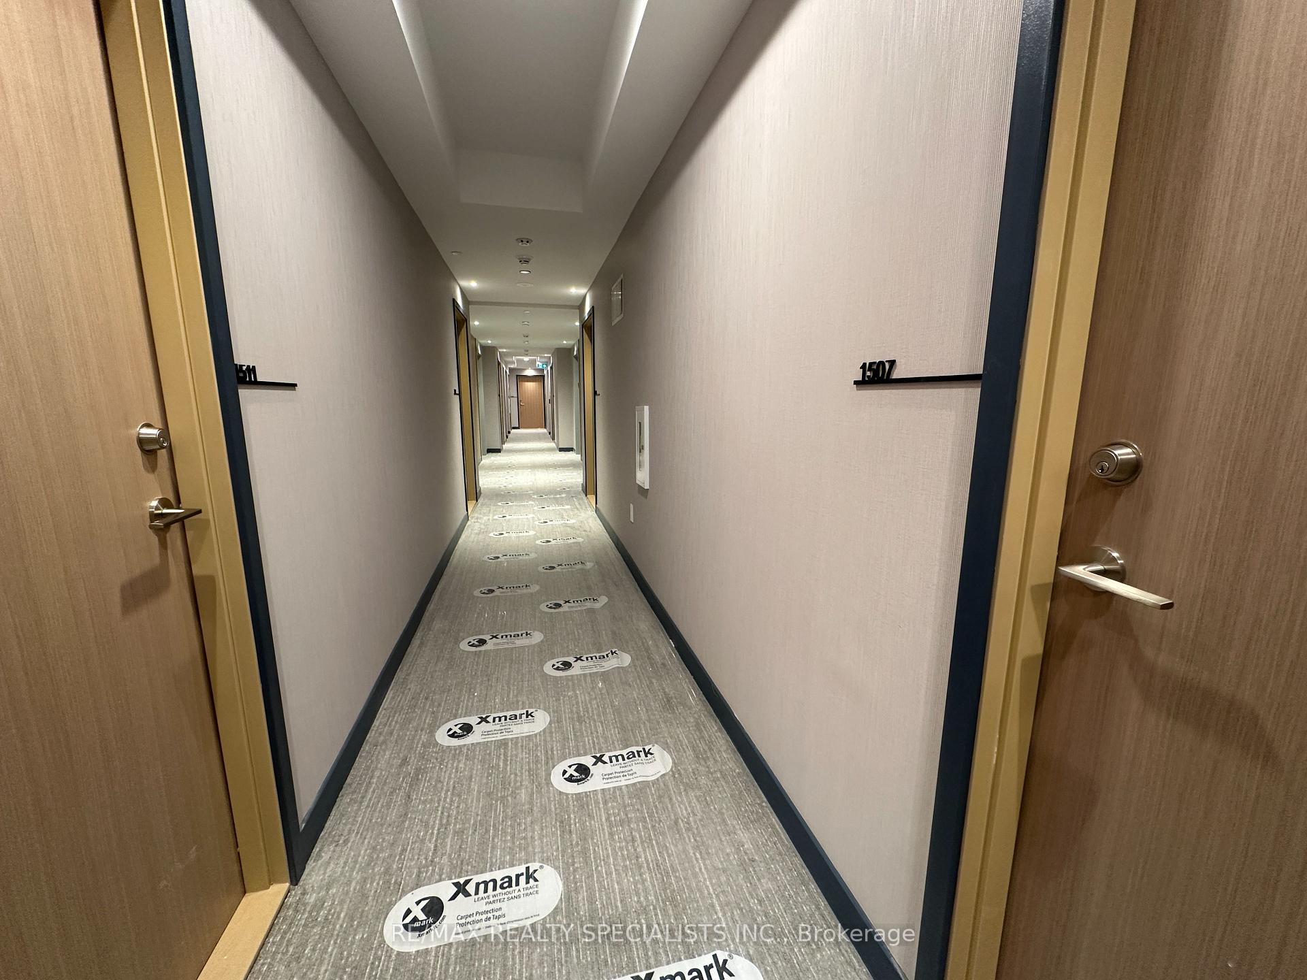
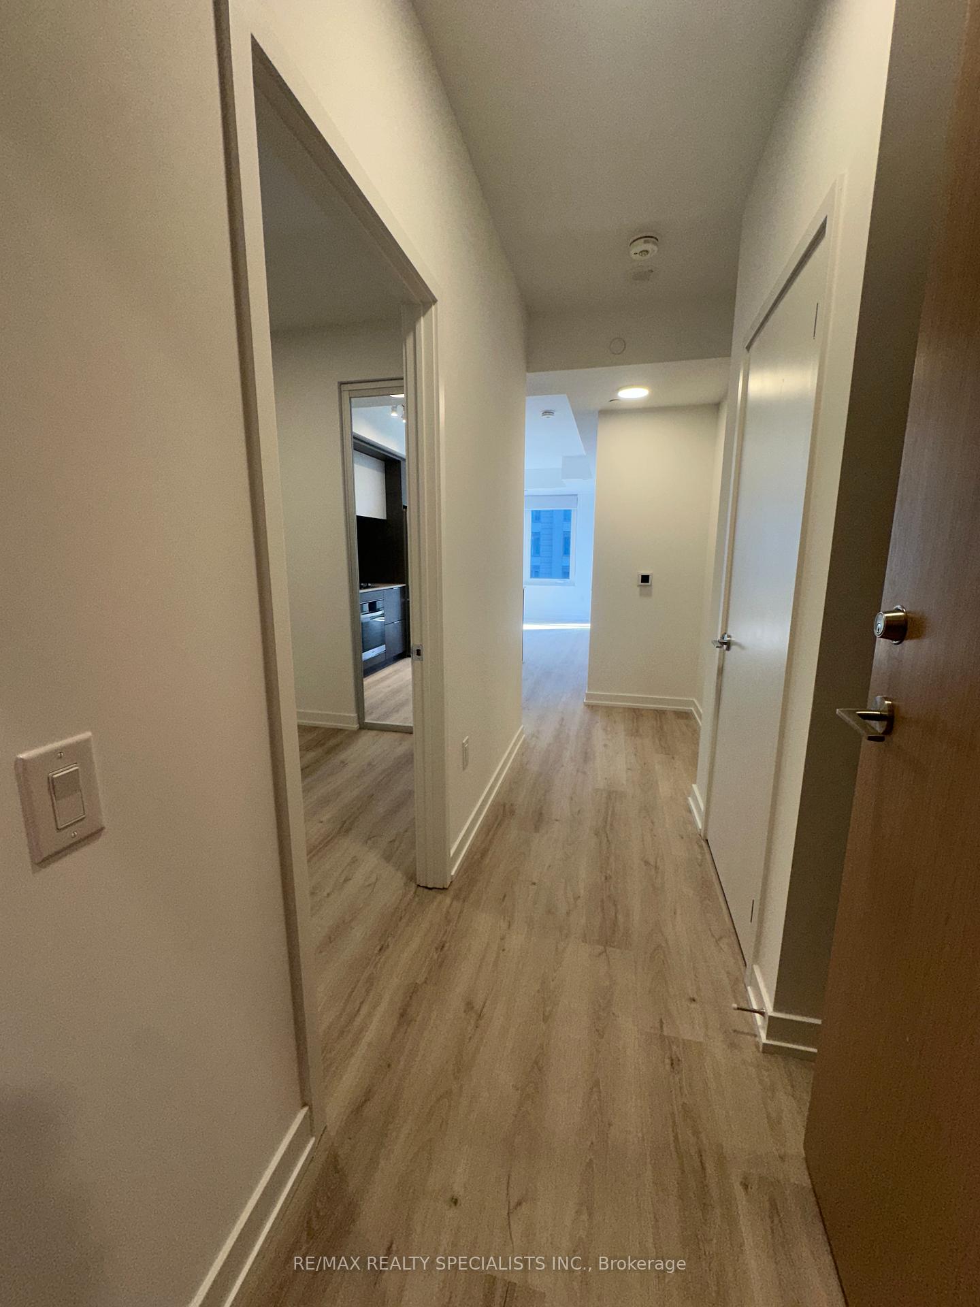
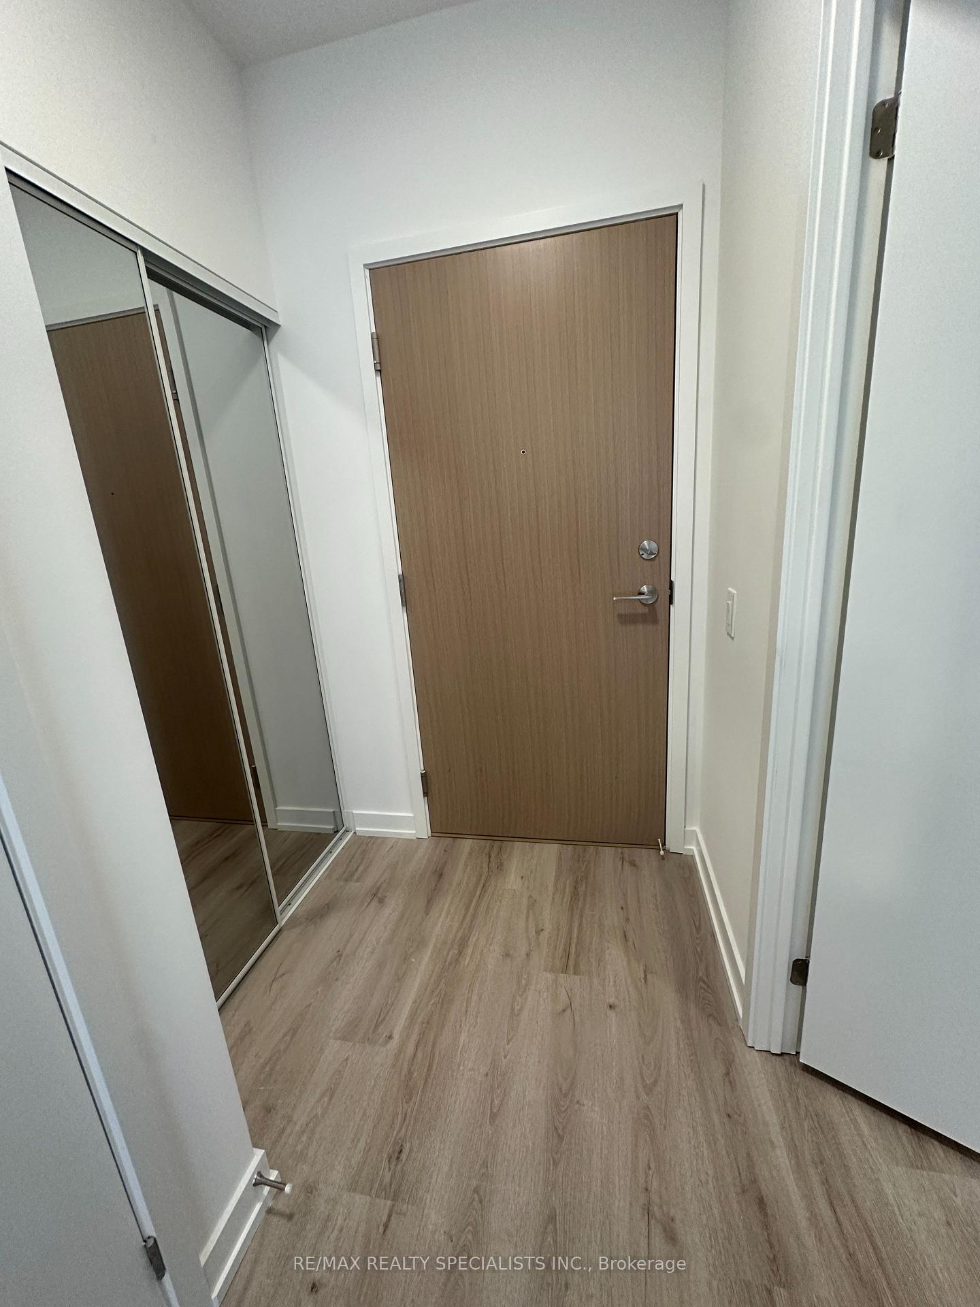
 See all 36 photos
Property history
Facts and features
- ExposureSouth west
- LaundryEnsuite
- LockerNone
- BalconyOpen
- Central air
- Concierge
- Exercise room
- Gym
- Party room/meeting room
The homeCondo Apartment, Apartment, 600–699 sq ft
- Type: Condo Apartment
- Style: Apartment
- Living space: 600–699 sq ft
- Basement: None
- Exposure: South West
- View: City, downtown
InsideEnsuite, Built-in oven, carpet free, countertop range, on demand water heater, primary bedroom - main floor, Alarm system, carbon monoxide detectors, monitored, security guard, concierge/security, smoke detector, security system
- Laundry: Ensuite
- Features: Built-in oven, carpet free, countertop range, on demand water heater, primary bedroom - main floor
- Security: Alarm system, carbon monoxide detectors, monitored, security guard, concierge/security, smoke detector, security system
- Elevator: Yes
- Rooms above ground: 6
- Bedrooms: 2
- Bathrooms: 1
- Kitchens: 1
OutsideConcrete, Open
- Exterior: Concrete
- Balcony: Open
Parking and lockerParking type None, Locker None
- Parking type: None
- Locker: None
BuildingCondominiums at Square One District, Storeys 48, Units 538
- Name: Condominiums at Square One District
- Storeys: 48
- Units: 538
- Registered: 2025
- Condo corporation: 1197
- Amenities: Concierge, exercise room, gym, party room/meeting room, recreation room, visitor parking
- Pets: Not allowed
Heating, water and powerForced air, gas, Central air
- Heating: Forced air, gas
- Cooling: Central air
Rent and termsRent $2,195 a month, Entire property, Unfurnished
- Rent: $2,195 a month
- Space for rent: Entire property
- Furnished: Unfurnished
- Lease: 12 months
- Paid: Monthly
- Rent includes: Building insurance, building maintenance, common elements, recreation facility
- Deposit: Required
- Credit check: Required
- Employment letter: Required
- Rental application: Required
- References: Required
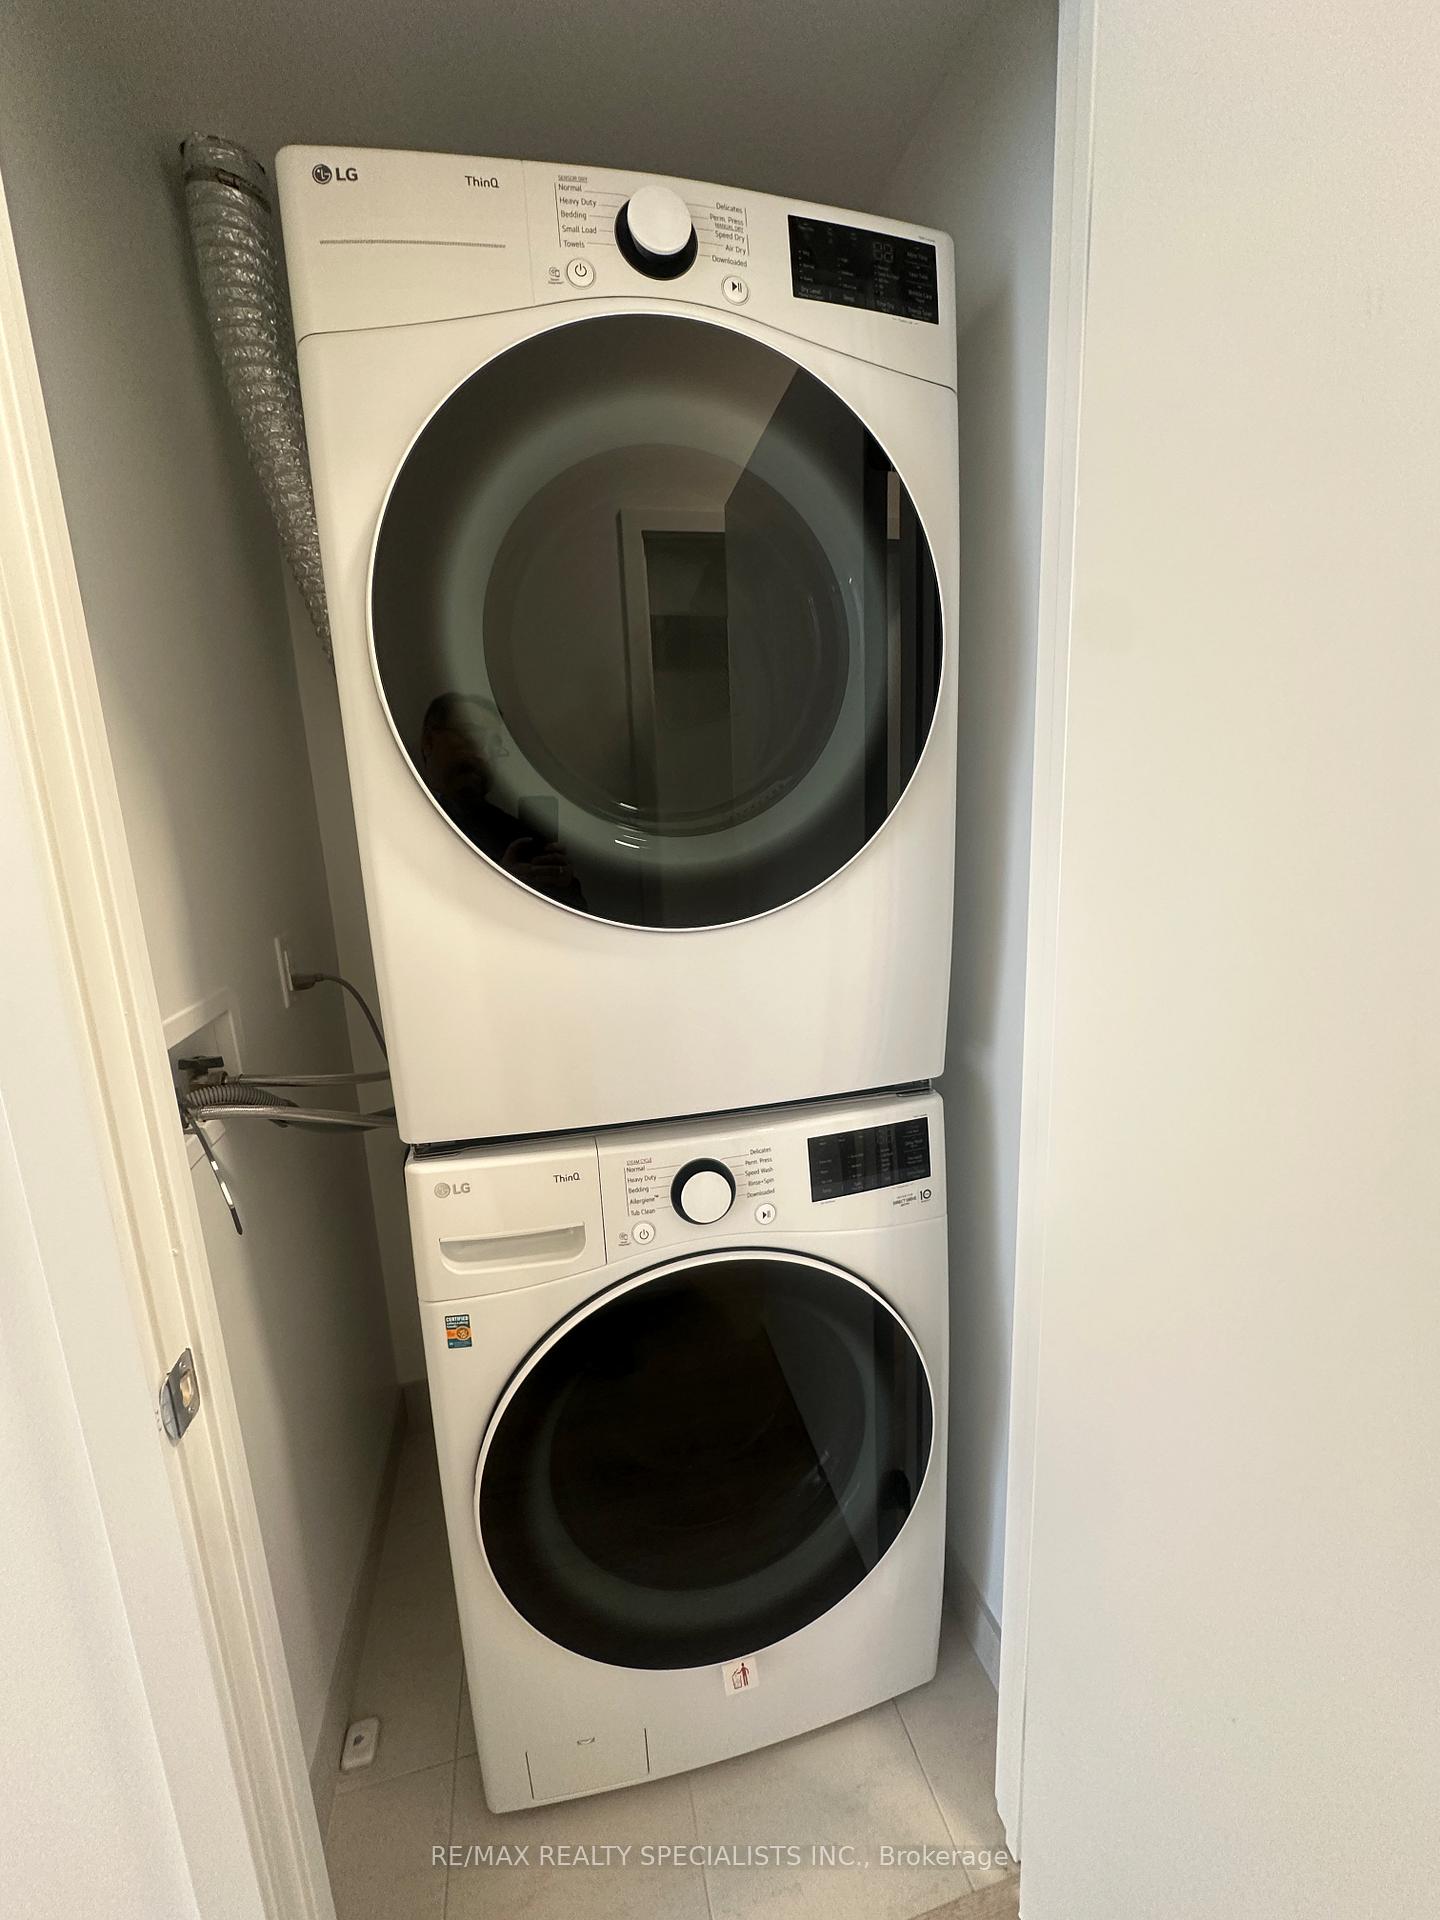
IncludedFor use by tenant inside the unit. : brand new stacked laundry set, fridge, stove and dish washer. roller blinds in primary bedroom and living room. lowest priced unit for 2 bedroom - available immediately.
- Included: For use by tenant inside the unit. : brand new stacked laundry set, fridge, stove and dish washer. roller blinds in primary bedroom and living room. lowest priced unit for 2 bedroom - available immediately.
NearbyLibrary, public transit, rec./commun.centre
- Close to: Library, public transit, rec./commun.centre
Listing detailsW12563916, Rented, Nov 20, 2025
- MLS® number: W12563916
- Status: Rented
- Listed on: Nov 20, 2025
- Days on market: 15
- Updated: Dec 5, 2025
- Possession: Immediate
- Occupied by: Vacant
- Listing brokerage: RE/MAX REALTY SPECIALISTS INC.
About this home
Unit 1507, 395 Square One Drive, Mississauga (City Centre), ON L5B 0P6
Stunning 2-Bedroom, 1-Bathroom | Brand-New Daniels Build | Never Lived In Experience modern urban living in the heart of Mississauga City Centre! This bright, south/west- exposure suite offers panoramic city views, sun-filled interiors, and a walk-out balcony perfect for your morning coffee or evening sunsets. Inside, enjoy a spacious open-concept layout, a sleek modern kitchen with stainless steel appliances, quartz stone countertops, and large windows that fill the home with natural light. Located steps from Square One Mall, Sheridan College, Celebration Square, GO Transit, and the upcoming LRT line, this unit offers unbeatable convenience and connectivity. Residents enjoy exceptional amenities, including: State-of-the-art fitness centre Rooftop terrace with gorgeous views Basketball court 24/7 concierge and security. This beautiful suite is move-in ready. Furnishing with essential furniture can be arranged upon request for an additional fee.
Ask about this home
A HOMEH agent will answer your questions about this home.
Know more about Condominiums at Square One District

Condo building · 395 Square One Drive
Condominiums at Square One District is a 48-storey condo with 538 suites, built in 2025 by Daniels Midtown Corporation. Right now 12 for sale and 5 for rent are on the market here.
- 48storeys
- 538suites
- $751/sq ft
- 2025built
No similar units for rent in Condominiums at Square One District right now.
Around this home
Daily convenience, out of 100, from the distances below
Schools nearby
School rating, out of 10.
Helpful calculators
Your HOMEH agent

"I would see it this week."