

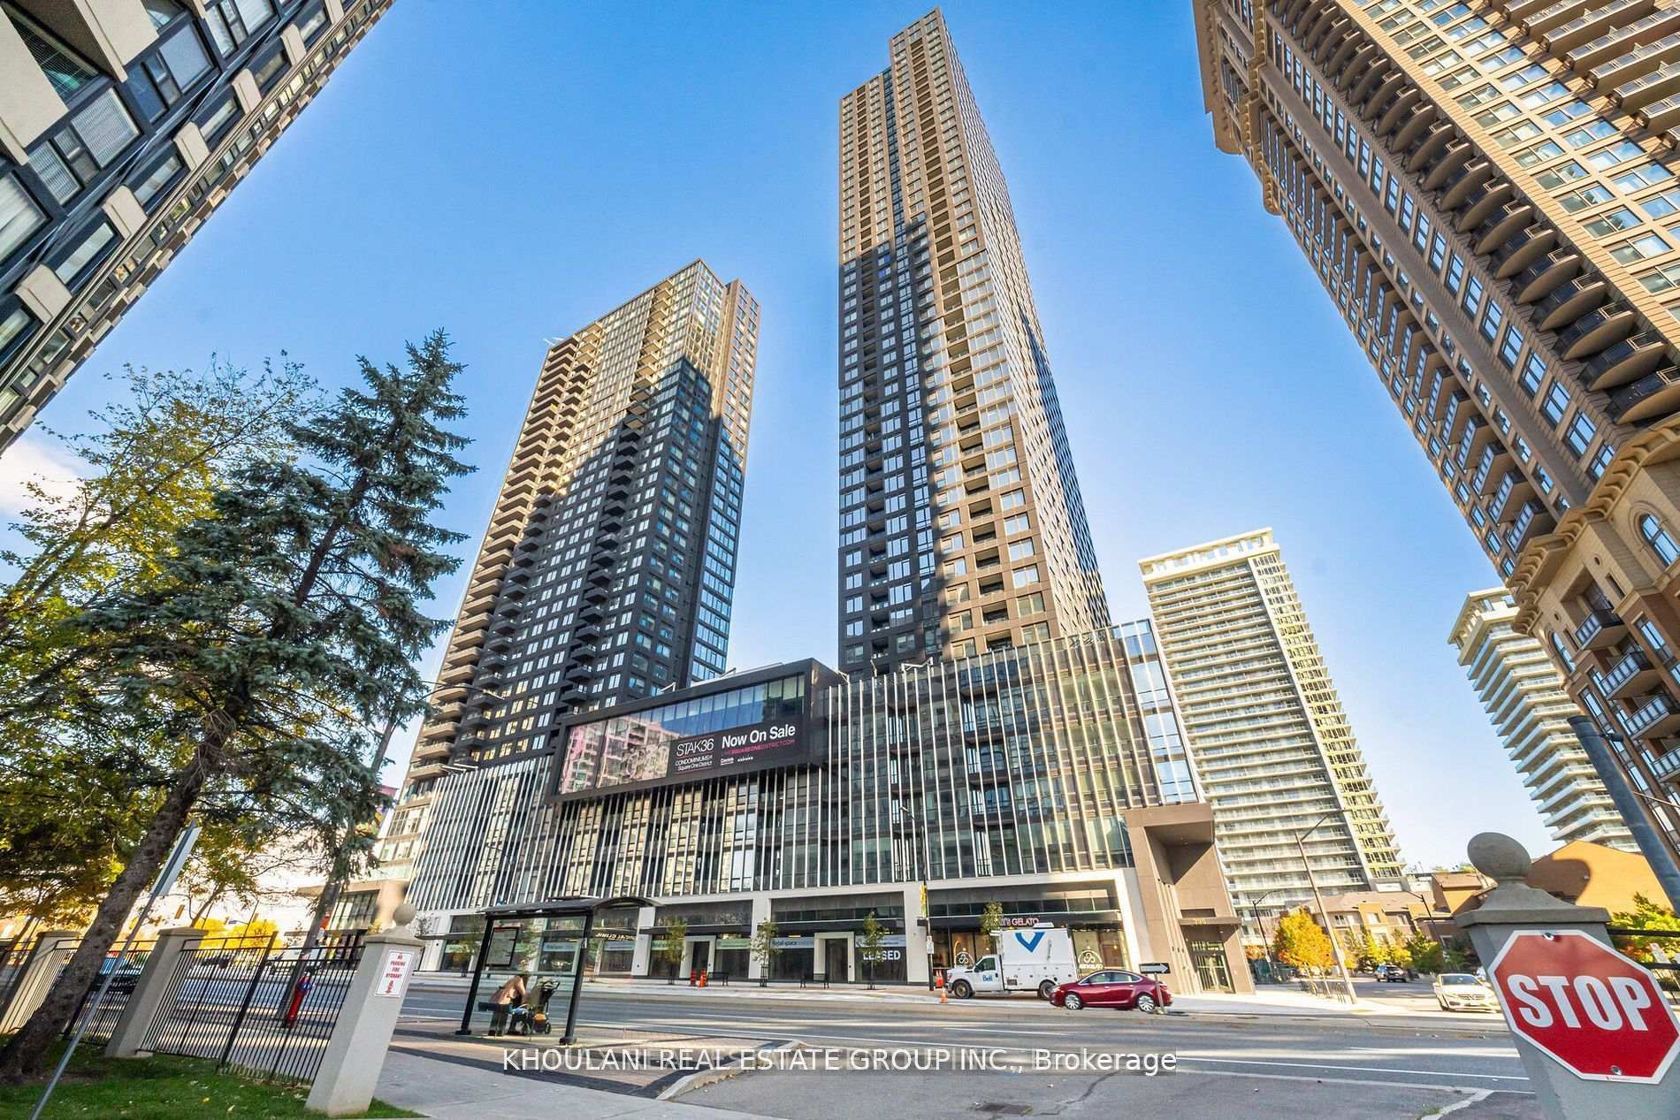
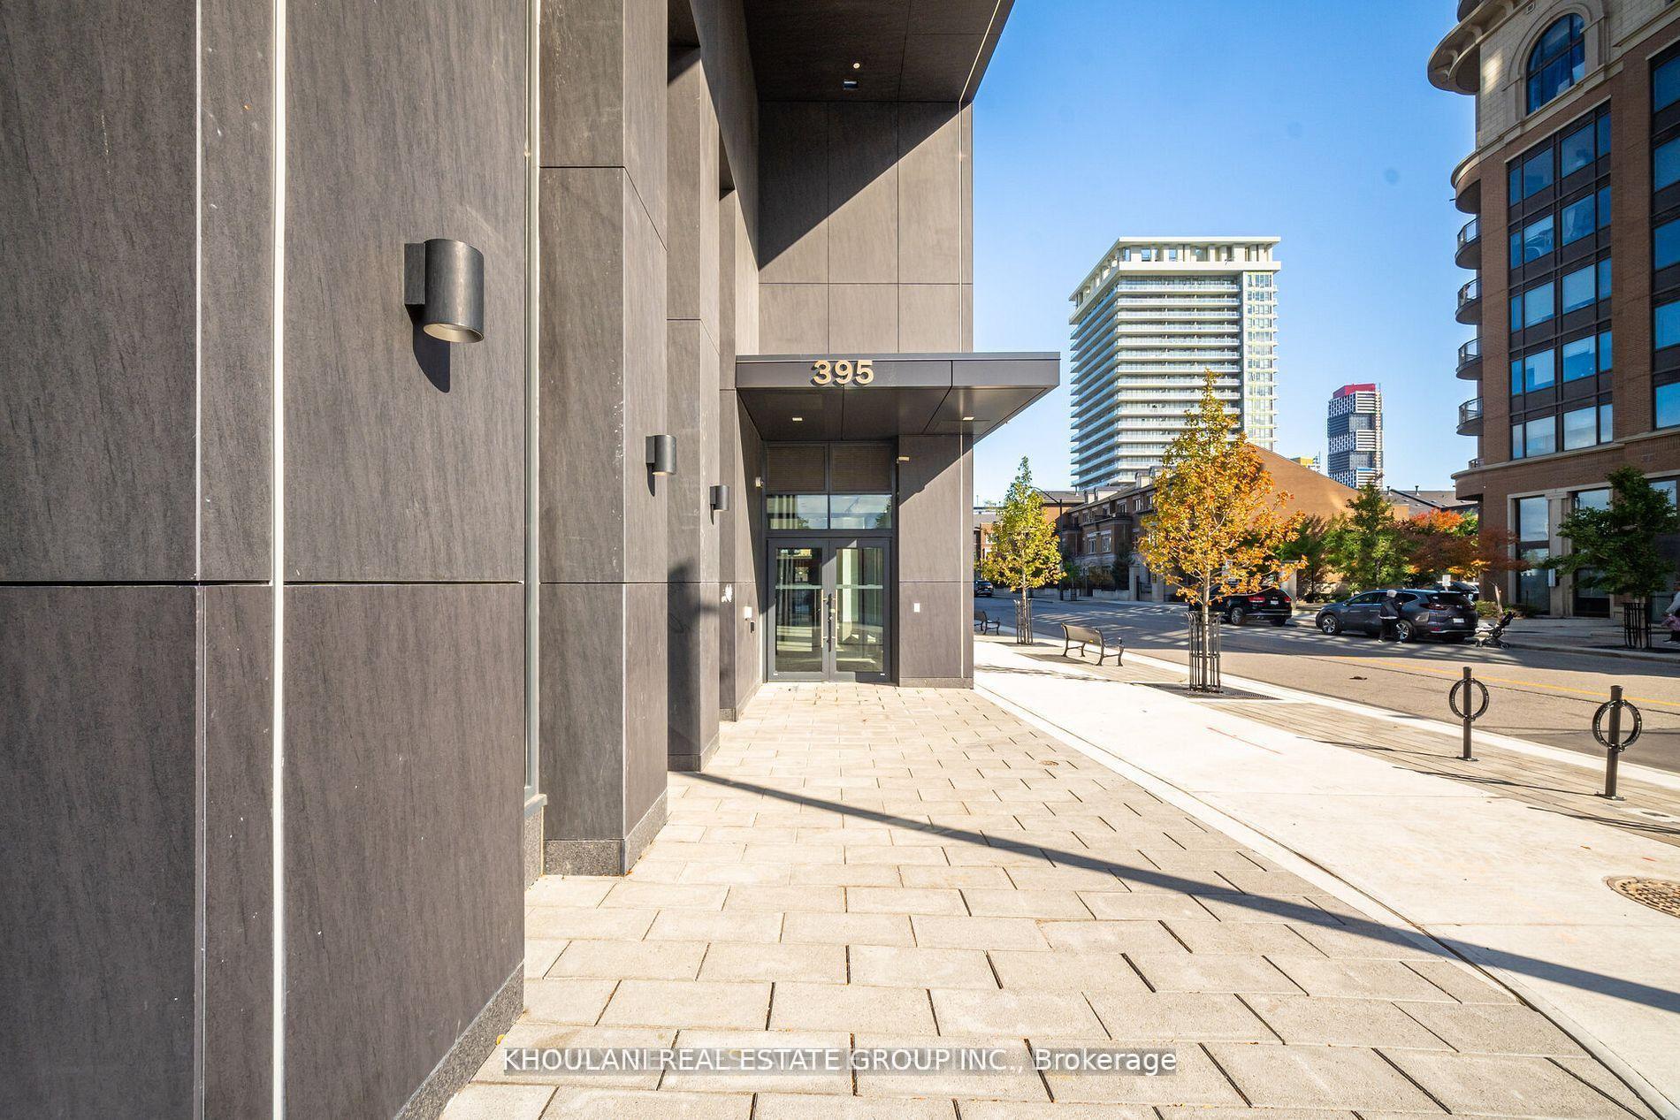
Unit 2812, 395 Square One Drive
Unit 2812, 395 Square One Drive
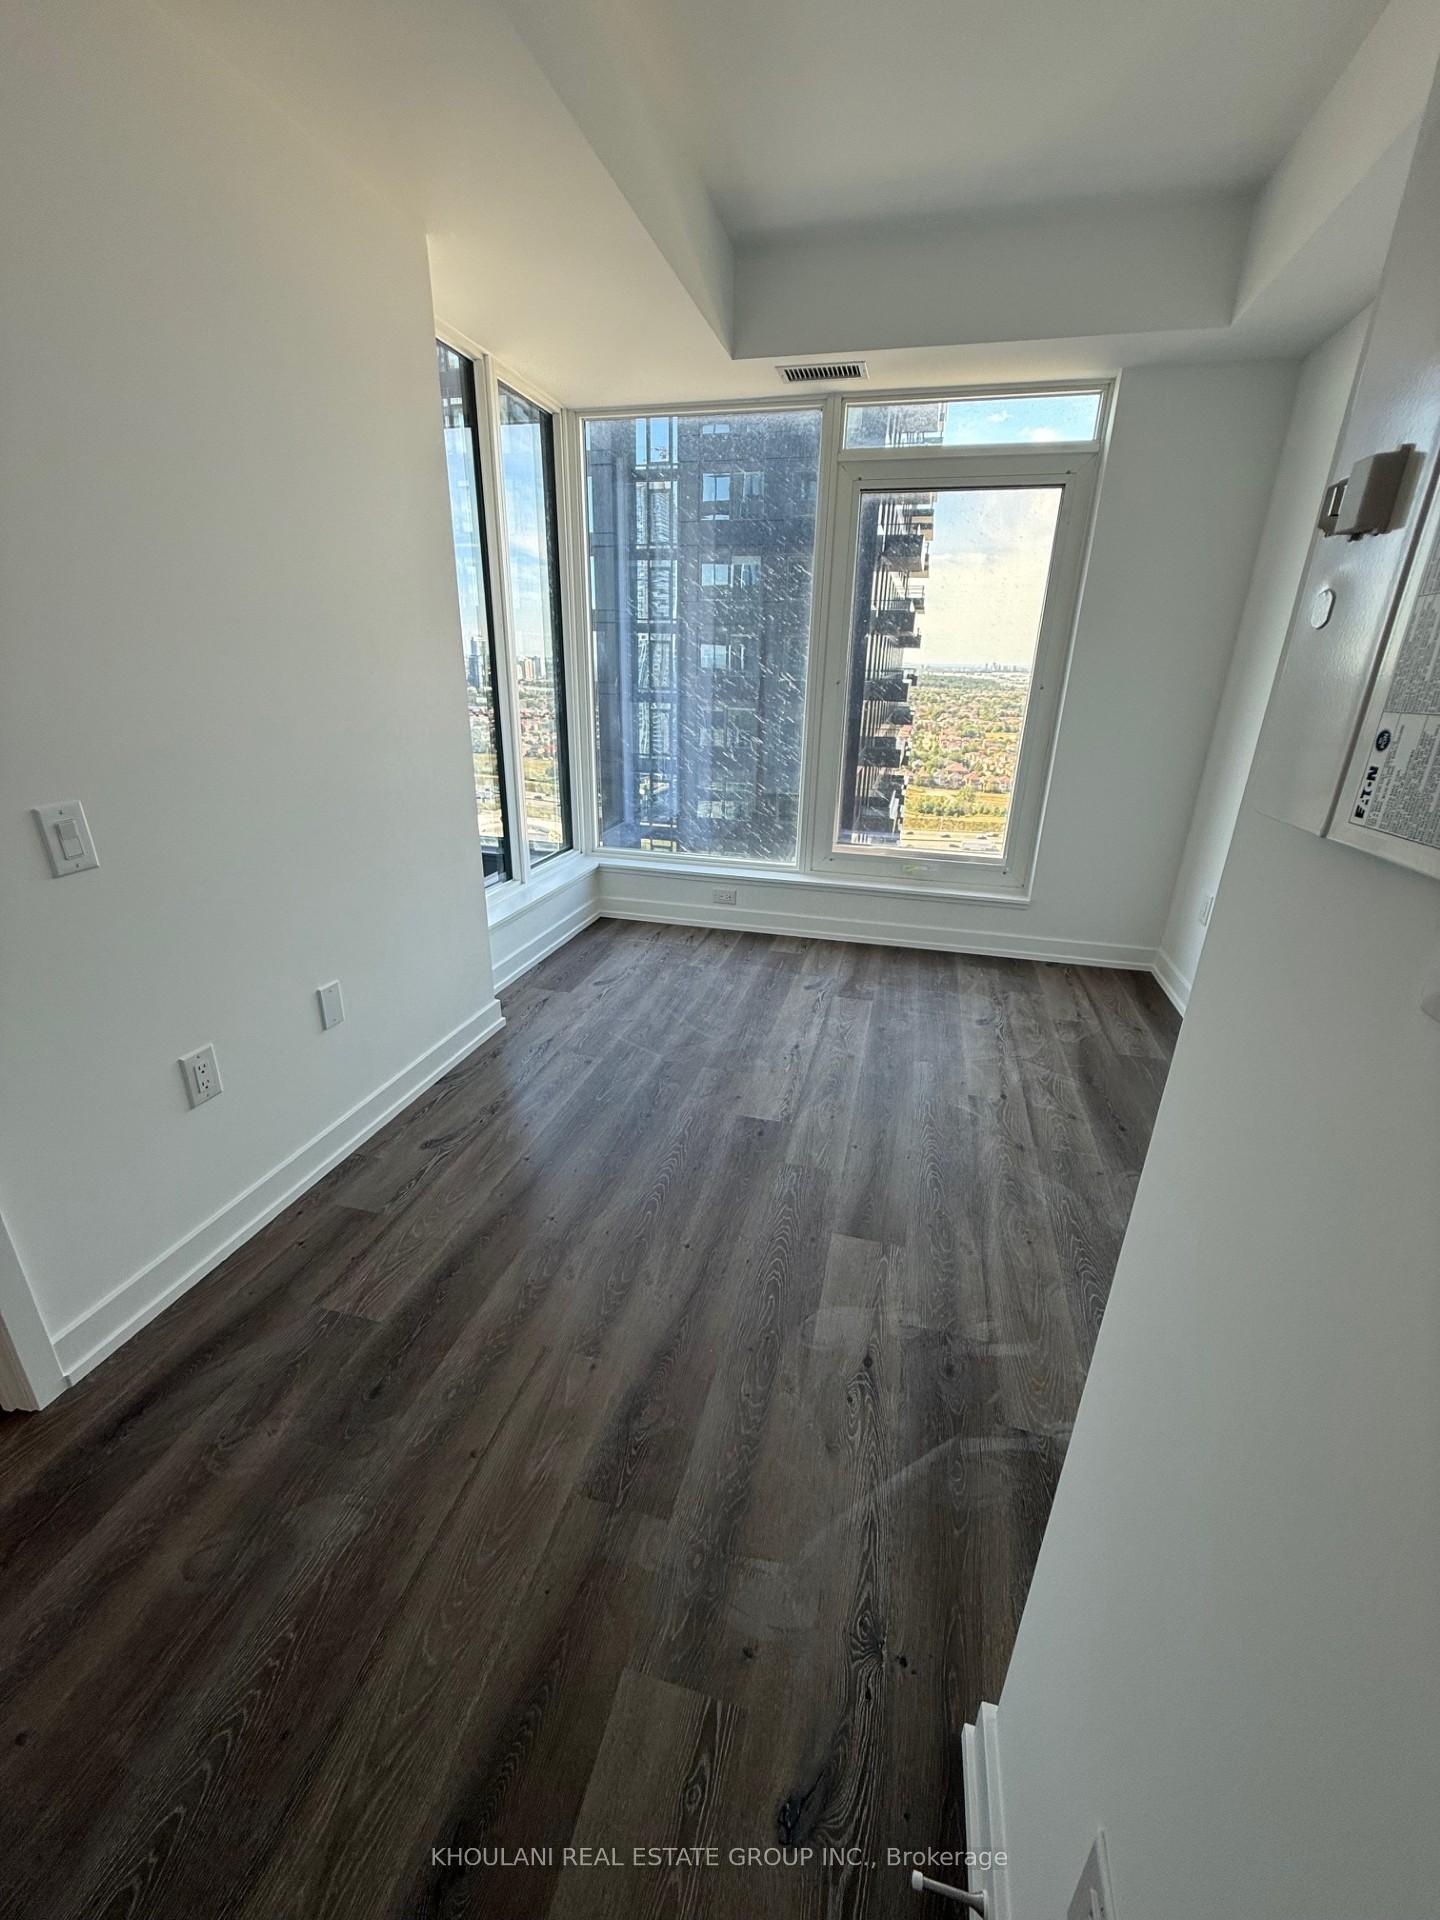 See all 13 photos
Property history
- $1,999SuspendedList: 2025-12-09|End: 2025-12-26|17 daysW12611846
Facts and features
- ExposureSouth west
- LaundryEnsuite
- LockerOwned
- BalconyOpen
- Central air
- Concierge
- Gym
- Party room/meeting room
The homeCondo Apartment, Apartment, New
- Type: Condo Apartment
- Style: Apartment
- Age: New
- Living space: 500–599 sq ft
- Basement: None
- Exposure: South West
- Special designation: Accessibility
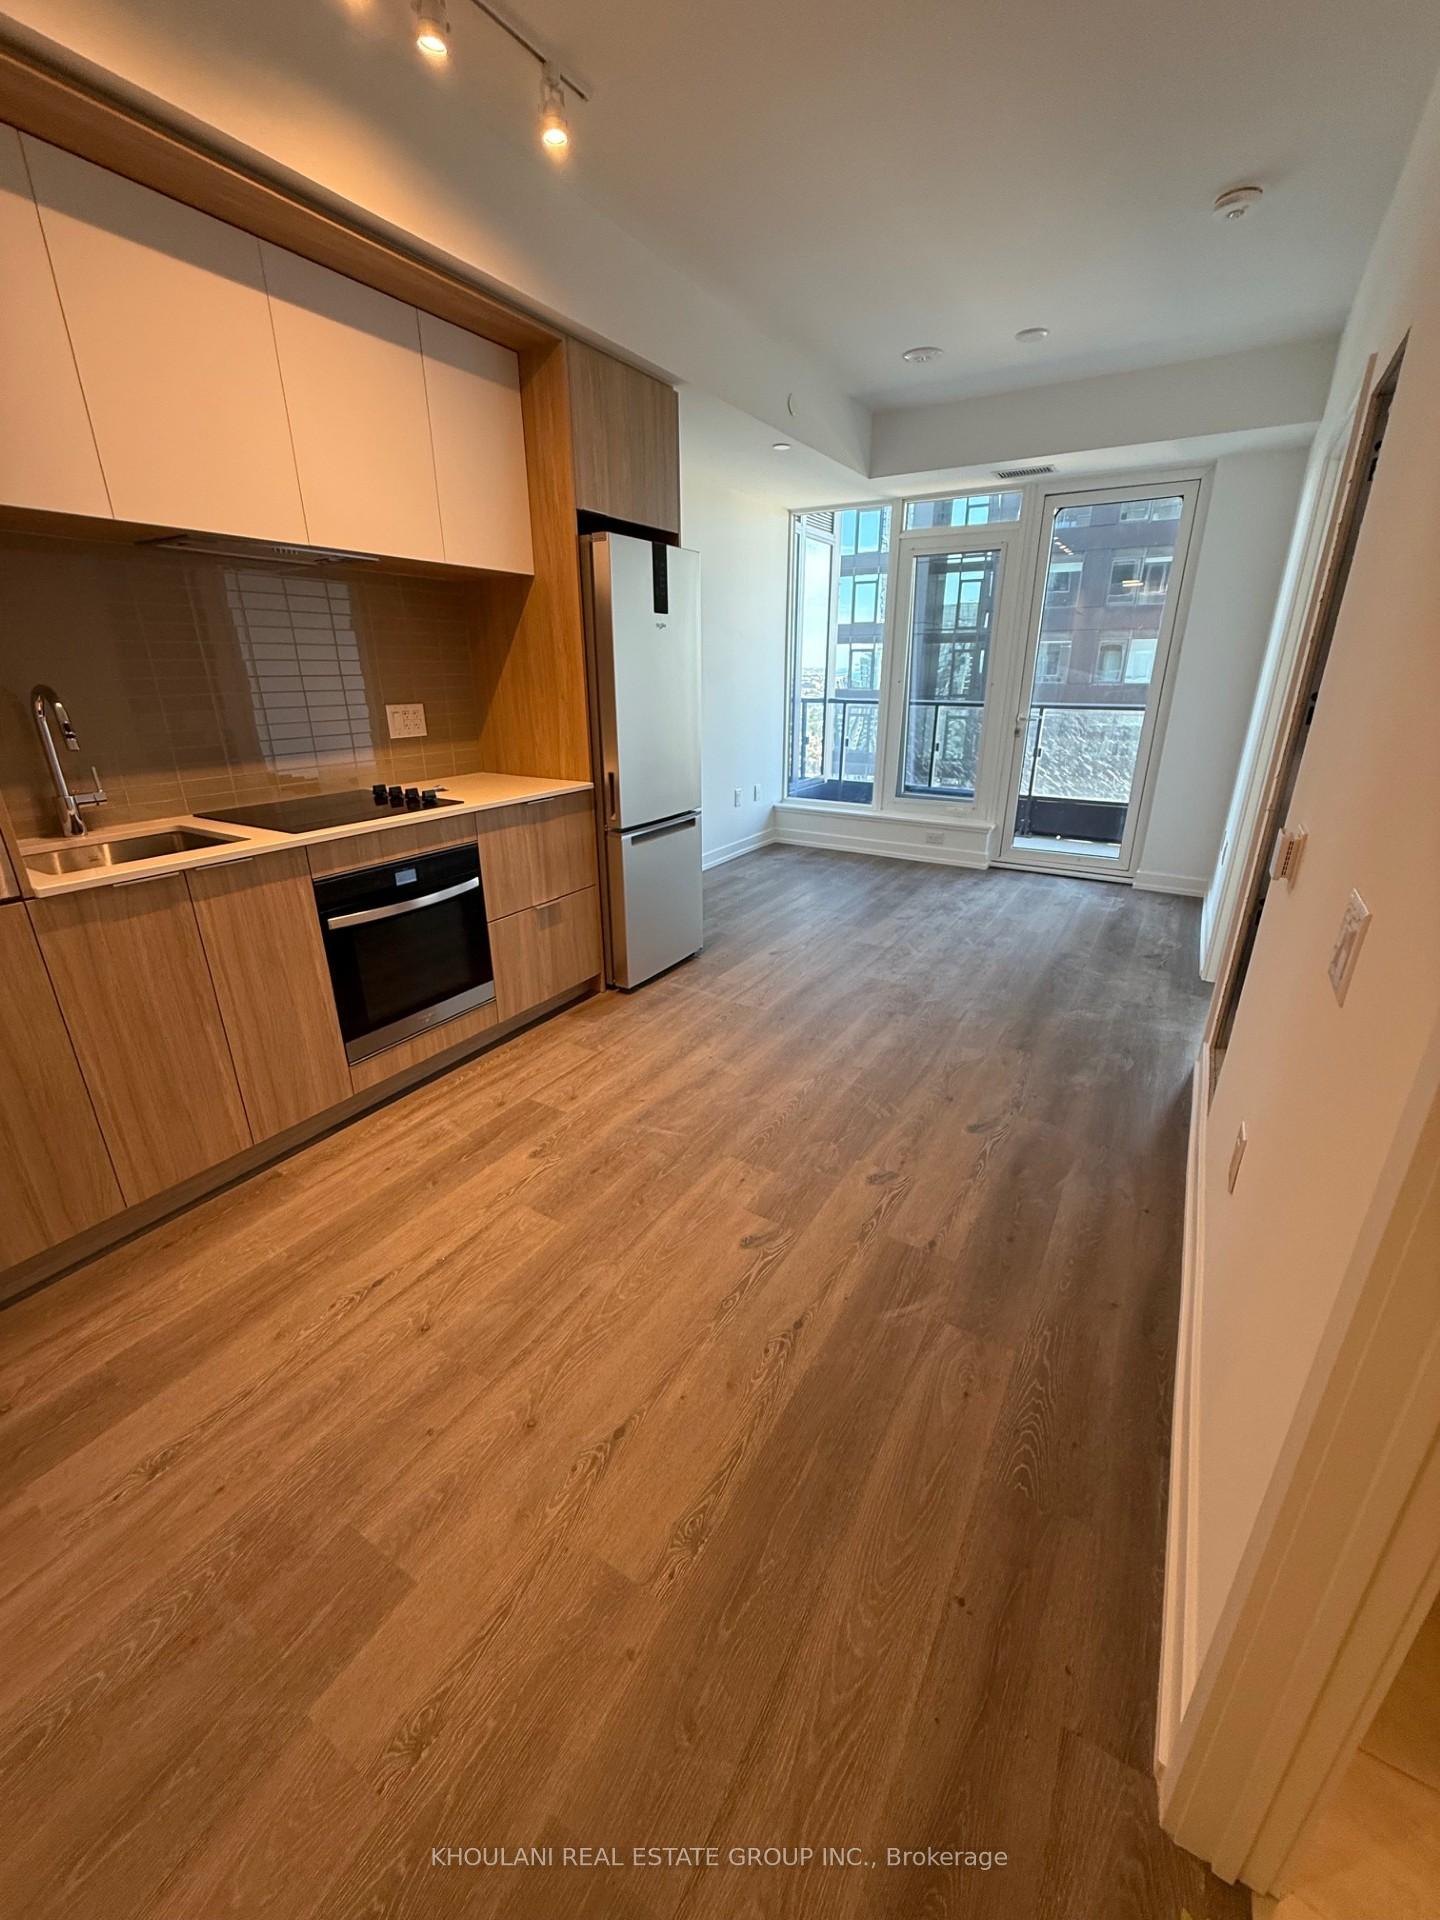
InsideCarpet free, Window floor to ceiling, Ensuite, main level, Built-in oven, wheelchair access
- Flooring: Carpet free, Window floor to ceiling
- Laundry: Ensuite, main level
- Features: Built-in oven, wheelchair access
- Elevator: Yes
- Rooms above ground: 3
- Bedrooms: 1
- Bathrooms: 1
- Kitchens: 1
OutsideConcrete, metal/steel siding, Open, Elevator
- Exterior: Concrete, metal/steel siding
- Balcony: Open
- Accessibility: Elevator
Parking and locker1 Parking, Underground, Parking type Owned
- Spaces: 1 Parking
- Garage: Underground
- Parking type: Owned
- Spot: 86
- Locker: Owned
- Locker unit: A20
- Locker number: 425
- Locker level: P3
BuildingStak36, Storeys 48, Units 538
- Name: Stak36
- Storeys: 48
- Units: 538
- Registered: 2025
- Condo corporation: 1197
- Amenities: Concierge, elevator, gym, media room, party room/meeting room
- Pets: Not allowed
Heating, water and powerForced air, gas, Central air
- Heating: Forced air, gas
- Cooling: Central air
Rent and termsRent $1,999 a month, Entire property, Unfurnished
- Rent: $1,999 a month
- Space for rent: Entire property
- Furnished: Unfurnished
- Lease: 12 months
- Paid: Monthly
- Rent includes: Building insurance, central air conditioning, building maintenance
- Deposit: Required
- Credit check: Required
- Employment letter: Required
- Rental application: Required
- References: Required
IncludedStainless steel appliances: stove, fridge, microwave. range hood, dishwasher. washer/dryer. zebra blinds.
- Included: Stainless steel appliances: stove, fridge, microwave. range hood, dishwasher. washer/dryer. zebra blinds.
Listing detailsW12611846, Suspended, Dec 9, 2025
- MLS® number: W12611846
- Status: Suspended
- Listed on: Dec 9, 2025
- Days on market: 17
- Updated: Dec 26, 2025
- Possession: 2025-12-10 / Immediate
- Occupied by: Vacant
- Listing brokerage: KHOULANI REAL ESTATE GROUP INC.
About this home
Unit 2812, 395 Square One Drive, Mississauga (City Centre), ON L5B 0P6
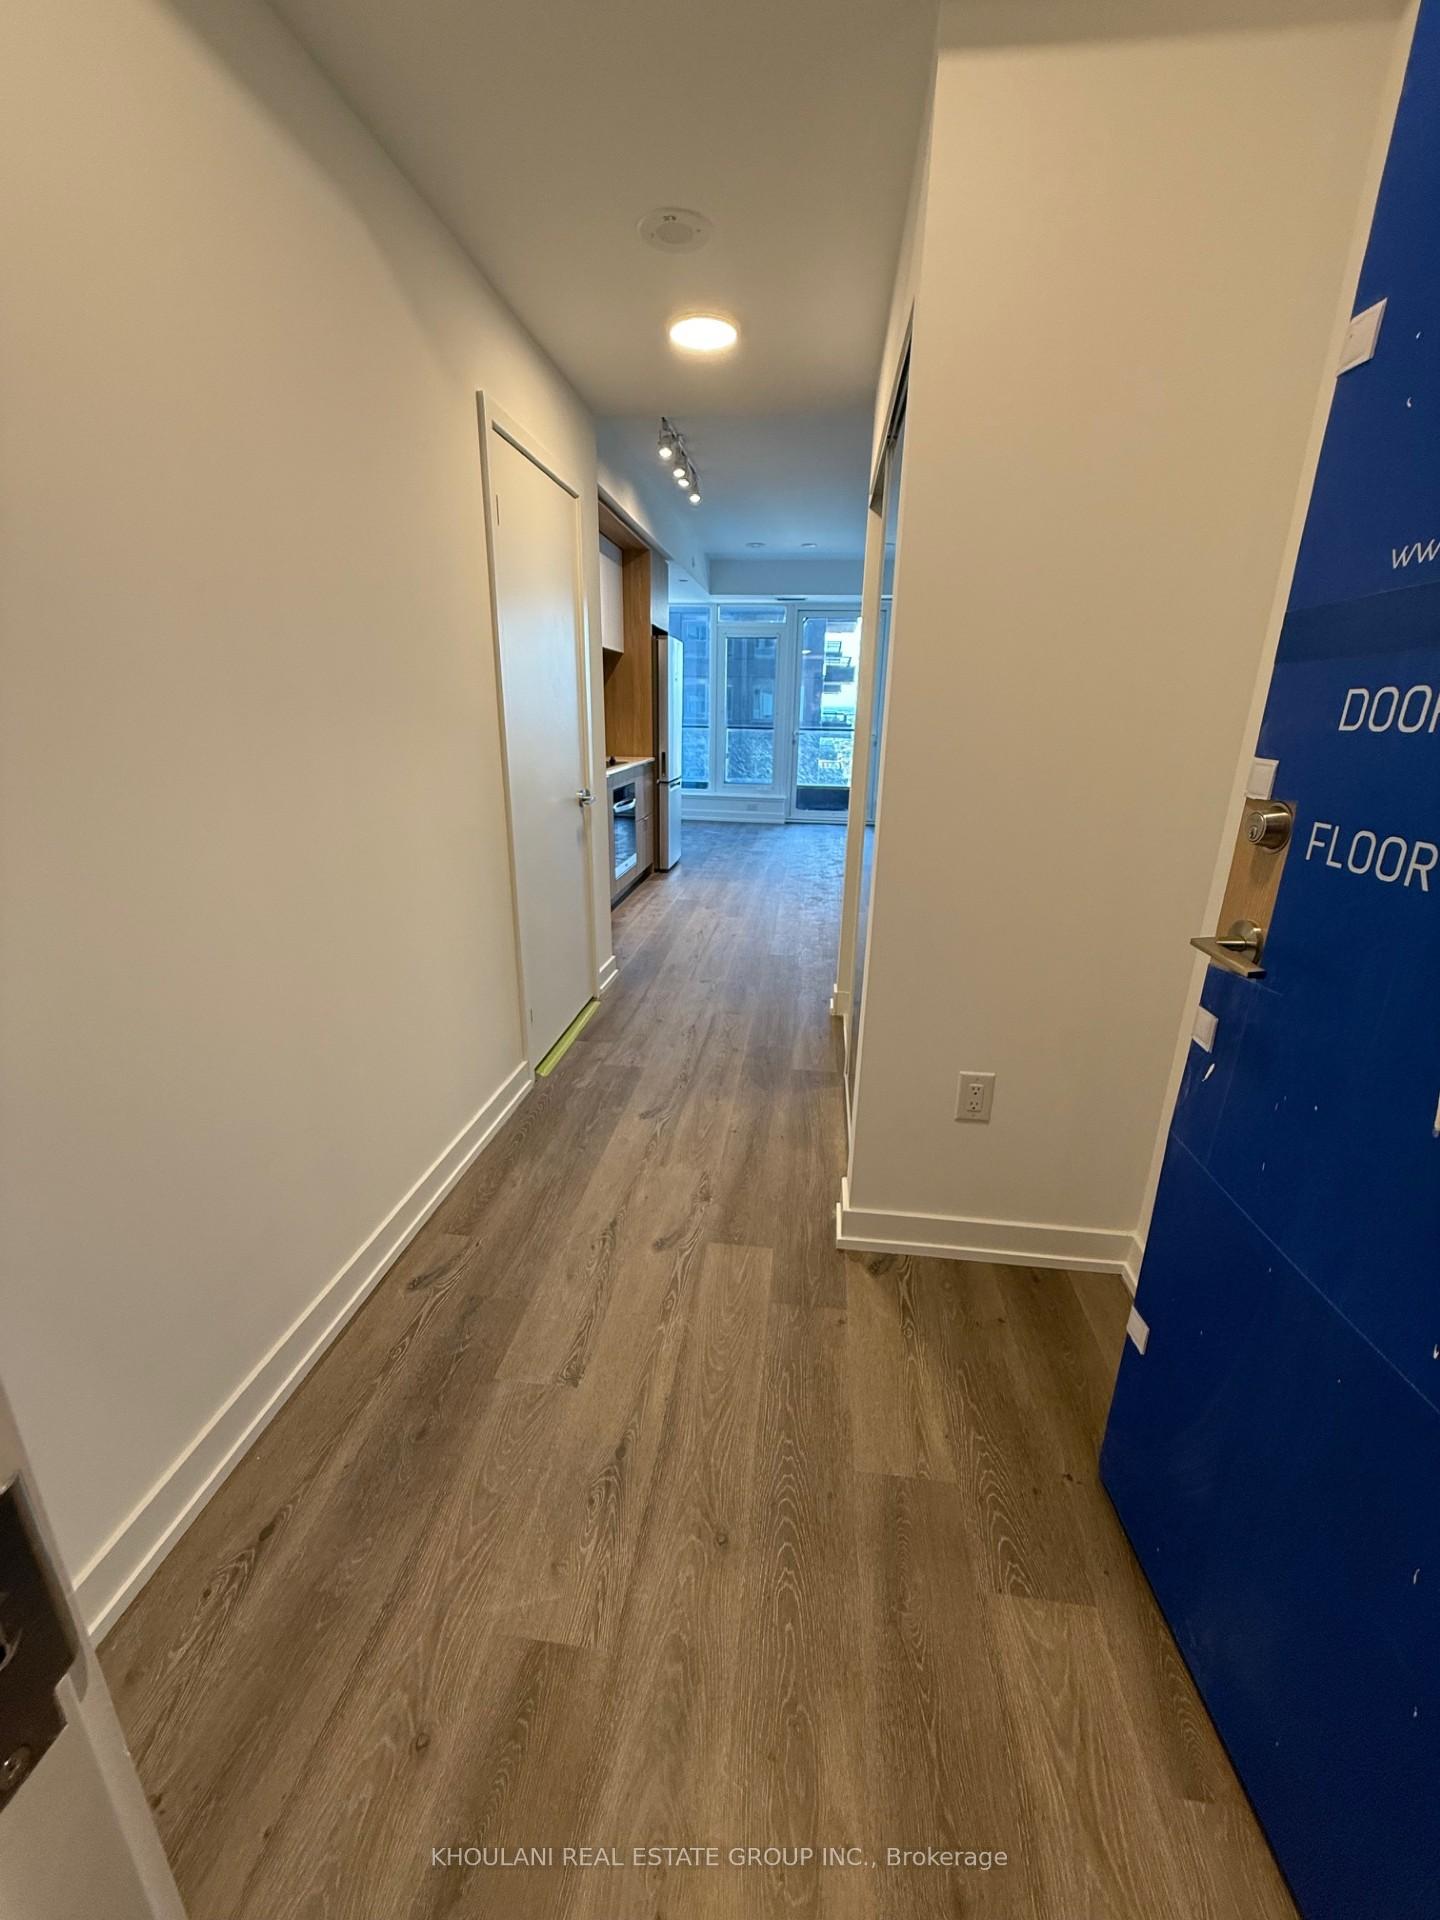
Move into this stunning, never lived in 1-bedroom suite on the 28th floor of 395 Square One Dr, perfectly situated in the heart of Mississauga City Centre. Designed with modern living in mind, this brand new unit offers clean lines, efficient use of space, and high end finishes, perfect for a AAA tenant seeking comfort and sophistication.The suite features expansive floor to ceiling windows, contemporary built in appliances, quartz countertops, elegant wide plank flooring and new ZEBRA BLINDS. Its open concept layout provides a bright and airy atmosphere, making the space feel both functional and inviting.Residents will have access to a wide range of premium amenities, including a 24-hour concierge, a fully equipped fitness centre featuring a half court basketball area and climbing wall, co-working spaces, children's play areas, garden plots, and an outdoor terrace lounge. Located just steps from Square One, Sheridan College, cafés, parks, and transit, with quick connections to Highways 403/401/407, GO Transit, and the upcoming Hurontario LRT-this location offers unbeatable convenience and urban living at its best.
Ask about this home
A HOMEH agent will answer your questions about this home.
Know more about Condominiums at Square One District

Condo building · 395 Square One Drive
Condominiums at Square One District is a 48-storey condo with 538 suites, built in 2025 by Daniels Midtown Corporation. Right now 12 for sale and 5 for rent are on the market here.
- 48storeys
- 538suites
- $751/sq ft
- 2025built
No similar units for rent in Condominiums at Square One District right now.
Around this home
Daily convenience, out of 100, from the distances below
Schools nearby
School rating, out of 10.
Helpful calculators
Your HOMEH agent

"I would see it this week."