

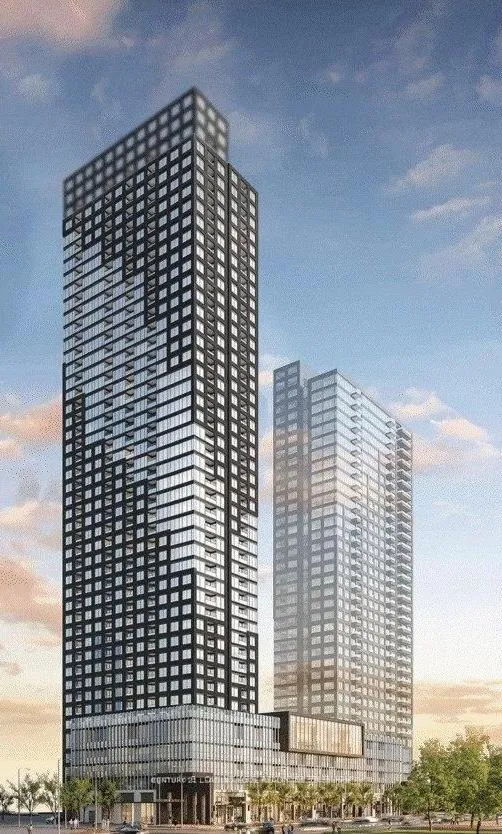
Unit 3001, 395 Square One Drive
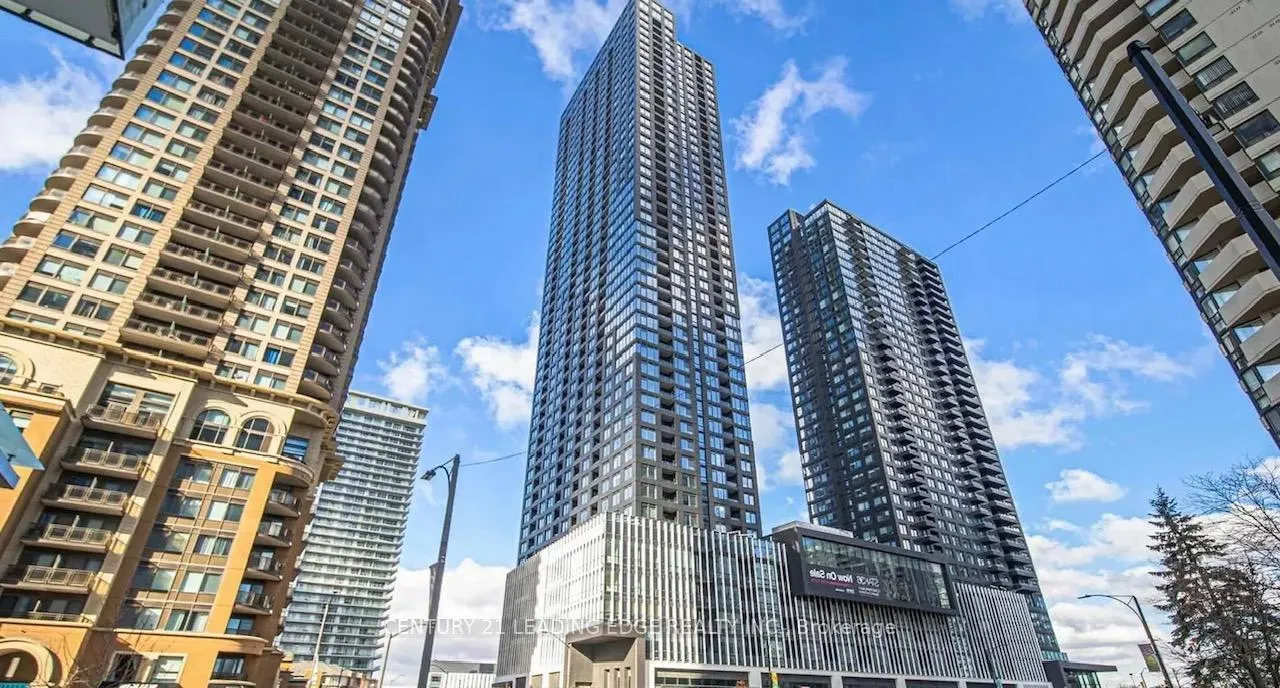
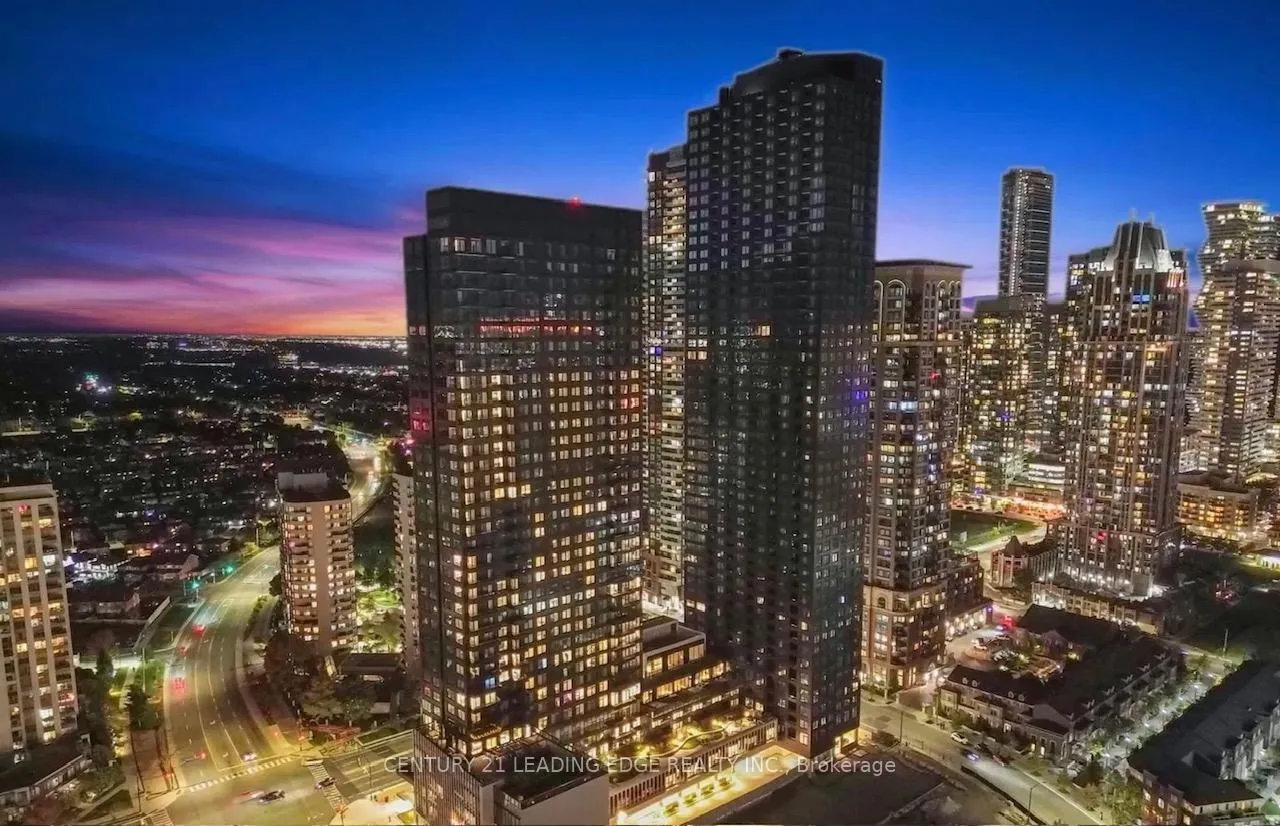
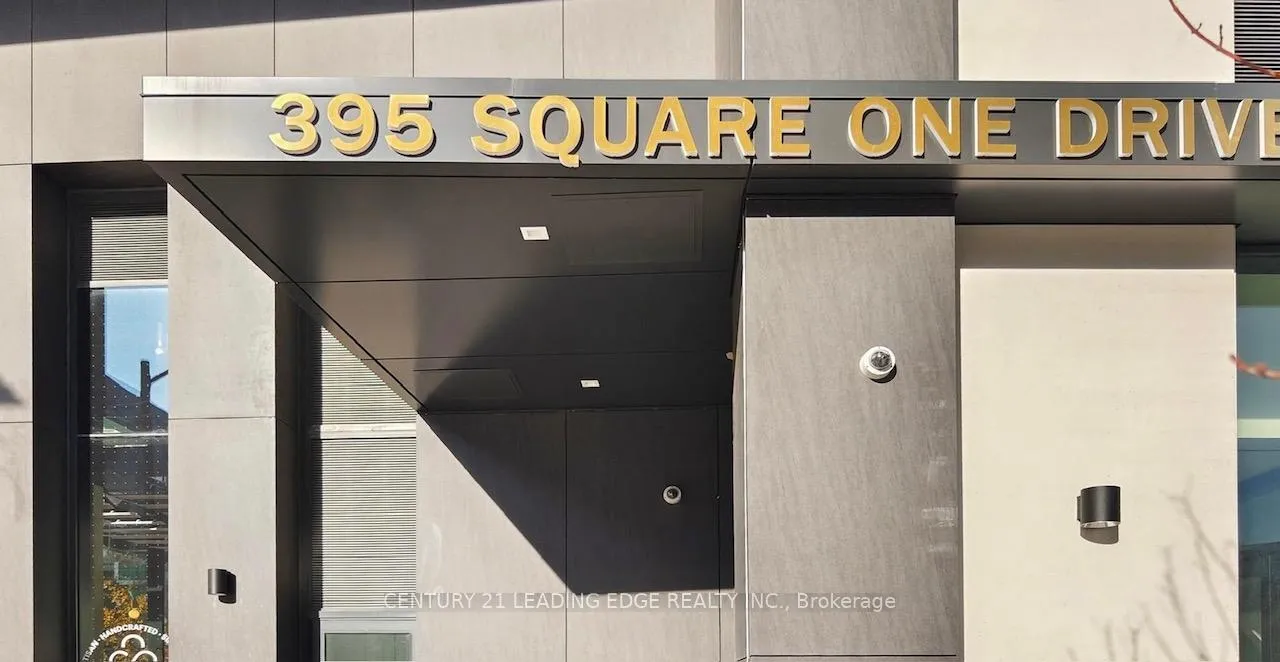
Unit 3001, 395 Square One Drive
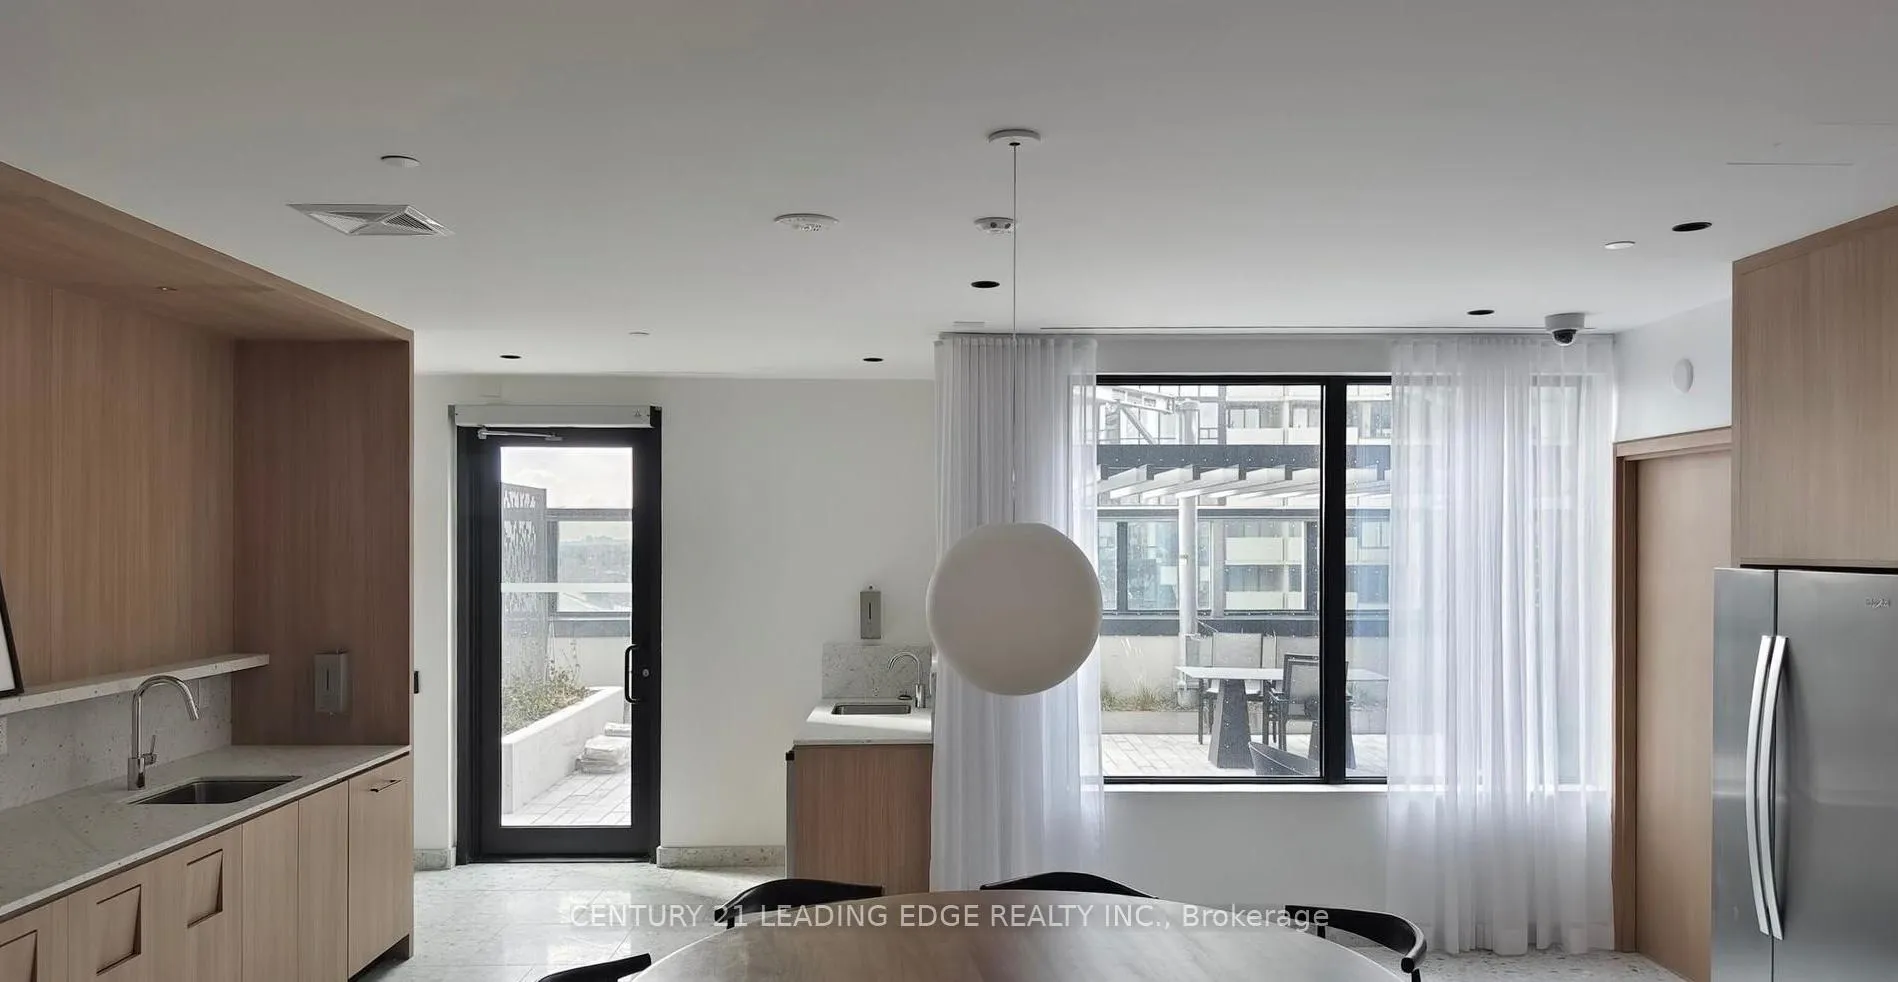 See all 49 photos
Property history
Facts and features
- ExposureNorth
- LaundryEnsuite
- LockerOwned
- BalconyOpen
- Central air
- Concierge
- Exercise room
- Party room/meeting room
The homeCondo Apartment, Apartment, New
- TypeCondo Apartment
- StyleApartment
- AgeNew
- Living space600–699 sq ft
- BasementNone
- ExposureNorth
InsideEnsuite, main level, Auto garage door remote, built-in oven, storage area lockers, Concierge/security
- LaundryEnsuite, main level
- FeaturesAuto garage door remote, built-in oven, storage area lockers
- SecurityConcierge/security
- Rooms above ground5
- Bedrooms1 + 1 in the basement
- Bathrooms1
- Kitchens1
OutsideConcrete, Open
- ExteriorConcrete
- BalconyOpen
Parking and locker1 Parking, Underground, Parking type Owned
- Spaces1 Parking
- GarageUnderground
- Parking typeOwned
- Spot128 (p4)
- LockerOwned
- Locker unitA05a-b(l2)
- Locker levelL2
BuildingStak36, Storeys 48, Units 538
- NameStak36
- Storeys48
- Units538
- Registered2025
- Condo corporation1197
- AmenitiesConcierge, elevator, exercise room, media room, party room/meeting room, visitor parking
- PetsAllowed
Heating, water and powerForced air, gas, Central air
- HeatingForced air, gas
- CoolingCentral air
Rent and termsRent $2,250 a month, Entire property, Unfurnished
- Rent$2,250 a month
- Space for rentEntire property
- FurnishedUnfurnished
- Lease12 months
- PaidMonthly
- Rent includesBuilding insurance, central air conditioning, common elements, parking
- DepositRequired
- Credit checkRequired
- Employment letterRequired
- Rental applicationRequired
- ReferencesRequired
IncludedSs fridge, stove, b/i dishwasher, range hood, microwave, washer and dryer. all elfs, all window coverings. 1 parking and 1 locker included., Tenant to pay hydro and water and tenant insurance.
- IncludedSs fridge, stove, b/i dishwasher, range hood, microwave, washer and dryer. all elfs, all window coverings. 1 parking and 1 locker included.
- Not includedTenant to pay hydro and water and tenant insurance.
Listing detailsW12636280, Rented, Dec 15, 2025
- MLS® numberW12636280
- StatusRented
- Listed onDec 15, 2025
- Days on market57
- UpdatedFeb 10, 2026
- PossessionImmediate
- Occupied byVacant
- Listing brokerageCENTURY 21 LEADING EDGE REALTY INC.
About this home
Unit 3001, 395 Square One Drive, Mississauga (City Centre), ON L5B 0P6
Be the first to call home this brand-new luxury condo by Daniels and Oxford. This bright and spacious 1 bedroom + den suite offers 600 sq ft of interior living space plus a 42 sq ft private balcony, designed for modern urban living. The contemporary open-concept kitchen features a centre island, custom cabinetry, quartz countertops, and sleek stainless steel appliances. The primary bedroom includes a walk-in closet, while the separate den provides an ideal space for a home office or guest room. Exceptional, world-class amenities, including a state-of-the-art fitness centre, half-court basketball court, rock-climbing wall, co-working lounges, community garden, children's play areas, and a stunning rooftop terrace, electric vehicle charging station and more. Steps from Square One, YMCA, Sheridan College, Celebration Square, Living Arts Centre, City Hall, Central Library, T&T, public transit, and GO Bus Station, with quick access to UTM and major highways 403/401/QEW
Ask about this home
A HOMEH agent will answer your questions about this home.
Know more about Condominiums at Square One District

Condo building · 395 Square One Drive
Condominiums at Square One District is a 48-storey condo with 538 suites, built in 2025 by Daniels Midtown Corporation. Right now 12 for sale and 6 for rent are on the market here.
- 48storeys
- 538suites
- $751/sq ft
- 2025built
No similar units for rent in Condominiums at Square One District right now.
Around this home
Daily convenience, out of 100, from the distances below
Schools nearby
School rating, out of 10.
Helpful calculators
Your HOMEH agent

"I would see it this week."