

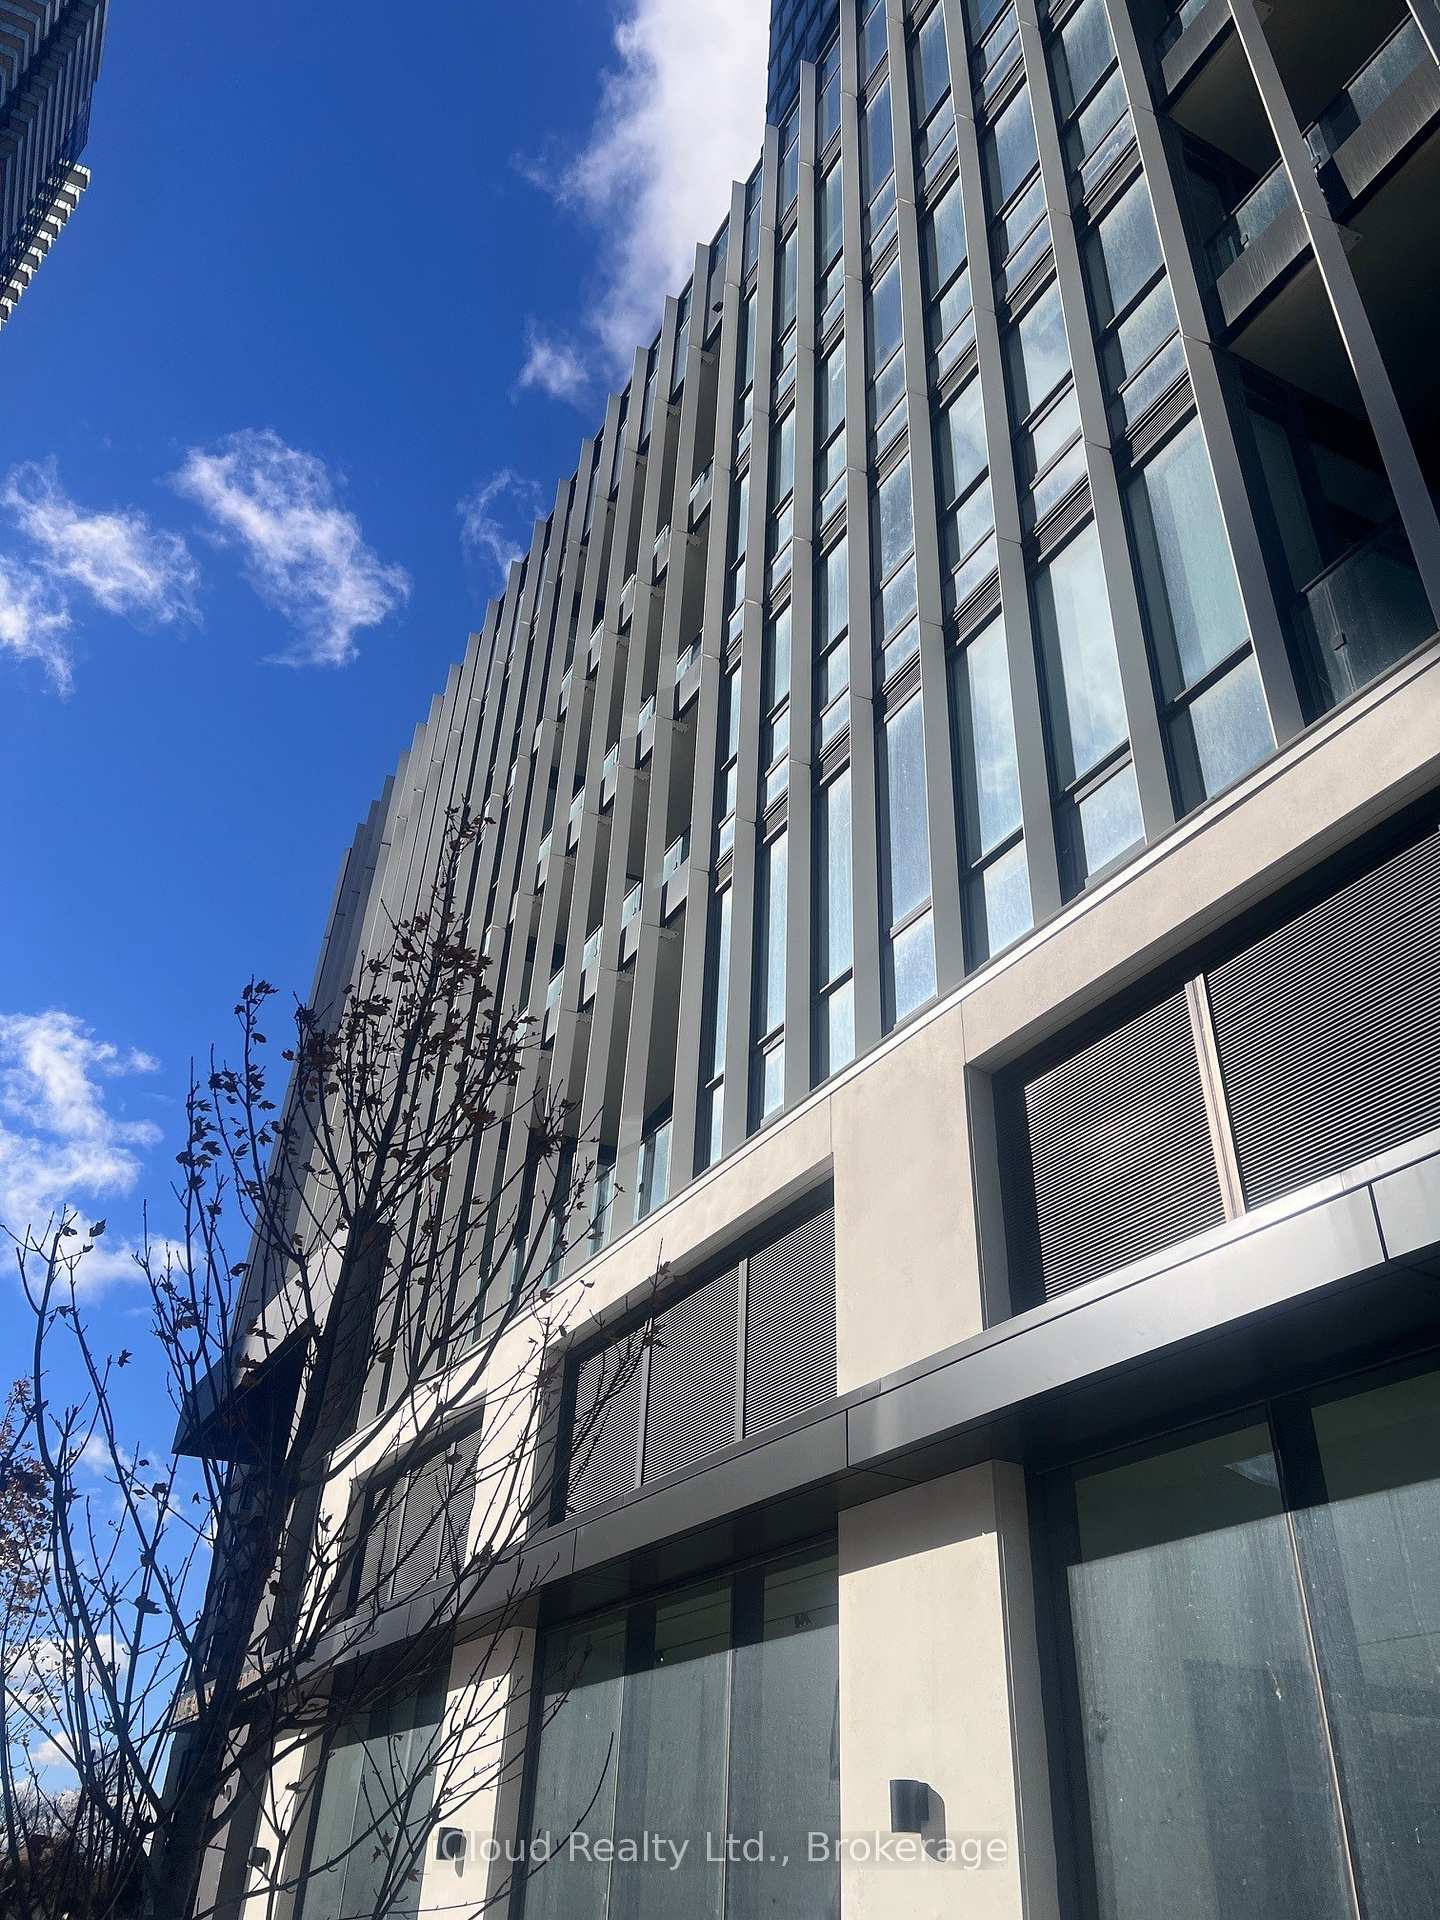
Unit 316, 395 Square One Drive
Unit 316, 395 Square One Drive
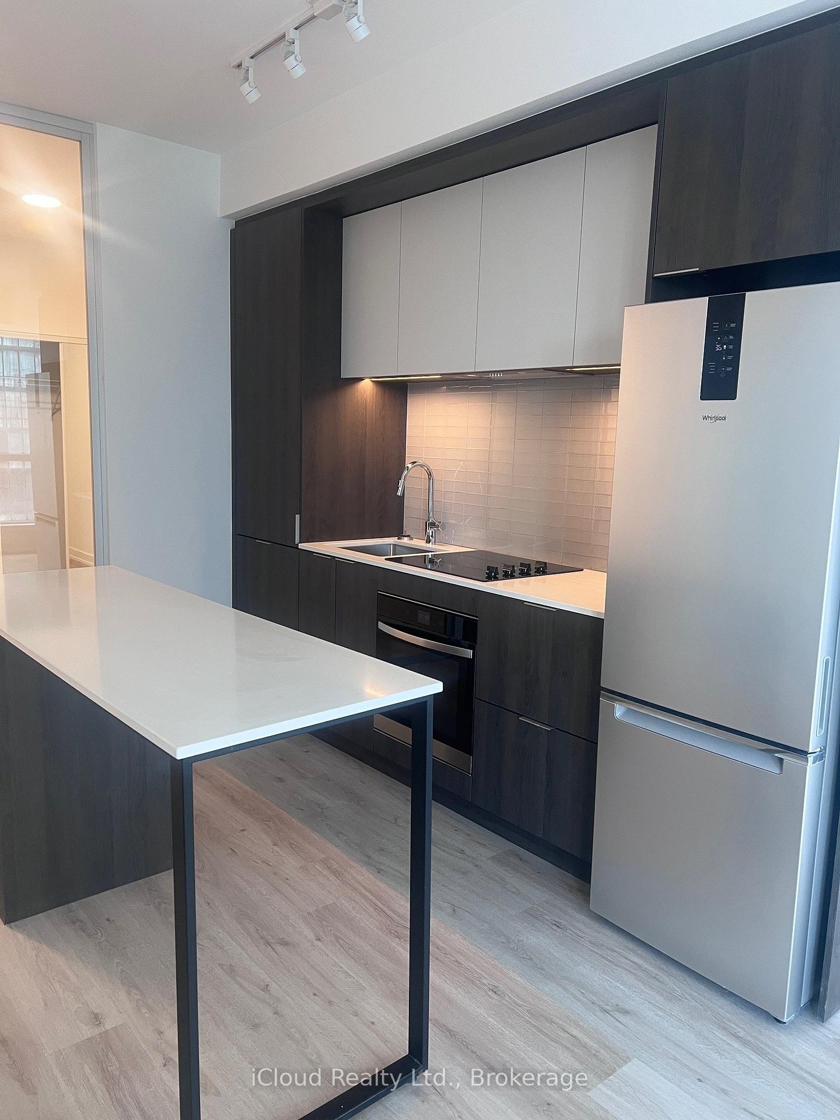
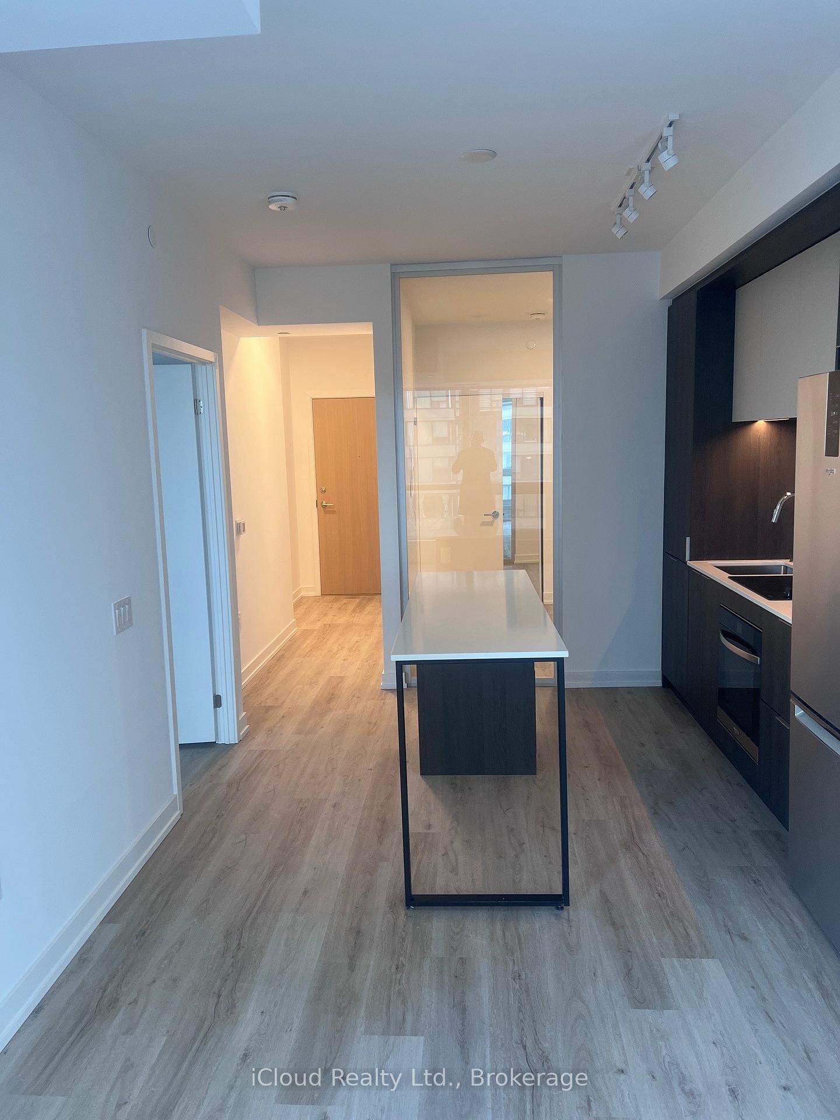
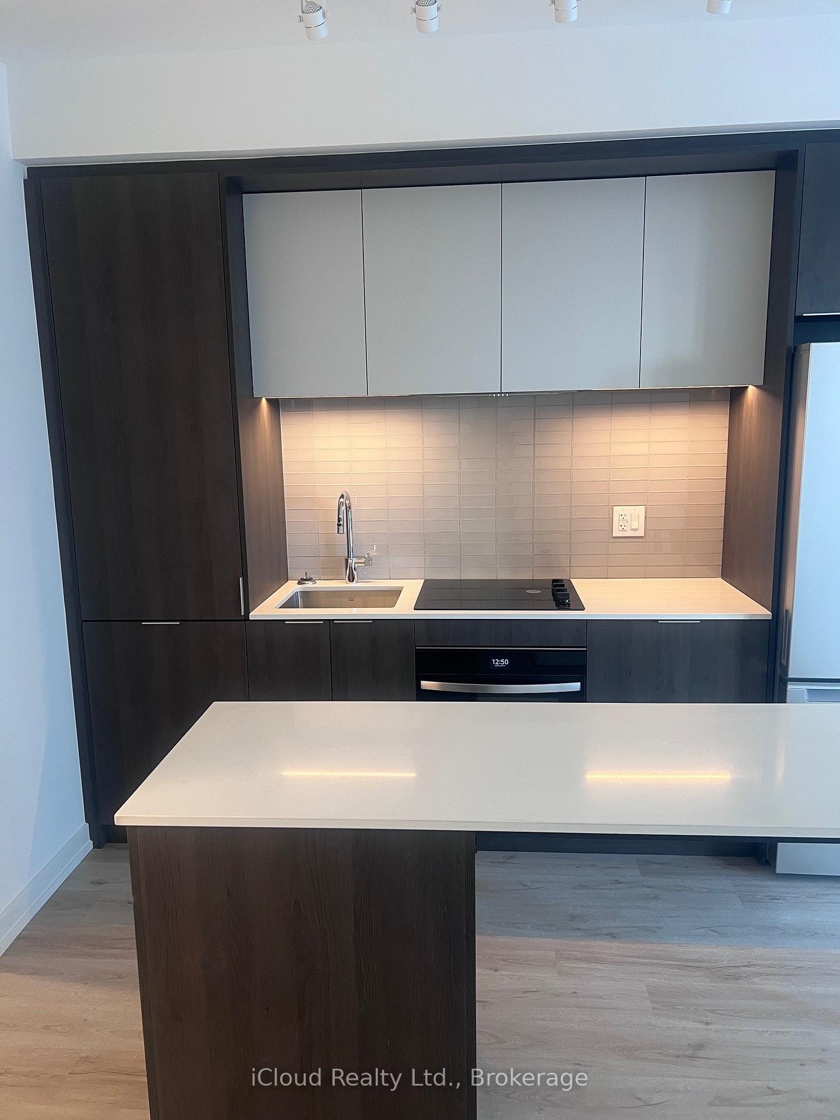
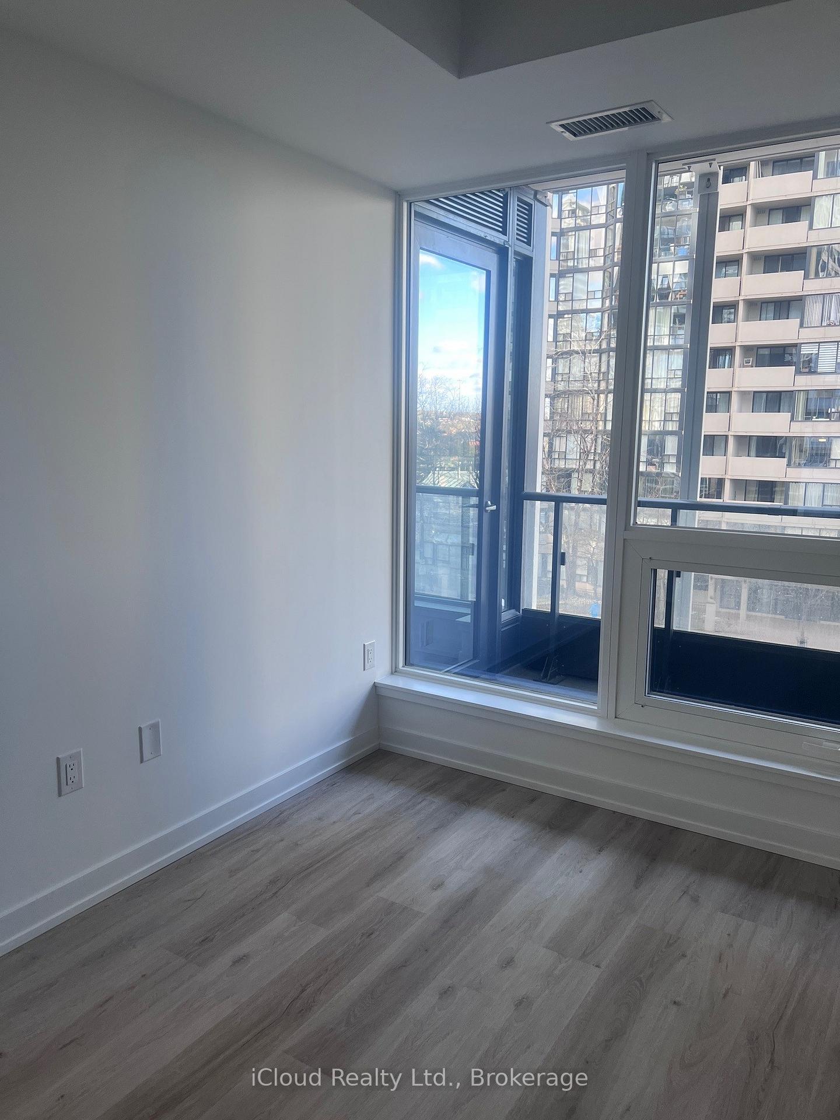 See all 17 photos
Property history
Facts and features
- ExposureWest
- LaundryIn-suite
- LockerOwned
- BalconyOpen
- Hardwood floors
- Central air
- Concierge
- Gym
The homeCondo Apartment, Apartment, New
- Type: Condo Apartment
- Style: Apartment
- Age: New
- Living space: 600–699 sq ft
- Basement: None
- Exposure: West
- View: City
InsideHardwood, In-suite laundry, Carpet free, primary bedroom - main floor
- Flooring: Hardwood
- Laundry: In-suite laundry
- Features: Carpet free, primary bedroom - main floor
- Security: Concierge/security
- Rooms above ground: 5
- Bedrooms: 2
- Bathrooms: 1
- Kitchens: 1
OutsideBrick, Open
- Exterior: Brick
- Balcony: Open
Parking and locker1 Parking, Underground, Parking type Owned
- Spaces: 1 Parking
- Garage: Underground
- Parking type: Owned
- Driveway: Underground
- Locker: Owned
BuildingCondominiums at Square One District, Storeys 48, Units 538
- Name: Condominiums at Square One District
- Storeys: 48
- Units: 538
- Registered: 2025
- Condo corporation: 1197
- Amenities: Club house, concierge, elevator, gym
- Pets: Allowed
Heating, water and powerForced air, gas, Central air
- Heating: Forced air, gas
- Cooling: Central air
Rent and termsRent $2,100 a month, Entire property, Unfurnished
- Rent: $2,100 a month
- Space for rent: Entire property
- Furnished: Unfurnished
- Lease: 12 months
- Paid: Monthly
- Rent includes: Building insurance, building maintenance
- Deposit: Required
- Credit check: Required
- Employment letter: Required
- Rental application: Required
- References: Required
IncludedWasher, dryer, dishwasher, fridge, stove and rangehood.
- Included: Washer, dryer, dishwasher, fridge, stove and rangehood.
NearbyArts centre, public transit, rec./commun.centre
- Close to: Arts centre, public transit, rec./commun.centre
Listing detailsW12588606, Rented, Nov 30, 2025
- MLS® number: W12588606
- Status: Rented
- Listed on: Nov 30, 2025
- Days on market: 3
- Updated: Dec 3, 2025
- Possession: 2025-11-30 / Immediate
- Occupied by: Vacant
- Listing brokerage: iCloud Realty Ltd.
About this home
Unit 316, 395 Square One Drive, Mississauga (City Centre), ON L5B 0C5
Brand New Spacious 2 bed 1 bath condo n the Heart of Mississauga City Centre. This stunning 2- bedroom is thoughtfully designed space, Balcony, Experience elevated urban living at Stack36, Condominiums at Square One District - Mississauga's newest landmark in the heart of a visionary 130-acre master-planned community. This stunning unit spans approximately 650 sq ft of thoughtfully designed space, featuring a balcony, 9-foot ceilings, an open-concept layout, and modern finishes throughout. The sleek kitchen and bathroom are finished with premium stone countertops, combining durability with elegant design. The spa-inspired bathroom is further enhanced by a luxurious rain shower head, adding a touch of comfort and indulgence to your daily routine. Residents will enjoy world-class amenities including a 24-hour concierge, fitness centre with basketball court and rock climbing wall, party and dining rooms with catering kitchen, co-working spaces, media and meeting rooms, and an inviting outdoor terrace with BBQs. Conveniently located steps from Square One Shopping Centre, fine dining, entertainment, and multiple transit options including the Hurontario LRT and GO Transit, Stack36 offers an unparalleled blend of luxury, lifestyle, and location in the heart of downtown Mississauga.
Ask about this home
A HOMEH agent will answer your questions about this home.
Know more about Condominiums at Square One District

Condo building · 395 Square One Drive
Condominiums at Square One District is a 48-storey condo with 538 suites, built in 2025 by Daniels Midtown Corporation. Right now 12 for sale and 5 for rent are on the market here.
- 48storeys
- 538suites
- $751/sq ft
- 2025built
No similar units for rent in Condominiums at Square One District right now.
Around this home
Daily convenience, out of 100, from the distances below
Schools nearby
School rating, out of 10.
Helpful calculators
Your HOMEH agent

"I would see it this week."