

Unit 2404, 3985 Grand Park Drive
Unit 2404, 3985 Grand Park Drive
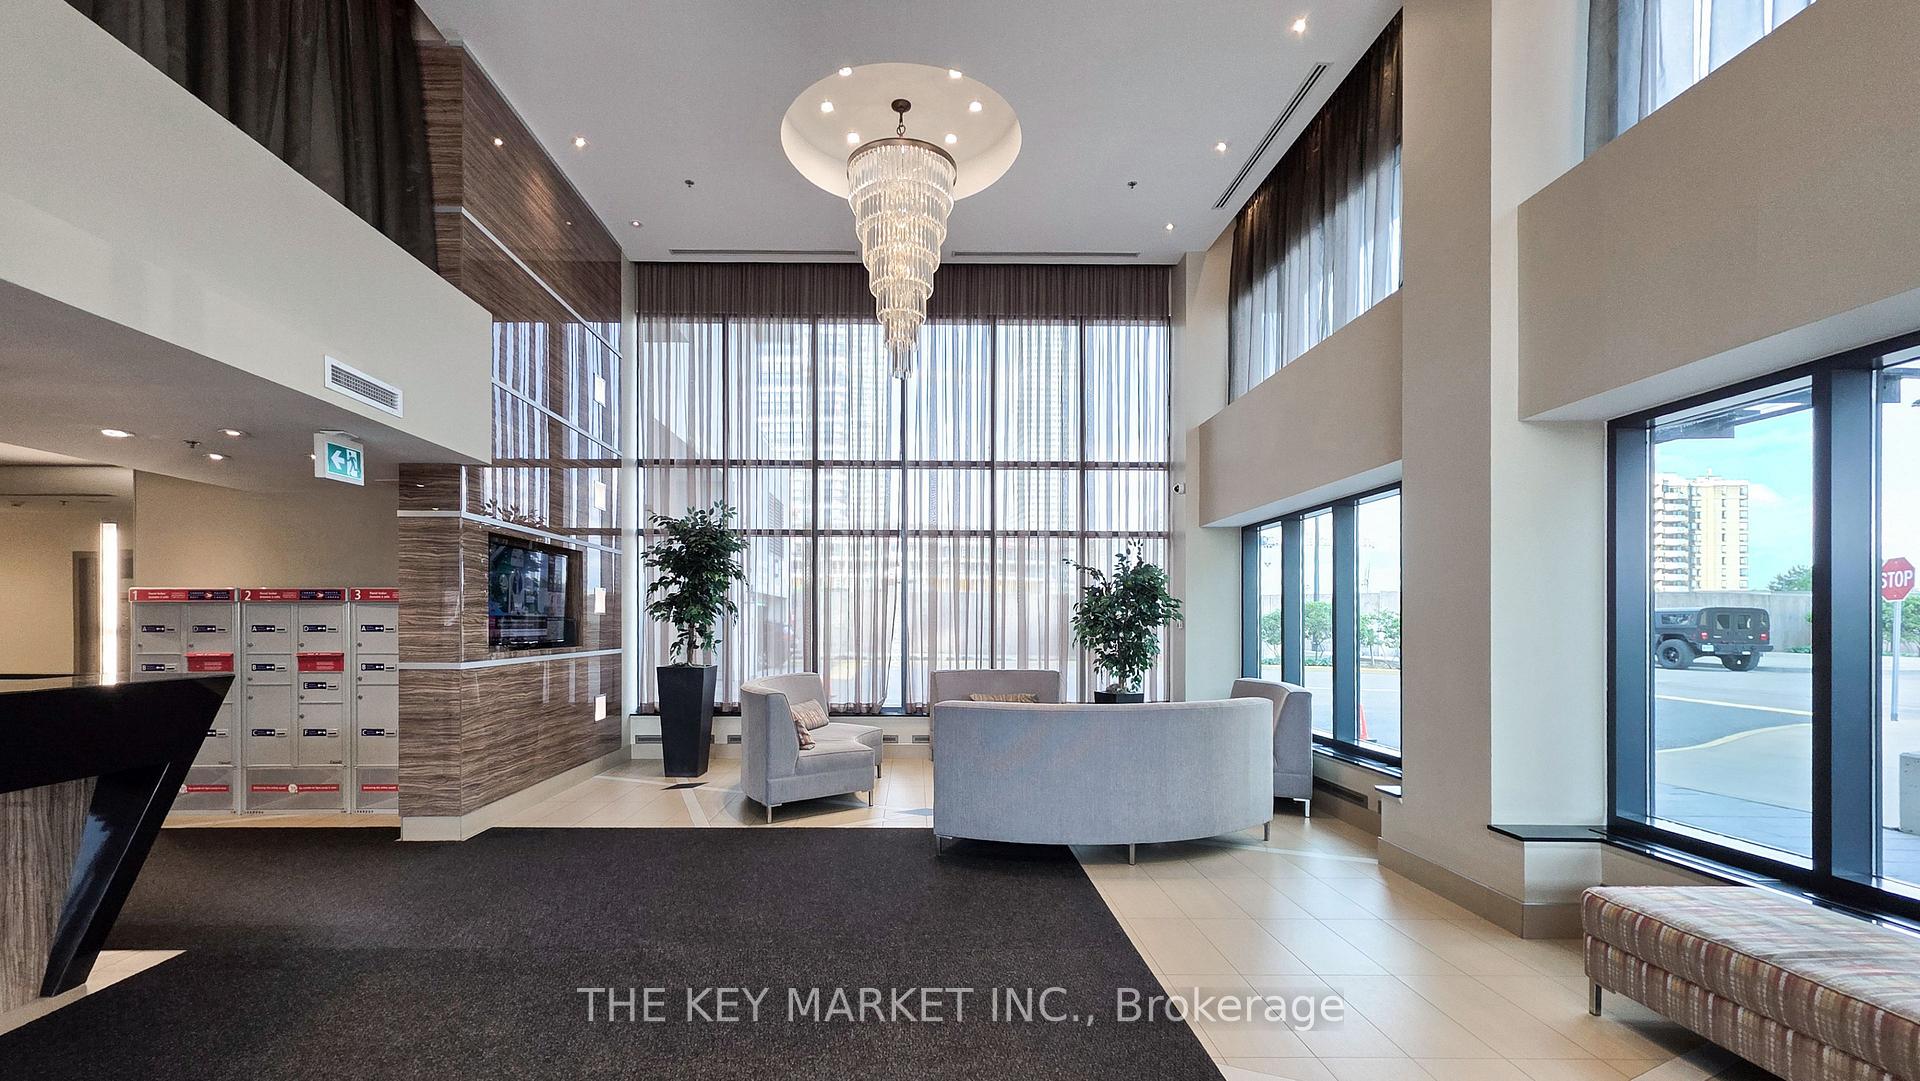 See all 38 photos
Property history
Facts and features
- ExposureSouth
- LaundryEnsuite
- LockerOwned
- BalconyOpen
- Central air
- Exercise room
- Indoor pool
- Party room/meeting room
The homeCondo Apartment, Apartment, 500–599 sq ft
- Type: Condo Apartment
- Style: Apartment
- Living space: 500–599 sq ft
- Basement: None
- Exposure: South
- View: City, skyline, park/greenbelt
InsideEnsuite, Guest accommodations, Concierge/security, security guard
- Laundry: Ensuite
- Features: Guest accommodations
- Security: Concierge/security, security guard
- Rooms above ground: 4
- Bedrooms: 1
- Bathrooms: 1
- Kitchens: 1
OutsideConcrete, Open
- Exterior: Concrete
- Balcony: Open
Parking and locker1 Parking, Underground, Parking type Owned
- Spaces: 1 Parking
- Garage: Underground
- Parking type: Owned
- Locker: Owned
- Locker unit: 116
- Locker level: P3
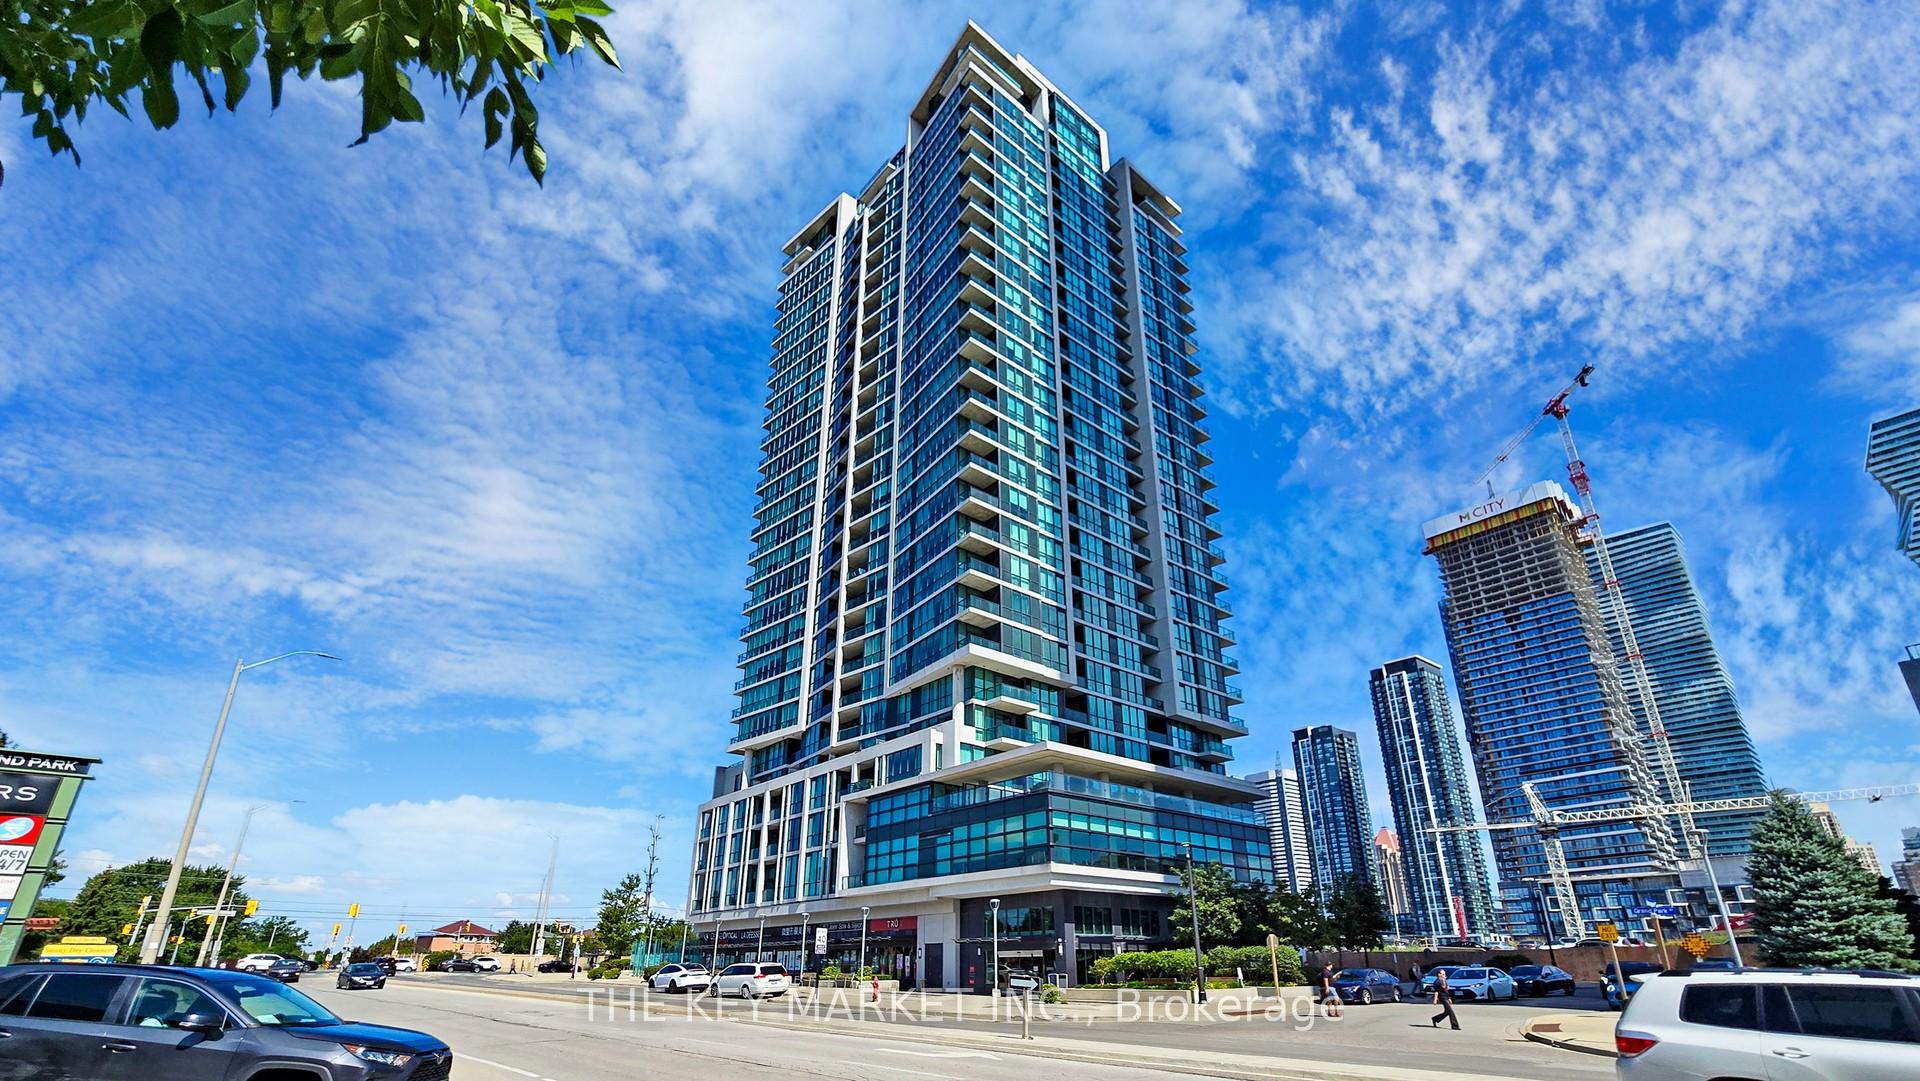
BuildingPinnacle Grand Park Condos, Storeys 28, Units 319
- Name: Pinnacle Grand Park Condos
- Storeys: 28
- Units: 319
- Registered: 2014
- Condo corporation: 960
- Amenities: Exercise room, game room, guest suites, indoor pool, visitor parking, party room/meeting room
- Pets: Allowed
Heating, water and powerForced air, gas, Central air
- Heating: Forced air, gas
- Cooling: Central air
Rent and termsRent $2,400 a month, Entire property, Unfurnished
- Rent: $2,400 a month
- Space for rent: Entire property
- Furnished: Unfurnished
- Lease: 12 months
- Rent includes: Heat, water, central air conditioning, parking
- Deposit: Required
- Credit check: Required
- Employment letter: Required
- Rental application: Required
- References: Required
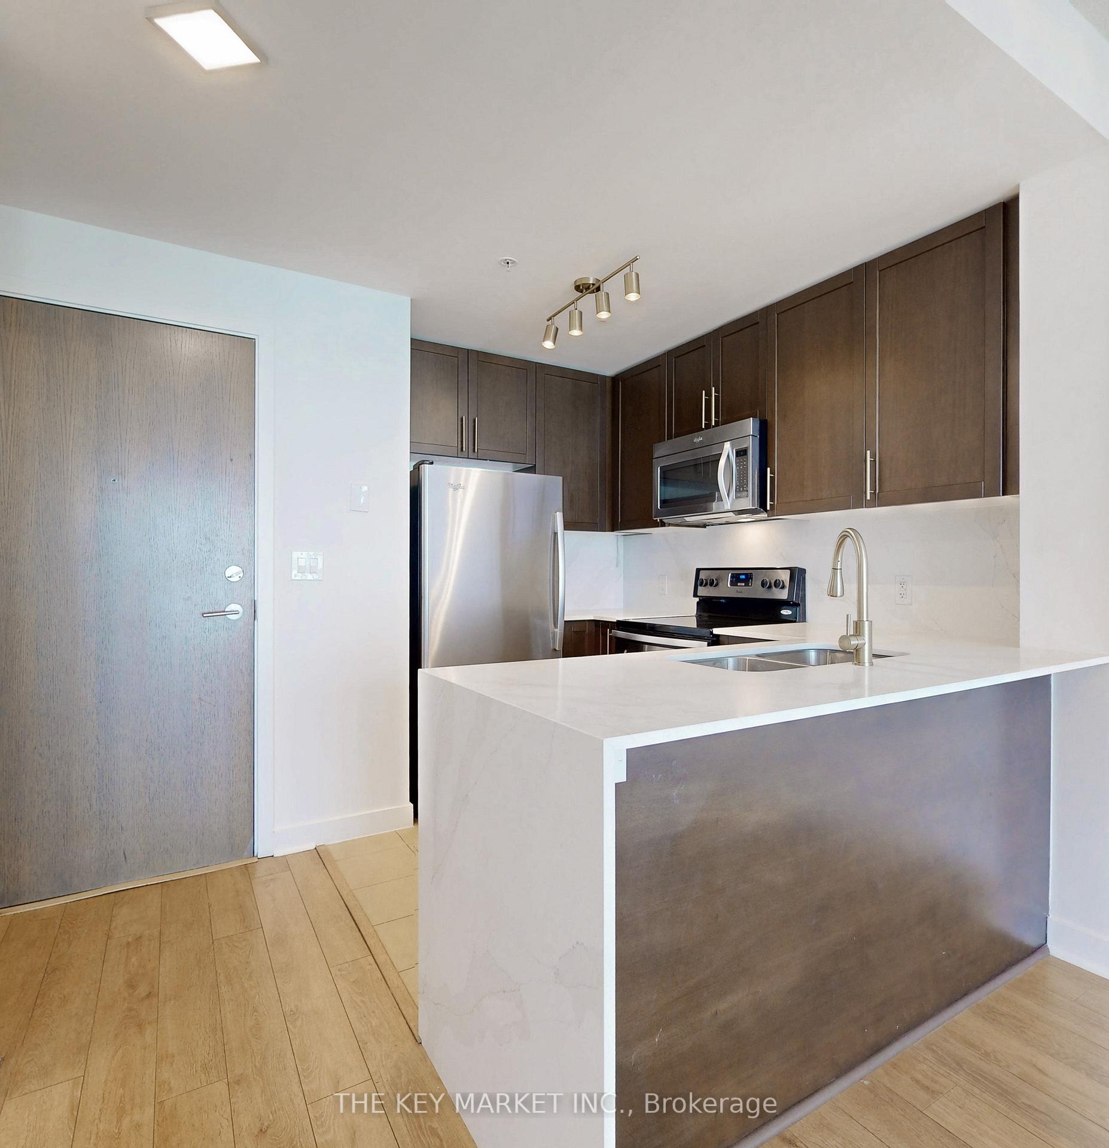
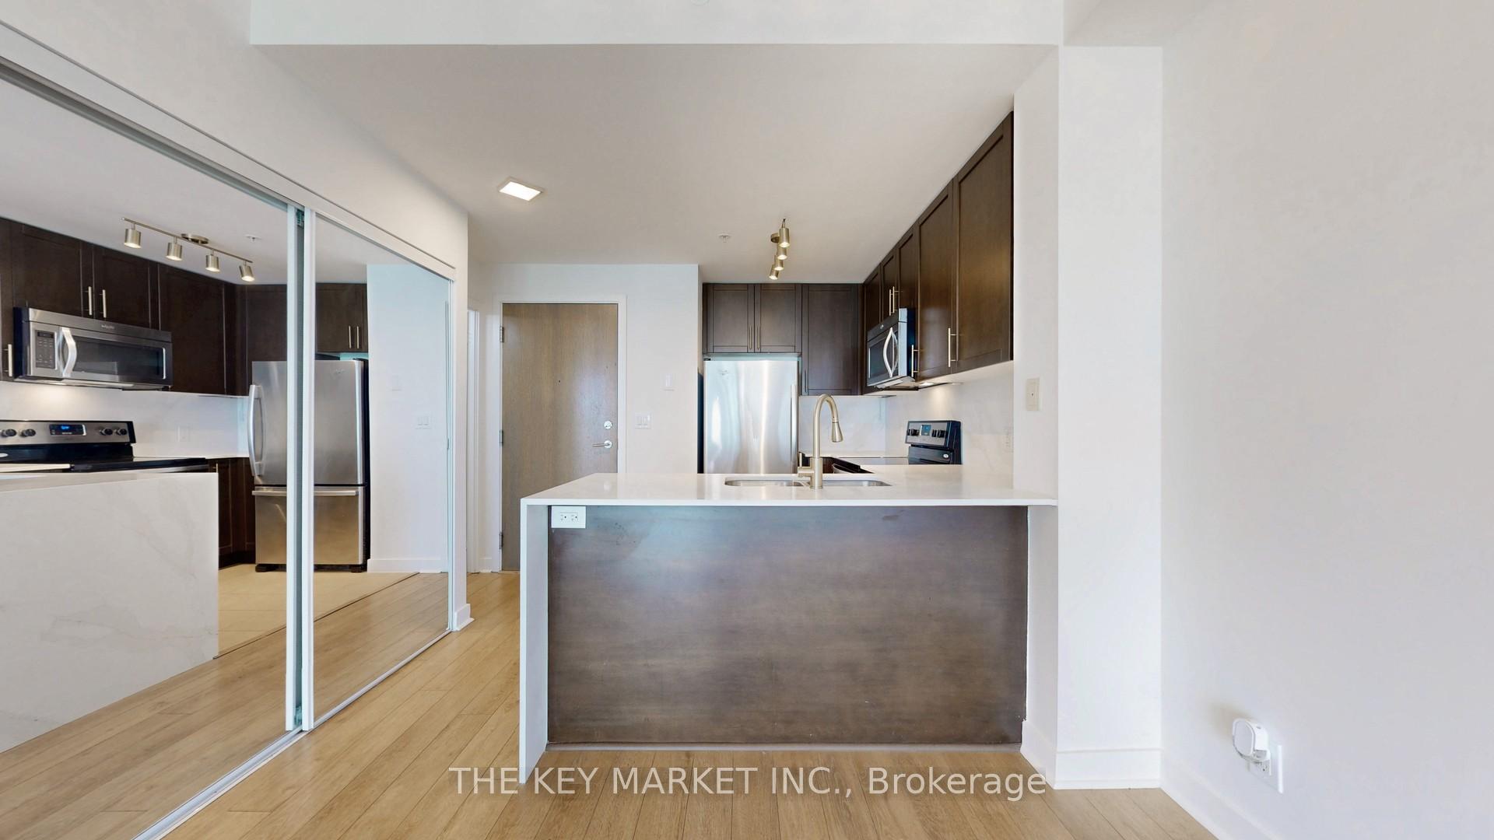
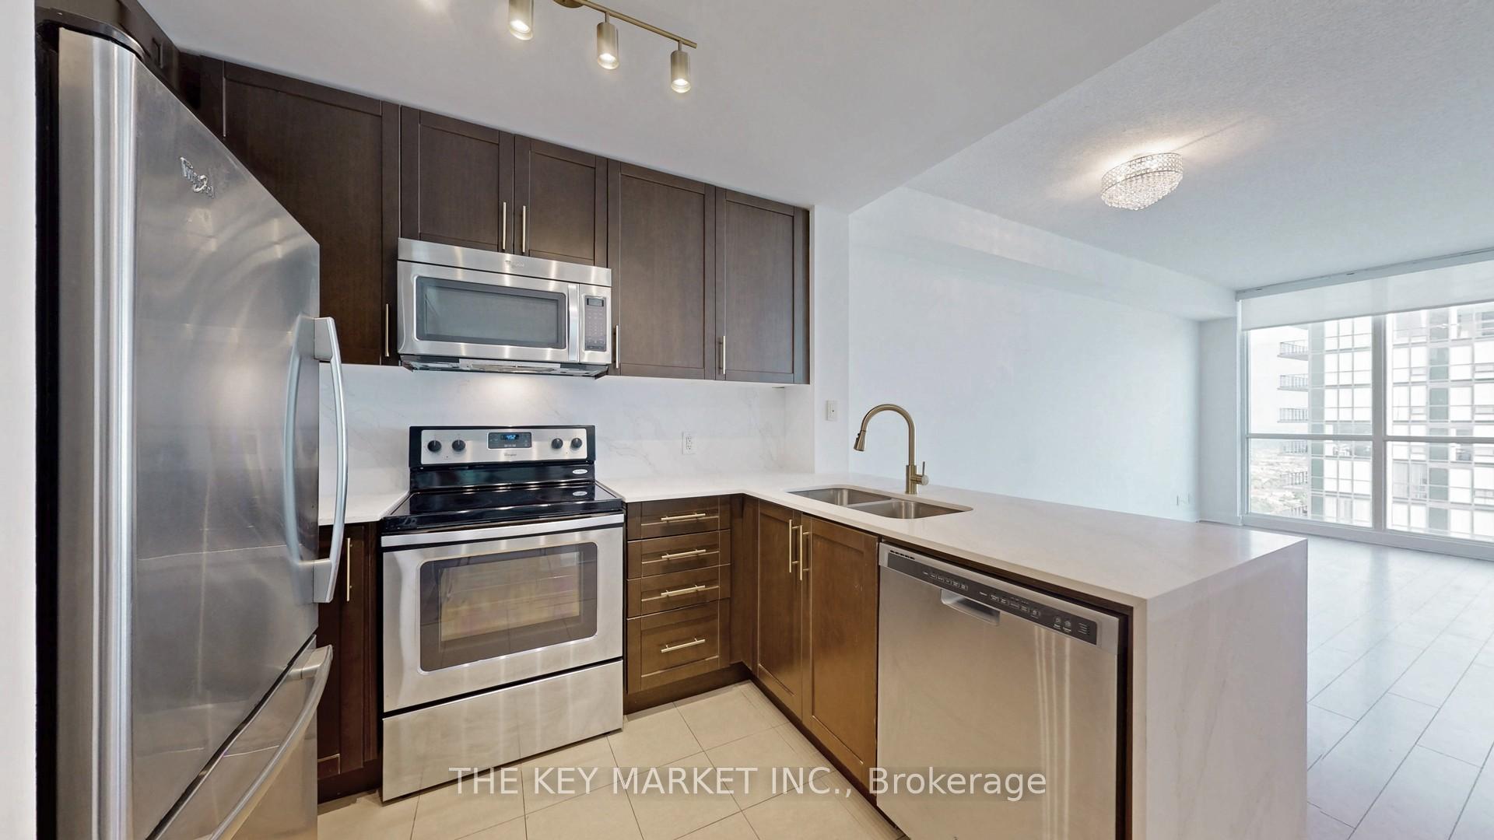
IncludedPremium custom closets organizers (bedroom closet). italian calacatta quartz countertops with matching backsplash and an elegant waterfall edge wrapping the base cabinet. newly installed modern blinds. new plush carpet in bedroom. one parking and one locker (conveniently located on p3). stainless steel fridge, stove, range hood fan with microwave and dishwasher. washer and dryer.
- Included: Premium custom closets organizers (bedroom closet). italian calacatta quartz countertops with matching backsplash and an elegant waterfall edge wrapping the base cabinet. newly installed modern blinds. new plush carpet in bedroom. one parking and one locker (conveniently located on p3). stainless steel fridge, stove, range hood fan with microwave and dishwasher. washer and dryer.
NearbyArts centre, library, park, public transit, rec./commun.centre, school
- Close to: Arts centre, library, park, public transit, rec./commun.centre, school
Listing detailsW12348710, Rented, Aug 16, 2025
- MLS® number: W12348710
- Status: Rented
- Listed on: Aug 16, 2025
- Days on market: 14
- Updated: Aug 30, 2025
- Possession: Immediate
- Occupied by: Vacant
- Listing brokerage: THE KEY MARKET INC.
About this home
Unit 2404, 3985 Grand Park Drive, Mississauga (City Centre), ON L5B 0H8
Absolutely stunning, bright, and meticulously maintained condo featuring a thoughtfully renovated interior with luxurious finishes and incredible attention to detail. This extra-large unit (with a private balcony) boasts a sun-filled south exposure with amazing city views of beautiful treetop skylines. The open-concept living area showcases a fully upgraded kitchen outfitted with Italian Calacatta quartz countertops, matching backsplash, and an elegant waterfall edge wrapping the base cabinet- paired seamlessly with sleek stainless steel appliances, a brushed-gold faucet, double sink and a stylish breakfast bar. A sparkling crystal dining room fixture adds a touch of glamour to the extended dining space, which easily converts into a den or home office. The spacious primary bedroom includes upgraded mirrored sliding doors with custom premium closets organizers for optimal storage. Enjoy 9 ceilings, floor-to-ceiling windows, and a private balcony ideal for relaxing or entertaining. In-suite laundry with newer washer and dryer. Enjoy the added comfort of a brand new plush carpet in the bedroom and the convenience of a newly installed modern blind, combining style and functionality for everyday living. Includes one conveniently located parking space on P3 (C/9) and one locker (C/116). Located in a luxury building with low maintenance fees and top-tier amenities: 24-hr concierge, indoor pool, jacuzzi, 2-level fitness centre, sauna, yoga studio, theatre, party room, BBQ terrace with green space, billiards, and two guest suites. Live steps away from Square One, UTM, Sheridan College, Celebration Square, GO Station, the upcoming LRT system, T&T and YMCA. Nature enthusiasts will appreciate the proximity to nearby parks/trails: Riverwood Conservancy, Ashgate Park, & Creditview Woods. Just move in and enjoy upscale urban living at its best!
Ask about this home
A HOMEH agent will answer your questions about this home.
Know more about Pinnacle Grand Park Condos
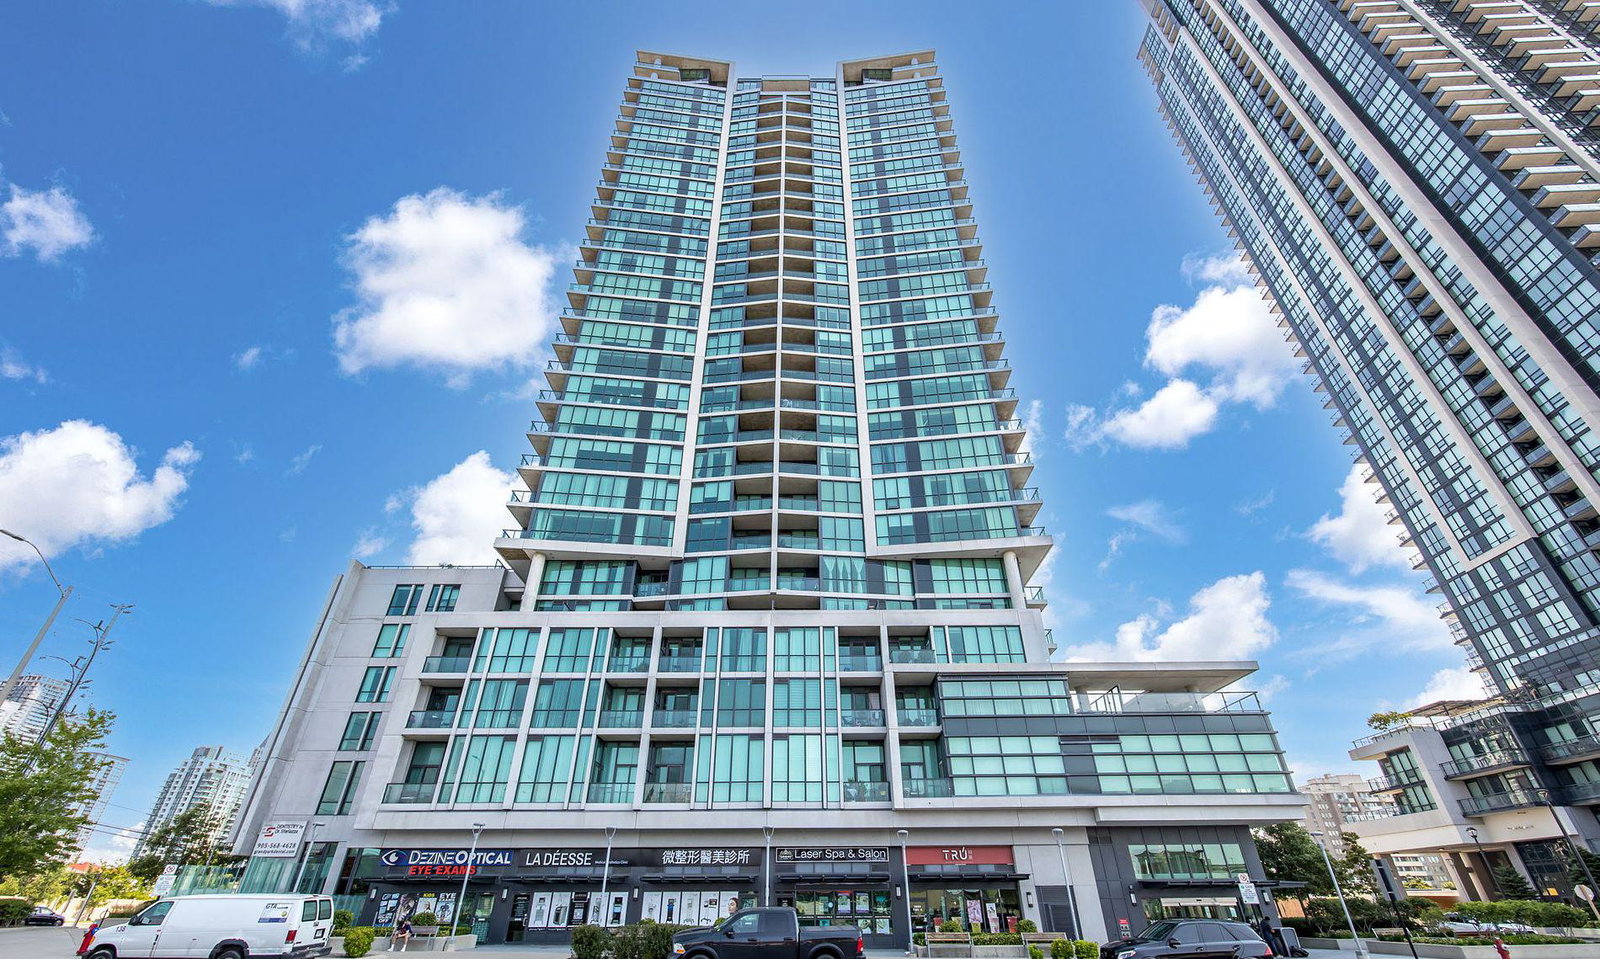
Condo building · 3985 Grand Park Drive
Pinnacle Grand Park Condos is a 28-storey condo with 319 suites, built in 2014 by Pinnacle International. Right now 7 for sale and 6 for rent are on the market here.
- 28storeys
- 319suites
- $635/sq ft
- 2014built
No similar units for rent in Pinnacle Grand Park Condos right now.
Around this home
Daily convenience, out of 100, from the distances below
Schools nearby
School rating, out of 10.
Helpful calculators
Your HOMEH agent

"I would see it this week."