

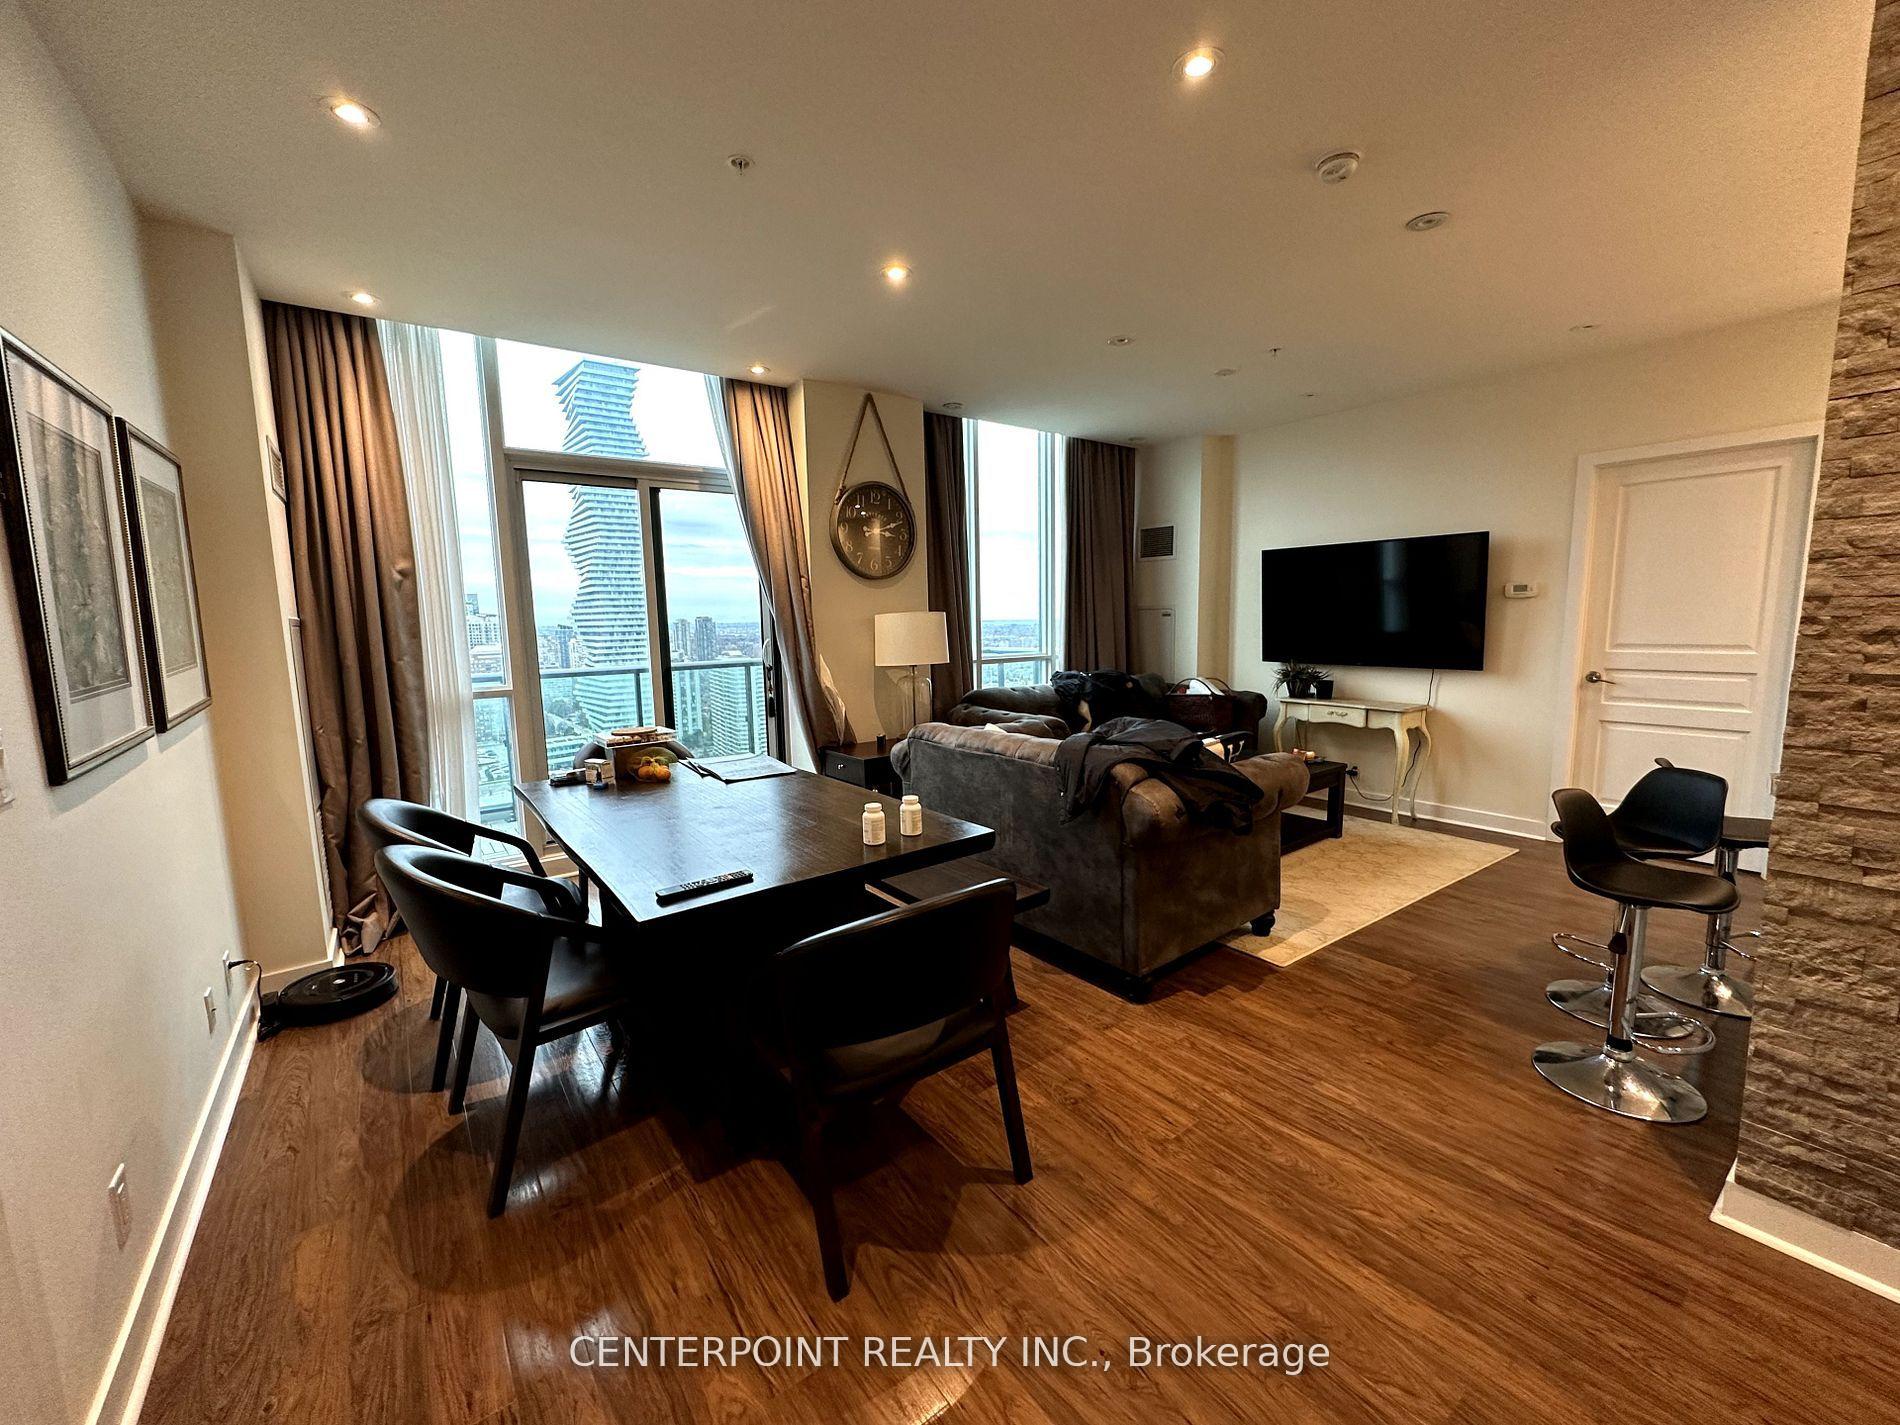
Unit 2806, 3985 Grand Park Drive
Unit 2806, 3985 Grand Park Drive
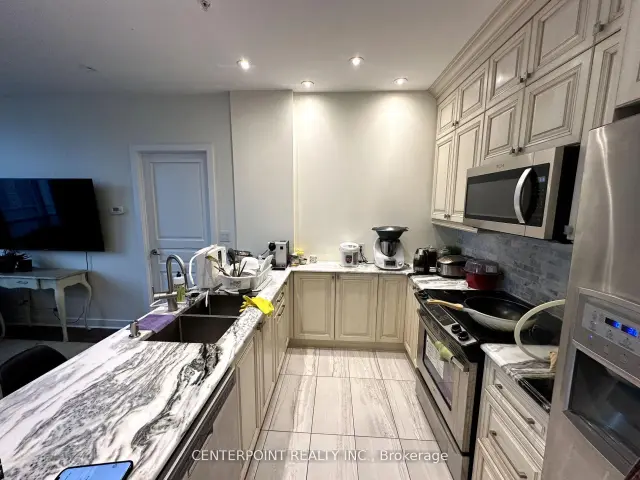 See all 24 photos
Property history
Facts and features
- ExposureEast
- LaundryEnsuite
- LockerNone
- BalconyTerrace
- Central air
- Concierge
- Exercise room
- Gym
- Indoor pool
The homeCondo Apartment, Loft, 2,000–2,249 sq ft
- Type: Condo Apartment
- Style: Loft
- Living space: 2,000–2,249 sq ft
- Basement: None
- Exposure: East
InsideEnsuite, main level, Storage, Rooms above ground 8
- Laundry: Ensuite, main level
- Features: Storage
- Rooms above ground: 8
- Bedrooms: 3 + 1 in the basement
- Bathrooms: 3
- Kitchens: 1
- Family room: Yes
OutsideConcrete, Terrace
- Exterior: Concrete
- Balcony: Terrace
Parking and locker2 Parking, Underground, Parking type Owned
- Spaces: 2 Parking
- Garage: Underground
- Parking type: Owned
- Driveway: Underground
- Locker: None
BuildingPinnacle Grand Park Condos, Storeys 28, Units 319
- Name: Pinnacle Grand Park Condos
- Storeys: 28
- Units: 319
- Registered: 2014
- Condo corporation: 960
- Amenities: Concierge, exercise room, game room, gym, indoor pool, visitor parking
- Pets: Allowed
Heating, water and powerForced air, gas, Central air
- Heating: Forced air, gas
- Cooling: Central air
Rent and termsRent $5,500 a month, Entire property, Furnished
- Rent: $5,500 a month
- Space for rent: Entire property
- Furnished: Furnished
- Lease: 12 months
- Rent includes: Building insurance, building maintenance, heat, parking, water
- Deposit: Required
- Credit check: Required
- Employment letter: Required
- Rental application: Required
- References: Required
IncludedBuilding insurance,building maintenance,common elements,exterior maintenance, heat, water, two parking spaces
- Included: Building insurance,building maintenance,common elements,exterior maintenance, heat, water, two parking spaces
NearbyArts centre, clear view, library, park, public transit, rec./commun.centre
- Close to: Arts centre, clear view, library, park, public transit, rec./commun.centre
Listing detailsW13690794, Rented, Aug 18, 2026
- MLS® number: W13690794
- Status: Rented
- Listed on: Aug 18, 2026
- Days on market: 34
- Updated: Sep 21, 2026
- Possession: 2026-09-01 / Immediate
- Occupied by: Vacant
- Listing brokerage: CENTERPOINT REALTY INC.
About this home
Unit 2806, 3985 Grand Park Drive, Mississauga (City Centre), ON L5B 4A7
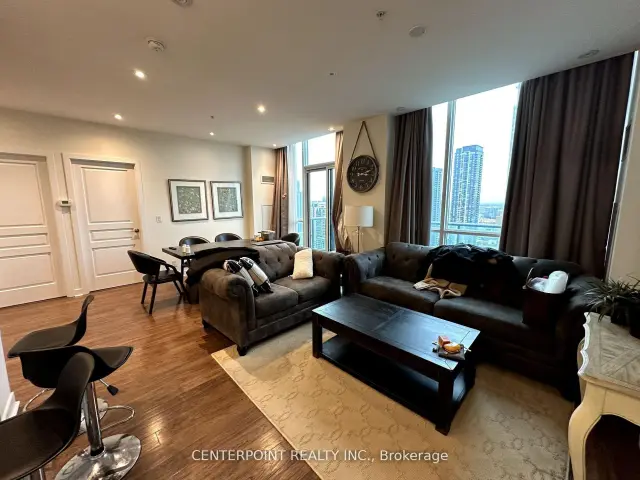
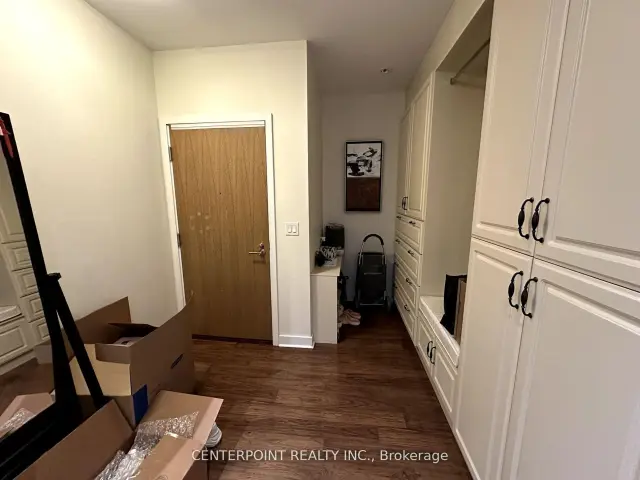
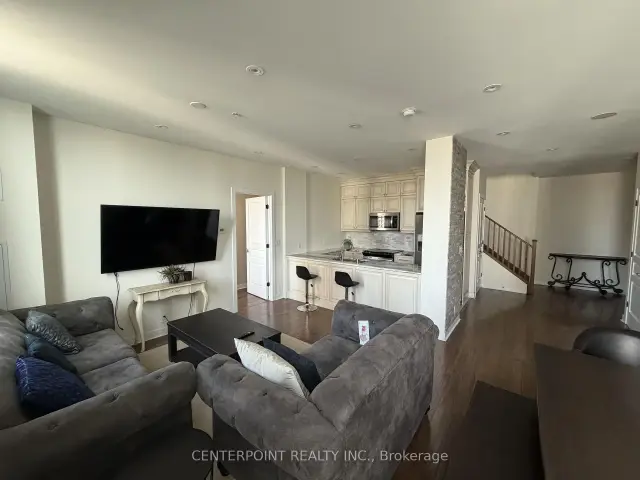
Welcome to Penthouse 2806 at 3985 Grand Park Dr, a masterpiece of modern luxury spanning two levels with 3 bedrooms + den, 3 bathrooms, and 2,027 sq. ft. of impeccably designed interior space, complemented by 650 sq. ft. of outdoor living. Revel in breathtaking panoramic views of the city skyline, including the iconic Center Tower, from your private terrace. This sophisticated residence features soaring 9-ft ceilings, floor-to-ceiling windows, elegant wood flooring, spa-inspired bathrooms, and generously sized bedrooms with custom walk-in closets. The family room is an entertainer's dream, complete with a built-in bar and wine cooler. Fully furnished with designer furniture, the home also includes premium stainless steel appliances, a stacked washer/dryer, and exquisite light fixtures. Ideally situated near premier shopping, fine dining, banks, SQ1 Mall, T&T, and top-tier hospitals, this penthouse offers unparalleled convenience and luxury for families seeking an elevated urban lifestyle. Photos taken before tenant move-out.
Ask about this home
A HOMEH agent will answer your questions about this home.
Know more about Pinnacle Grand Park Condos
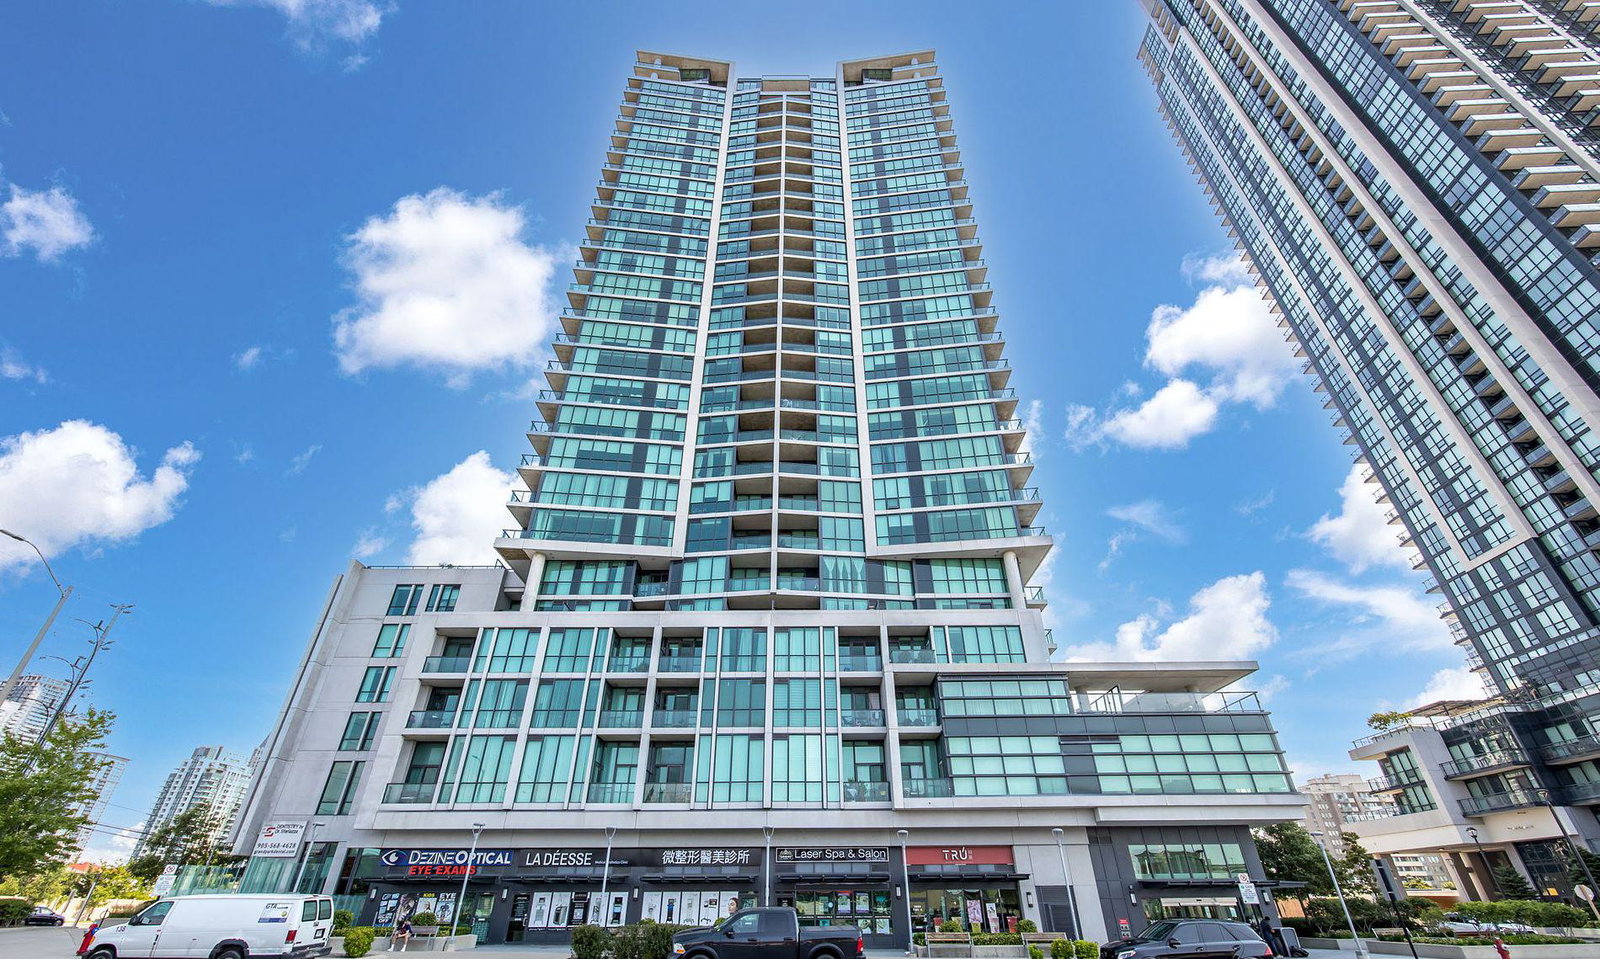
Condo building · 3985 Grand Park Drive
Pinnacle Grand Park Condos is a 28-storey condo with 319 suites, built in 2014 by Pinnacle International. Right now 7 for sale and 6 for rent are on the market here.
- 28storeys
- 319suites
- $635/sq ft
- 2014built
No similar units for rent in Pinnacle Grand Park Condos right now.
Around this home
Daily convenience, out of 100, from the distances below
Schools nearby
School rating, out of 10.
Helpful calculators
Your HOMEH agent

"I would see it this week."