

Unit 47, 40 Lou Parsons Way
Unit 47, 40 Lou Parsons Way
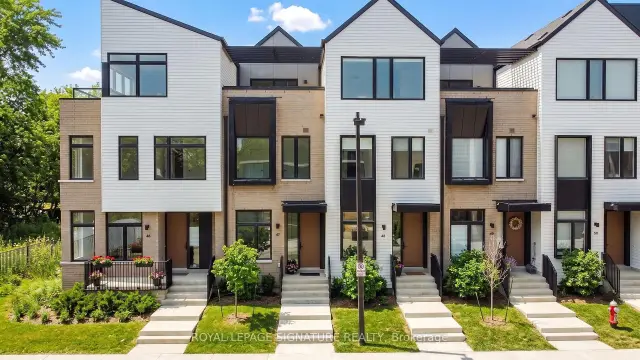 See all 31 photos
Property history
Facts and features
- BasementNone
- LaundryEnsuite, closet
- Lease term12 months
- PetsAllowed
- Hardwood floors
- Central air
The homeCondo Townhouse, 3-storey, Age 0–5 years
- Type: Condo Townhouse
- Style: 3-storey
- Age: 0–5 years
- Living space: 1,800–1,999 sq ft
- Basement: None
- Exposure: North
InsideHardwood, Ensuite, laundry closet, Carpet free
- Flooring: Hardwood
- Laundry: Ensuite, laundry closet
- Features: Carpet free
- Rooms above ground: 8
- Bedrooms: 3 + 1 in the basement
- Bathrooms: 4
- Kitchens: 1
- Family room: Yes
OutsideBrick, Other, Poured concrete
- Exterior: Brick
- Roof: Other
- Foundation: Poured concrete
- Balcony: Terrace
Parking and locker3 Parking (2 garage + 1 drive), Other, Parking type Owned
- Spaces: 3 Parking (2 garage + 1 drive)
- Garage: Other
- Parking type: Owned
- Driveway: Private
- Locker: None
BuildingBrightwater Towns, Condo corporation 0, Pets Allowed
- Name: Brightwater Towns
- Condo corporation: 0
- Pets: Allowed
Heating, water and powerForced air, gas, Central air
- Heating: Forced air, gas
- Cooling: Central air
Rent and termsRent $5,000 a month, Entire property, Unfurnished
- Rent: $5,000 a month
- Space for rent: Entire property
- Furnished: Unfurnished
- Lease: 12 months
- Paid: Monthly
- Rent includes: Parking
- Deposit: Required
- Credit check: Required
- Employment letter: Required
- Rental application: Required
- Rental items: Hwt
IncludedAll existing appliances in kitchen, washer & dryer, elf's & 3 parking spaces. tenants are responsible for all the utilities.
- Included: All existing appliances in kitchen, washer & dryer, elf's & 3 parking spaces. tenants are responsible for all the utilities.
NearbyLake/pond, park, public transit, school, marina, waterfront
- Close to: Lake/pond, park, public transit, school, marina, waterfront
Listing detailsW13715906, Rented, Aug 26, 2026
- MLS® number: W13715906
- Status: Rented
- Listed on: Aug 26, 2026
- Days on market: 27
- Updated: Sep 22, 2026
- Possession: 2026-10-01 / Other
- Occupied by: Tenant
- Listing brokerage: ROYAL LEPAGE SIGNATURE REALTY
About this home
Unit 47, 40 Lou Parsons Way, Mississauga (Port Credit), ON L5H 0B2
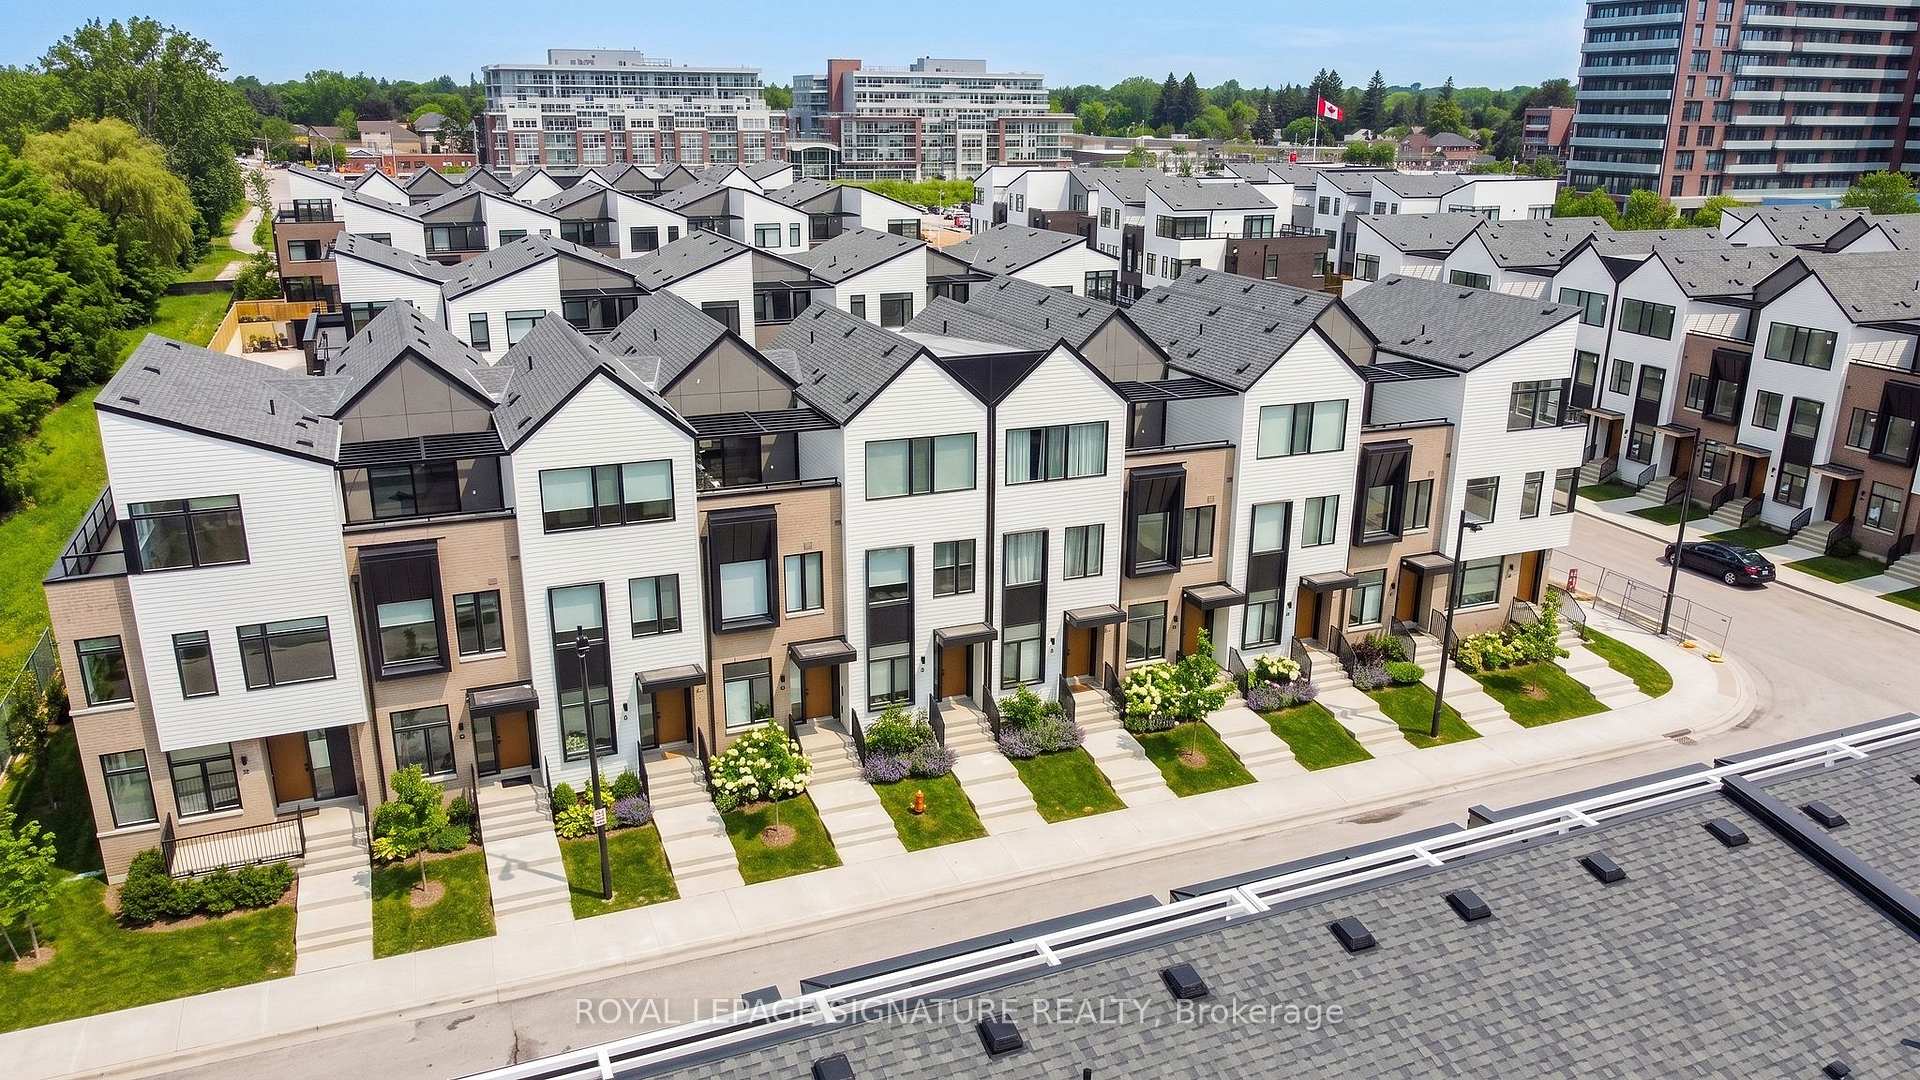
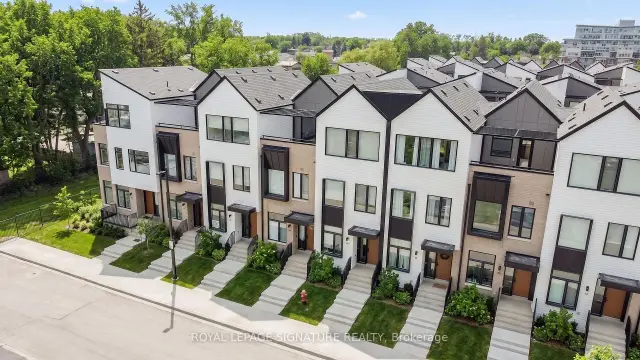
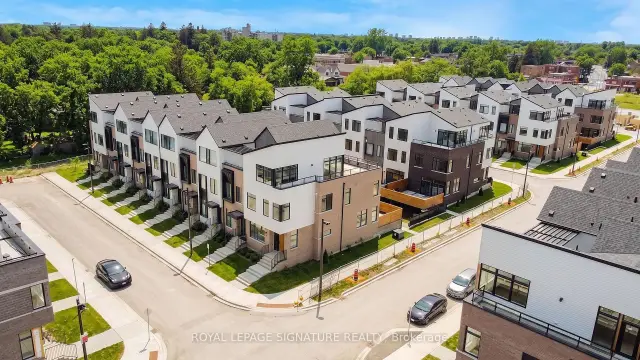
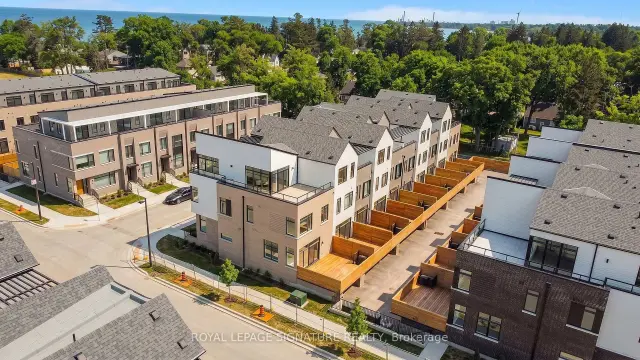
Discover Elevated Lakeside Living At Brightwater In Port Credit! This Beautifully Maintained Condo Townhouse Offers Approximately 1,945 Sq. Ft. Of Thoughtfully Designed Living Space With 3 Bedrooms, A Den, And 4 Bathrooms, Plus A Versatile Third-Floor Bonus Space-Ideal For A Home Office, Studio, Media Room, Or Additional Living Area. The Open-Concept Main Level Features 10-Foot Ceilings, Hardwood Flooring, And An Abundance Of Natural Light. The Modern Kitchen Is Equipped With Premium Appliances And Quartz Countertops, While The Spacious Living Area Opens Directly To A Private Terrace-Perfect For Relaxing Or Entertaining. Parking Is Exceptional With A Tandem Garage Plus An Additional Covered Outdoor Parking Pad, Offering Space For Up To 3 Vehicles. Ideally Located In The Highly Sought-After Brightwater Waterfront Community, Just Steps From Lake Ontario, Waterfront Trails, Parks, Shops, Restaurants, And Public Transit. Enjoy Easy Access To Port Credit Go Station, Major Highways, And Everything Port Credit Has To Offer. A Fantastic Opportunity To Lease A Spacious And Stylish Townhome In One Of Mississauga's Most Desirable Waterfront Communities, Offering Modern Comfort, Flexible Living Space, Exceptional Parking, And An Unbeatable Lakeside Lifestyle. (Some Photos Are Virtually Staged)
Ask about this home
A HOMEH agent will answer your questions about this home.
Know more about Brightwater Towns
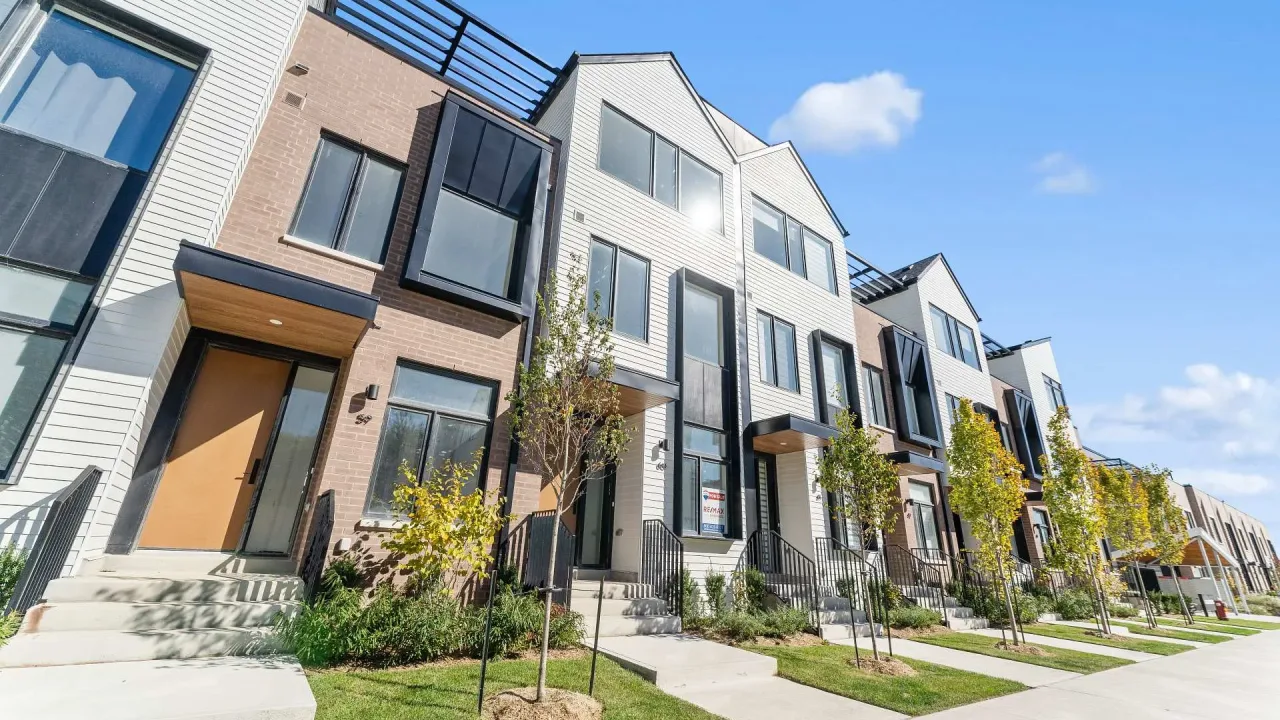
Condo building · 100 Coveside Drive
Brightwater Towns is a condo. Right now 3 for rent are on the market here.
- $691/sq ft
No similar units for rent in Brightwater Towns right now.
Around this home
Daily convenience, out of 100, from the distances below
Schools nearby
School rating, out of 10.
Helpful calculators
Your HOMEH agent

"I would see it this week."