
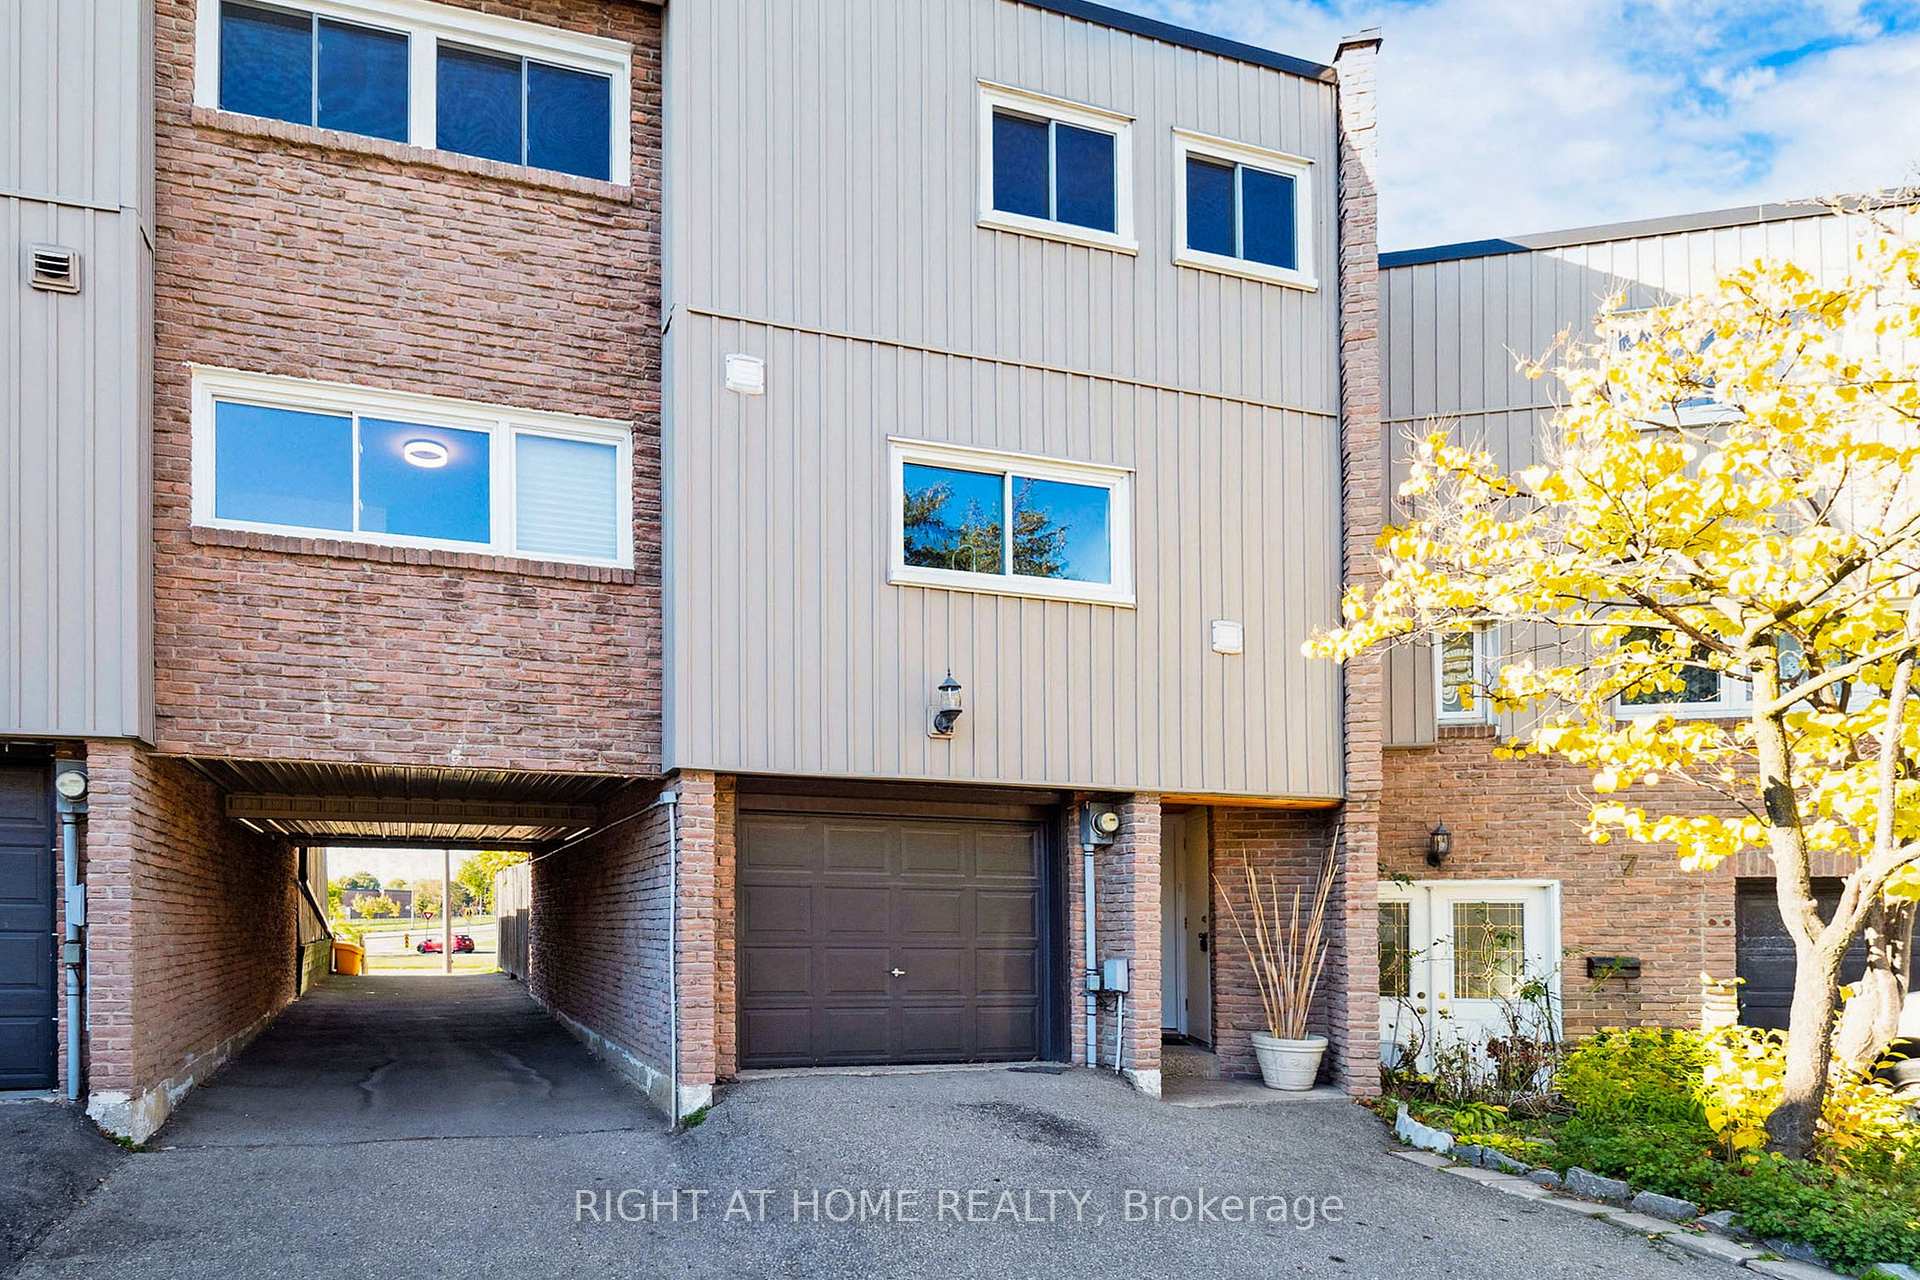
Unit 6, 400 Bloor Street
Mississauga (Mississauga Valleys)Unit 6, 400 Bloor Street
Mississauga (Mississauga Valleys)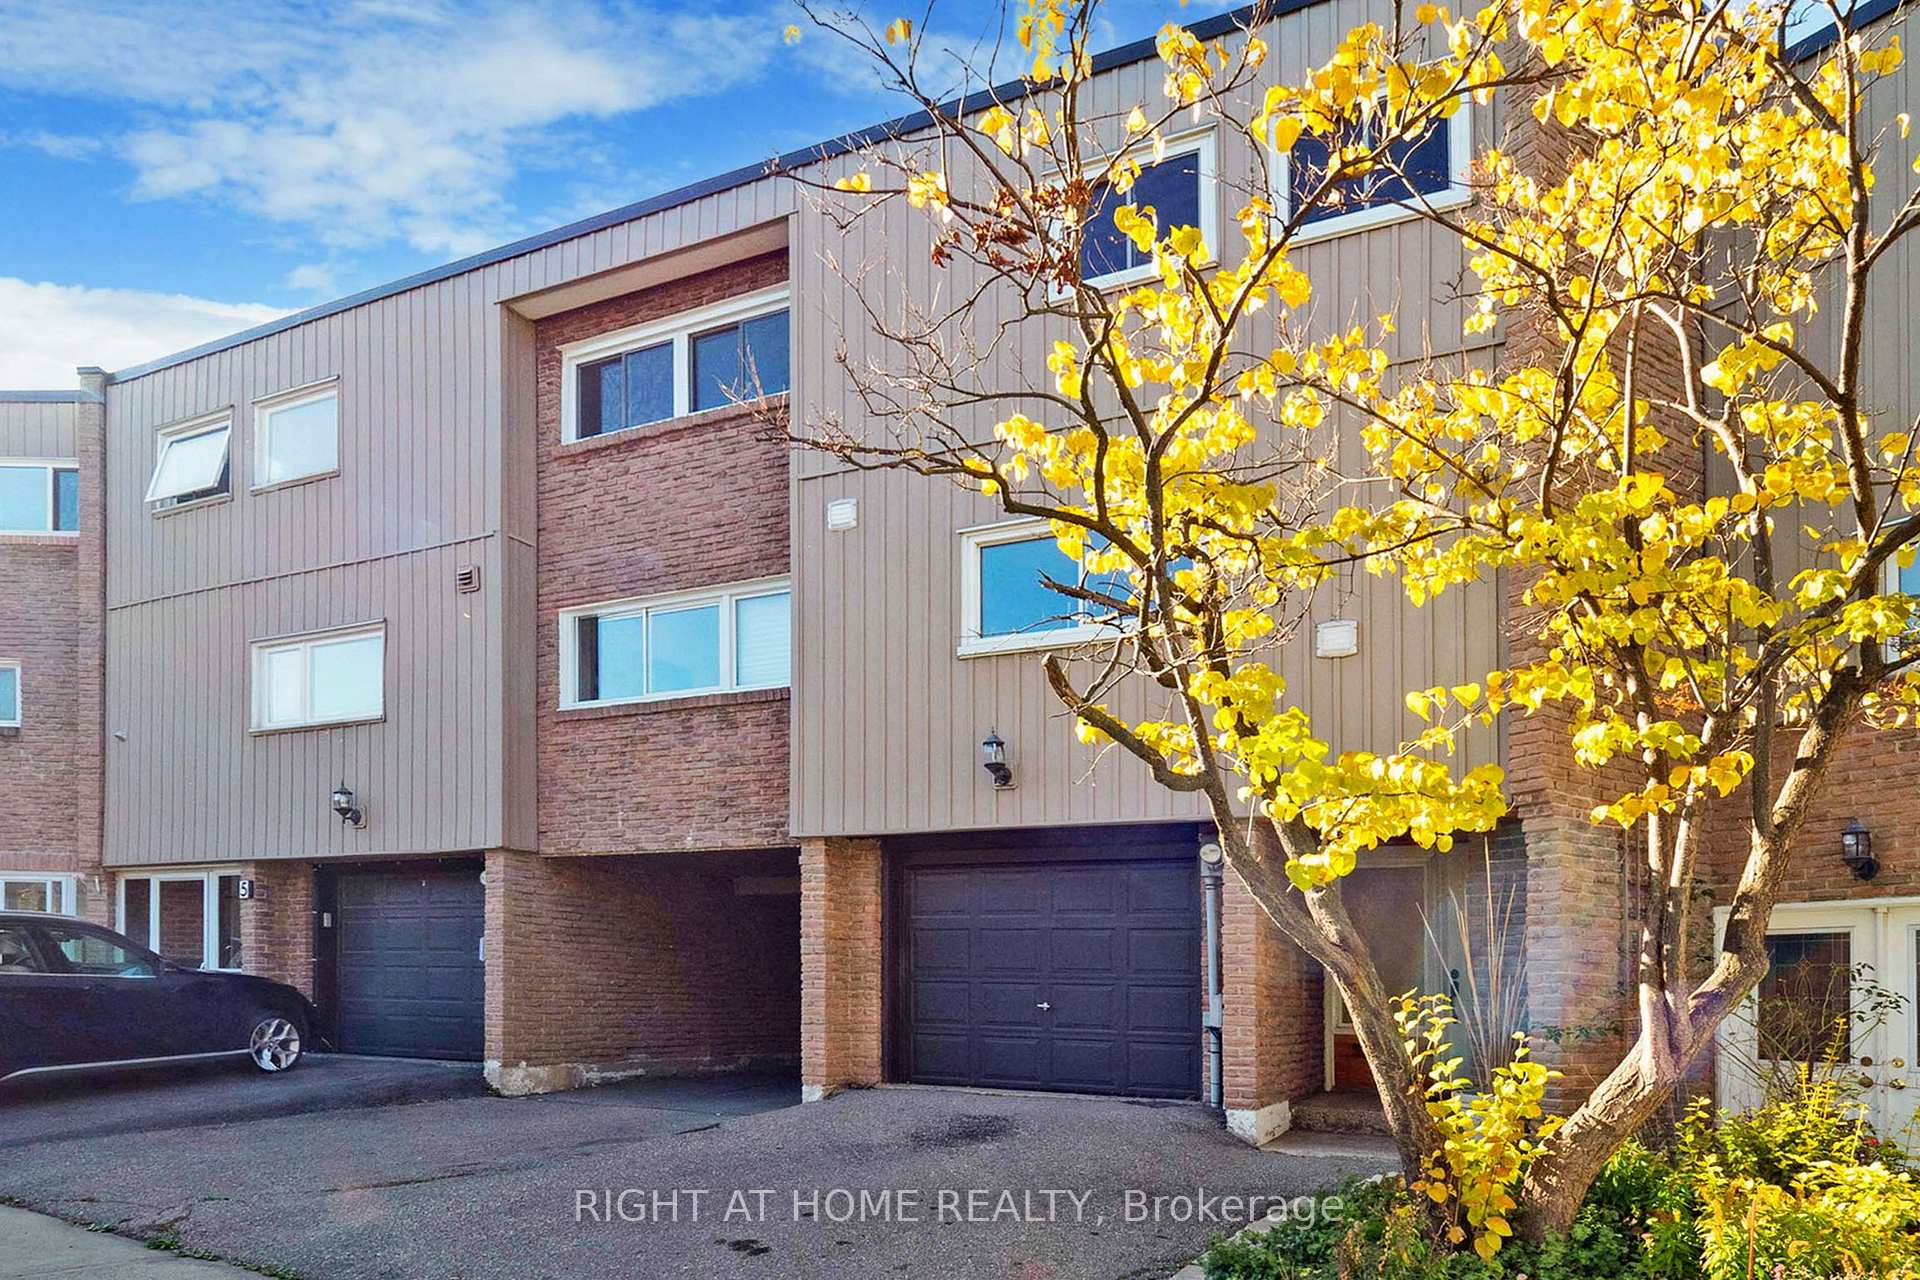
 See all 39 photos
Property history

This listing has ended. It is no longer available.
Property not available for sale or for rent.
About this home
Unit 6, 400 Bloor Street, Mississauga
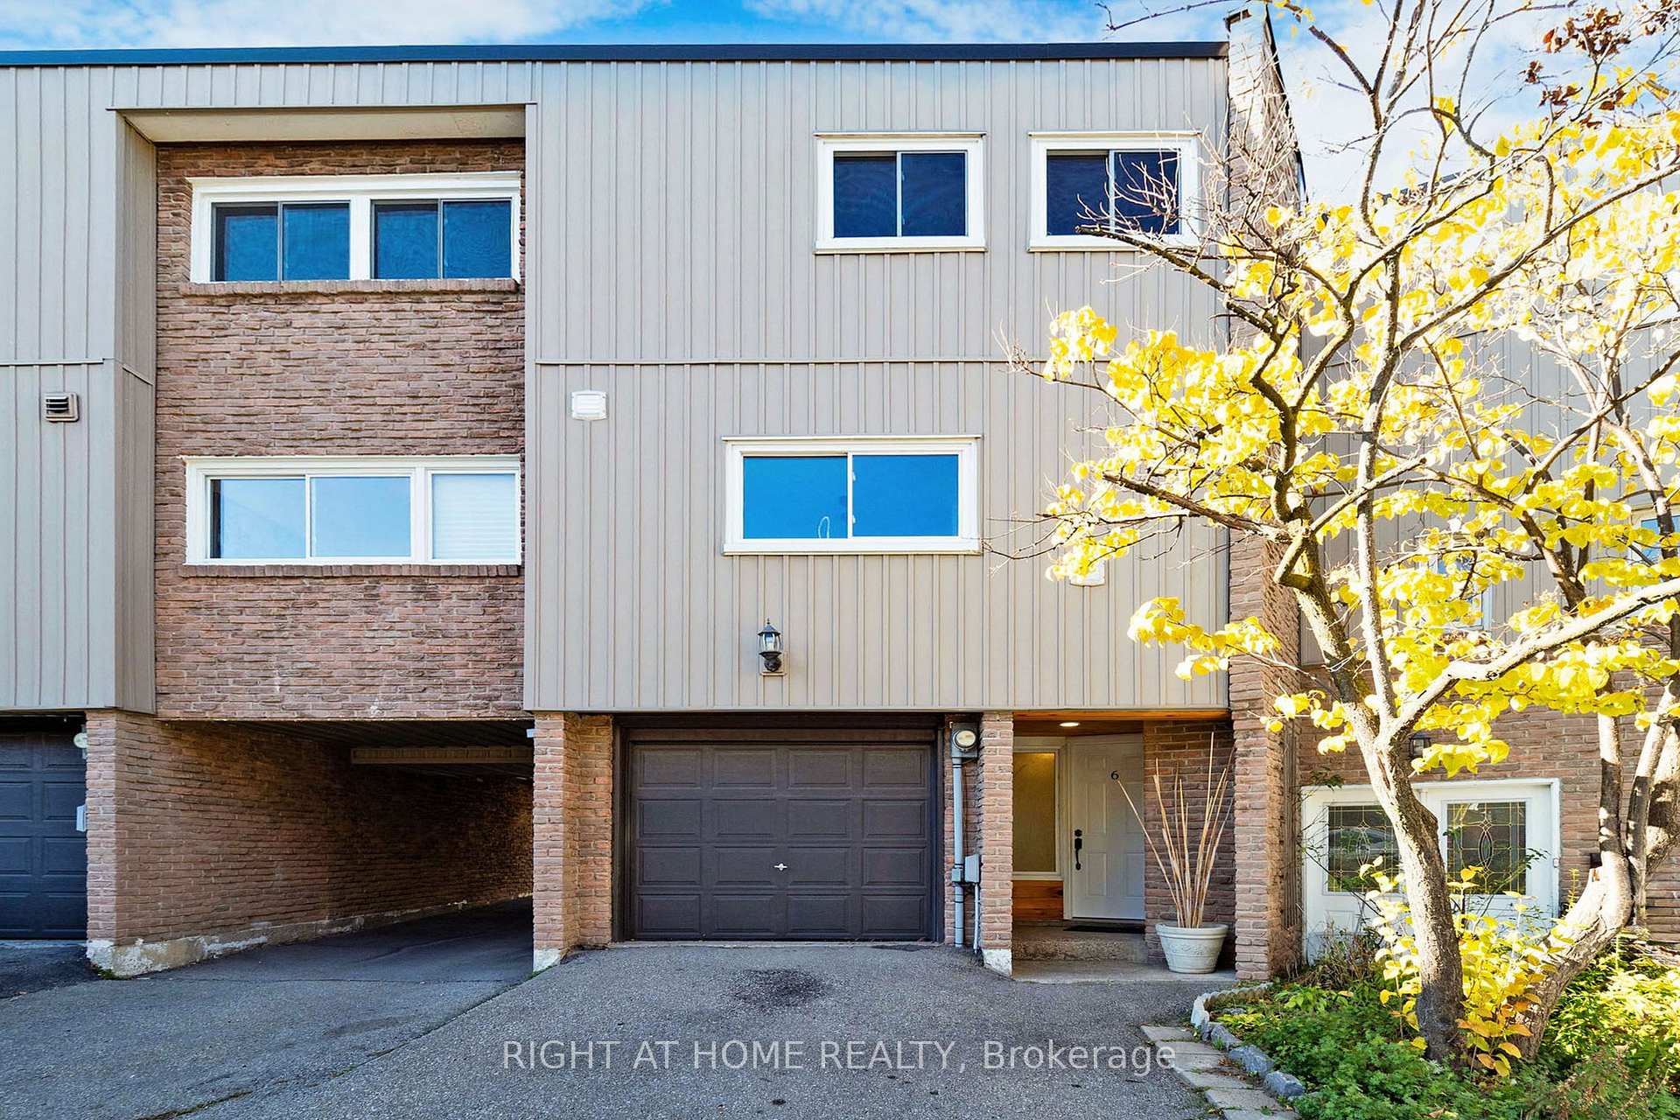
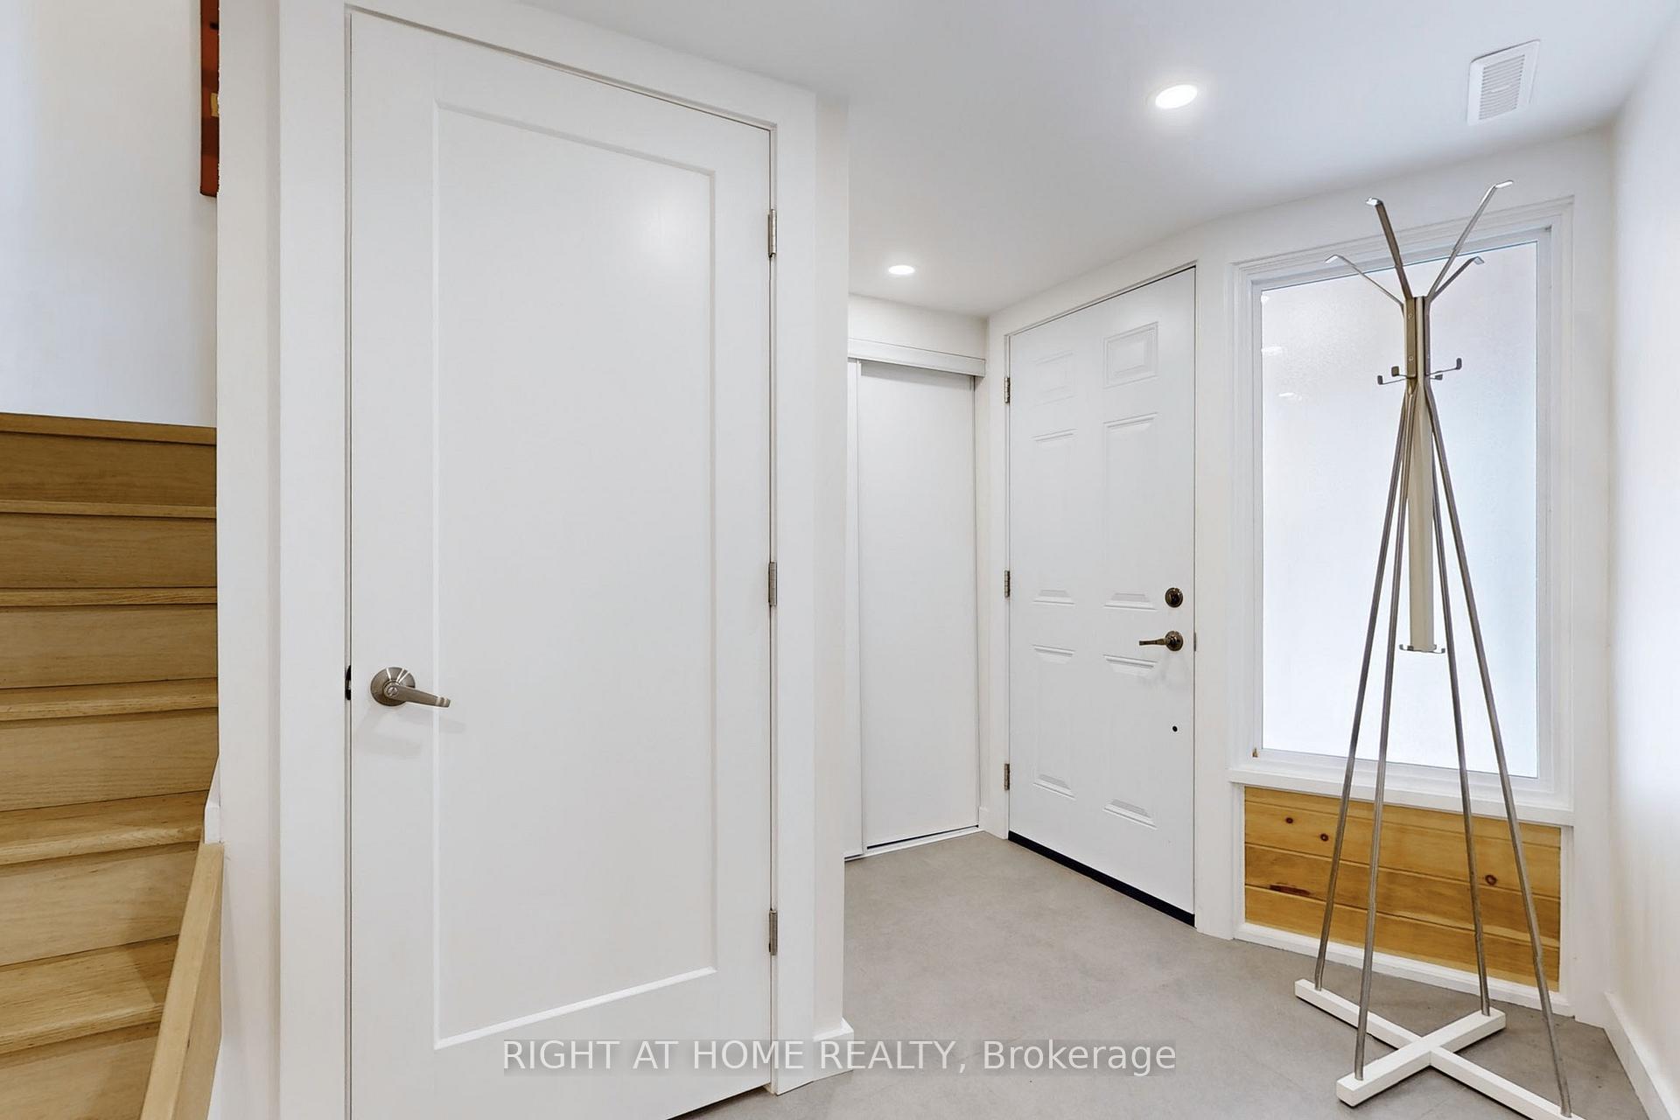
Experience the perfect blend of style, space, and convenience in this stunning 4+1 bedroom, 2-bath townhouse in Central Mississauga. One of the largest units in the complex! Bright and fully renovated from top to bottom, this home features an open-concept living and dining area with soaring cathedral ceilings, gleaming hardwood floors, and elegant glass railings overlooking the living room. The spacious, family-sized kitchen is a chefs dream, complete with a large island, granite countertops, a charming bay window, and brand-new stainless steel appliances. Each generously sized bedroom is filled with natural light, featuring large windows and ample double closets. Step into your private, fully fenced backyarda perfect setting for summer BBQs and outdoor gatherings. Enjoy two convenient parking spots and a fully finished basement with new electrical wiring. This welcoming complex includes an outdoor heated pool, parkette, and playground and is close to everything: top-rated schools, parks, a community center, Square One, major highways, and public transit. With an unbeatable location and all the space and modern upgrades you could want, this exceptional home is ready to welcome you! Open House Everyday call for times! **EXTRAS** Enjoy a private, fully fenced backyarda perfect space for relaxation and outdoor entertaining! This beautifully renovated home boasts a sleek, modern design with brand-new stainless steel appliances, adding both style and convenience.
Facts & features
Ask about this home
A HOMEH agent will answer your questions about this home.
Rooms
10 rooms · 2 bathrooms
- Living room18′11″ × 12′2″231 sq.ft.
- Other19′11″ × 6′2″123 sq.ft.
- Dining room16′2″ × 10′11″177 sq.ft.
- Kitchen10′1″ × 7′5″75 sq.ft.
- Office14′1″ × 10′2″143 sq.ft.
- Primary bedroom15′7″ × 12′8″198 sq.ft.
- Bedroom 212′9″ × 12′2″155 sq.ft.
- Bedroom 311′5″ × 10′4″118 sq.ft.
- Bedroom 414′7″ × 10′2″148 sq.ft.
- Recreation14′2″ × 8′6″121 sq.ft.
Around this home
Schools nearby
School rating, out of 10.
Listing details
Helpful tools
Your HOMEH agent
"Priced 27% over our estimate. I would see it this week."
Ask HOMEH about this home
Price, neighbourhood, monthly cost. Ask anything.
HOMEH Intelligent Agent is an AI, not a licensed representative. Check anything important with your agent.