

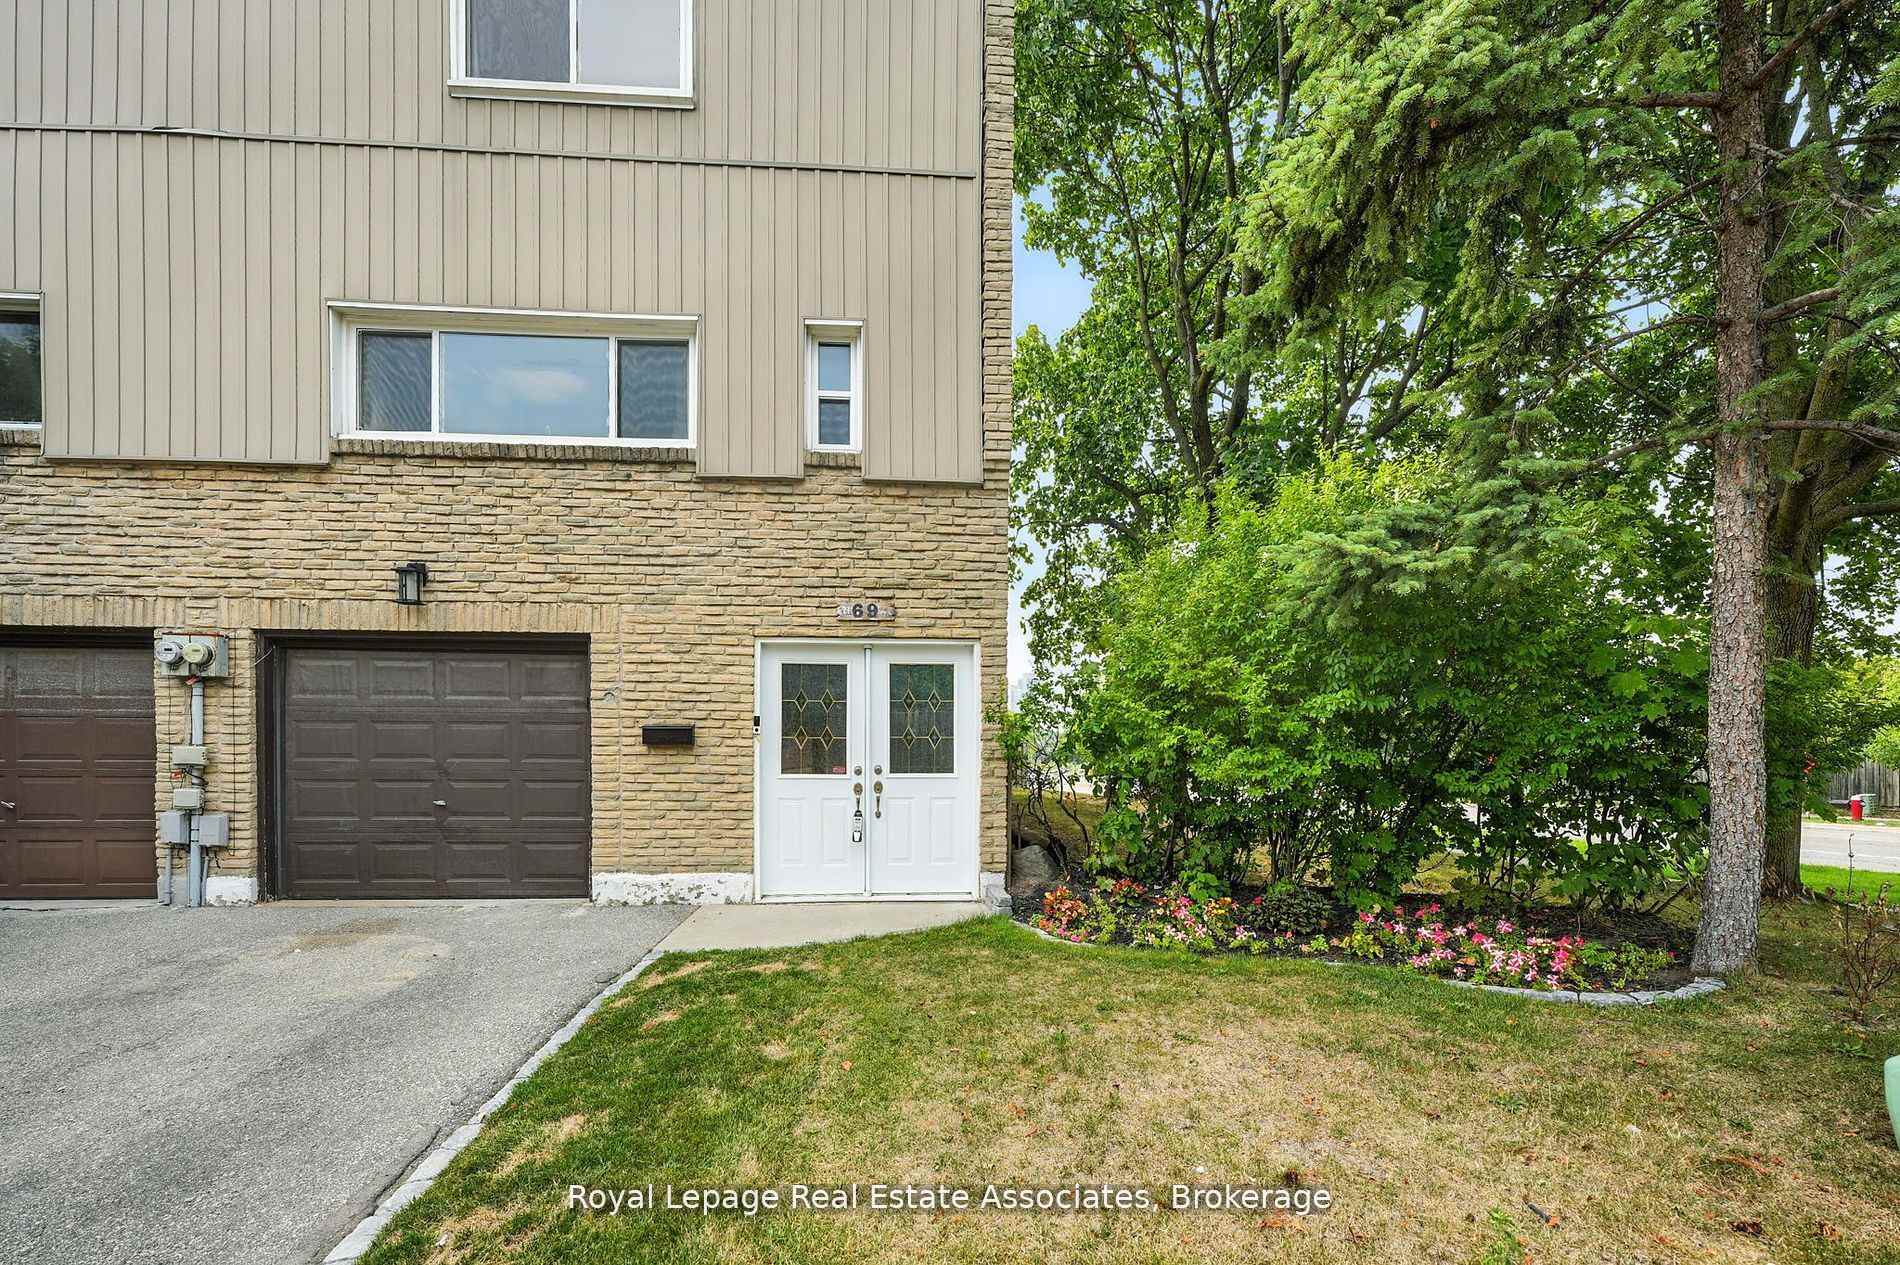
Unit 69, 400 Bloor Street
Unit 69, 400 Bloor Street
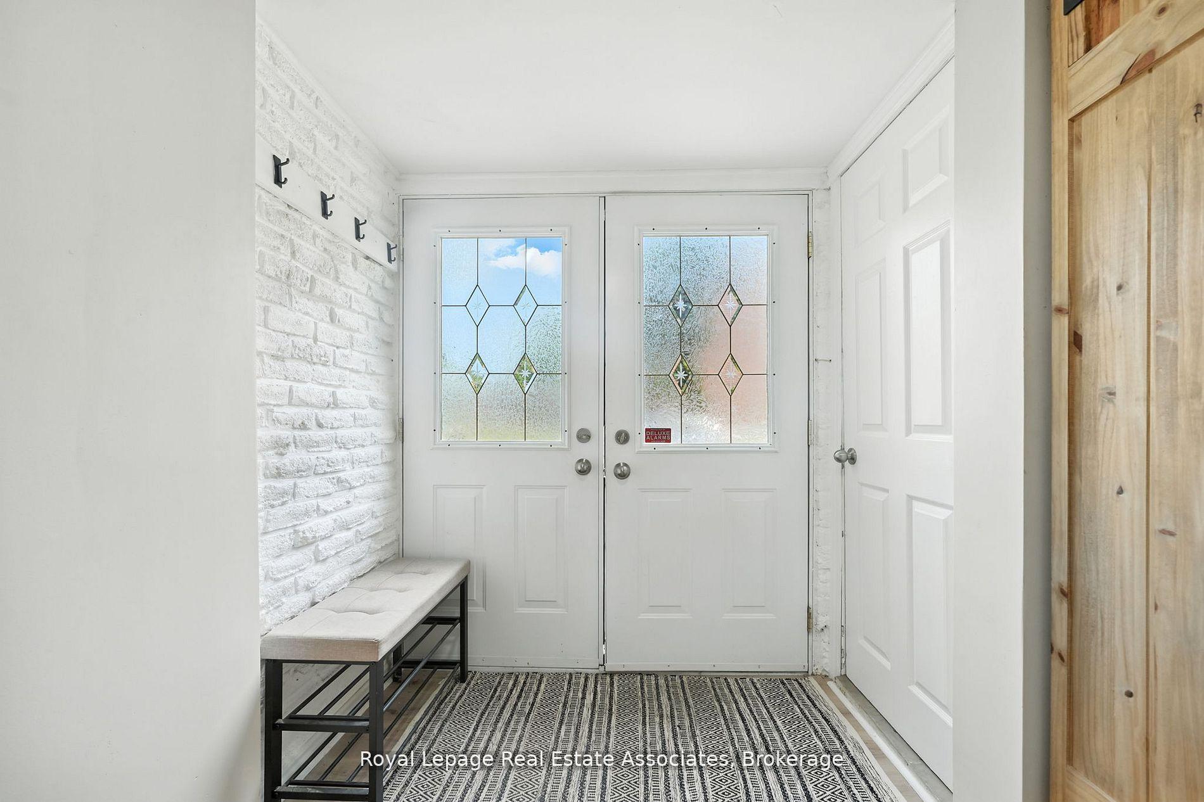
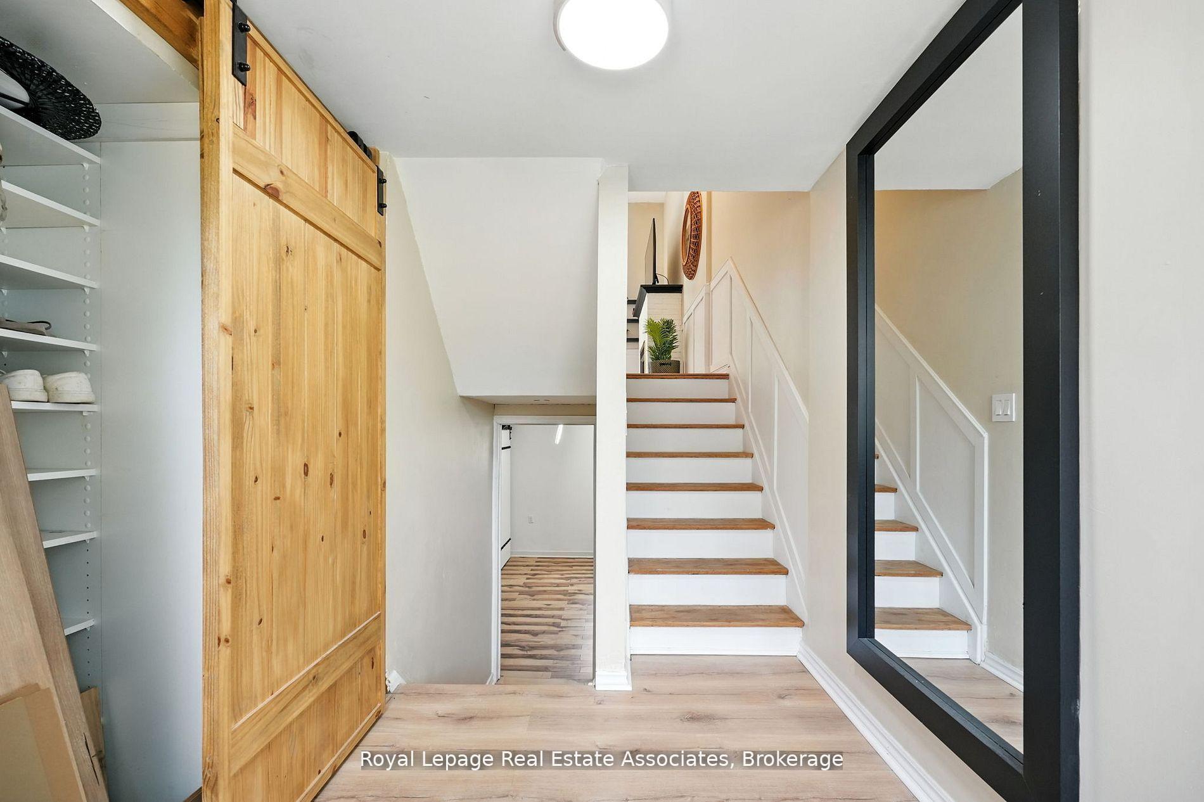
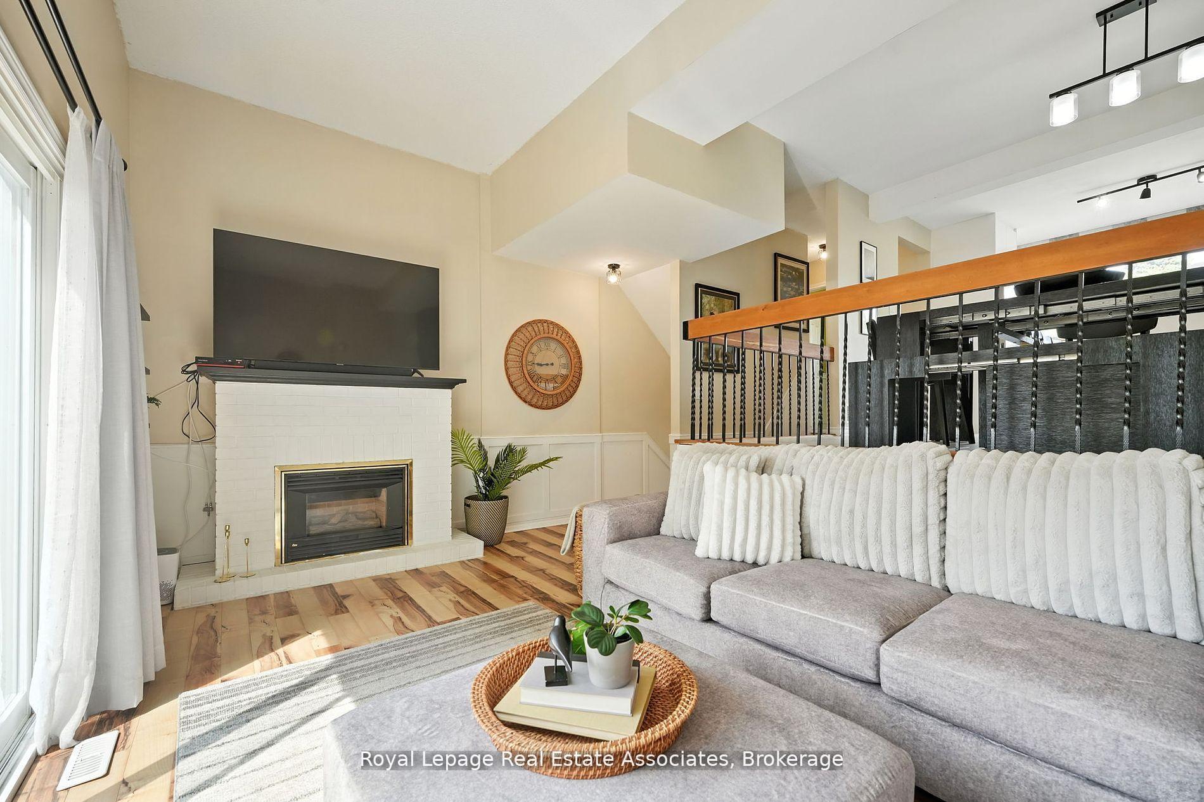
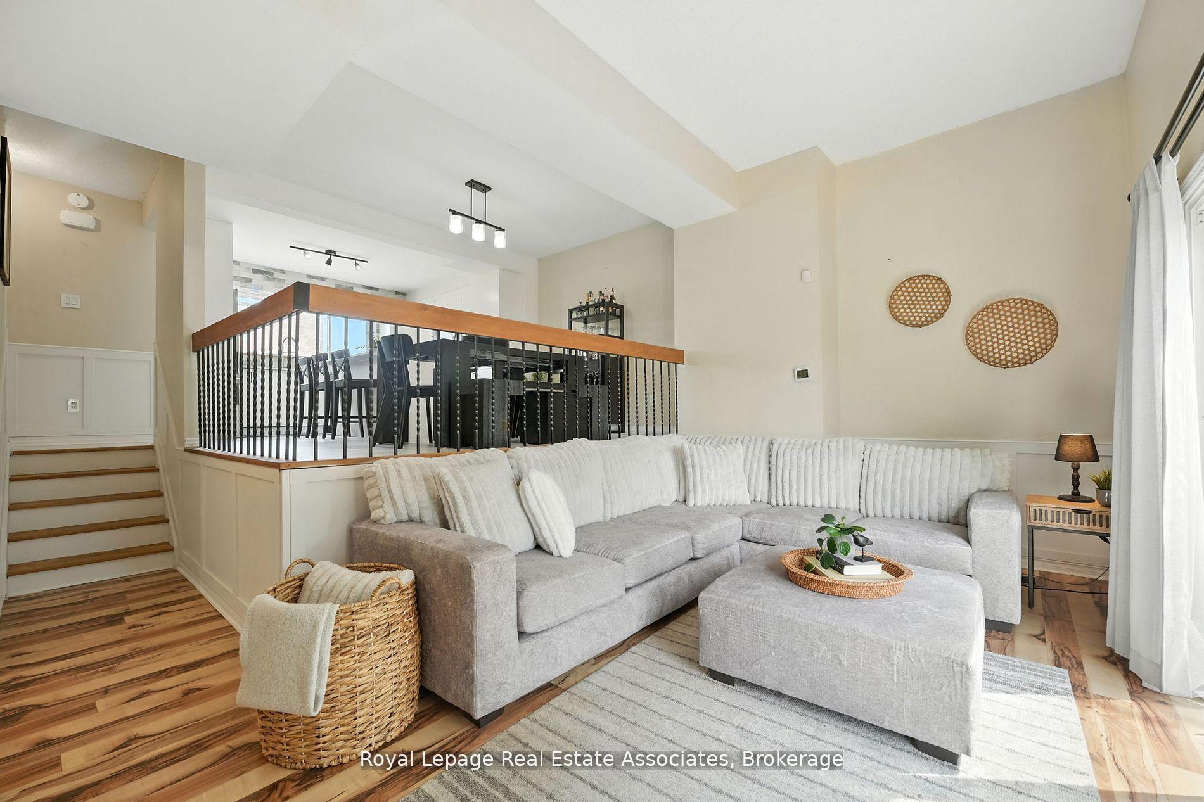 See all 33 photos
Property history
Facts and features
- BasementFinished
- ExposureEast
- LaundryEnsuite
- LockerNone
- Fireplace
- Central air
- Outdoor pool
The homeCondo Townhouse, Multi-level, 1,200–1,399 sq ft
- Type: Condo Townhouse
- Style: Multi-level
- Living space: 1,200–1,399 sq ft
- Basement: Finished
- Exposure: East
InsideFireplace Yes, Tile, Ensuite
- Fireplace: Yes
- Flooring: Tile
- Laundry: Ensuite
- Features: Other
- Rooms above ground: 6
- Bedrooms: 3
- Bathrooms: 3
- Kitchens: 1
OutsideAluminum siding, brick, Balcony None
- Exterior: Aluminum siding, brick
- Balcony: None
Parking and locker2 Parking (1 garage + 1 drive), Built-in, Parking type Owned
- Spaces: 2 Parking (1 garage + 1 drive)
- Garage: Built-in
- Parking type: Owned
- Driveway: Private
- Locker: None
Building400 Bloor Street Townhomes, Storeys 2, Units 104
- Name: 400 Bloor Street Townhomes
- Storeys: 2
- Units: 104
- Registered: 1974
- Condo corporation: 44
- Amenities: Bbqs allowed, outdoor pool, visitor parking
- Pets: Allowed
Heating, water and powerForced air, gas, Central air
- Heating: Forced air, gas
- Cooling: Central air
Costs and taxesTaxes $3,753 a year, Condo fee $663 a month, Water included, cable tv included, common elements included, parking included
- Taxes, 2025: $3,753 a year
- Condo fee: $663 a month
- Fee includes: Water included, cable tv included, common elements included, parking included
- HST: HST included in the price
Included in the saleStainless steel fridge, stove, built in microwave range, built in microwave range hood, built in dishwasher, washer, dryer, all electrical light fixtures, all window coverings, central air, gas furnace.
- Included: Stainless steel fridge, stove, built in microwave range, built in microwave range hood, built in dishwasher, washer, dryer, all electrical light fixtures, all window coverings, central air, gas furnace.
NearbyCul de sac/dead end, fenced yard, library, park, public transit, school
- Close to: Cul de sac/dead end, fenced yard, library, park, public transit, school
Listing detailsW12432983, Sold, Sep 29, 2025
- MLS® number: W12432983
- Status: Sold
- Listed on: Sep 29, 2025
- Days on market: 56
- Updated: Nov 24, 2025
- Possession: Flexible
- Occupied by: Owner
- Listing brokerage: Royal Lepage Real Estate Associates
About this home
Unit 69, 400 Bloor Street, Mississauga (Mississauga Valleys), ON L5A 3M8
Welcome to 400 Bloor Street, a stunning end-unit townhome perfectly situated in the heart of Mississauga. This bright and spacious home is filled with natural light and features an open-concept floor plan designed for modern living. With clear views of the sunrise in the east and sunset in the west, the home is bathed in sunlight from morning to evening, creating a warm and inviting atmosphere throughout the day. Enjoy unobstructed views of the Mississauga skyline from your windows, adding an urban touch to your everyday living. The main level offers a large living room with a cozy fireplace, custom wainscoting, and a walkout to the private yard ideal for relaxing or entertaining. The second floor boasts an eat-in kitchen with a centre island, custom backsplash, and stainless steel appliances, while the adjoining dining area overlooks the living room and is flooded with even more natural light. Upstairs, you'll find three generously sized bedrooms, including a luxurious primary suite with a 5-piece ensuite. Located close to schools, parks, shopping, and transit, this beautifully designed home offers the perfect blend of comfort, style, and convenience.
Ask about this home
A HOMEH agent will answer your questions about this home.
Know more about 400 Bloor Street Townhomes
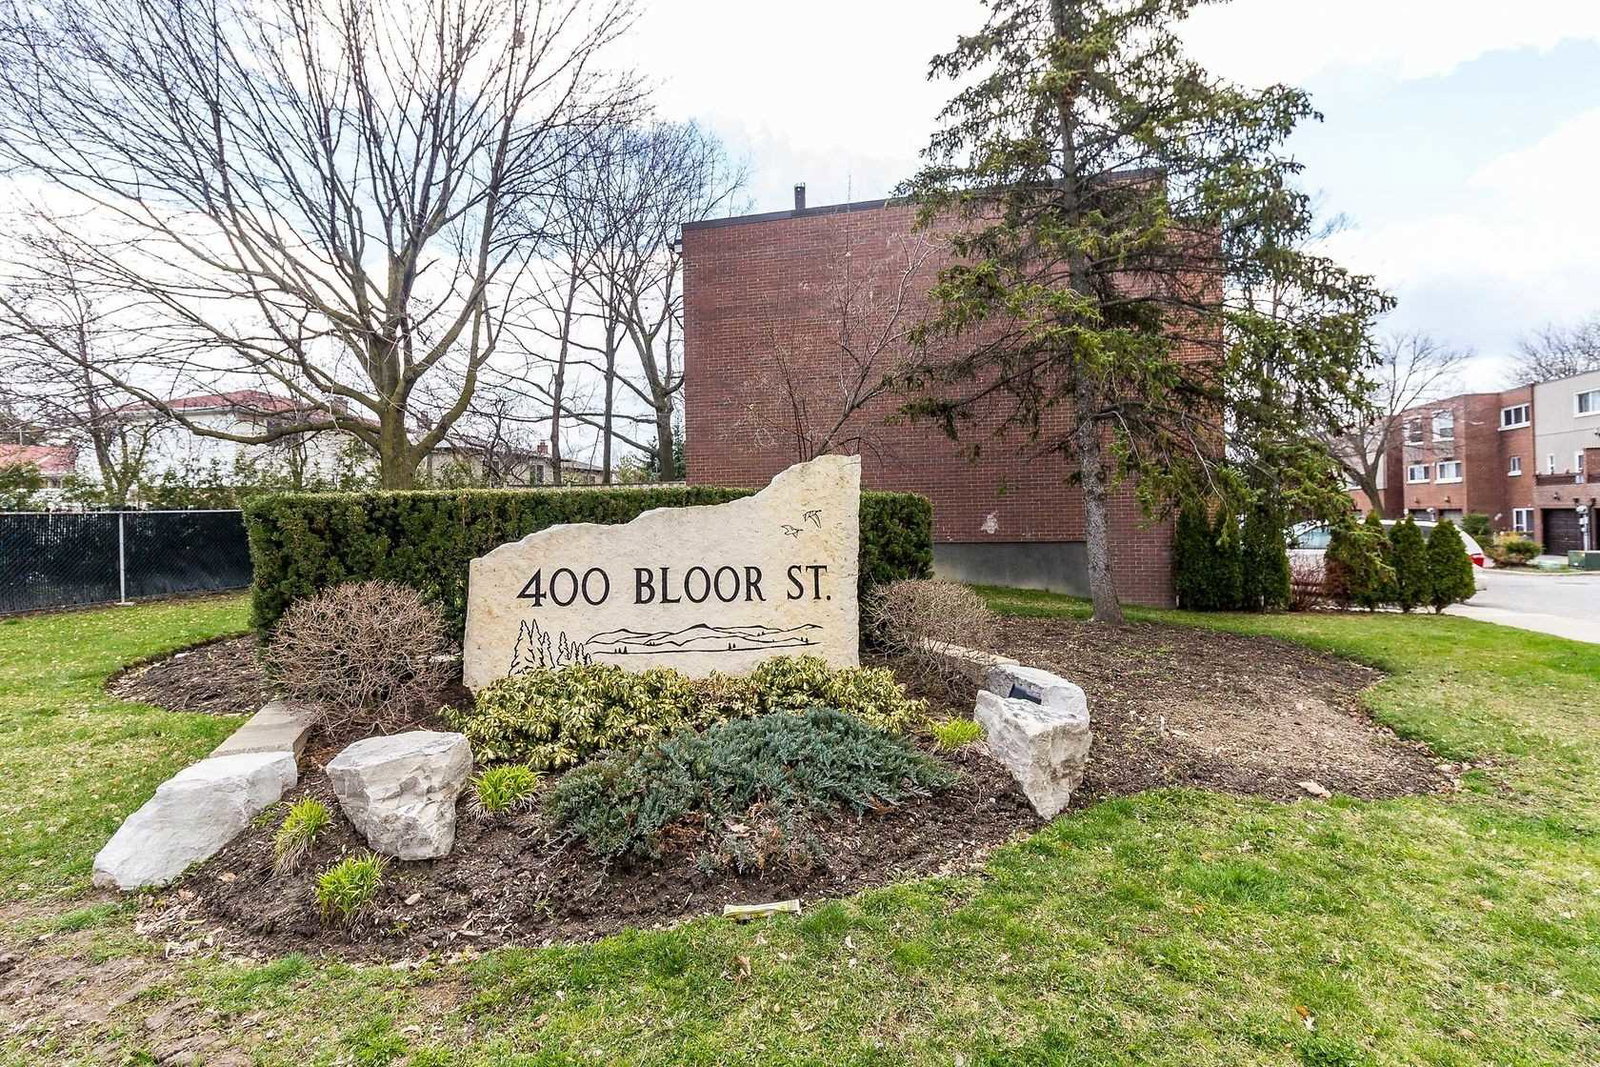
Condo building · 400 Bloor Street
400 Bloor Street Townhomes is a 2-storey condo with 104 suites, built in 1974. No units are on the market here right now.
- 2storeys
- 104suites
- $531/sq ft
- 1974built
No similar units for sale in 400 Bloor Street Townhomes right now.
Around this home
Daily convenience, out of 100, from the distances below
Schools nearby
School rating, out of 10.
Helpful calculators
Your HOMEH agent

"I would see it this week."