
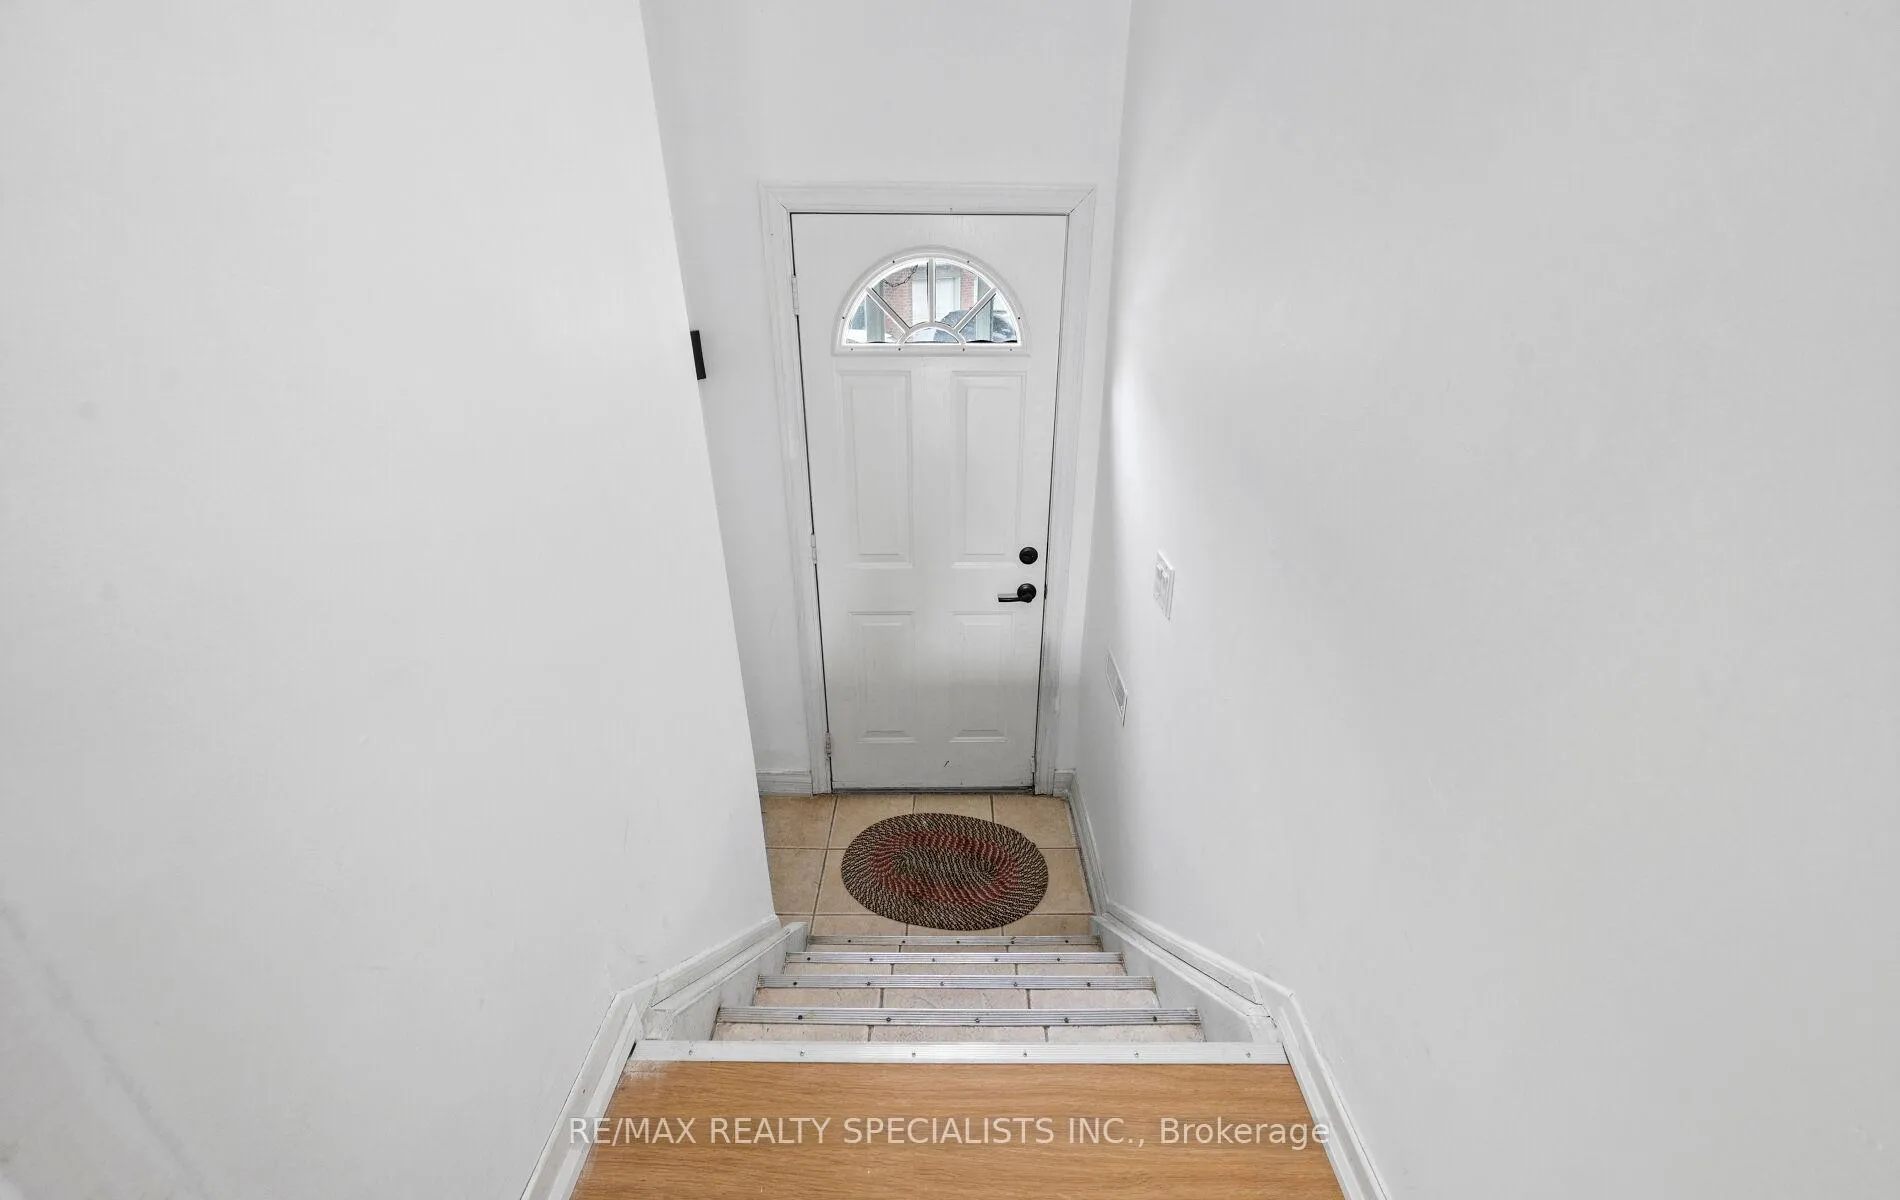
 See all 39 photos
Property history

This home has sold. It is no longer available.
Property not available for sale or for rent.
Ask about this home
A HOMEH agent will answer your questions about this home.Ask HOMEH
About this home
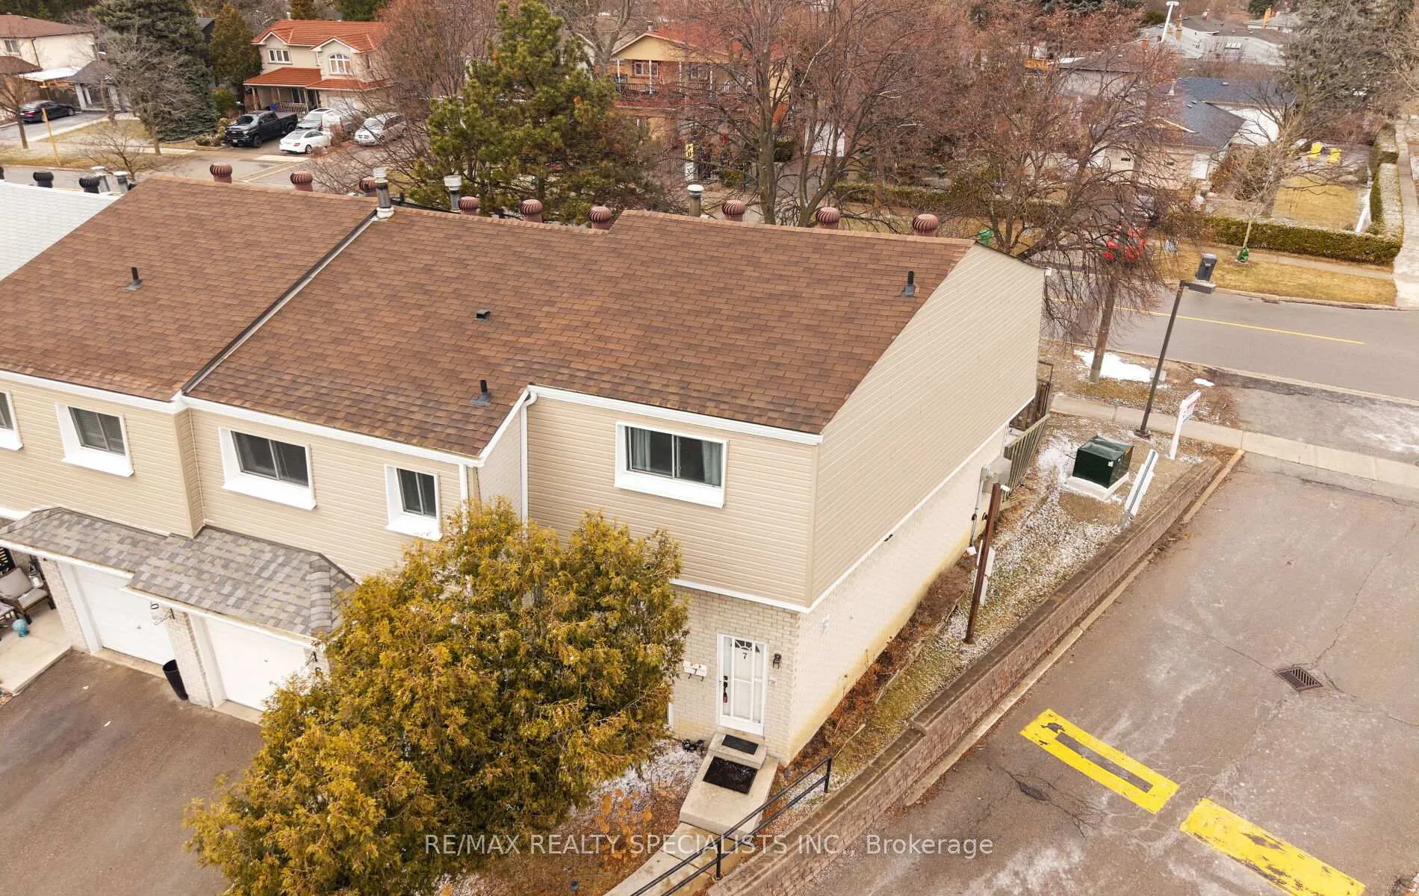
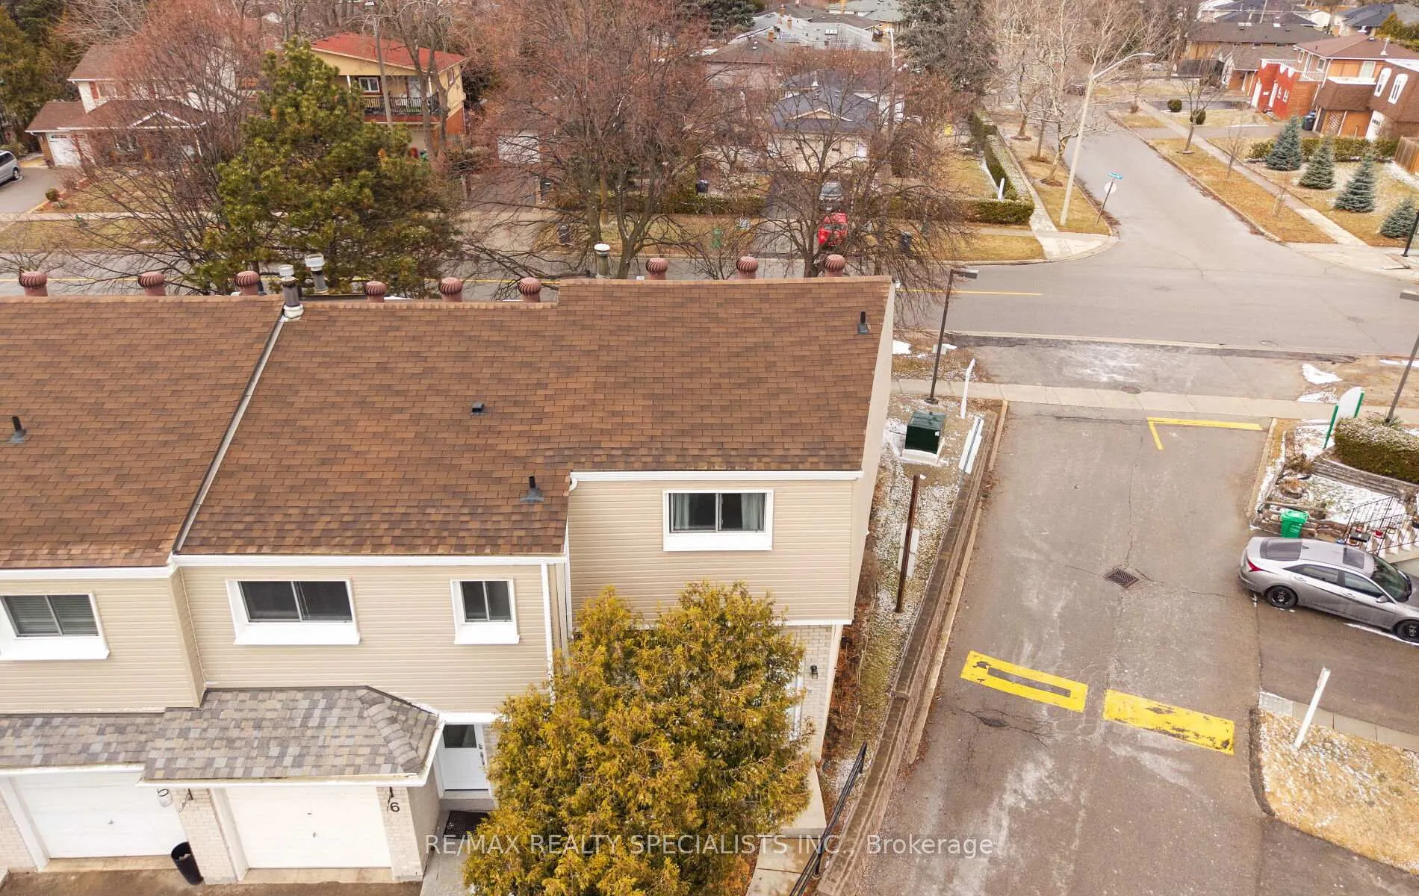
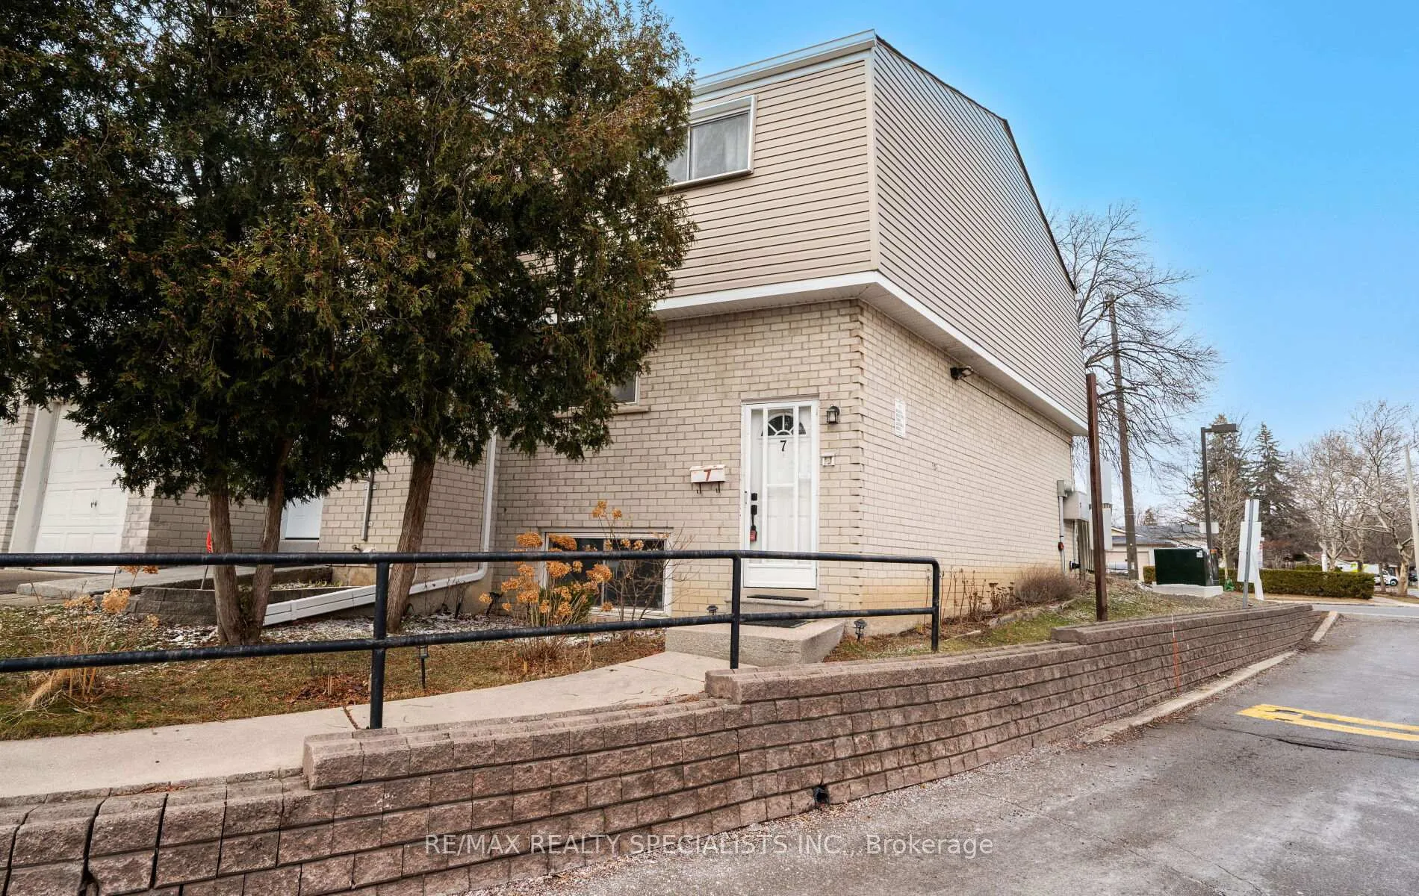
Unit 7, 400 Mississauga Valley Boulevard W, Mississauga
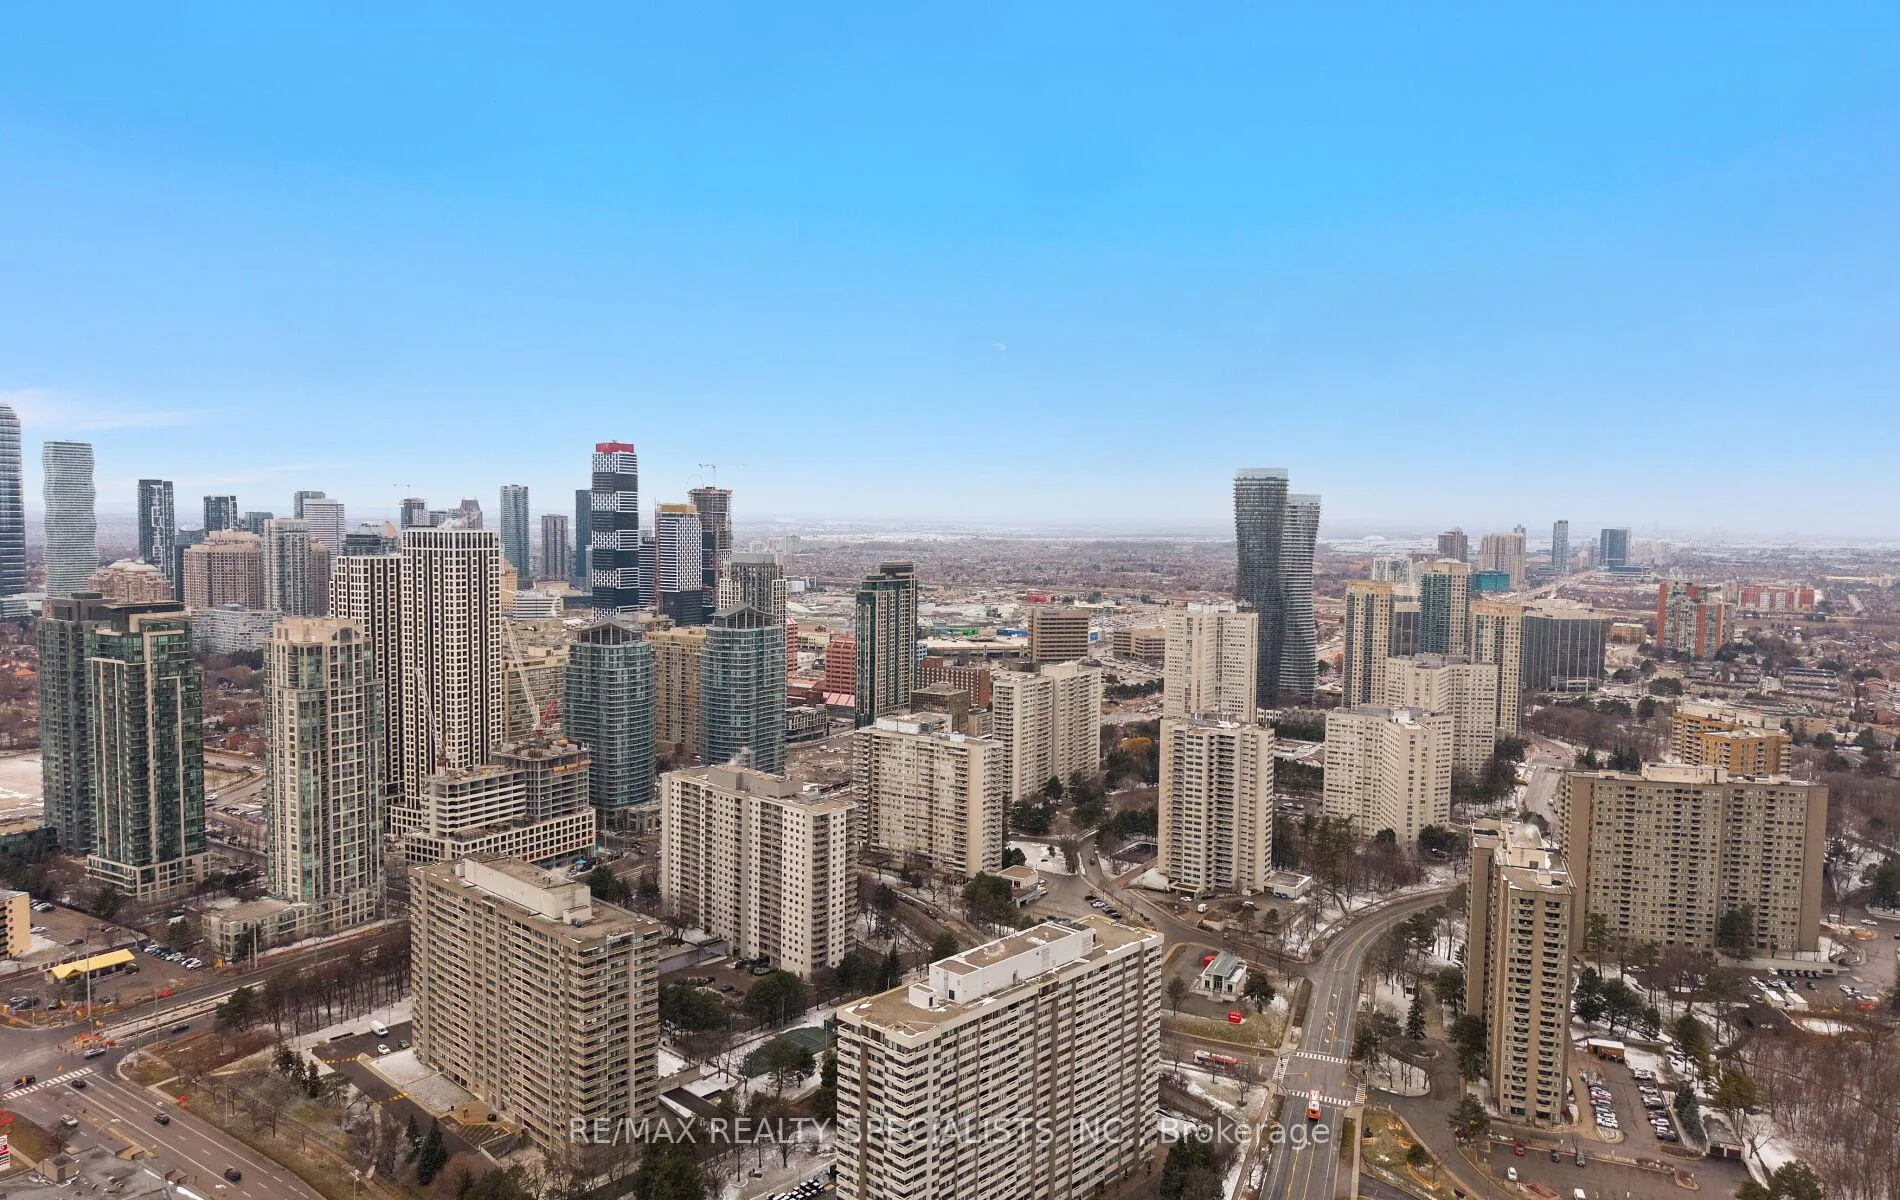
Wow! Fantastic opportunity to own a beautifully renovated 3+1 bedroom End-Unit townhome in vibrant Central Mississauga! Perfect for first-time buyers or savvy investors. This thoughtfully designed home features a privacy door at the top of the staircase, allowing separation between the upper level and the basement-ideal for an in-law suite or multi-generational living while sharing the main entrance. Enjoy a bright Open-Concept living and dining area with walk-out to a fully fenced backyard, perfect for summer BBQs and entertaining. The sun-filled home features a brand new kitchen with quartz countertops, stainless steel appliances, and newer Vinyl & laminate flooring throughout (except stairs). Freshly painted with pot lights on the main level. Upper level boasts a spacious primary bedroom with walk-in closet and two generously sized bedrooms, all with laminate flooring. Newer furnace and A/C (2022). Finished basement is newly renovated with a bright 4th bedroom, sitting area, pantry, and a modern full washroom-ideal for extended family or additional living space. Located in a well-managed complex in a family-friendly neighbourhood, close to the upcoming LRT, Cooksville GO Station, public transit, community centre, QEW/403/401, schools, parks, trails, Square One, Celebration Square, and more. Rare opportunity to own an End-unit townhome at an affordable price in an unbeatable location! Move-in ready!
Facts & features
Ask about this home
A HOMEH agent will answer your questions about this home.
Rooms
10 rooms · 3 bathrooms
- Living room11′6″ × 9′2″105 sq.ft.
- Dining room9′10″ × 8′6″84 sq.ft.
- Kitchen10′6″ × 9′10″103 sq.ft.
- Primary bedroom16′1″ × 10′9″173 sq.ft.
- Bedroom 210′4″ × 9′10″102 sq.ft.
- Bedroom 310′4″ × 10′2″105 sq.ft.
- Bedroom 49′7″ × 9′3″89 sq.ft.
- Sitting9′10″ × 9′7″94 sq.ft.
- Pantry14′6″ × 6′6″94 sq.ft.
- Laundry9′ × 4′11″44 sq.ft.
Around this home
Schools nearby
School rating, out of 10.
Listing details
Helpful tools
Your HOMEH agent
"I would see it this week."
Ask HOMEH about this home
Price, neighbourhood, monthly cost. Ask anything.
HOMEH Intelligent Agent is an AI, not a licensed representative. Check anything important with your agent.