


Unit 3509, 4015 The Exchange Street
Unit 3509, 4015 The Exchange Street
 See all 23 photos
Property history
Facts and features
- ExposureNorth
- LaundryEnsuite
- LockerNone
- BalconyNone
- Central air
- Concierge
- Exercise room
- Indoor pool
- Party room/meeting room
- Rooftop deck/garden
The homeCondo Apartment, Apartment, New
- Type: Condo Apartment
- Style: Apartment
- Age: New
- Living space: 0–499 sq ft
- Basement: None
- Exposure: North
- View: City
InsideEnsuite, Carpet free, intercom, Rooms above ground 3
- Laundry: Ensuite
- Features: Carpet free, intercom
- Rooms above ground: 3
- Bedrooms: 1
- Bathrooms: 1
- Kitchens: 1
OutsideConcrete, metal/steel siding, Balcony None
- Exterior: Concrete, metal/steel siding
- Balcony: None
Parking and lockerUnderground, Parking type None, Underground
- Garage: Underground
- Parking type: None
- Driveway: Underground
- Locker: None
BuildingEx1, Storeys 60, Units 600
- Name: Ex1
- Storeys: 60
- Units: 600
- Registered: 2023
- Condo corporation: 0
- Amenities: Concierge, exercise room, indoor pool, party room/meeting room, rooftop deck/garden, sauna
- Pets: Allowed
Heating, water and powerForced air, ground source, Central air
- Heating: Forced air, ground source
- Cooling: Central air
Rent and termsRent $2,000 a month, Entire property, Unfurnished
- Rent: $2,000 a month
- Space for rent: Entire property
- Furnished: Unfurnished
- Lease: 12 months
- Paid: Monthly
- Rent includes: Building insurance, building maintenance, common elements, high speed internet
- Deposit: Required
- Credit check: Required
- Employment letter: Required
- Rental application: Required
- References: Required
IncludedIntegrated appliances: refrigerator, stove, dishwasher. washer & dryer, high-speed internet, bicycle storage unit, upgraded light fixtures, blinds
- Included: Integrated appliances: refrigerator, stove, dishwasher. washer & dryer, high-speed internet, bicycle storage unit, upgraded light fixtures, blinds
NearbyArts centre, library, public transit, school, rec./commun.centre, park
- Close to: Arts centre, library, public transit, school, rec./commun.centre, park
Listing detailsW12528058, Rented, Nov 10, 2025
- MLS® number: W12528058
- Status: Rented
- Listed on: Nov 10, 2025
- Days on market: 14
- Updated: Nov 24, 2025
- Possession: 2025-11-10 / Immediate
- Occupied by: Vacant
- Listing brokerage: eXp Realty
About this home
Unit 3509, 4015 The Exchange Street, Mississauga (City Centre), ON L5B 0N9
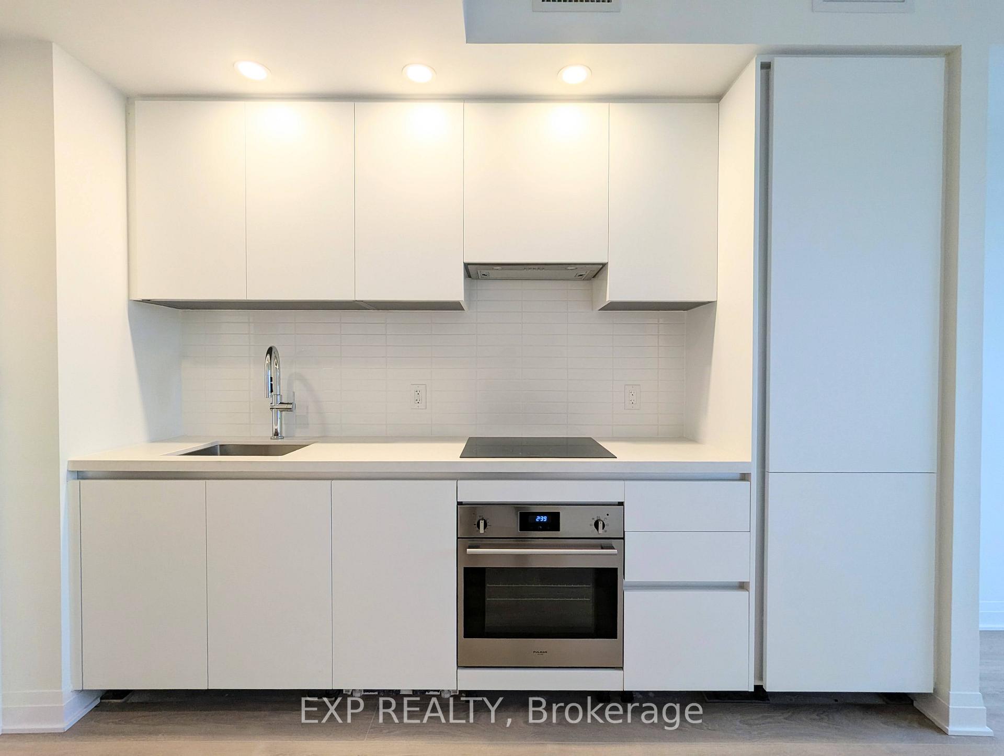
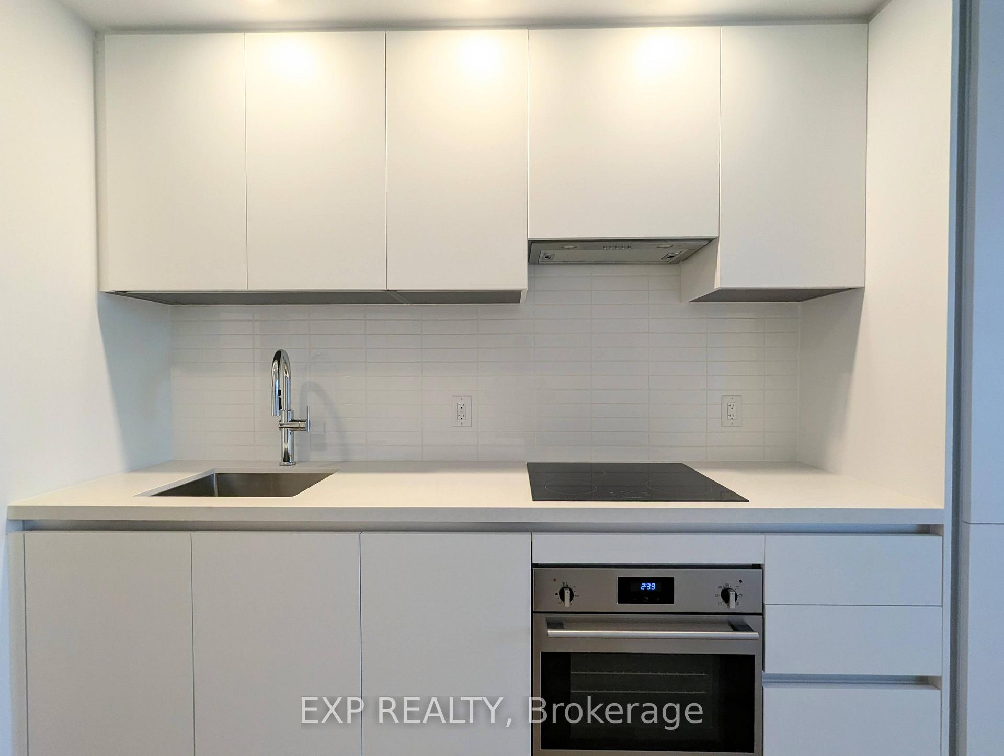
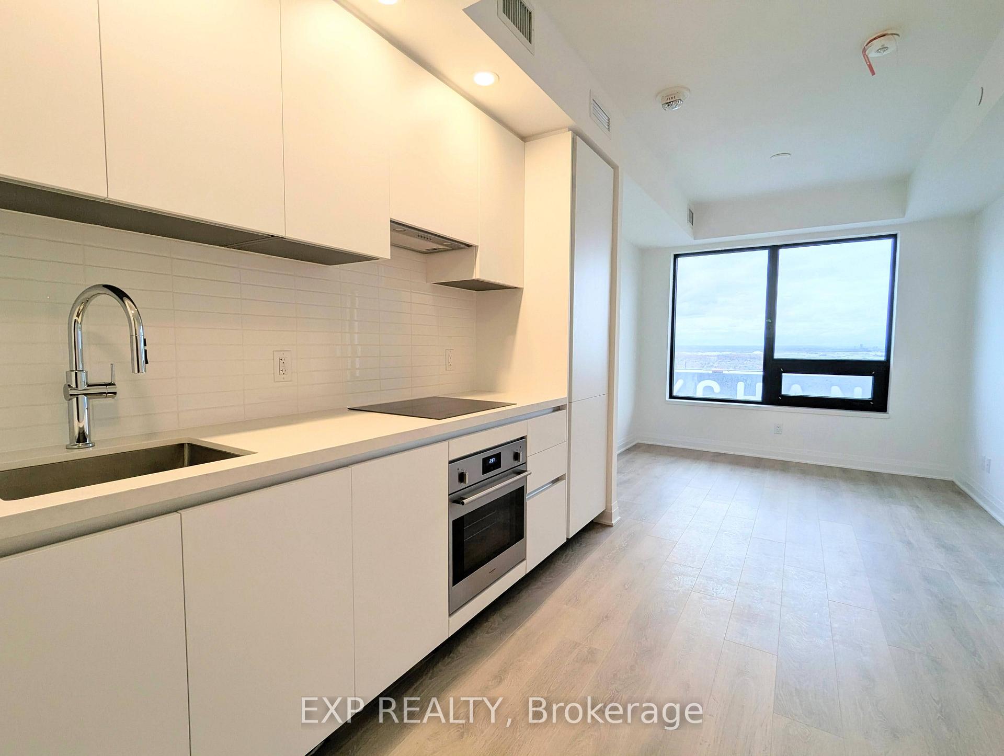
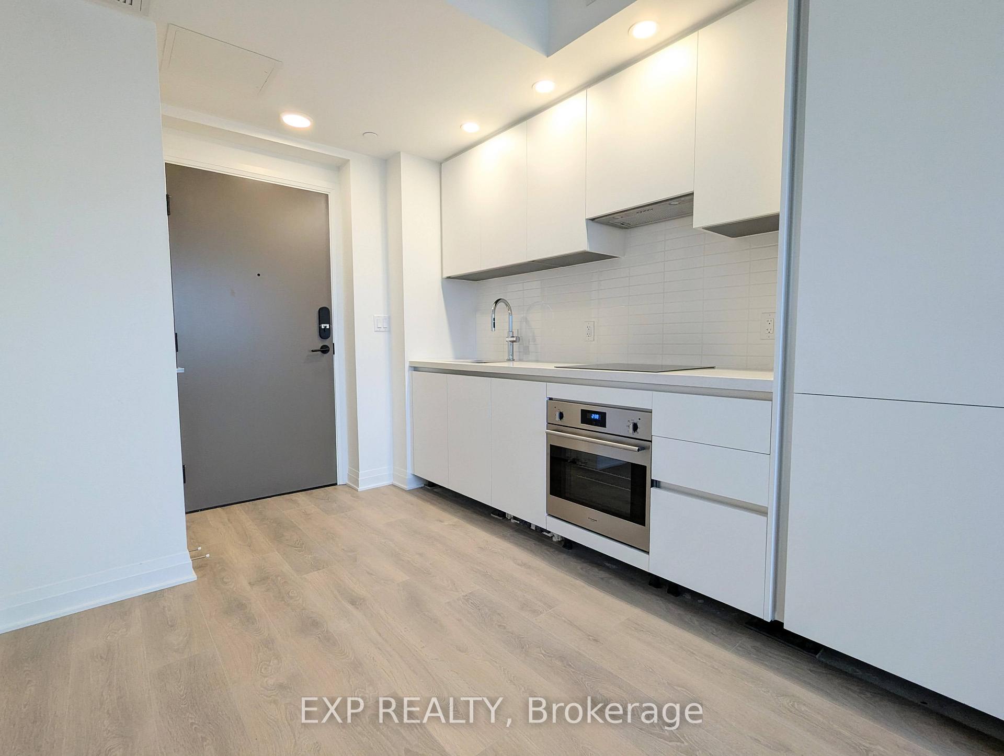
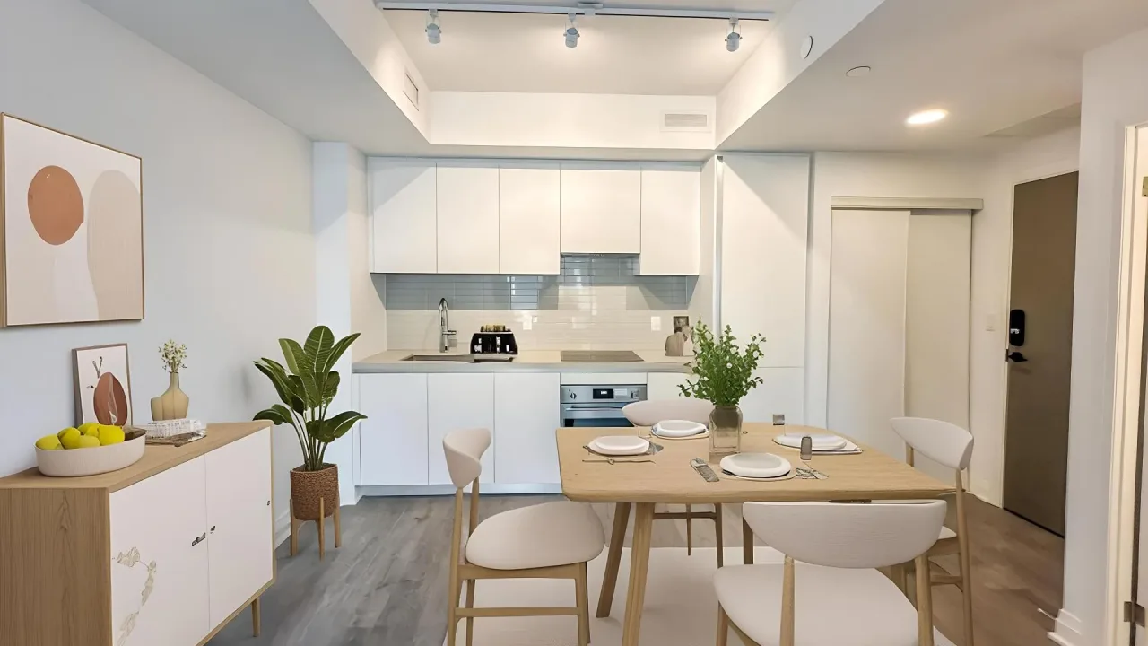
Live in the heart of Mississauga's vibrant Exchange District at EX1 - 4015 The Exchange. This brand new, 1-bed suite blends modern design with everyday comfort. Featuring ~9-foot ceilings, an open layout, and large windows that flood the space with light, the home offers a sleek kitchen with integrated Fulgor Milano stainless steel appliances, quartz countertops (& matching backsplash) and imported Italian cabinetry from Trevisana. Enjoy smart home access with the Latch smart access system, Kohler plumbing fixtures and eco-friendly geothermal heating. The unit also includes high-speed internet and a bicycle storage unit. Enjoy clear, incredible views of the city while being steps to Square One, Sheridan College and public transit, with easy access to Highway 403. This is the perfect home for those seeking style, convenience, and city energy. Amenities will include: 24-hour Concierge, Parcel Room, Fitness Centre, Basketball half-court, Indoor Pool with Whirlpool Spa, Sauna, Yoga studio, Multi-use Games Room, Rooftop Terrace, Work from home space & Lounge to name just a few.
Ask about this home
A HOMEH agent will answer your questions about this home.
Know more about Exchange District Condos
Condo building · 151 City Centre Drive
Exchange District Condos is a 60-storey condo with 600 suites, built in 2023 by Camrost-Felcorp. Right now 1 for rent is on the market here.
- 60storeys
- 600suites
- 2023built
No similar units for rent in Exchange District Condos right now.
Around this home
Daily convenience, out of 100, from the distances below
Schools nearby
School rating, out of 10.
Helpful calculators
Your HOMEH agent

"I would see it this week."