

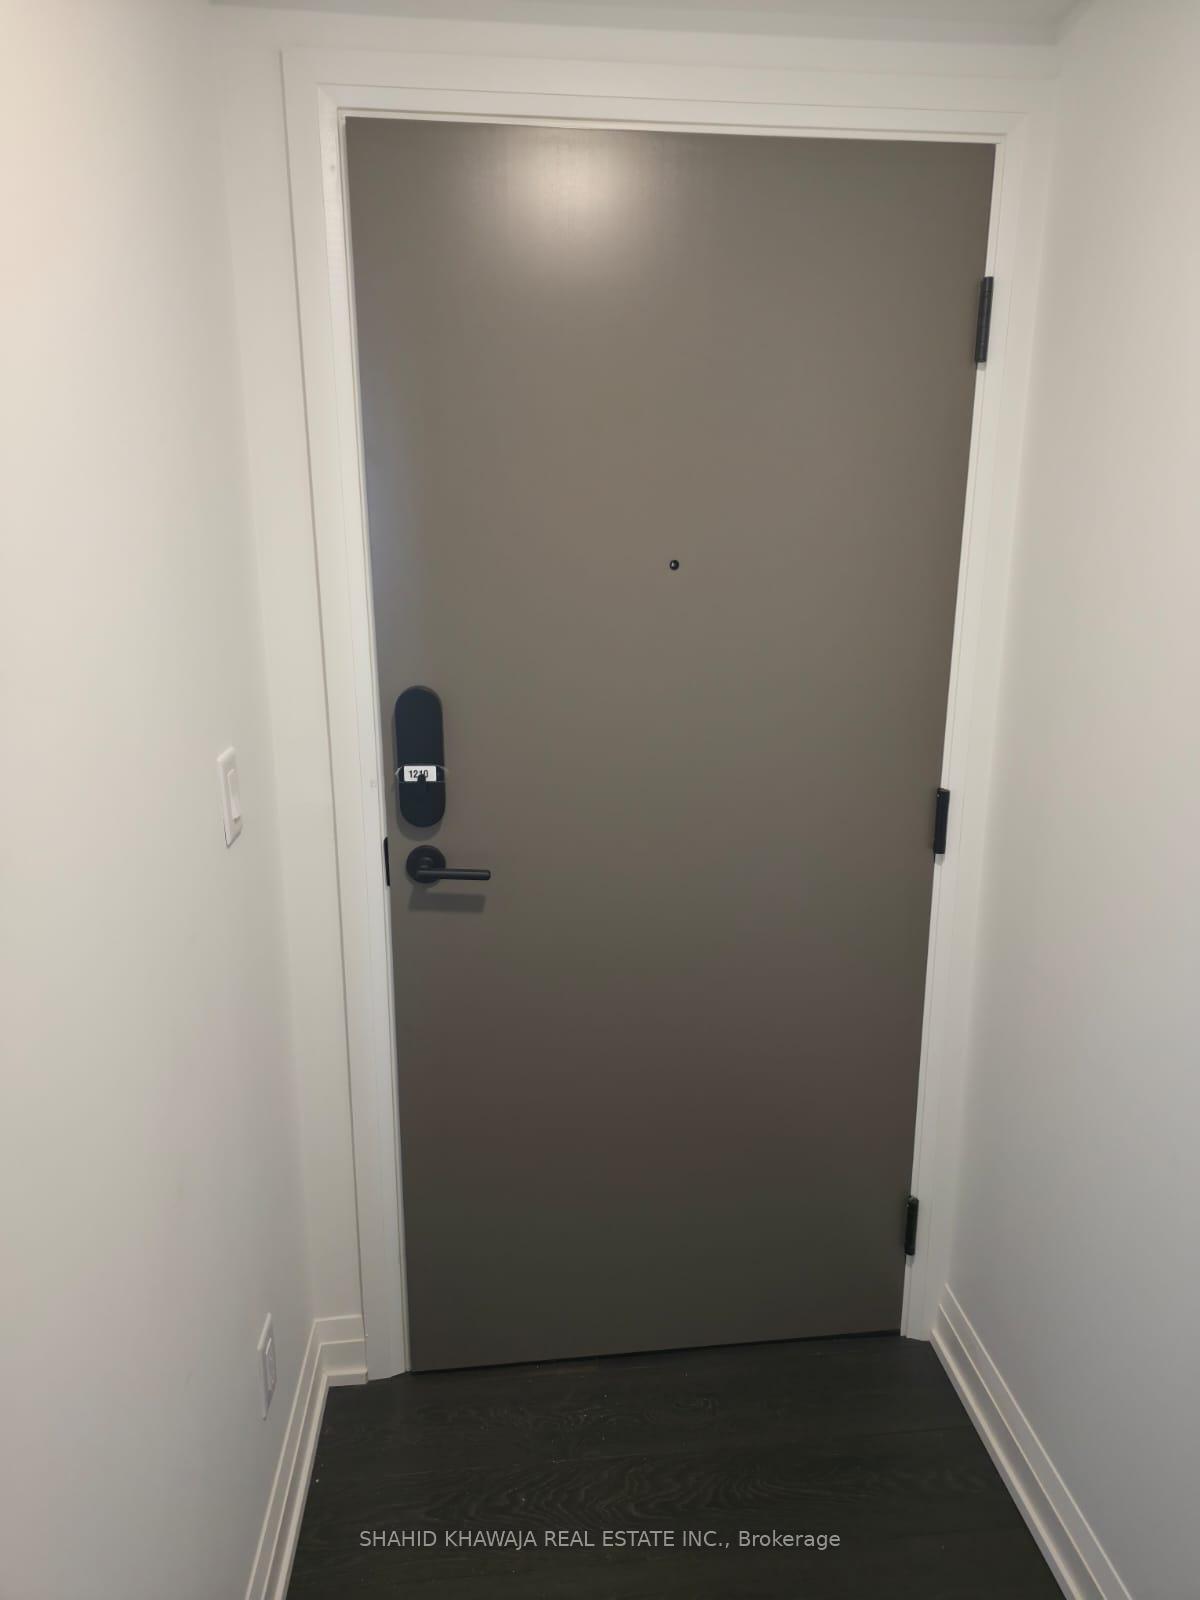
Unit 1210, 4015 The Exchange
Unit 1210, 4015 The Exchange
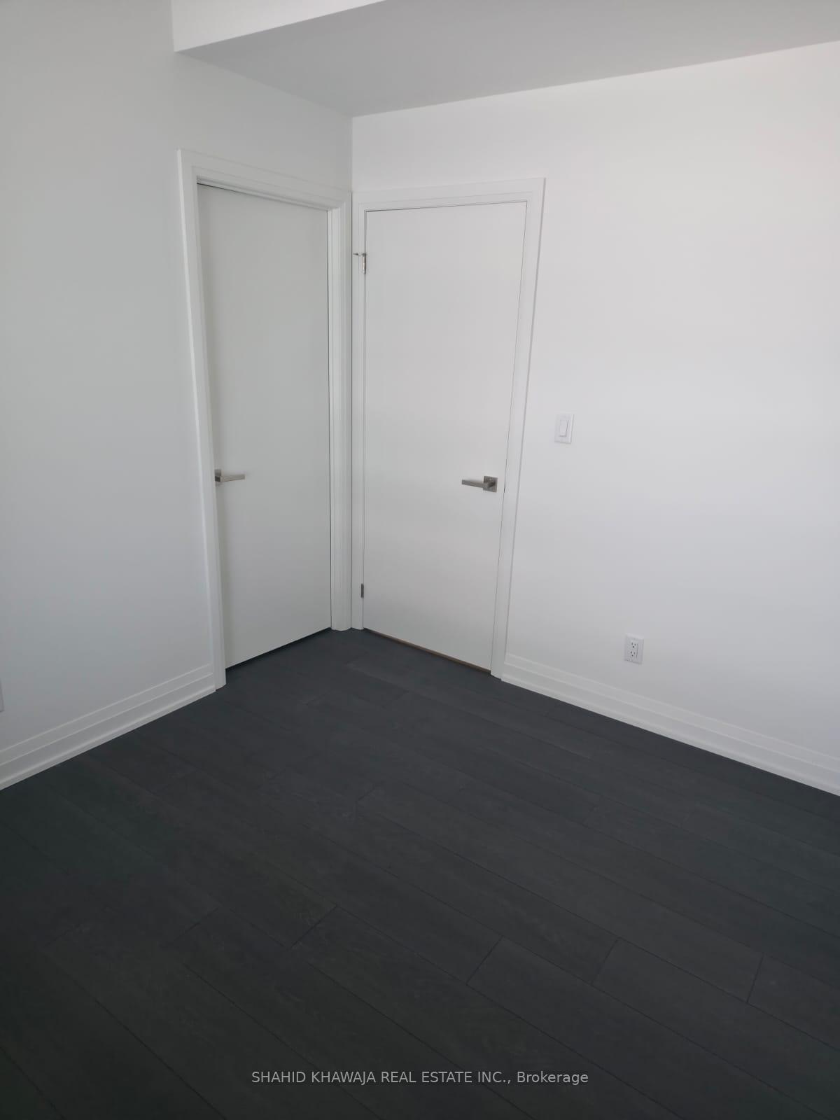
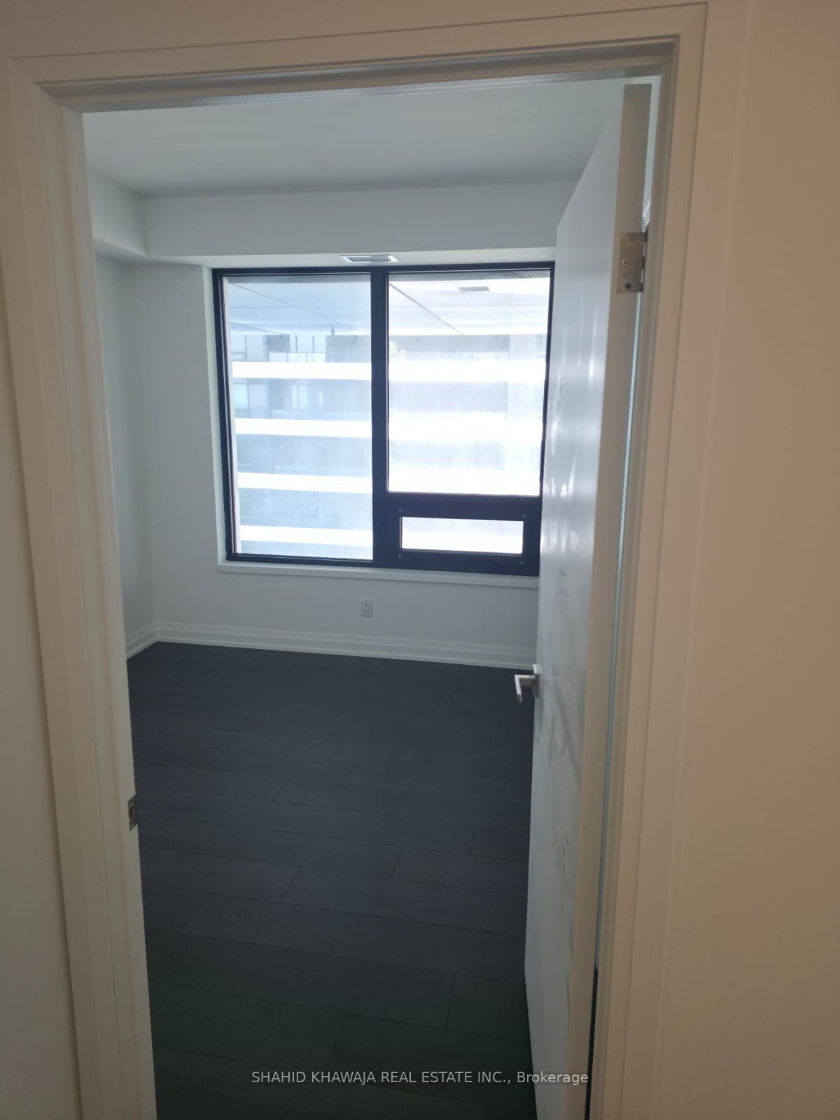
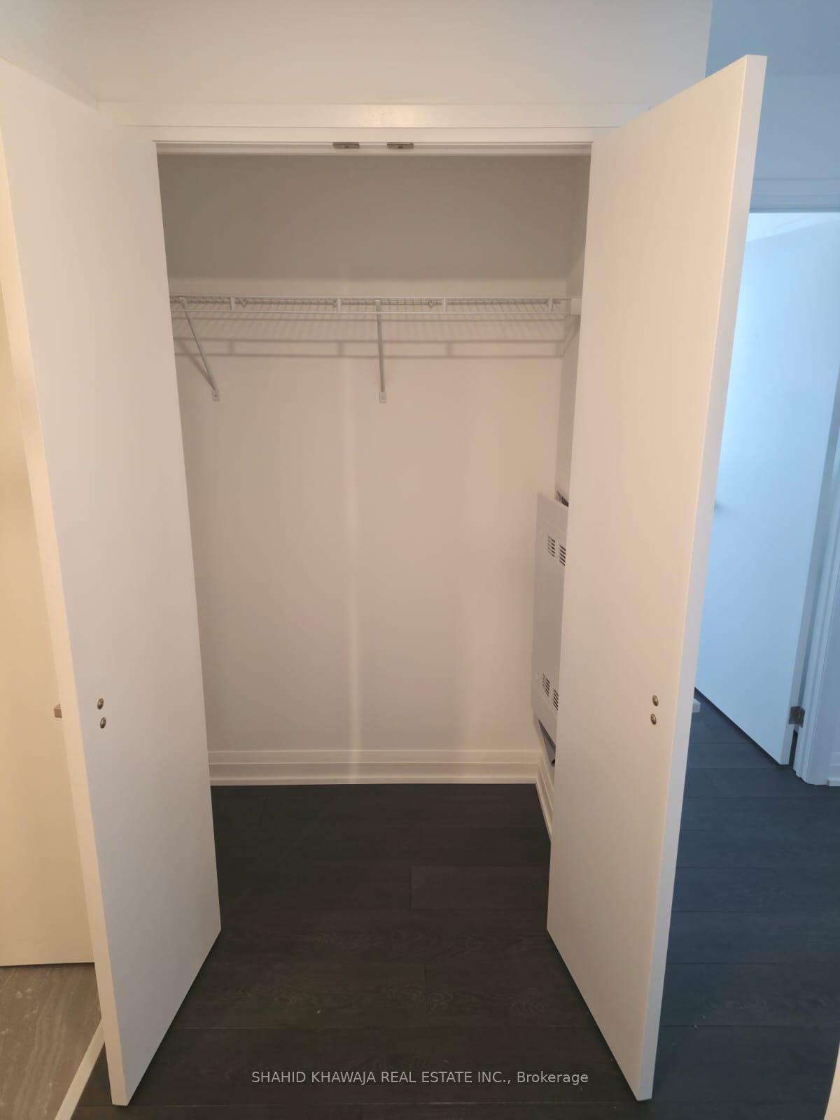
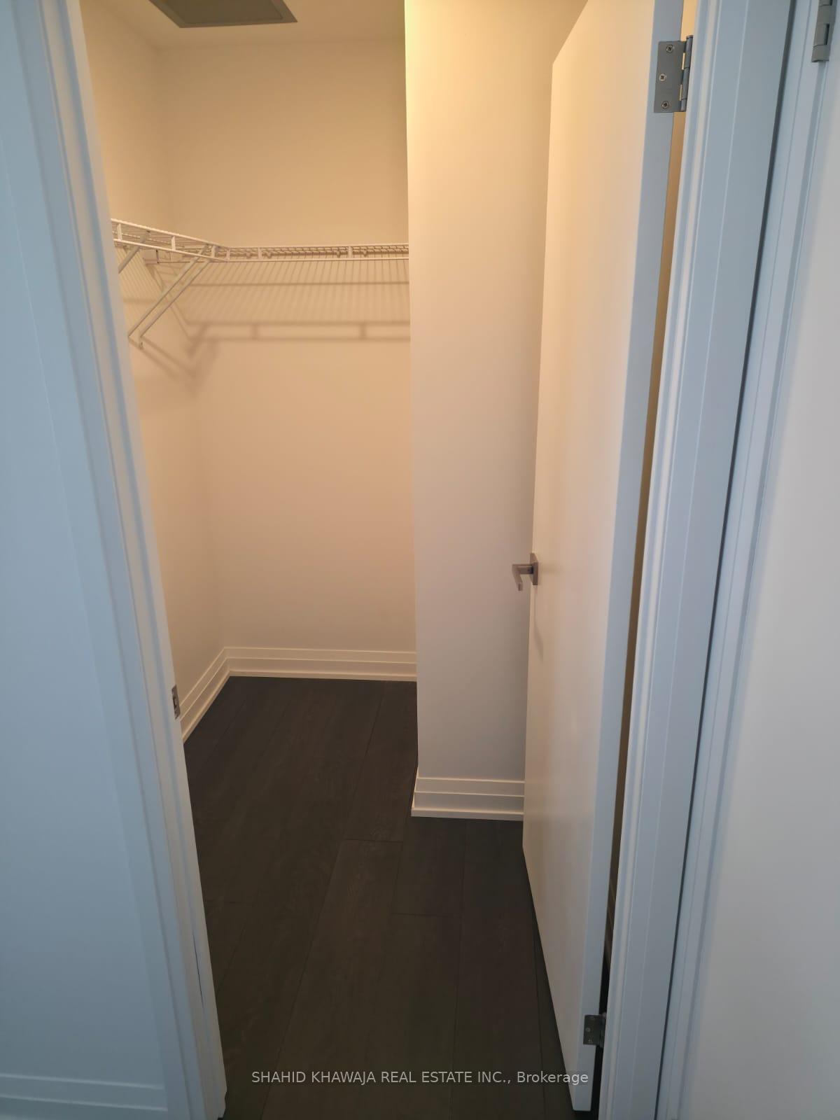 See all 14 photos
Property history
Facts and features
- ExposureSouth east
- LaundryIn-suite
- LockerOwned
- BalconyOpen
- Fireplace
- Central air
- Exercise room
- Gym
- Indoor pool
- Party room/meeting room
The homeCondo Apartment, Apartment, 700–799 sq ft
- Type: Condo Apartment
- Style: Apartment
- Living space: 700–799 sq ft
- Basement: None
- Exposure: South East
InsideFireplace Yes, In-suite laundry, Built-in oven, carpet free, countertop range, primary bedroom - main floor
- Fireplace: Yes
- Laundry: In-suite laundry
- Features: Built-in oven, carpet free, countertop range, primary bedroom - main floor
- Security: Concierge/security
- Rooms above ground: 5
- Bedrooms: 2
- Bathrooms: 2
- Kitchens: 1
OutsideConcrete, Open
- Exterior: Concrete
- Balcony: Open
Parking and locker1 Parking, Underground, Parking type None
- Spaces: 1 Parking
- Garage: Underground
- Parking type: None
- Locker: Owned
BuildingExchange District Condos, Storeys 60, Units 600
- Name: Exchange District Condos
- Storeys: 60
- Units: 600
- Registered: 2023
- Condo corporation: 0
- Amenities: Exercise room, game room, gym, indoor pool, party room/meeting room, visitor parking
- Pets: Allowed
Heating, water and powerForced air, other, Central air
- Heating: Forced air, other
- Cooling: Central air
Rent and termsRent $2,800 a month, Entire property, Unfurnished
- Rent: $2,800 a month
- Space for rent: Entire property
- Furnished: Unfurnished
- Lease: 12 months
- Rent includes: Common elements, building insurance, building maintenance
- Deposit: Required
- Credit check: Required
- Employment letter: Required
- Rental application: Required
- References: Required
IncludedB/i appliances (fridge, stove, dishwasher, hood fan), washer & dryer, window privacy blinds. building insurance, common elements, internet
- Included: B/i appliances (fridge, stove, dishwasher, hood fan), washer & dryer, window privacy blinds. building insurance, common elements, internet
NearbyArts centre, hospital, library, park, place of worship
- Close to: Arts centre, hospital, library, park, place of worship
Listing detailsW12332899, Rented, Aug 8, 2025
- MLS® number: W12332899
- Status: Rented
- Listed on: Aug 8, 2025
- Days on market: 20
- Updated: Aug 28, 2025
- Possession: Immediate
- Occupied by: Vacant
- Listing brokerage: SHAHID KHAWAJA REAL ESTATE INC.
About this home
Unit 1210, 4015 The Exchange, Mississauga (City Centre), ON L5B 0N4
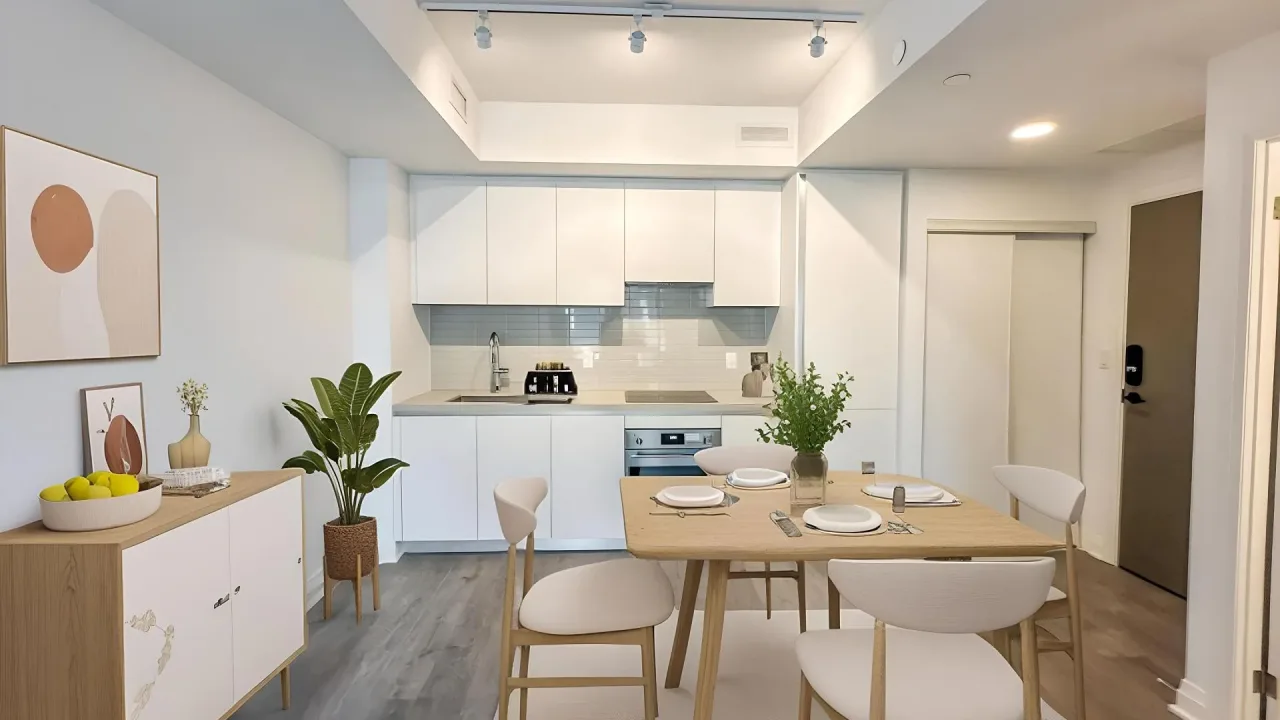
A stunning condo in the brand new 4015 The Exchange. Situated right in the central Mississauga, steps from Square One Shopping Centre, Sheridan College, Living Arts Centre, Celebration Square, and much more! A 2 bedroom 2 washroom 1 parking & a locker with sunlight facing corner unit in the Beijing block approximately 786 sqft of living space. Rich hardwood floors and 9ft ceilings throughout the unit add sophistication and charm, with tall glass sliding doors with walkout to the balcony. Modern Kitchen with sleek white cabinets, built in stainless steel appliances and a cooktop range, with an upgraded quartz island for dining in and prep. Seamless connection to the living room allowing for extended hosting areas for large gatherings. Primary bedroom with a 4 piece ensuite complete with a glass standing shower, a spacious closet, large windows, allowing for natural light to the enter the home. This home offers the perfect blend of contemporary design and modern flair, perfect for small families, friends, or downsizers. Close to all major amenities, top rated schools, parks, colleges and universities, highways, places of worship, etc.
Ask about this home
A HOMEH agent will answer your questions about this home.
Know more about Exchange District Condos
Condo building · 151 City Centre Drive
Exchange District Condos is a 60-storey condo with 600 suites, built in 2023 by Camrost-Felcorp. Right now 1 for rent is on the market here.
- 60storeys
- 600suites
- 2023built
No similar units for rent in Exchange District Condos right now.
Around this home
Daily convenience, out of 100, from the distances below
Schools nearby
School rating, out of 10.
Helpful calculators
Your HOMEH agent

"I would see it this week."