

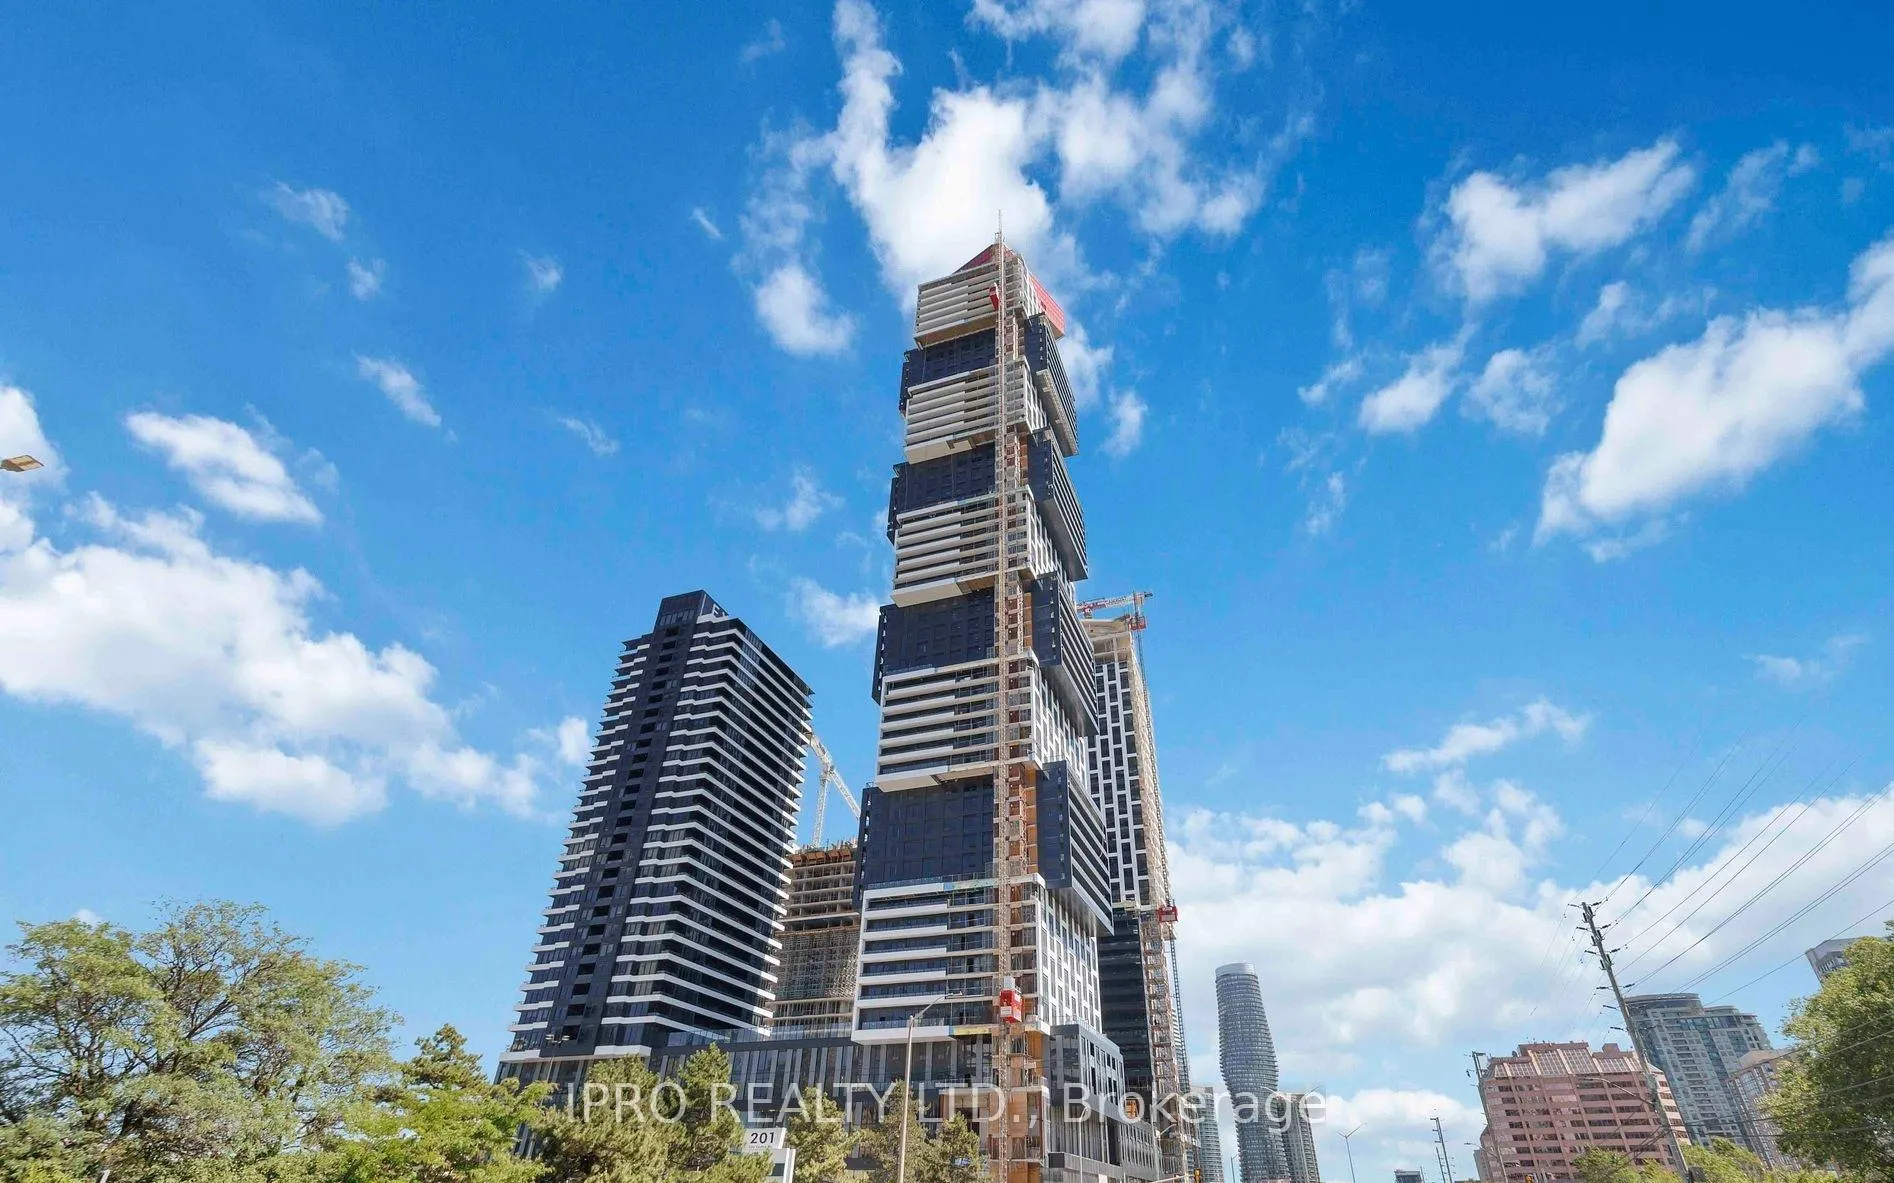
Unit 14A, 4015 The Exchange
Unit 14A, 4015 The Exchange

 See all 3 photos
Property history
- $1,999TerminatedList: 2025-08-05|End: 2025-08-19|14 daysW12326018
Facts and features
- ExposureEast
- LaundryIn-suite
- LockerNone
- BalconyNone
- Central air
- Concierge
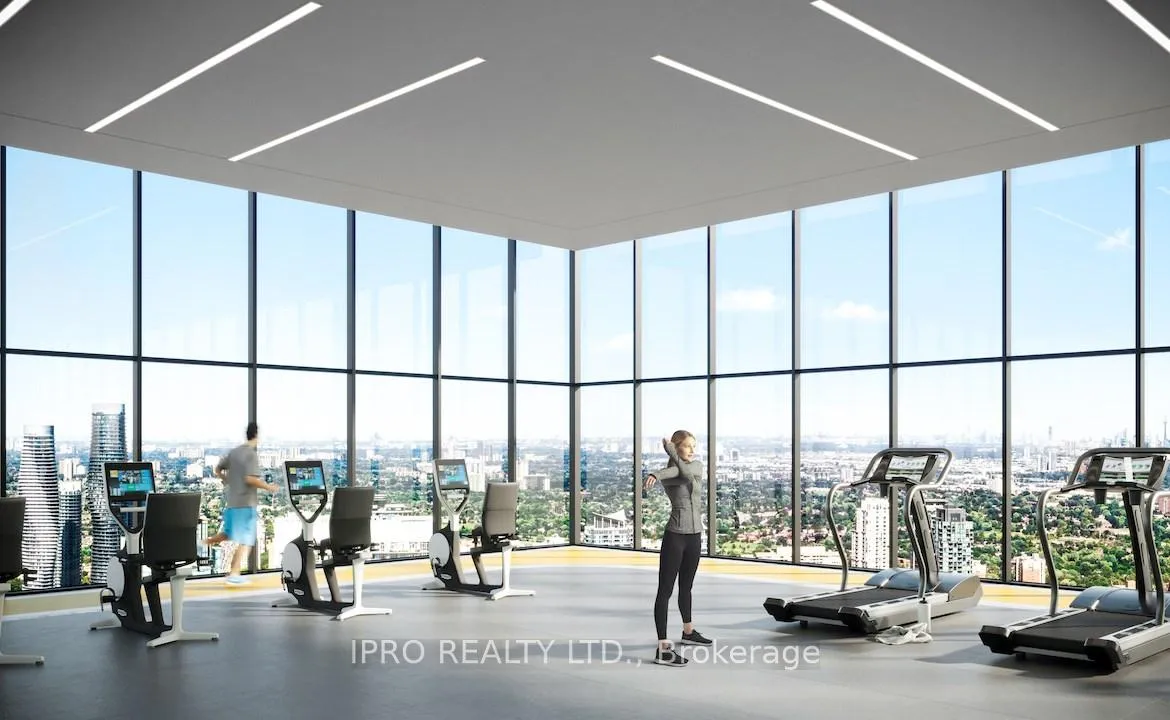
- Gym
- Indoor pool
- Rooftop deck/garden
- Party room/meeting room
The homeCondo Apartment, Apartment, New
- Type: Condo Apartment
- Style: Apartment
- Age: New
- Living space: 500–599 sq ft
- Basement: None
- Exposure: East
InsideIn-suite laundry, Other, Carbon monoxide detectors, alarm system, concierge/security, security guard
- Laundry: In-suite laundry
- Features: Other
- Security: Carbon monoxide detectors, alarm system, concierge/security, security guard
- Elevator: Yes
- Rooms above ground: 4
- Bedrooms: 1
- Bathrooms: 1
- Kitchens: 1
OutsideOther, Balcony None
- Exterior: Other
- Balcony: None
Parking and lockerParking type None, Underground, Locker None
- Parking type: None
- Driveway: Underground
- Locker: None
BuildingExchange District Condos, Storeys 60, Units 600
- Name: Exchange District Condos
- Storeys: 60
- Units: 600
- Registered: 2023
- Condo corporation: 0
- Amenities: Concierge, gym, indoor pool, rooftop deck/garden, sauna, party room/meeting room
- Pets: Allowed
Heating, water and powerForced air, gas, Central air
- Heating: Forced air, gas
- Cooling: Central air
Rent and termsRent $1,999 a month, Entire property, Unfurnished
- Rent: $1,999 a month
- Space for rent: Entire property
- Furnished: Unfurnished
- Lease: 12 months
- Paid: Monthly
- Rent includes: Common elements, high speed internet, central air conditioning, building insurance
- Deposit: Required
- Credit check: Required
- Employment letter: Required
- Rental application: Required
- References: Required
IncludedExisting: fridge, stove, dishwasher, washer, dryer, all electric light fixtures & all window coverings., Not included No pets & no smoking.
- Included: Existing: fridge, stove, dishwasher, washer, dryer, all electric light fixtures & all window coverings.
- Not included: No pets & no smoking.
NearbyArts centre, park, place of worship, school, hospital, public transit
- Close to: Arts centre, park, place of worship, school, hospital, public transit
Listing detailsW12326018, Terminated, Aug 5, 2025
- MLS® number: W12326018
- Status: Terminated
- Listed on: Aug 5, 2025
- Days on market: 14
- Updated: Aug 19, 2025
- Possession: 2025-08-06 / Immediate
- Occupied by: Vacant
- Listing brokerage: IPRO REALTY LTD.
About this home
Unit 14A, 4015 The Exchange, Mississauga (City Centre), ON L5B 1M7
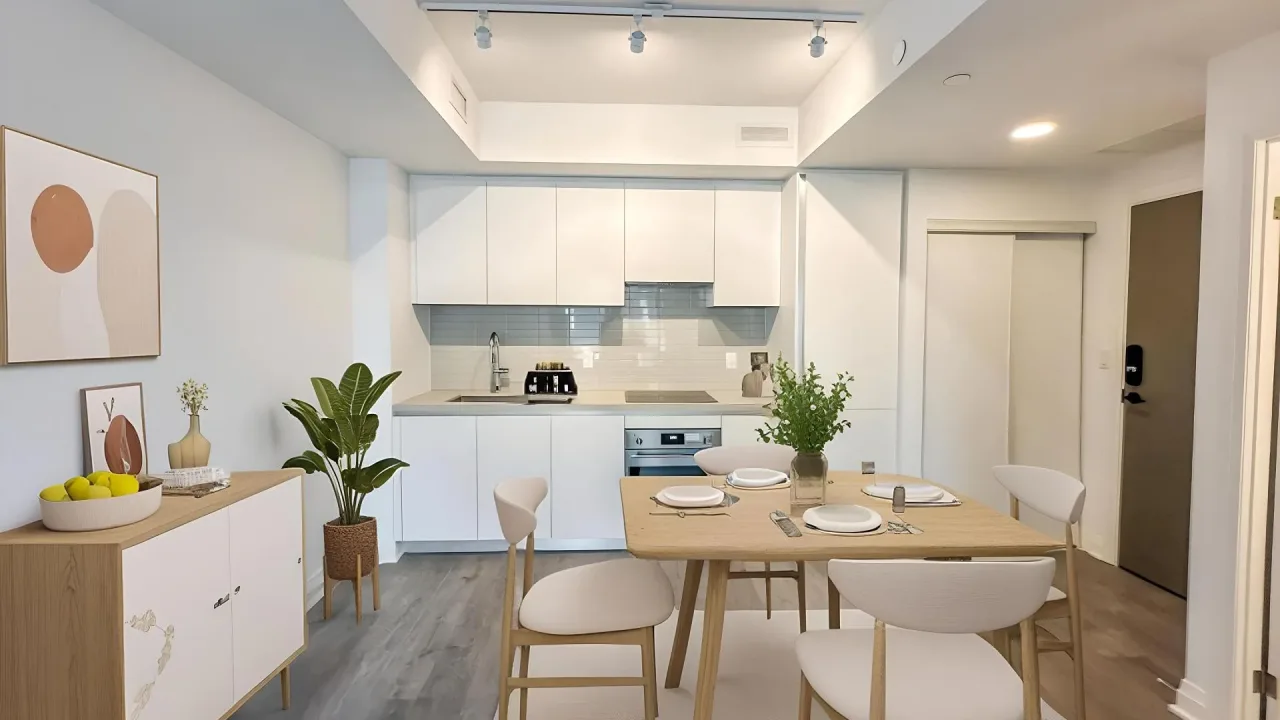
Welcome To EX1 At 4015 The Exchange In The Heart Of Downtown Mississauga. This Brand New 1 Bedroom, 1 Bathroom Condo Is Perfectly Situated In The Vibrant Downtown Of Mississauga. Located Just Steps From Square One Shopping Mall, Celebration Square, Kariya Park, And Countless Restaurants And Amenities. This Unit Offers The Ultimate Urban Lifestyle Featuring A Bright And Spacious Open-Concept Layout, The Modern Kitchen Blends Seamlessly With The Dining Area And Living Room, Creating An Ideal Space For Entertaining. The Living Area Boasts A Large Window That Fills The Home With Natural Light. The Generously Sized Bedroom Includes A Large Closet And Expansive Window Providing Both Comfort And Functionality. Enjoy Being At The Center Of It All Walking Distance To Parks, Public Transit, The Library, And Cultural Attractions. Live At The Heart Of The Vibrant Exchange District. Approx 9' Ceilings In Living/Dining Room And Primary Bedroom, Integrated Appliances, Imported Italian Kitchen Cabinetry From Trevisana, Quartz Countertops, Latch Innovative Smart Access System, Kohler Plumbing Fixtures, Geothermal Heat Source. High Speed Rogers Internet Is Also Included!!!
Ask about this home
A HOMEH agent will answer your questions about this home.
Know more about Exchange District Condos
Condo building · 151 City Centre Drive
Exchange District Condos is a 60-storey condo with 600 suites, built in 2023 by Camrost-Felcorp. Right now 1 for rent is on the market here.
- 60storeys
- 600suites
- 2023built
No similar units for rent in Exchange District Condos right now.
Around this home
Daily convenience, out of 100, from the distances below
Schools nearby
School rating, out of 10.
Helpful calculators
Your HOMEH agent

"I would see it this week."