

Unit 1, 4017 Hickory Drive
Unit 1, 4017 Hickory Drive
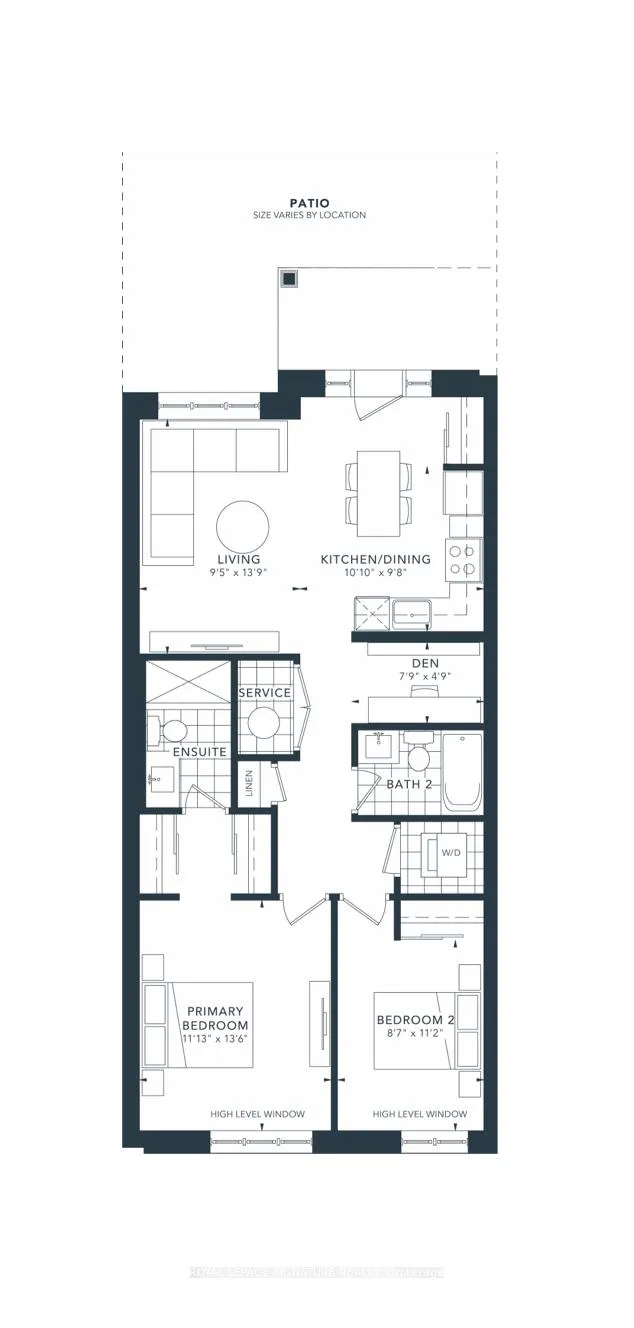 See all 5 photos
Property history
- $2,900TerminatedList: 2024-11-08|End: 2024-12-04|26 daysW10416275
Facts and features
- BasementNone
- LaundryEnsuite
- Lease term12 months
- PetsAllowed
- Central air
The homeCondo Townhouse, Apartment, New
- Type: Condo Townhouse
- Style: Apartment
- Age: New
- Living space: 900–999 sq ft
- Basement: None
- Exposure: North West
InsideCeramic, Ensuite, Other
- Flooring: Ceramic
- Laundry: Ensuite
- Features: Other
- Rooms above ground: 7
- Bedrooms: 2 + 1 in the basement
- Bathrooms: 2
- Kitchens: 1
OutsideBrick, concrete, Balcony None
- Exterior: Brick, concrete
- Balcony: None
Parking and locker1 Parking, Underground, Parking type Owned
- Spaces: 1 Parking
- Garage: Underground
- Parking type: Owned
- Driveway: Underground
- Locker: Owned
BuildingApplewood Towns, Storeys 3, Units 70
- Name: Applewood Towns
- Storeys: 3
- Units: 70
- Registered: 2020
- Condo corporation: 0
- Amenities: Visitor parking
- Pets: Allowed
Heating, water and powerForced air, gas, Central air
- Heating: Forced air, gas
- Cooling: Central air
Rent and termsRent $2,900 a month, Entire property, Unfurnished
- Rent: $2,900 a month
- Space for rent: Entire property
- Furnished: Unfurnished
- Lease: 12 months
- Paid: Monthly
- Rent includes: Building insurance, common elements, parking
- Deposit: Required
- Credit check: Required
- Employment letter: Required
- Rental application: Required
- References: Required
- Rental items: Hwt & hvac rental approx $155/month
IncludedFridge, stove, dishwasher, washer, dryer, window coverings, all electric light fixtures, parking, locker, Not included None
- Included: Fridge, stove, dishwasher, washer, dryer, window coverings, all electric light fixtures, parking, locker
- Not included: None
NearbyHospital, library, park, place of worship, public transit, rec./commun.centre
- Close to: Hospital, library, park, place of worship, public transit, rec./commun.centre
Listing detailsW10416275, Terminated, Nov 8, 2024
- MLS® number: W10416275
- Status: Terminated
- Listed on: Nov 8, 2024
- Days on market: 26
- Updated: Dec 4, 2024
- Possession: 2024-12-06 / December 6, 2024
- Occupied by: Vacant
- Listing brokerage: ROYAL LEPAGE SIGNATURE REALTY
About this home
Unit 1, 4017 Hickory Drive, Mississauga (Rathwood), ON L4W 0G6
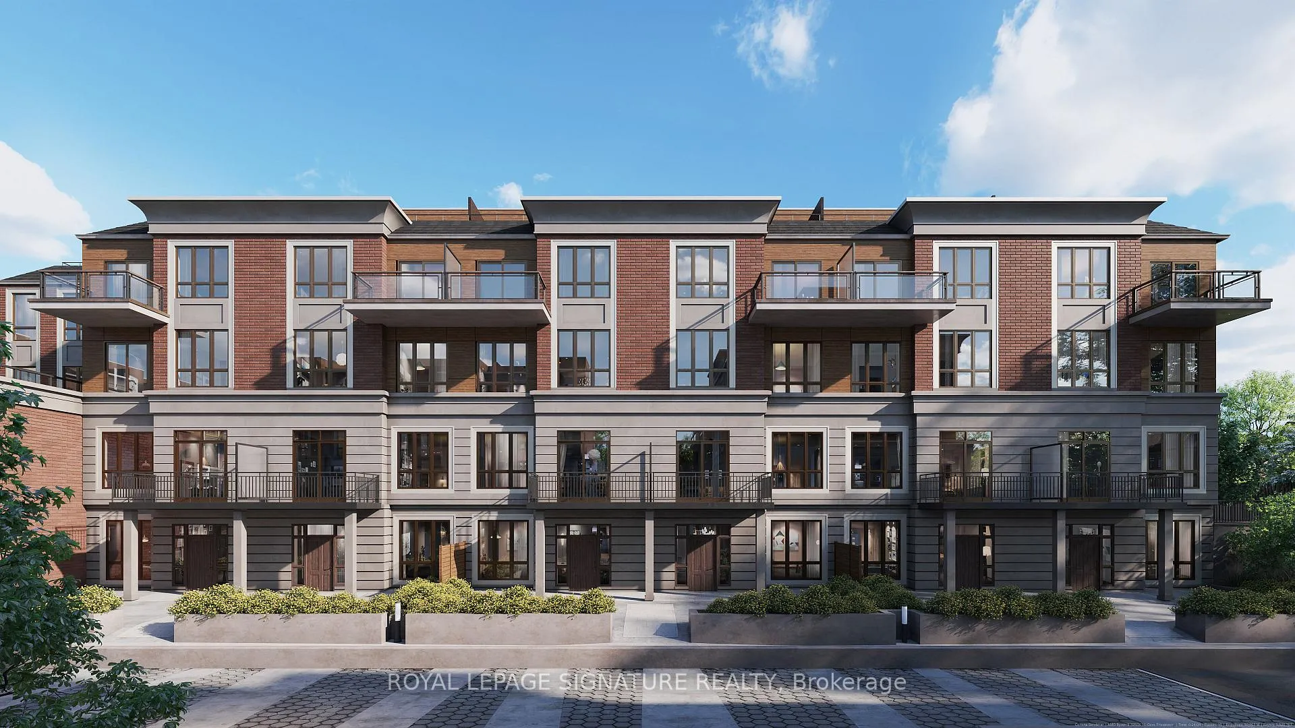
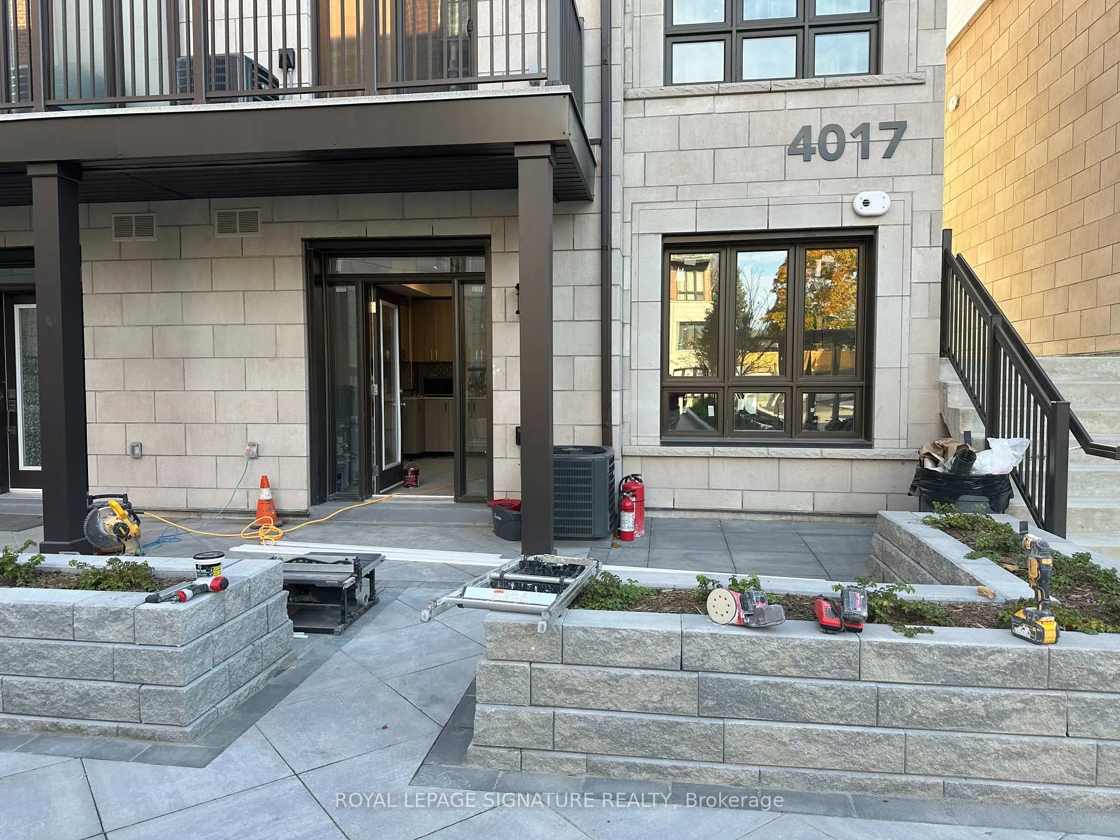
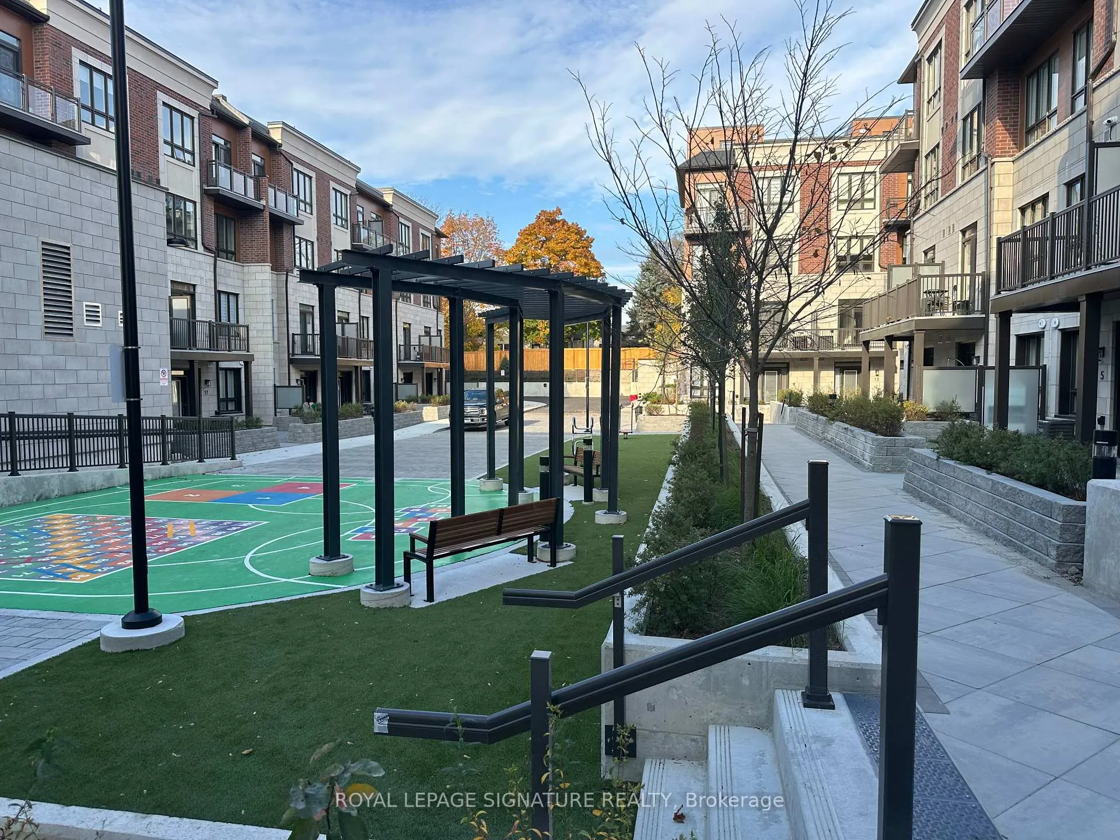
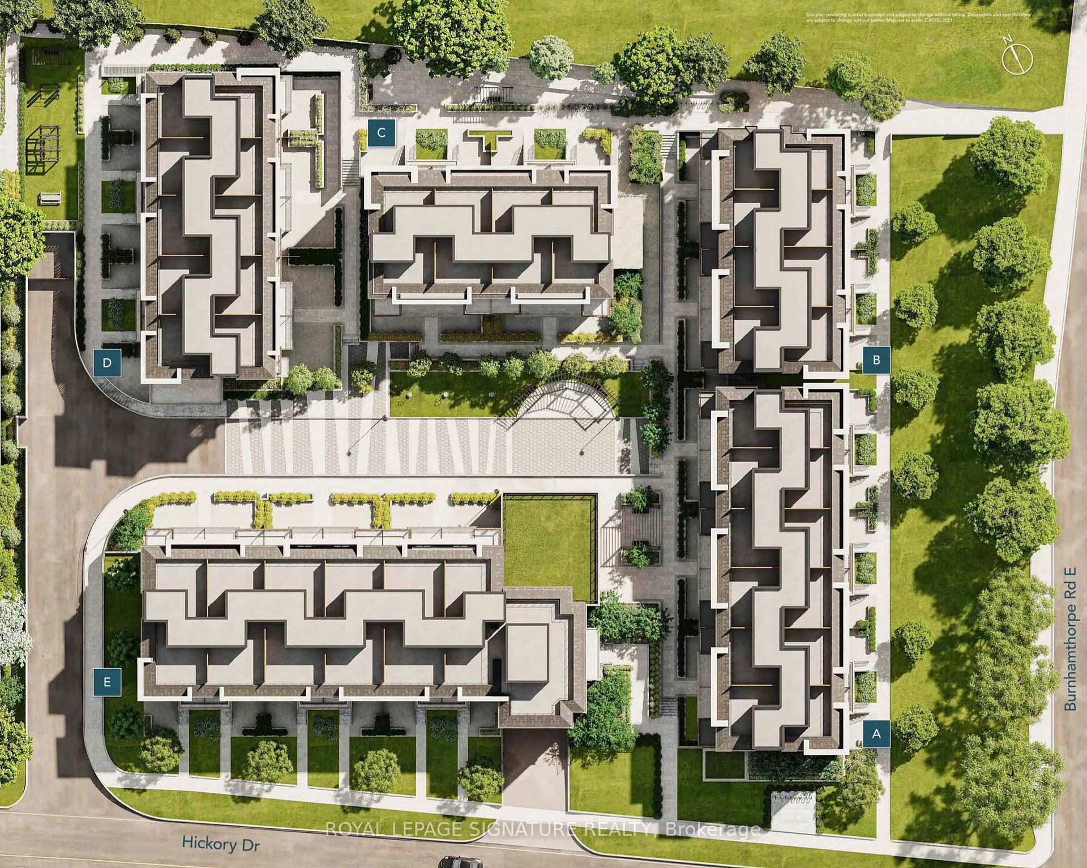
Claim this stunning, brand-new 2-bedroom den condo townhome as your own! Offering nearly 1,000 sq. ft. of thoughtfully designed living space, this pristine unit is perfect for a small family or professionals seeking a stylish upgrade. With an open-concept layout, natural light flows beautifully throughout, highlighting sleek modern finishes. The gourmet kitchen boasts full-sized stainless steel appliances, enhancing every culinary experience. Located in a vibrant, newly developed Mississauga community near Burnhamthorpe and Dixie, enjoy quick access to major highways and be just 20 minutes from downtown Toronto. Applewood Towns is a transitional stacked community on a tree-lined street with its own parkette, steps from the 6.6 km Applewood Hills Greenbelt Trail along Little Etobicoke Creek. With easy access to the City Centre, Dixie GO Station, Kipling TTC, and Highways 401, 403, and 427, convenience is at your doorstep.
Ask about this home
A HOMEH agent will answer your questions about this home.
Know more about Applewood Towns
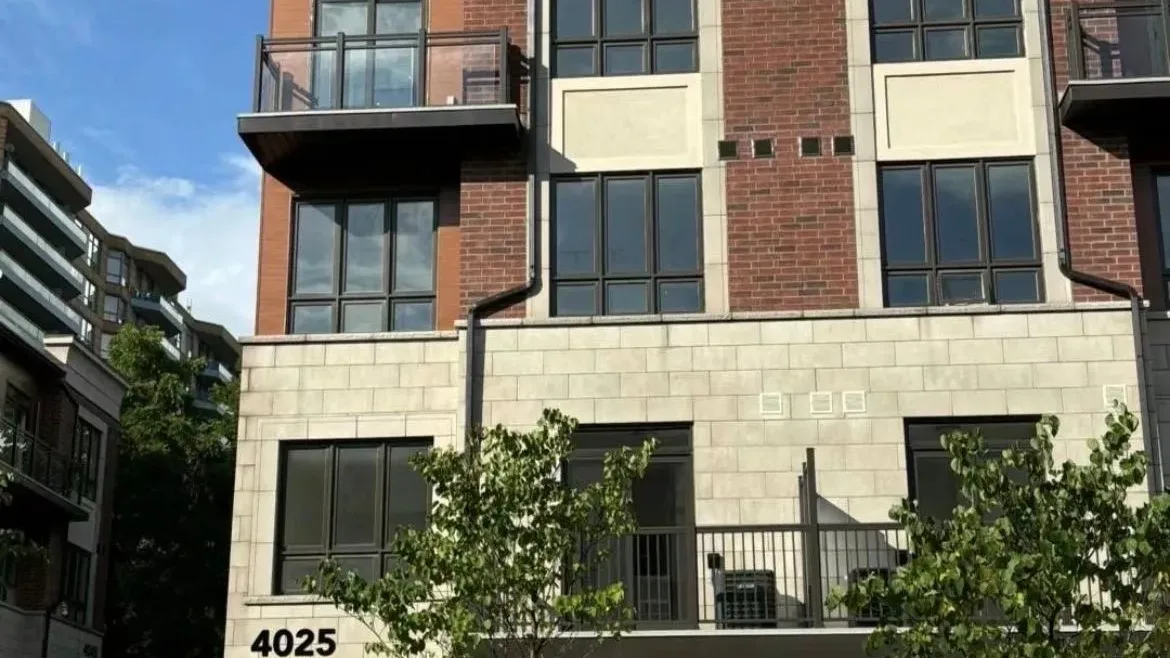
Condo building · 4005 Hickory Drive
Applewood Towns is a 3-storey condo with 70 suites, built in 2020 by Sierra Building Group. Right now 1 for sale and 1 for rent are on the market here.
- 3storeys
- 70suites
- $604/sq ft
- 2020built
No similar units for rent in Applewood Towns right now.
Around this home
Daily convenience, out of 100, from the distances below
Schools nearby
School rating, out of 10.
Helpful calculators
Your HOMEH agent

"I would see it this week."