

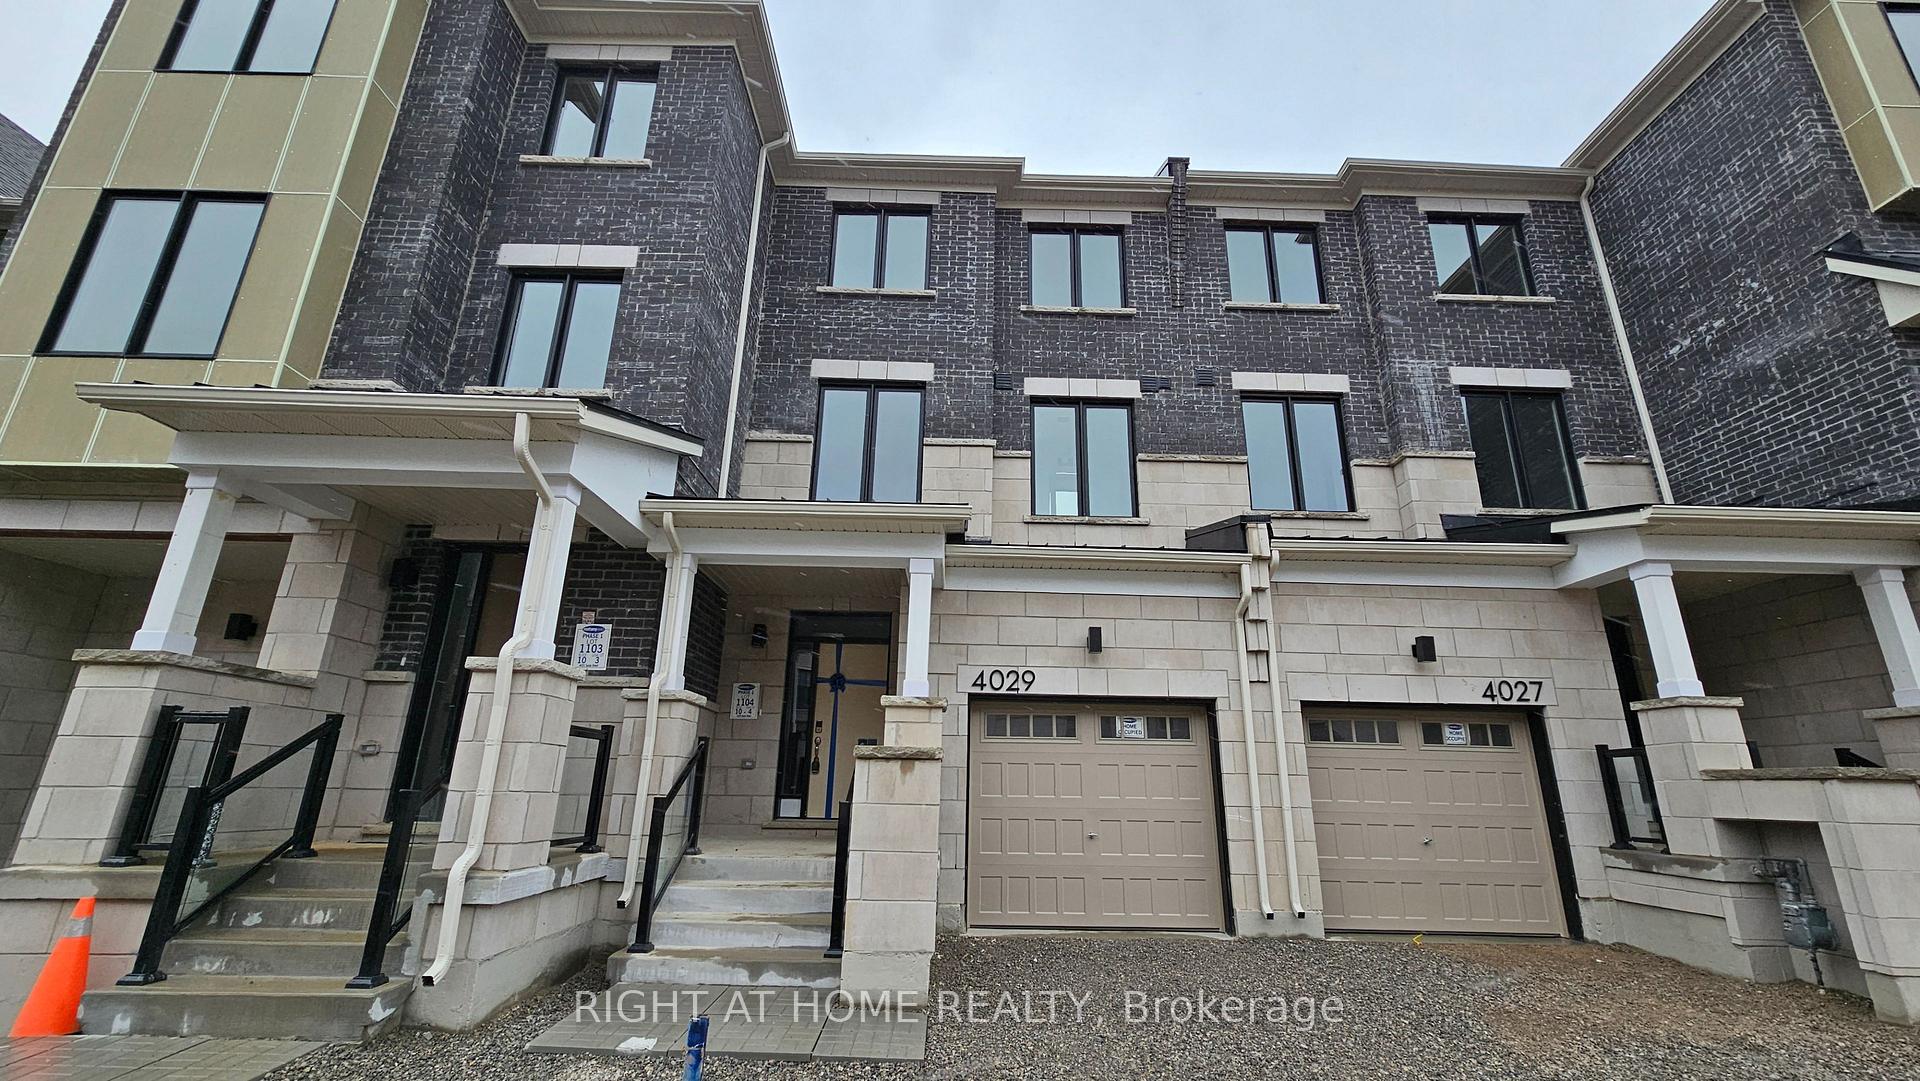
4029 Saida Street
4029 Saida Street
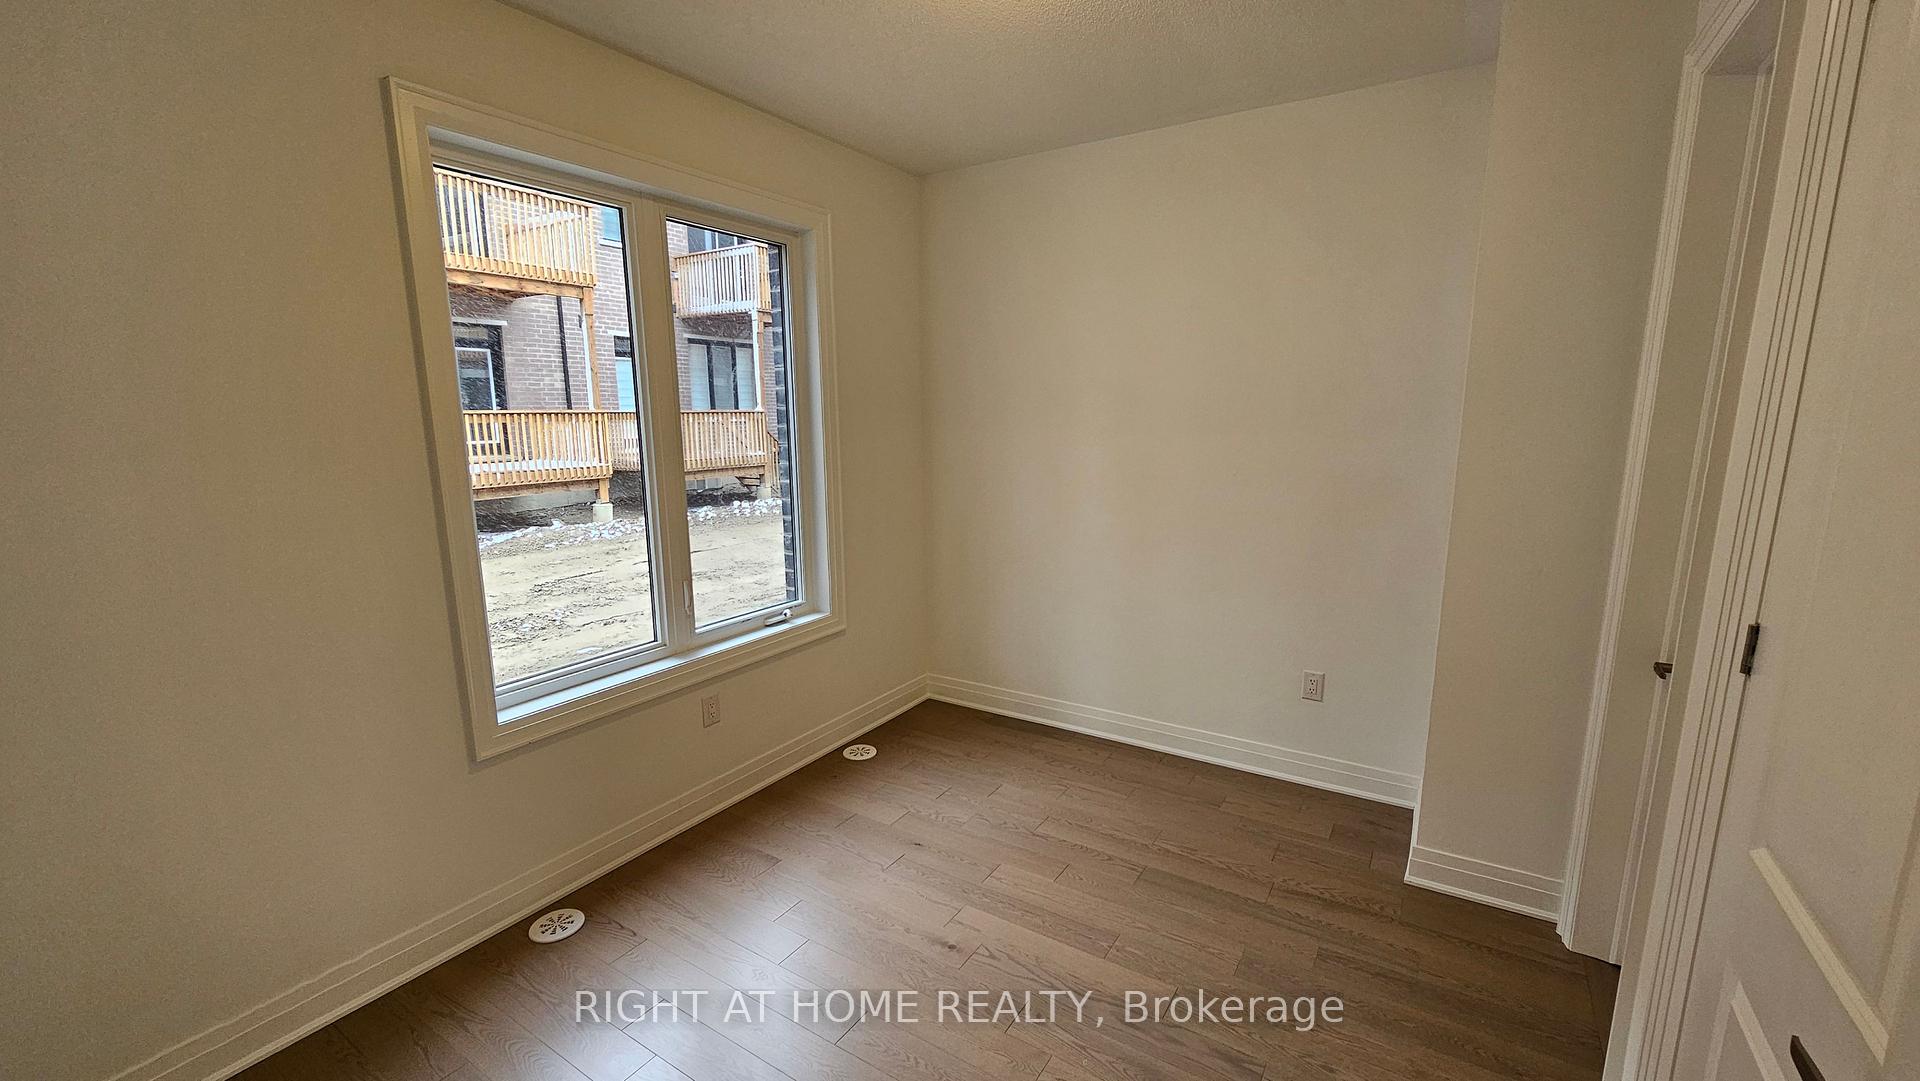 See all 28 photos
Property history
Facts and features
- BasementUnfinished
- Lot size20 × 80 ft
- Lease term12 months
- FurnishedUnfurnished
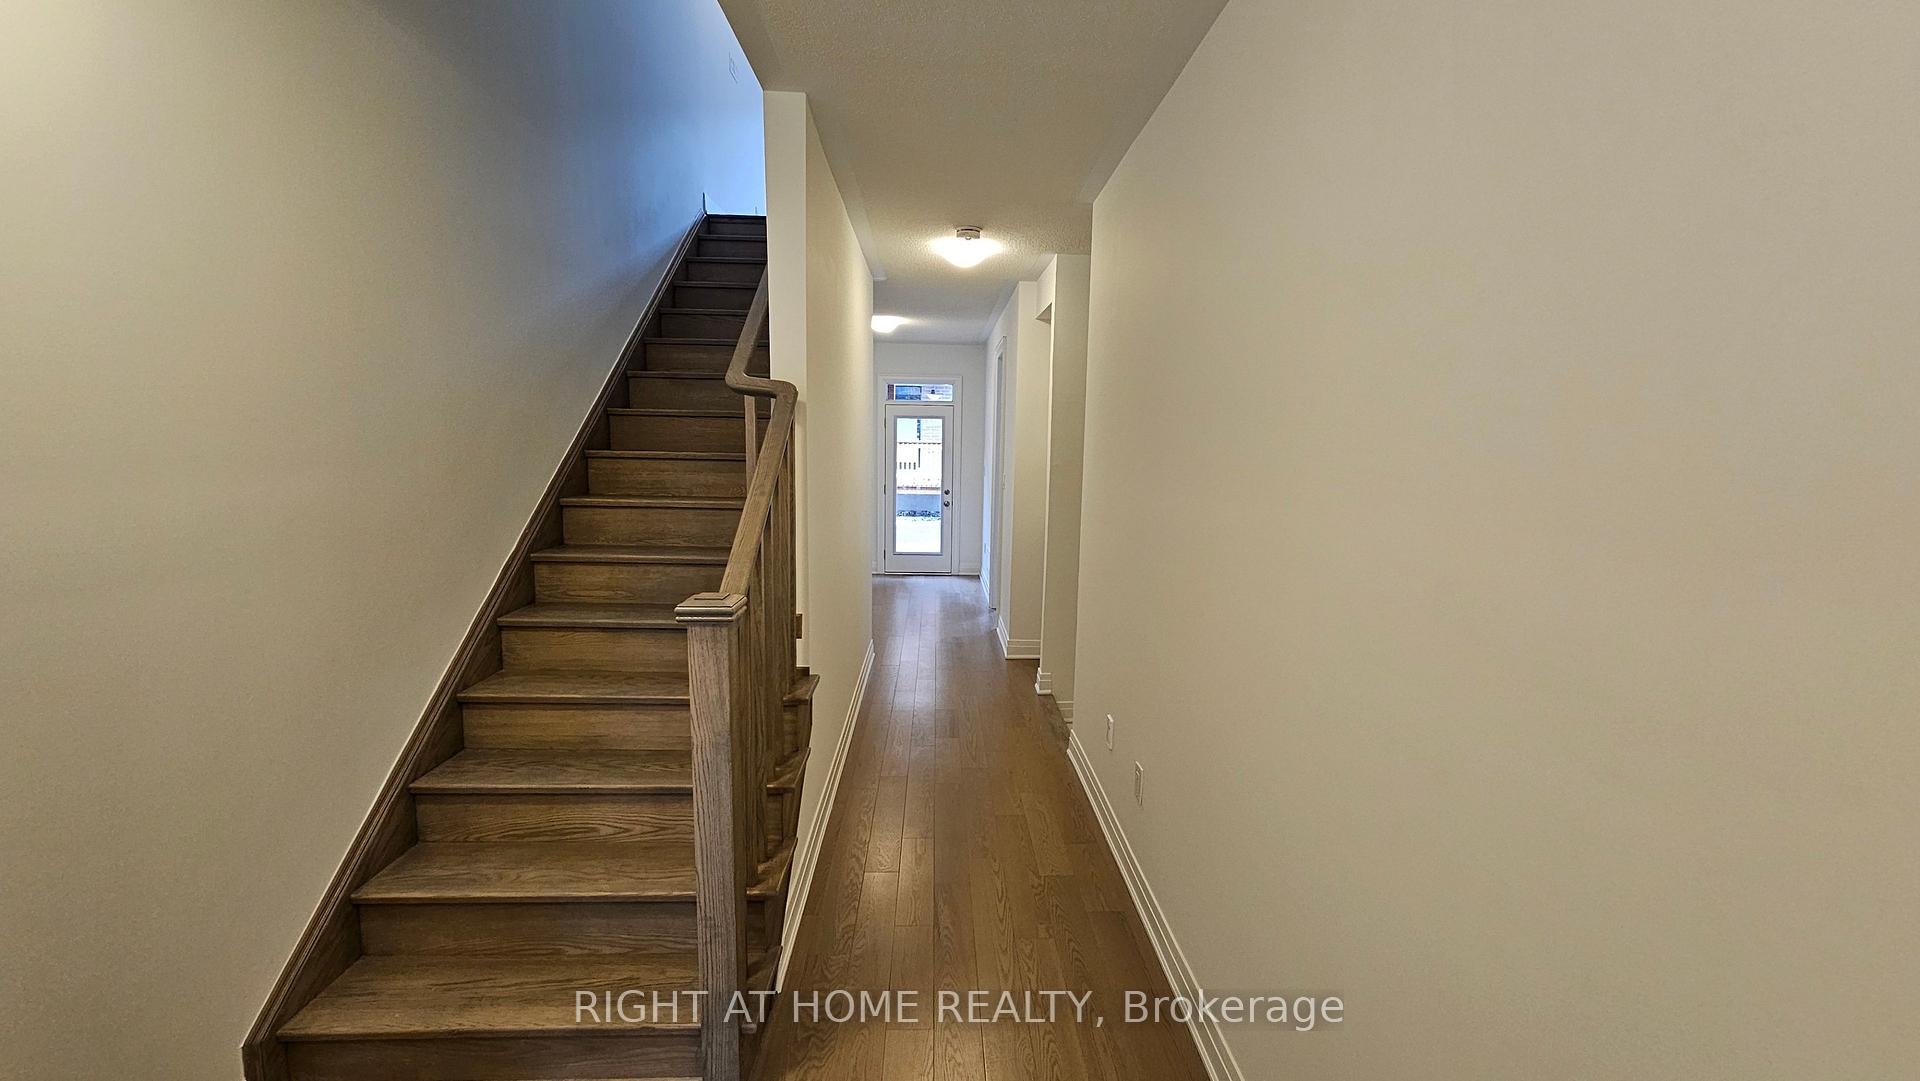
- Hardwood floors
- Central air
The homeFreehold Townhouse, 3-storey, Age 0–5 years
- Type: Freehold Townhouse
- Style: 3-storey
- Age: 0–5 years
- Living space: 1,500–2,000 sq ft
- Basement: Unfinished
InsideHardwood, Ensuite, Carpet free
- Flooring: Hardwood
- Laundry: Ensuite
- Features: Carpet free
- Rooms above ground: 7
- Bedrooms: 4
- Bathrooms: 4
- Kitchens: 1
Outside and lotBrick, stone, Asphalt shingle, Concrete
- Exterior: Brick, stone
- Roof: Asphalt shingle
- Foundation: Concrete
- Size: 19.69 × 80.38 ft
Parking1 Garage, Built-in, Private
- Spaces: 1 Garage
- Garage: Built-in
- Driveway: Private
Heating, water and powerForced air, gas, Central air, Municipal water
- Heating: Forced air, gas
- Cooling: Central air
- Water: Municipal water
- Sewer: Municipal sewer
Rent and termsRent $3,700 a month, Entire property, Unfurnished
- Rent: $3,700 a month
- Space for rent: Entire property
- Furnished: Unfurnished
- Lease: 12 months
- Rent includes: Parking
- Deposit: Required
- Credit check: Required
- Employment letter: Required
- Rental application: Required
- References: Required
- Rental items: Hwt
IncludedAll appliances and blinds., Current tenant furniture.
- Included: All appliances and blinds.
- Not included: Current tenant furniture.
NearbyHospital, library, park, rec./commun.centre, public transit, school
- Close to: Hospital, library, park, rec./commun.centre, public transit, school
Listing detailsW12052392, Rented, Mar 31, 2025
- MLS® number: W12052392
- Status: Rented
- Listed on: Mar 31, 2025
- Days on market: 11
- Updated: Apr 11, 2025
- Possession: 2025-05-01 / 30-59 days
- Occupied by: Tenant
- Listing brokerage: RIGHT AT HOME REALTY
About this home
4029 Saida Street, Mississauga (Churchill Meadows), ON L5M 2S8
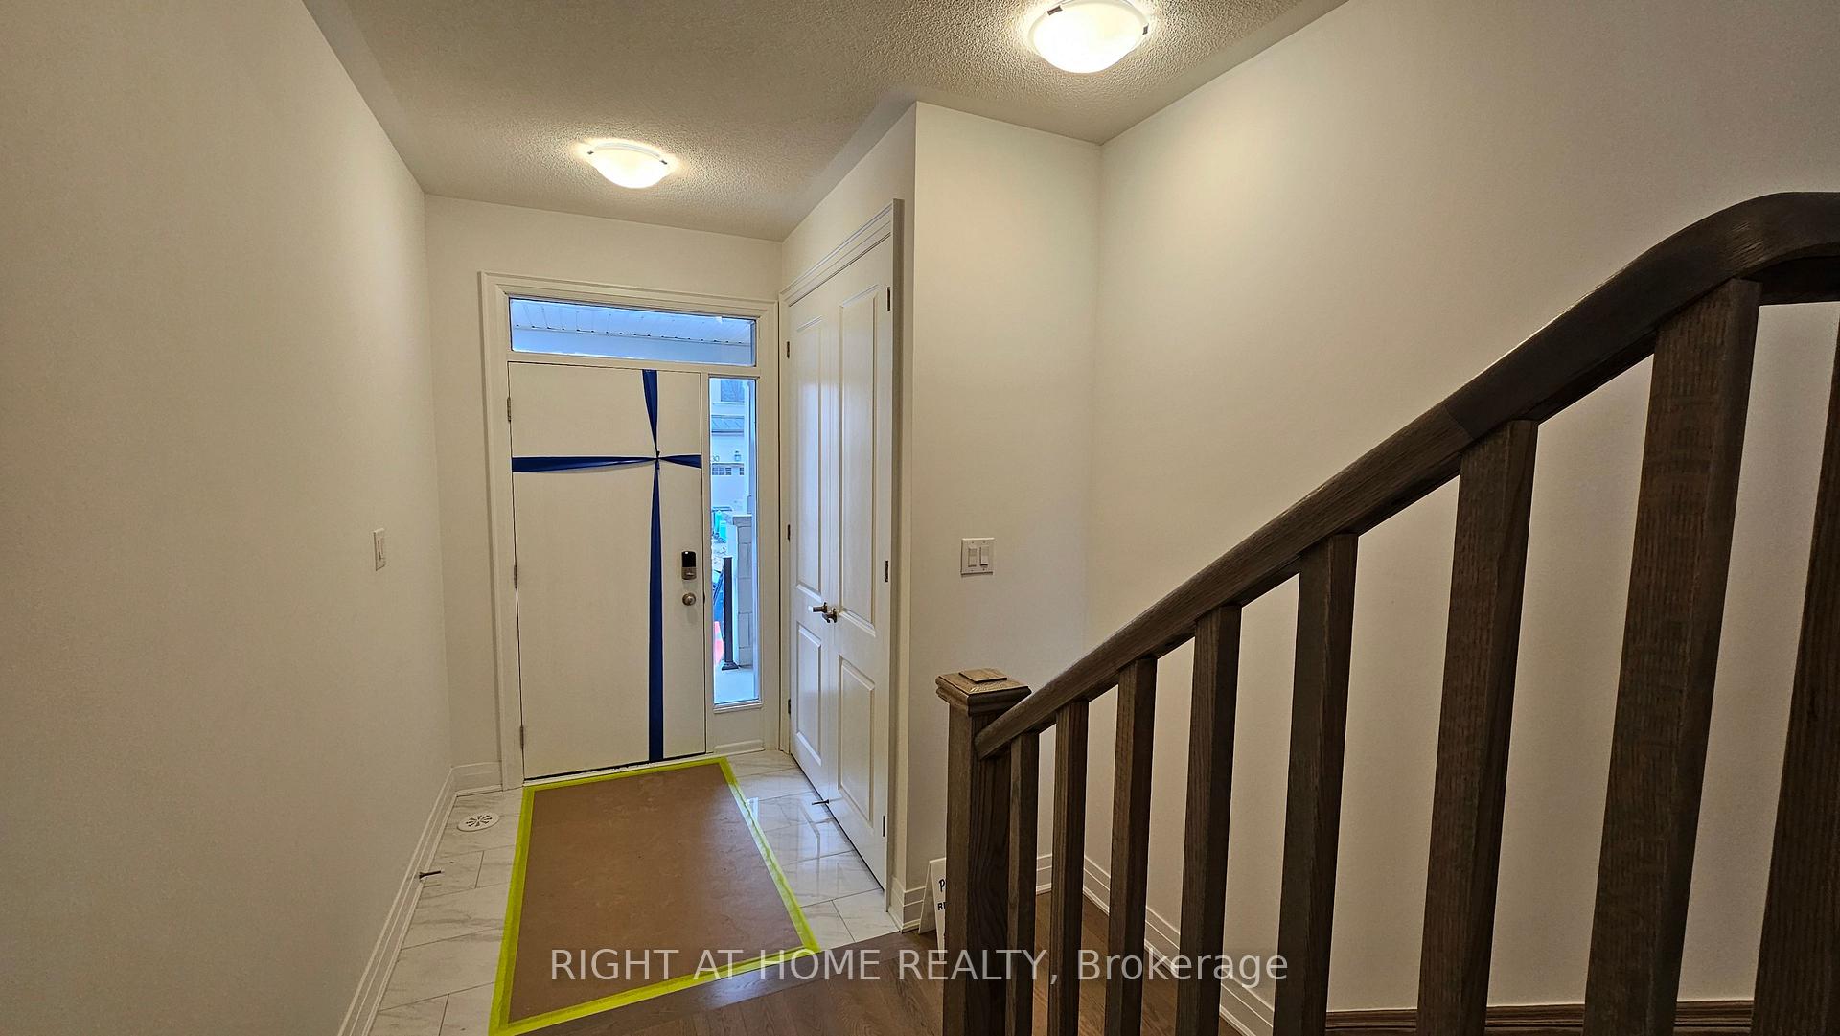
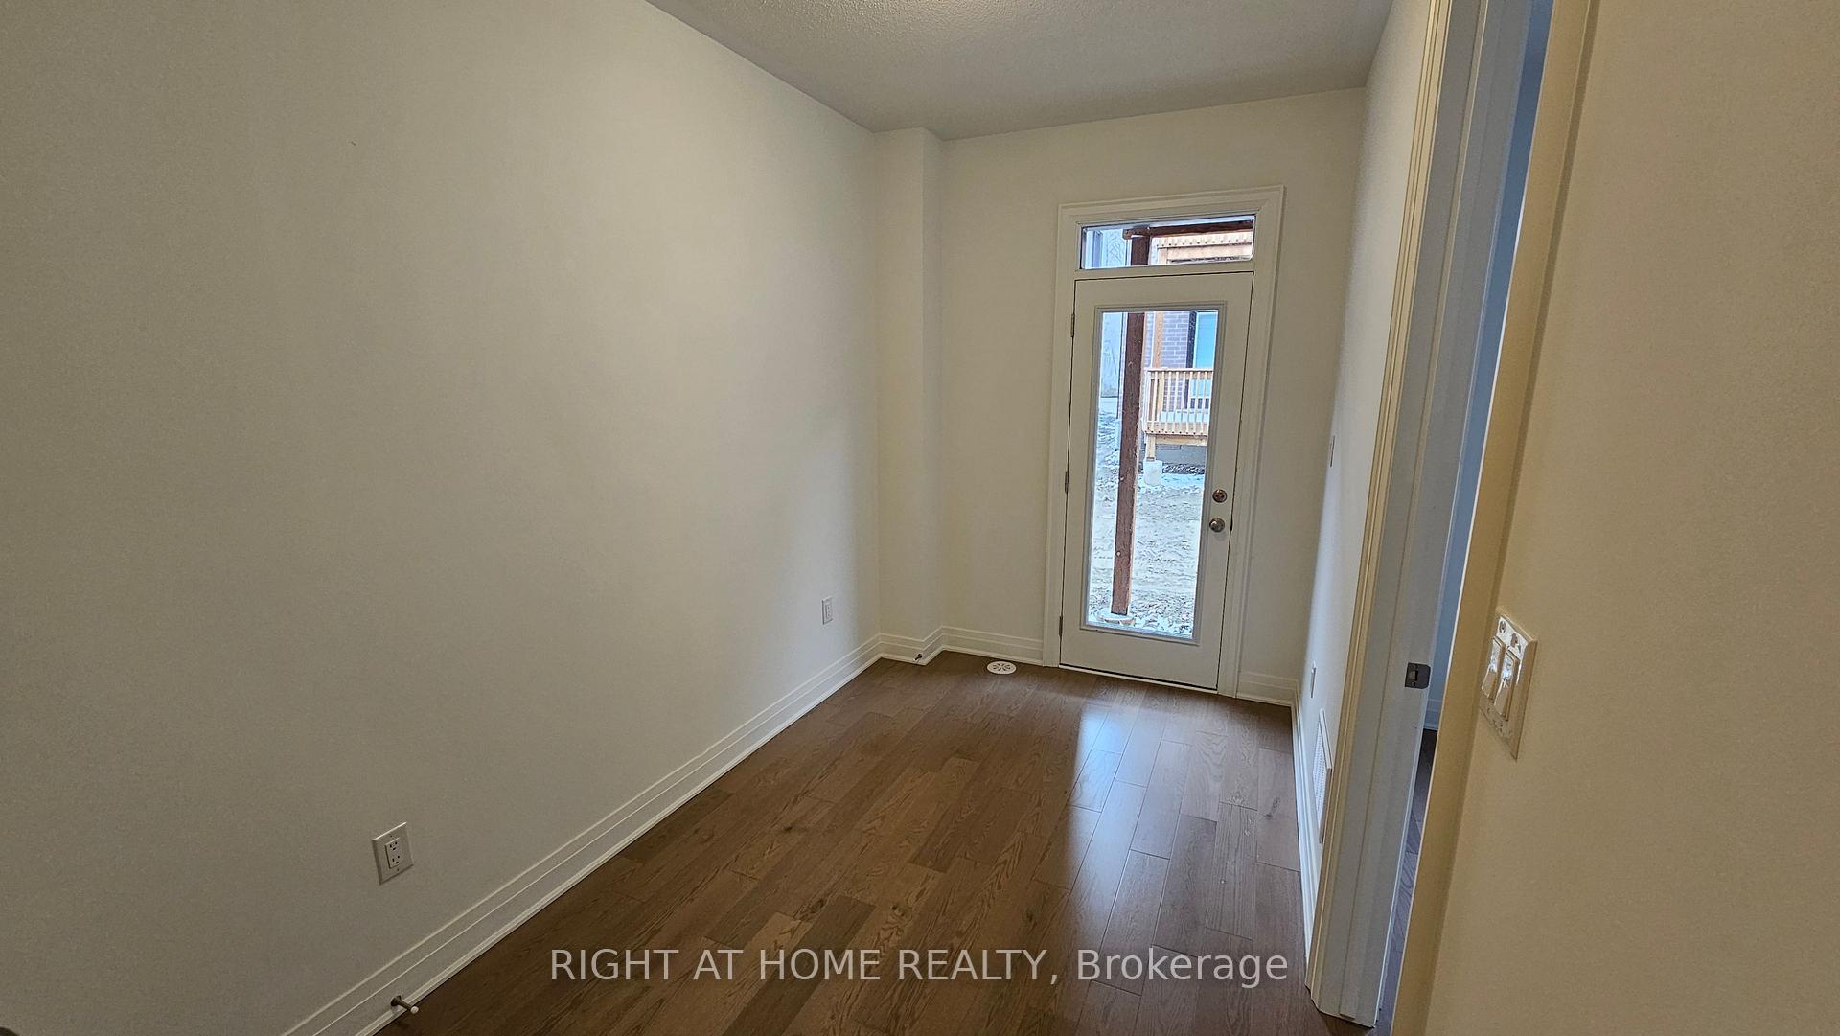
Gorgeous 1 year old 1940 sq ft townhouse with 20K in upgrades! Convenient main floor bedroom with 4 piece ensuite perfect for in-laws or as a guest bedroom. Spacious open concept second level with potlights, walk-out to deck from great room and fully upgraded chefs kitchen with quartz countertops. Upstairs you will find three more bedrooms with a large primary bedroom that has a 4 piece ensuite, walk-in closet and Juliet balcony. There is also an unfinished basement, perfect for extra storage. Great location close to all amenities including the new food plaza, community centres and schools. Don't miss out on this beautiful home!
Ask about this home
A HOMEH agent will answer your questions about this home.
Around this home
Daily convenience, out of 100, from the distances below
Schools nearby
School rating, out of 10.
Helpful calculators
Your HOMEH agent

"I would see it this week."