

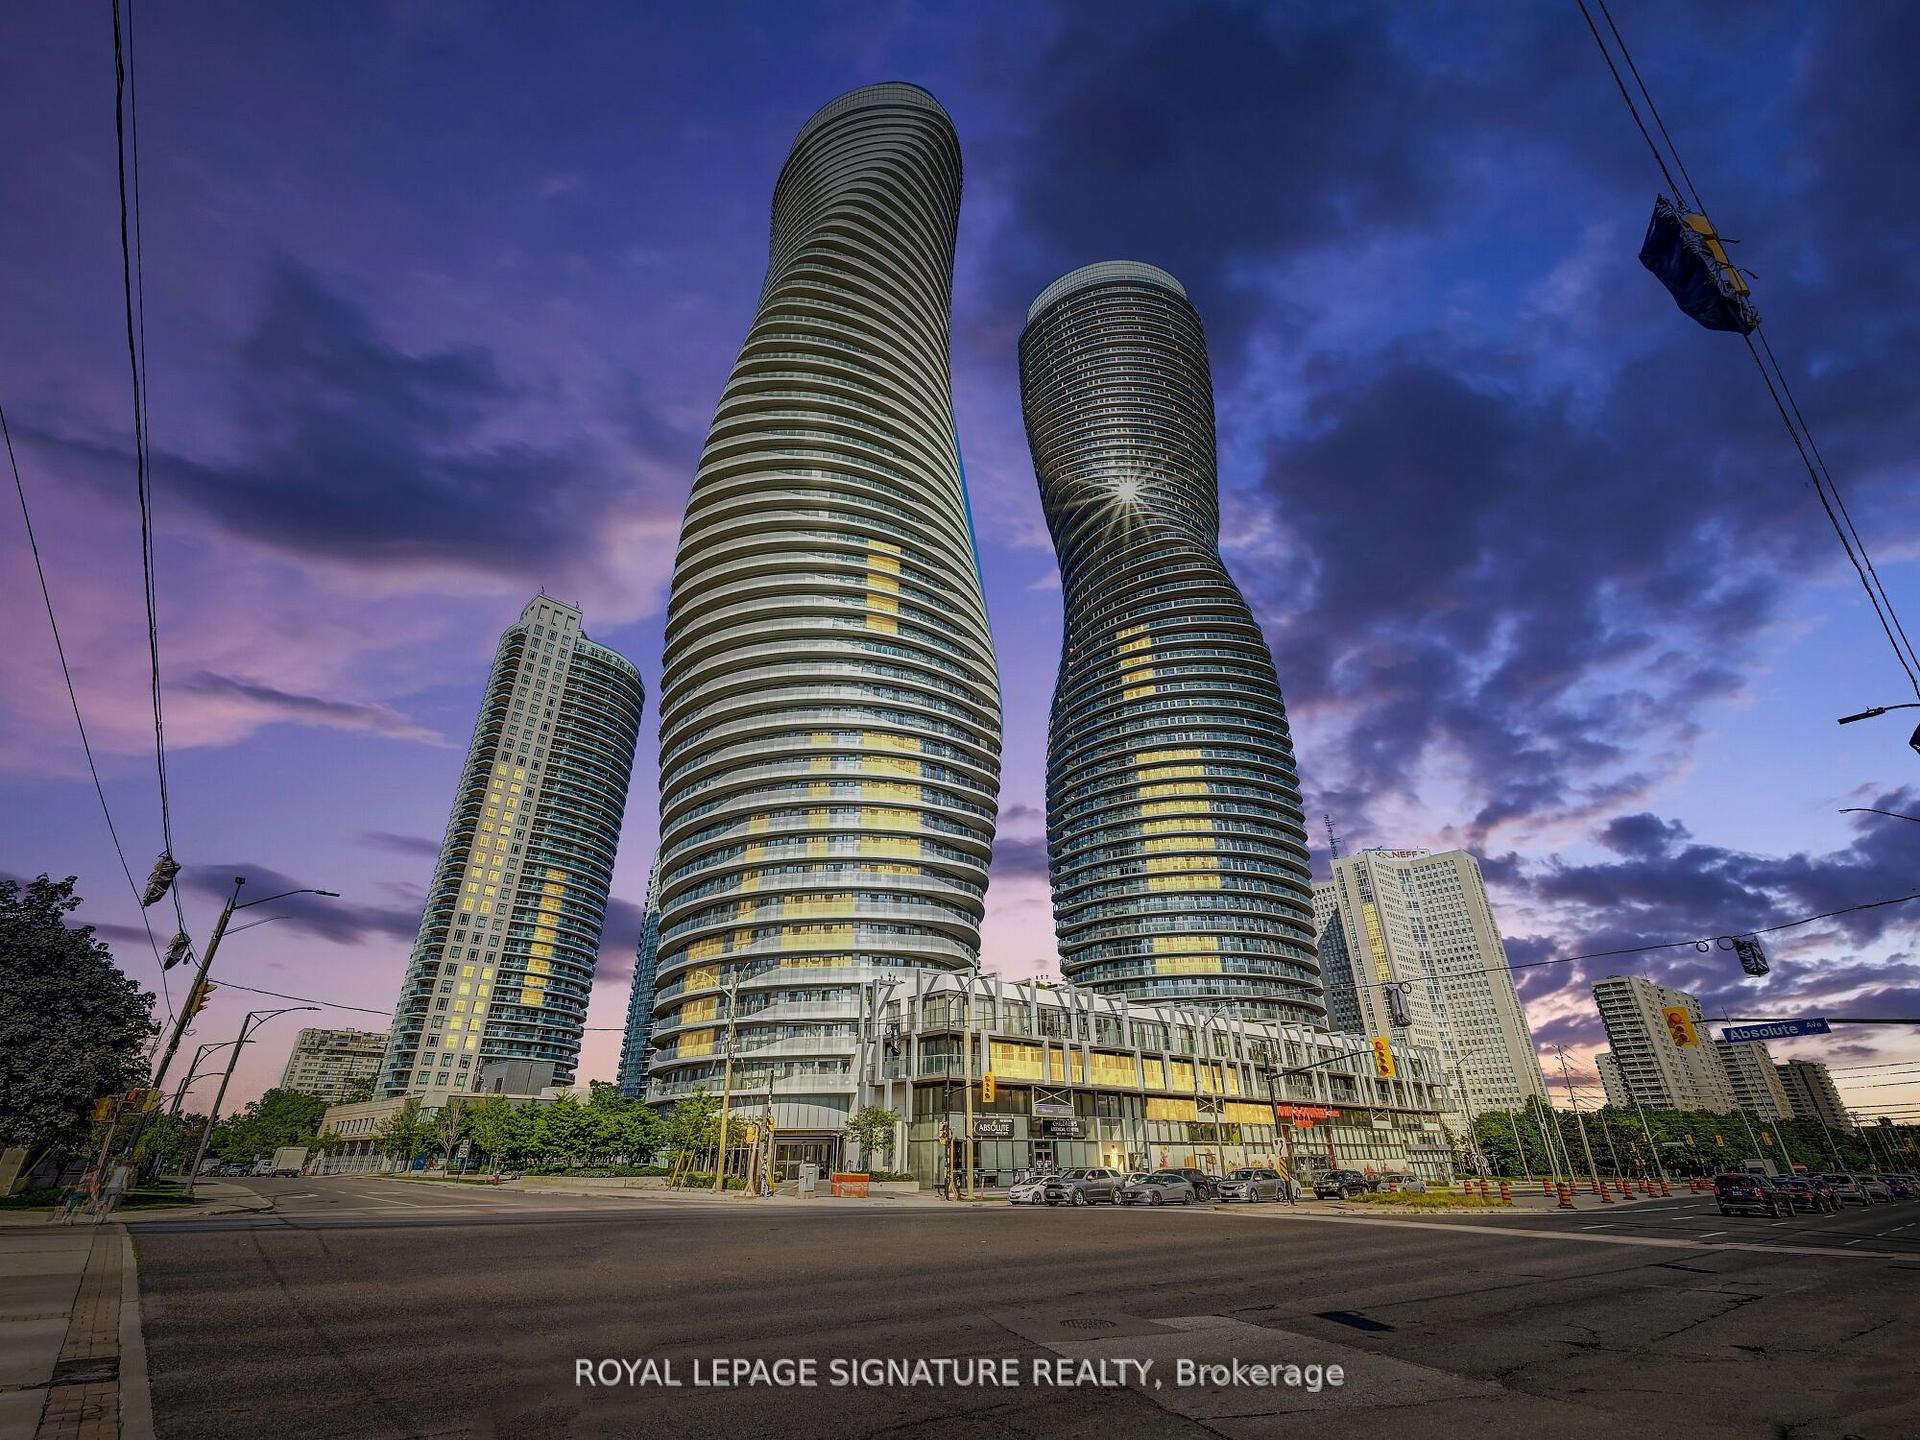
Unit 315, 4033 Hurontario Street
Unit 315, 4033 Hurontario Street
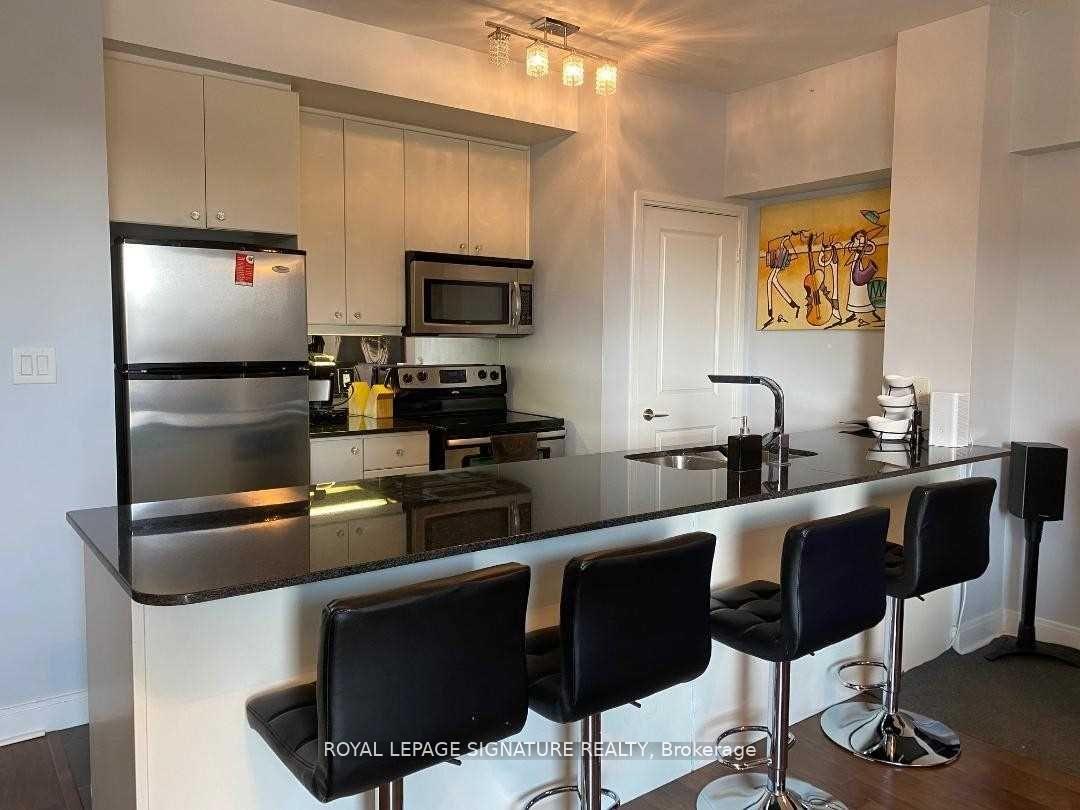
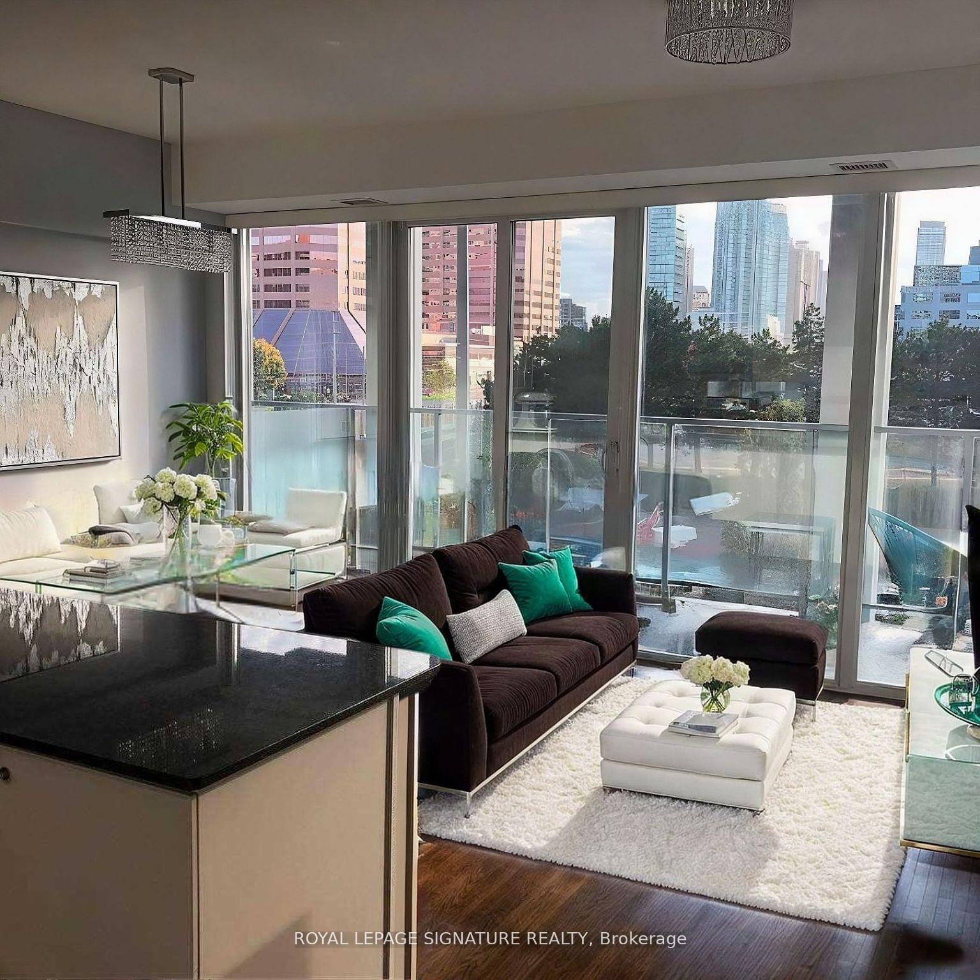
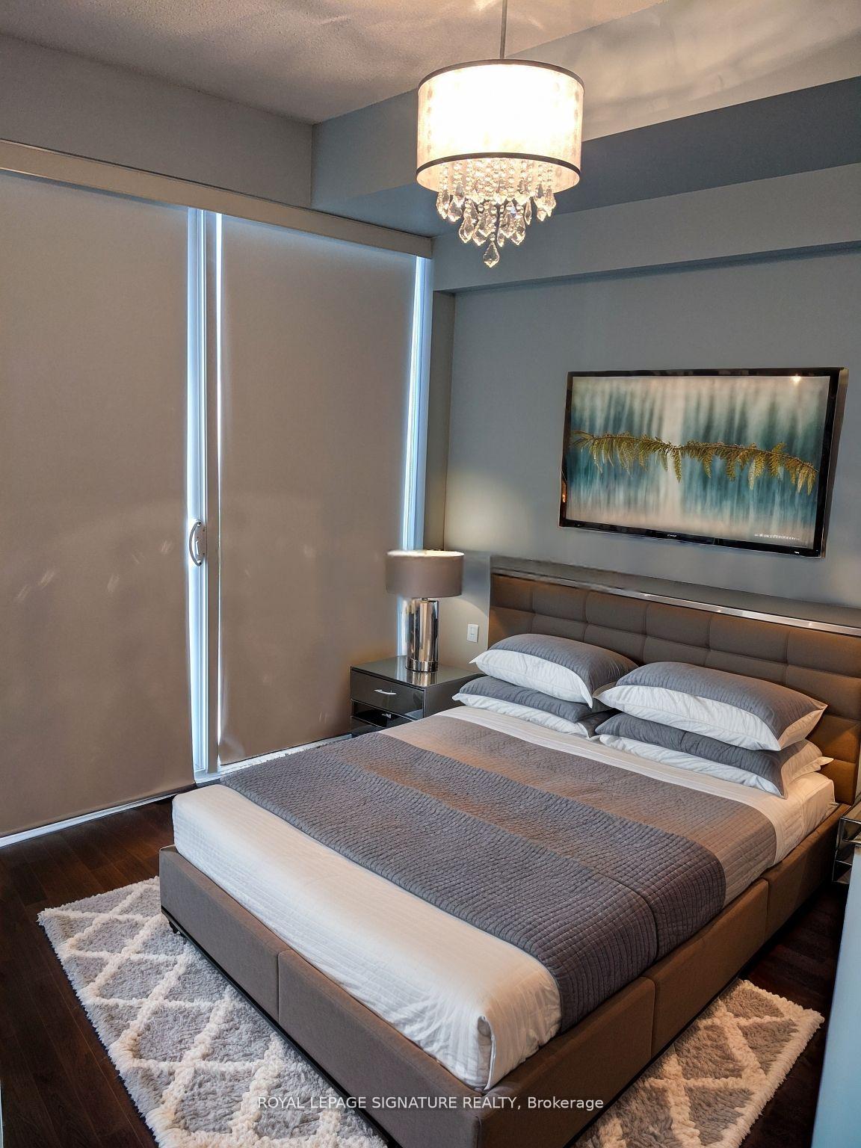
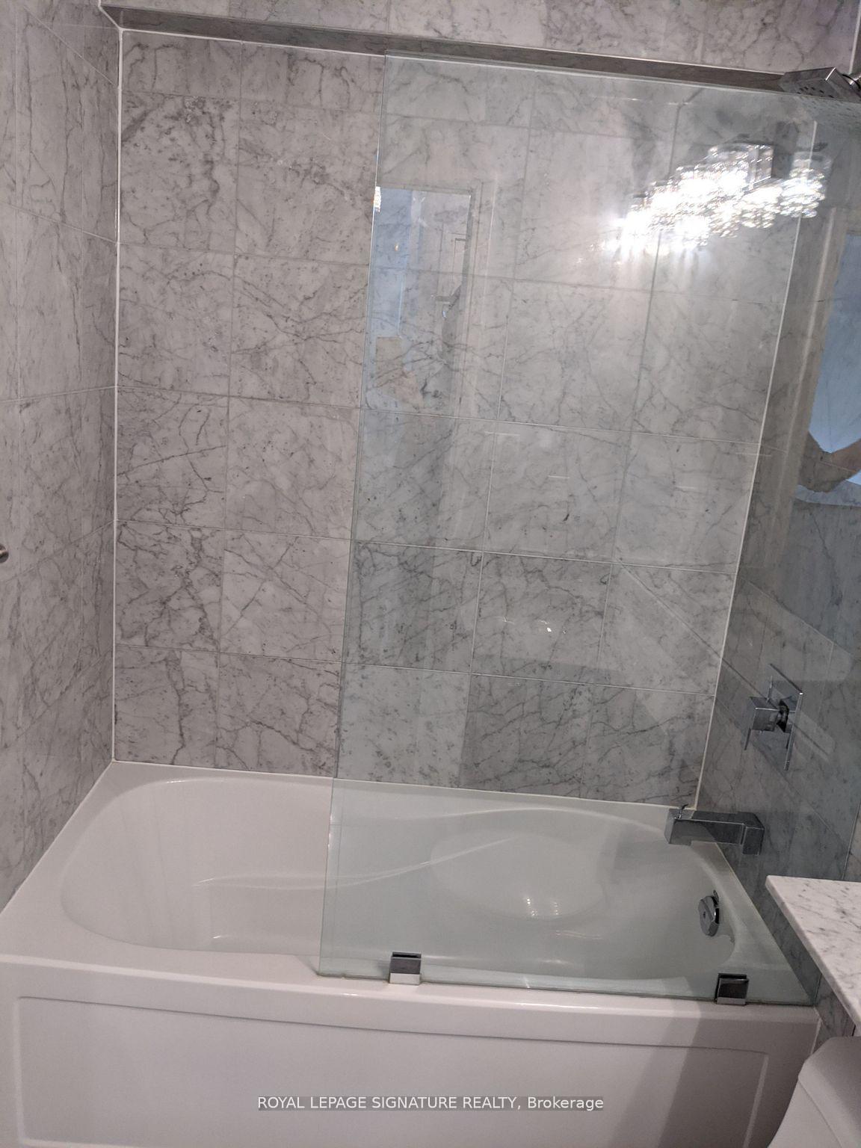 See all 25 photos
Property history
Facts and features
- ExposureWest
- LaundryIn-suite
- LockerOwned
- BalconyOpen
- Central air
- Concierge
- Gym
- Party room/meeting room
The homeCondo Apartment, Apartment, Age 11–15 years
- Type: Condo Apartment
- Style: Apartment
- Age: 11–15 years
- Living space: 500–599 sq ft
- Basement: None
- Exposure: West
InsideIn-suite laundry, main level, Other, Security guard
- Laundry: In-suite laundry, main level
- Features: Other
- Security: Security guard
- Elevator: Yes
- Rooms above ground: 4
- Bedrooms: 1
- Bathrooms: 1
- Kitchens: 1
OutsideConcrete, Open
- Exterior: Concrete
- Balcony: Open
Parking and locker1 Parking, Underground, Parking type Owned
- Spaces: 1 Parking
- Garage: Underground
- Parking type: Owned
- Spot: 18
- Locker: Owned
- Locker number: 50
- Locker level: 2
Building4033 Hurontario Street, Condo corporation 939, Concierge, guest suites, gym, party room/meeting room, visitor parking
- Name: 4033 Hurontario Street
- Condo corporation: 939
- Amenities: Concierge, guest suites, gym, party room/meeting room, visitor parking
- Pets: Allowed
Heating, water and powerForced air, gas, Central air
- Heating: Forced air, gas
- Cooling: Central air
Rent and termsRent $2,095 a month, Entire property, Unfurnished
- Rent: $2,095 a month
- Space for rent: Entire property
- Furnished: Unfurnished
- Lease: 12 months
- Paid: Monthly
- Rent includes: Building insurance, central air conditioning, common elements, heat, water
- Deposit: Required
- Credit check: Required
- Employment letter: Required
- Rental application: Required
- References: Required
IncludedIncludes the use of appliances: refrigerator, oven, dishwasher. washer/dryer, 1 convenient parking, 1 convenient locker. heat and water included, Hydro is not included
- Included: Includes the use of appliances: refrigerator, oven, dishwasher. washer/dryer, 1 convenient parking, 1 convenient locker. heat and water included
- Not included: Hydro is not included
NearbyArts centre, library, park, public transit, rec./commun.centre, school
- Close to: Arts centre, library, park, public transit, rec./commun.centre, school
Listing detailsW12020587, Rented, Mar 14, 2025
- MLS® number: W12020587
- Status: Rented
- Listed on: Mar 14, 2025
- Days on market: 7
- Updated: Mar 21, 2025
- Possession: 2025-04-01 / Flexible
- Occupied by: Vacant
- Listing brokerage: ROYAL LEPAGE SIGNATURE REALTY
About this home
Unit 315, 4033 Hurontario Street, Mississauga (City Centre), ON L4Z 0B8
A rare opportunity to live in a spectacular podium unit at Marilyn Monroe Towers, nestled in the vibrant heart of Mississauga. This exceptional 1 bedroom residence features its own private garage and dedicated elevator access, ensuring a tranquil and exclusive living experience. Floor-to-ceiling windows flood the space with natural light, highlighting a modern kitchen and open layout. Enjoy breathtaking sunset views from your large outdoor balcony. It includes one parking space and a locker for added convenience. Enjoy an array of amenities: squash court, gym with an indoor track, spa, movie theatre, basketball court, indoor and outdoor pools, kids playground, 24-hour gated security, and more. Enjoy ultimate convenience with proximity to Square One, dining, parks, schools, YMCA, library, coffee shops, medical clinics, hospitals, City Hall, and the Living Arts Centre. Just steps to public transit and minutes from Hwy 403,QEW, Hwy 401, the upcoming LRT, and Cooksville Go.
Ask about this home
A HOMEH agent will answer your questions about this home.
Know more about 4033 Hurontario Street

Condo building · 4033 Hurontario St
4033 Hurontario Street is a condo. No units are on the market here right now.
No similar units for rent in 4033 Hurontario Street right now.
Around this home
Daily convenience, out of 100, from the distances below
Schools nearby
School rating, out of 10.
Helpful calculators
Your HOMEH agent

"I would see it this week."