

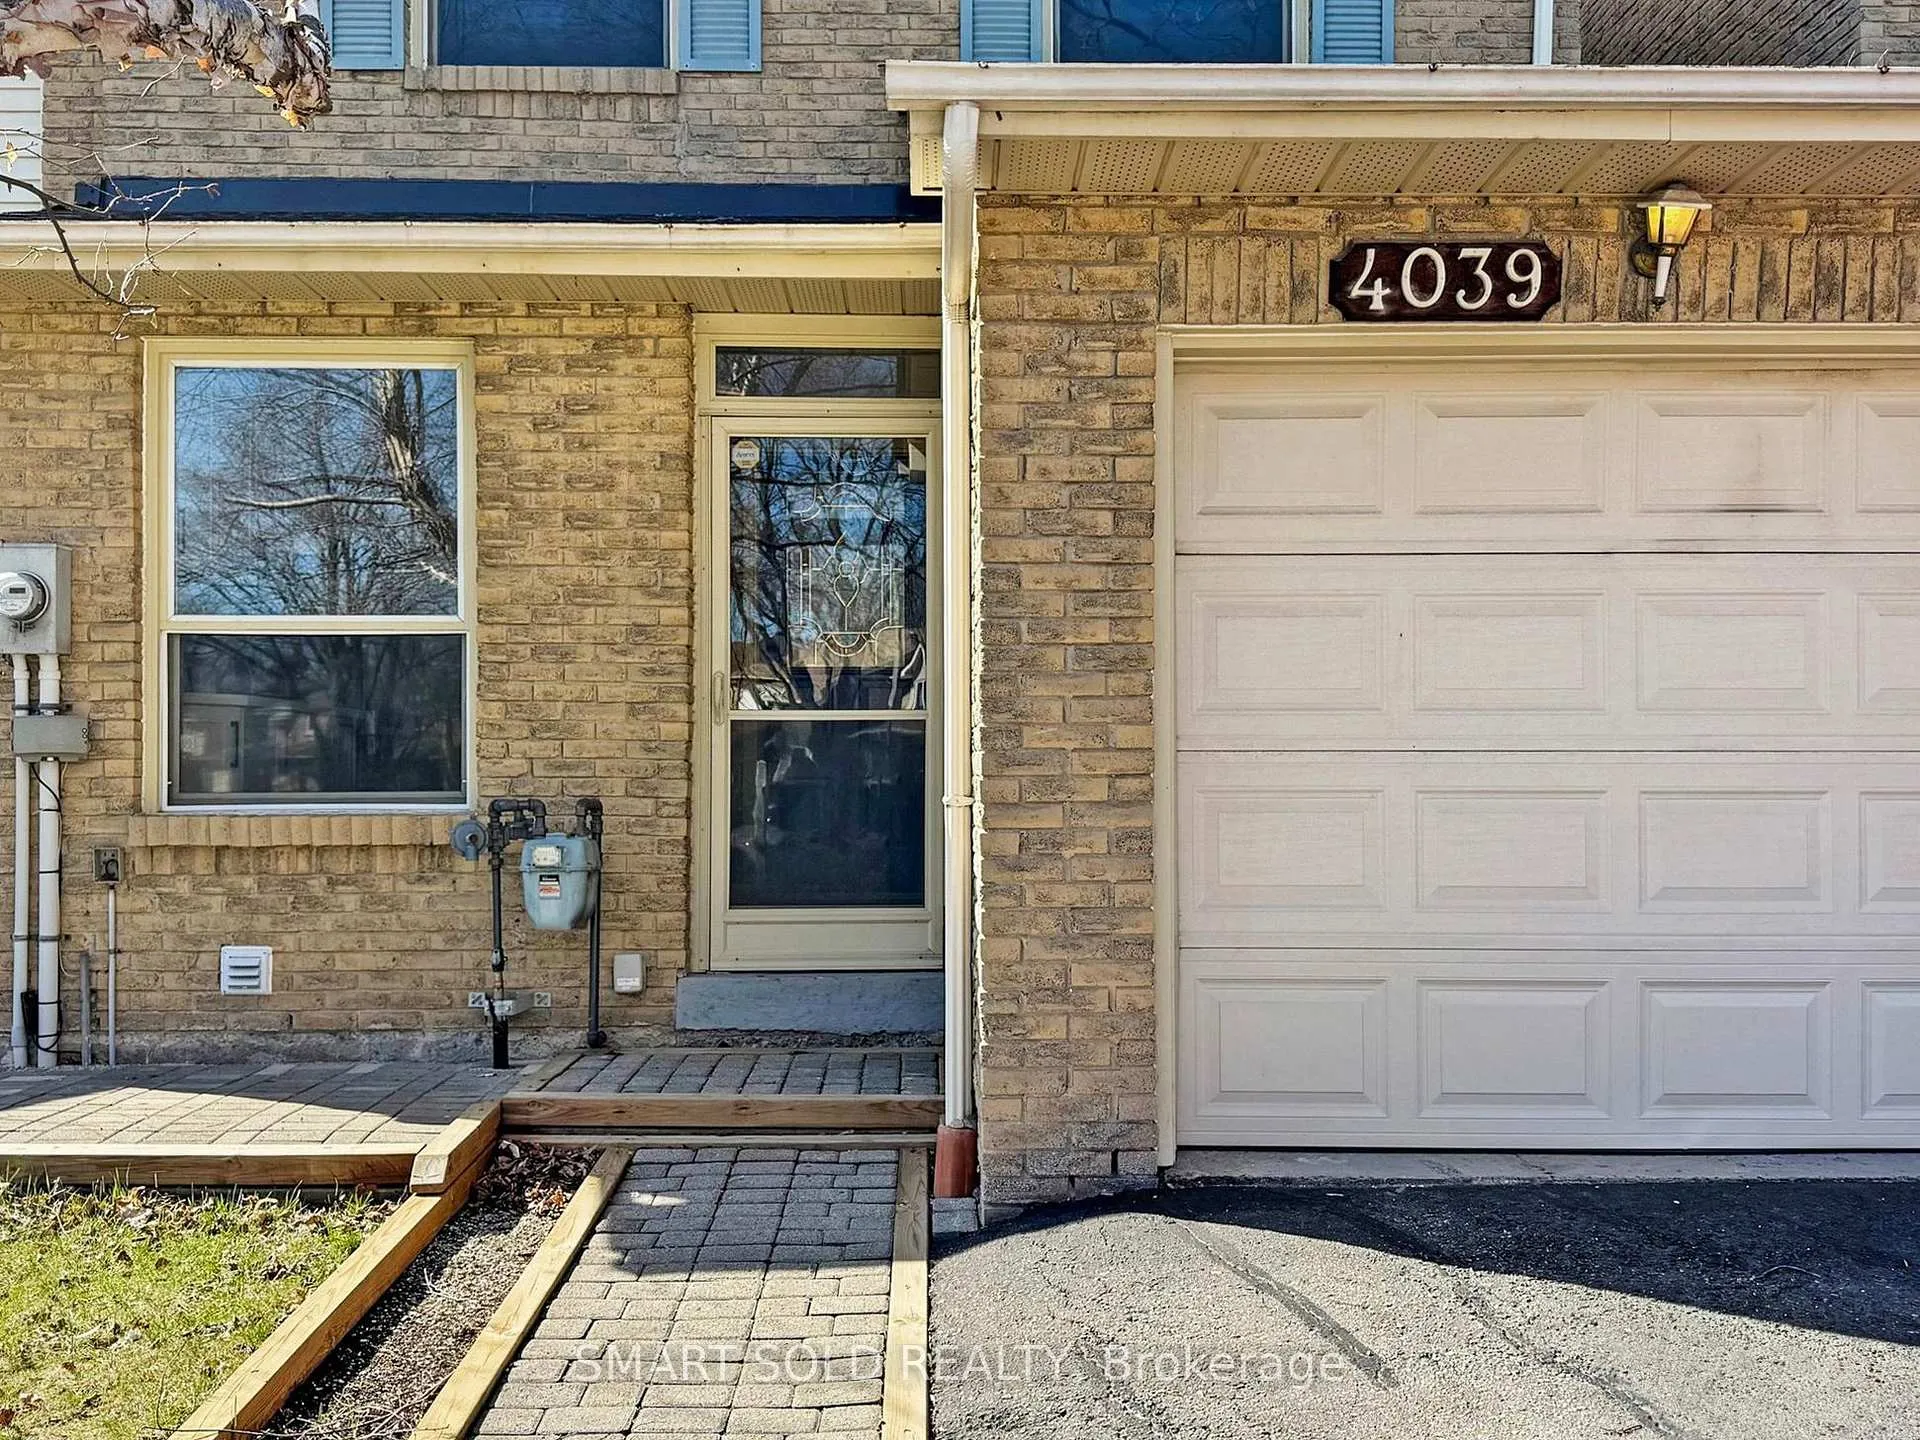
4039 Farrier Court
4039 Farrier Court
 See all 32 photos
Property history
Facts and features
- BasementFinished
- Lot size23 × 100 ft
- Lease term12 months
- FurnishedUnfurnished
- Central air
The homeSemi-Detached, 2-storey, 1,100–1,500 sq ft
- Type: Semi-Detached
- Style: 2-storey
- Living space: 1,100–1,500 sq ft
- Basement: Finished, full
InsideIn basement, Rooms above ground 6, Rooms in the basement 1
- Laundry: In basement
- Rooms above ground: 6
- Rooms in the basement: 1
- Bedrooms: 3
- Bathrooms: 4
- Kitchens: 1
Outside and lotBrick, Shingles, Concrete
- Exterior: Brick
- Roof: Shingles
- Foundation: Concrete
- Size: 22.65 × 100.16 ft
Parking1 Garage, Attached, Front yard parking
- Spaces: 1 Garage
- Garage: Attached
- Driveway: Front yard parking
Heating, water and powerForced air, gas, Central air, Municipal water
- Heating: Forced air, gas
- Cooling: Central air
- Water: Municipal water
- Sewer: Municipal sewer
- Natural gas: Available
- Hydro: Available
- Cable: Available
Rent and termsRent $3,600 a month, Entire property, Unfurnished
- Rent: $3,600 a month
- Space for rent: Entire property
- Furnished: Unfurnished
- Lease: 12 months
- Rent includes: Parking
- Deposit: Required
- Credit check: Required
- Employment letter: Required
- Rental application: Required
- References: Required
- Rental items: Hwt
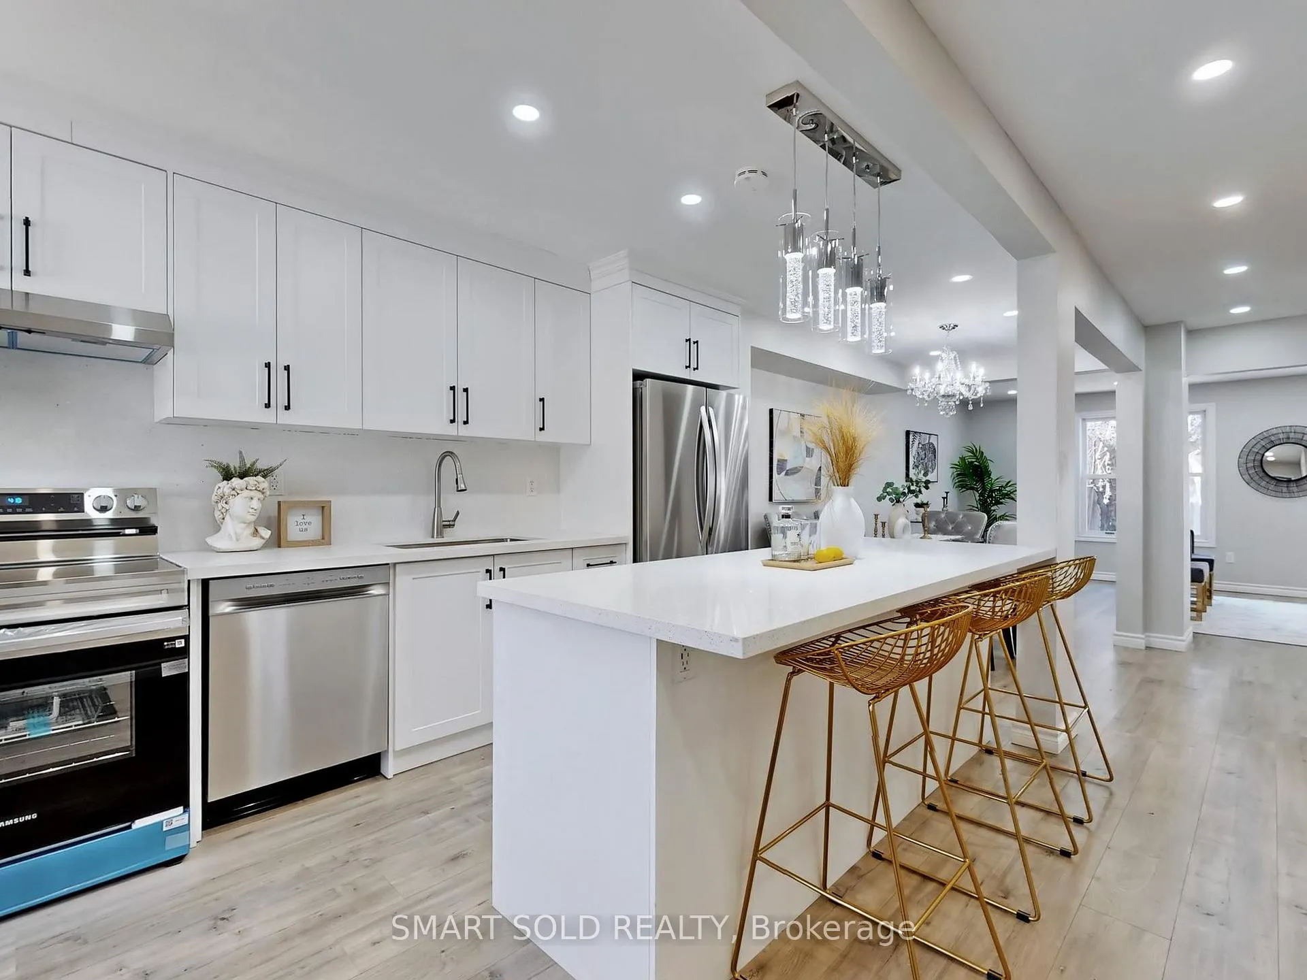
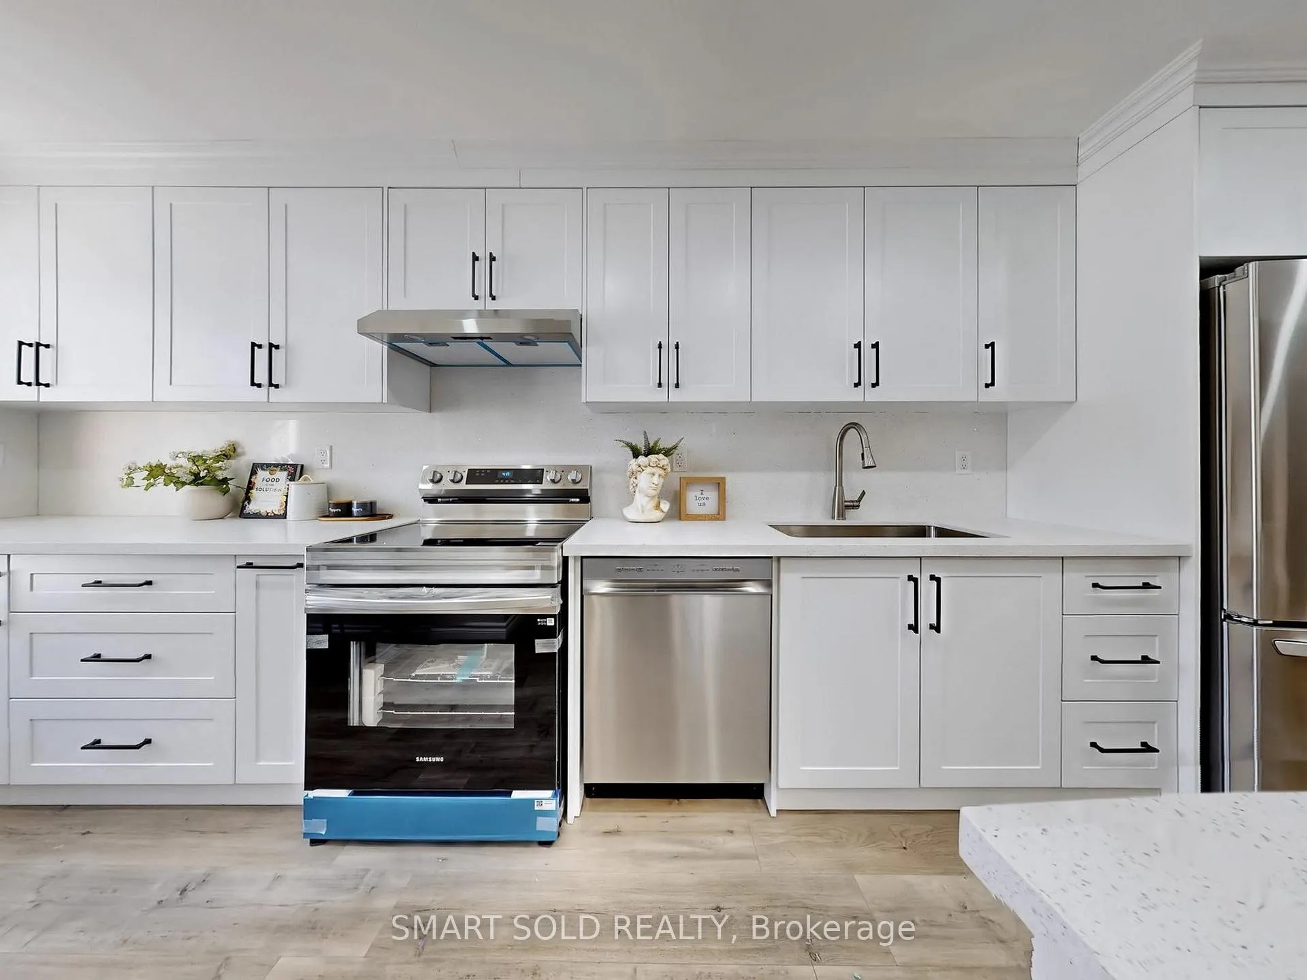
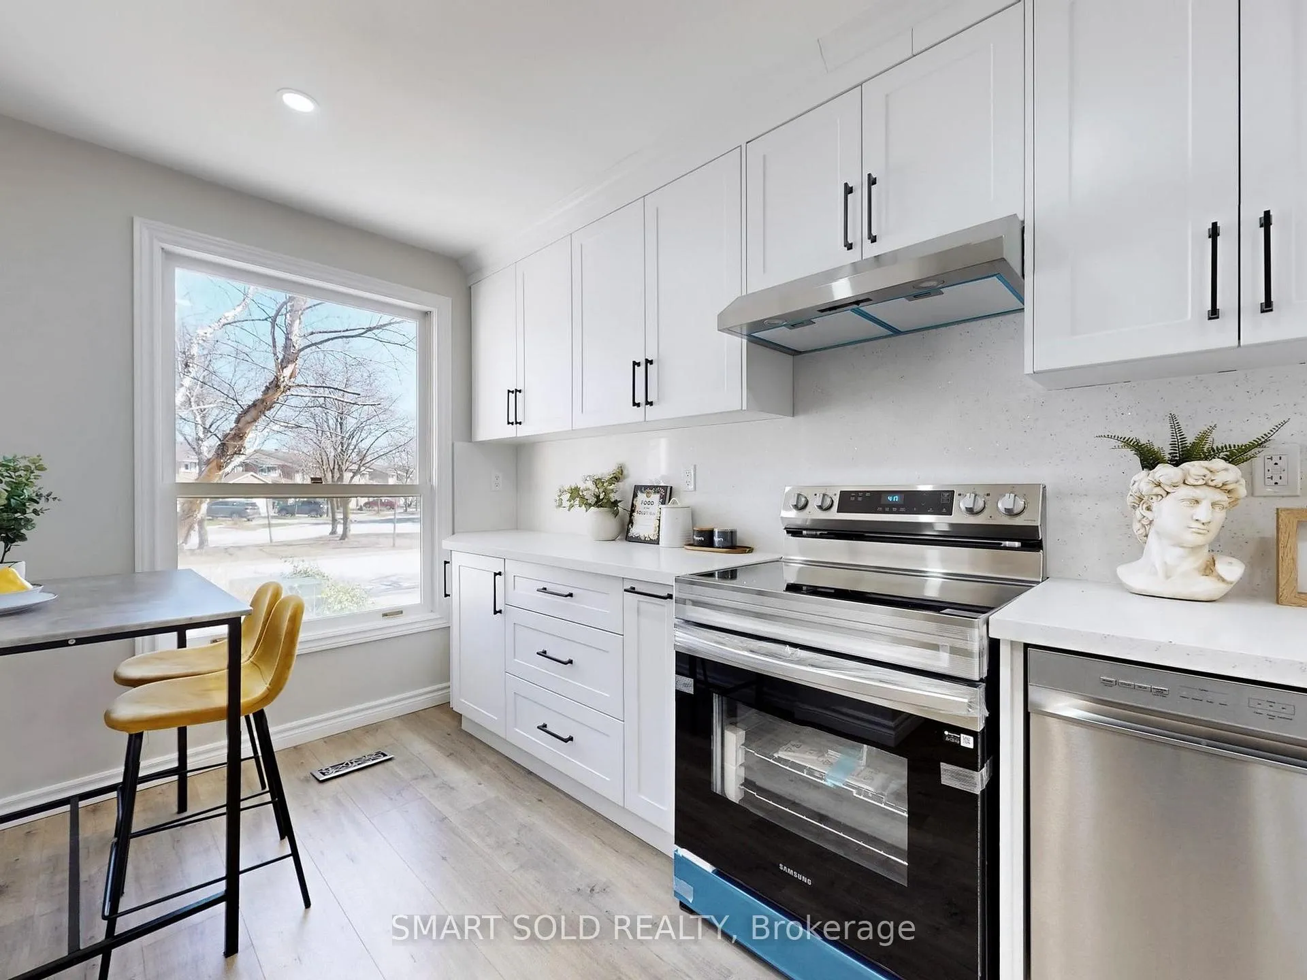
IncludedS/s fridge , s/s stove, range hood, s/s dishwasher, washer & dryer
- Included: S/s fridge , s/s stove, range hood, s/s dishwasher, washer & dryer
NearbyCul de sac/dead end, hospital, library, place of worship, public transit, rec./commun.centre
- Close to: Cul de sac/dead end, hospital, library, place of worship, public transit, rec./commun.centre
Listing detailsW12306590, Rented, Jul 25, 2025
- MLS® number: W12306590
- Status: Rented
- Listed on: Jul 25, 2025
- Days on market: 4
- Updated: Jul 29, 2025
- Possession: 2025-08-01 / Immediate
- Occupied by: Vacant
- Listing brokerage: SMART SOLD REALTY
About this home
4039 Farrier Court, Mississauga (Erin Mills), ON L5L 2Y4
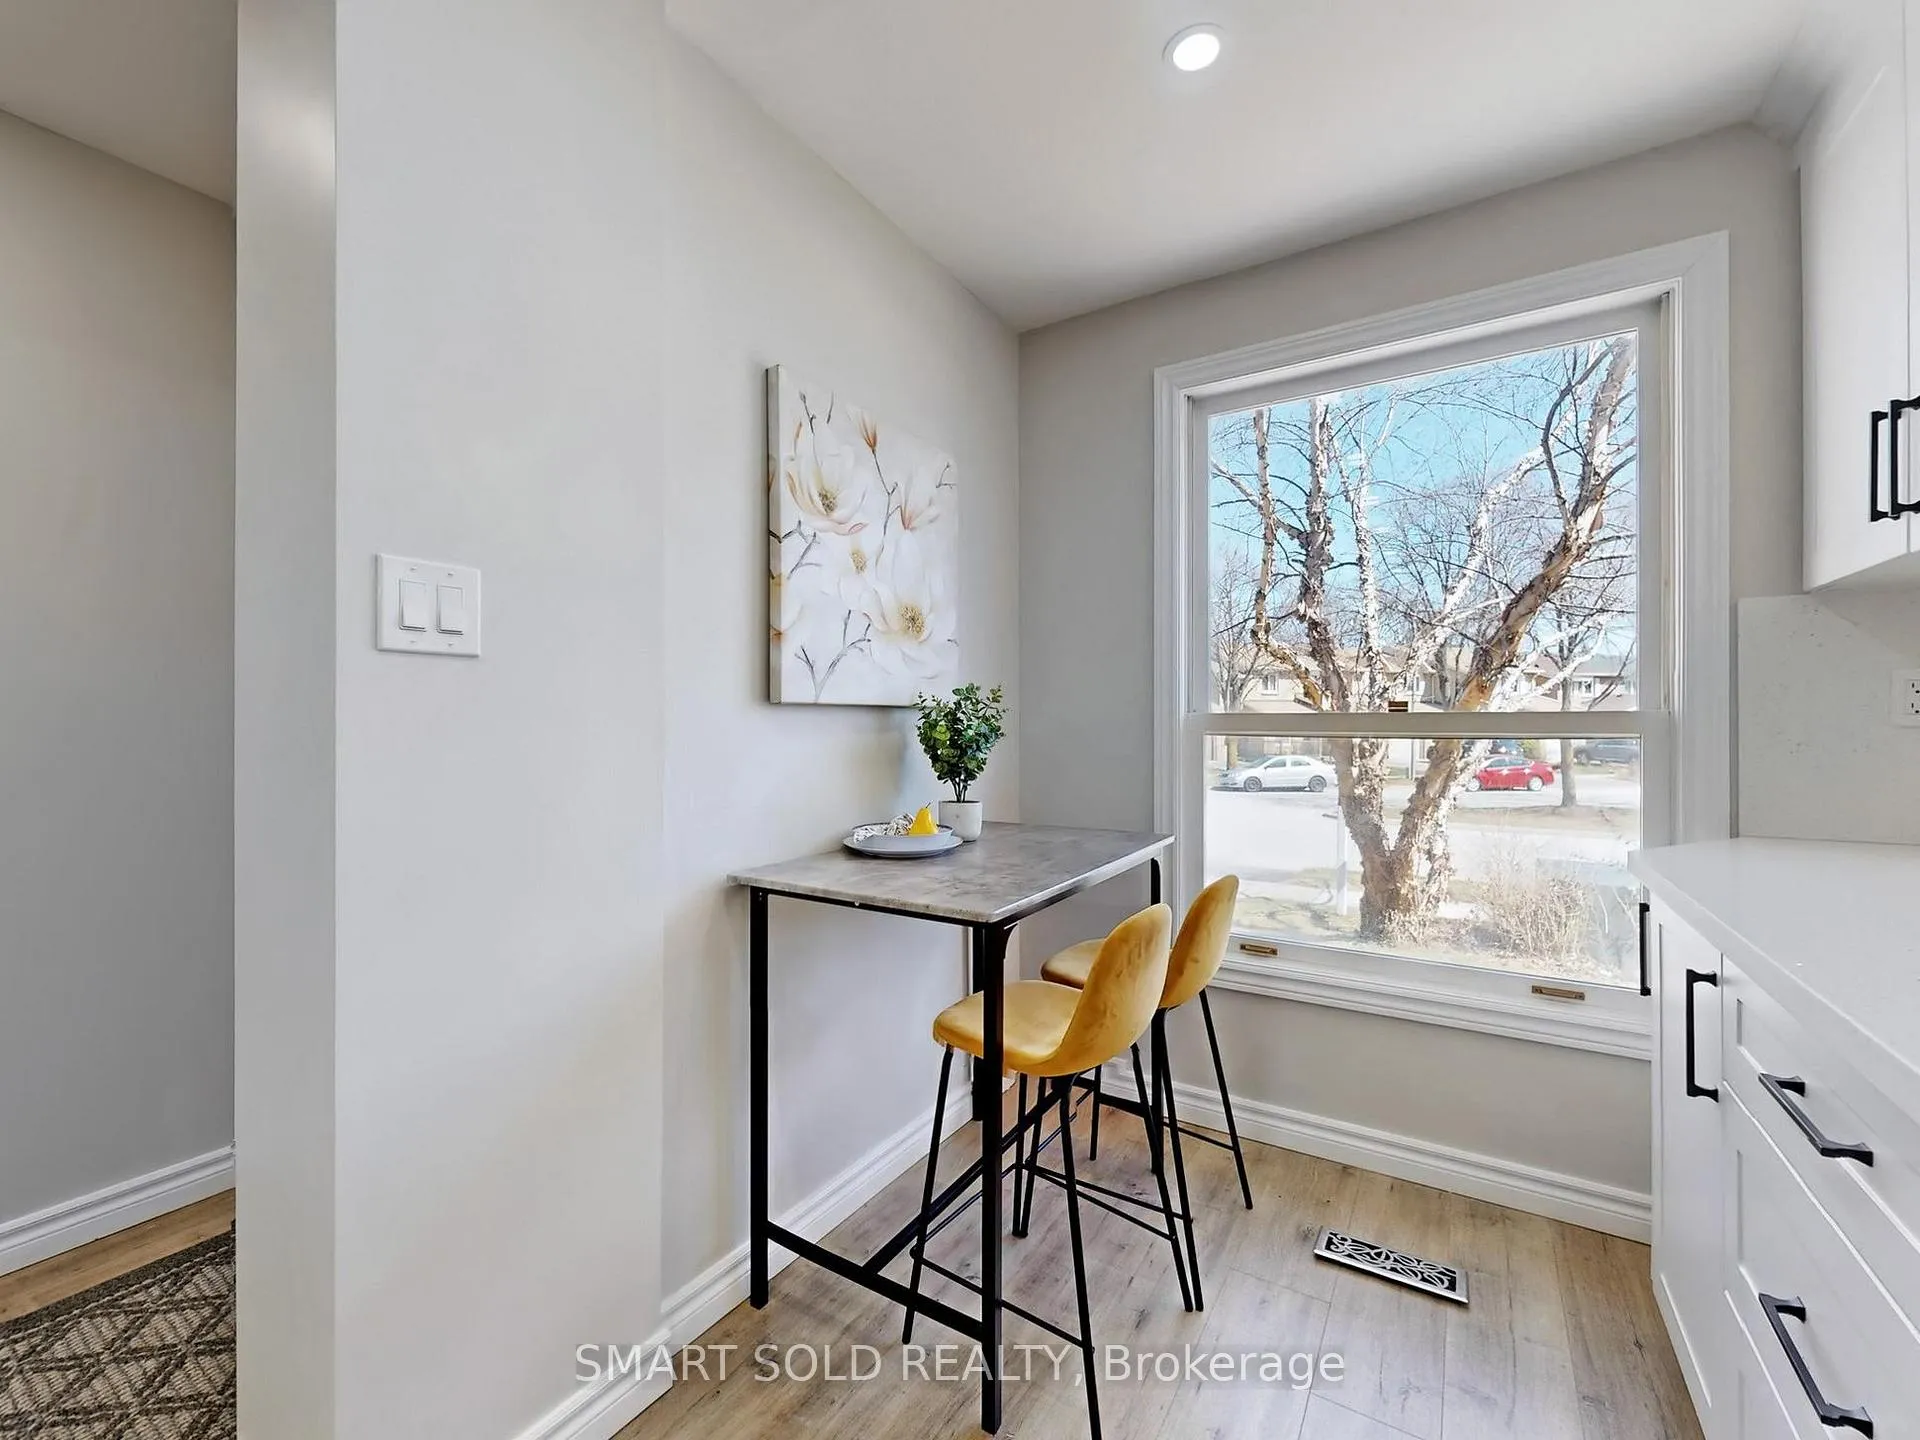
Fully Renovated Property For Lease In Prime Erin Mills! Never-Lived-In 3-Bed, 4-Bath Semi On A Quiet, Child-Safe Court. Features A Sleek Chefs Kitchen With Quartz Counters, Large Island, And Brand-New Stainless Steel Appliances. Open-Concept Layout With Pot Lights, New Flooring, And Walk-Out To A Private Fenced Yard. Luxe Primary Suite With Walk-In Closet And Ensuite. Finished Basement With Rec Room, 3-Pc Bath, Laundry, And Ample Storage. Move-In Ready. Enjoy The New Nest And Modern Comfort! Walk To UTM, Credit Valley Hospital, Parks, Top Schools, And Trails. Quick Access To Hwy 403/QEW And Transit.
Ask about this home
A HOMEH agent will answer your questions about this home.
Around this home
Daily convenience, out of 100, from the distances below
Schools nearby
School rating, out of 10.
Helpful calculators
Your HOMEH agent

"I would see it this week."