

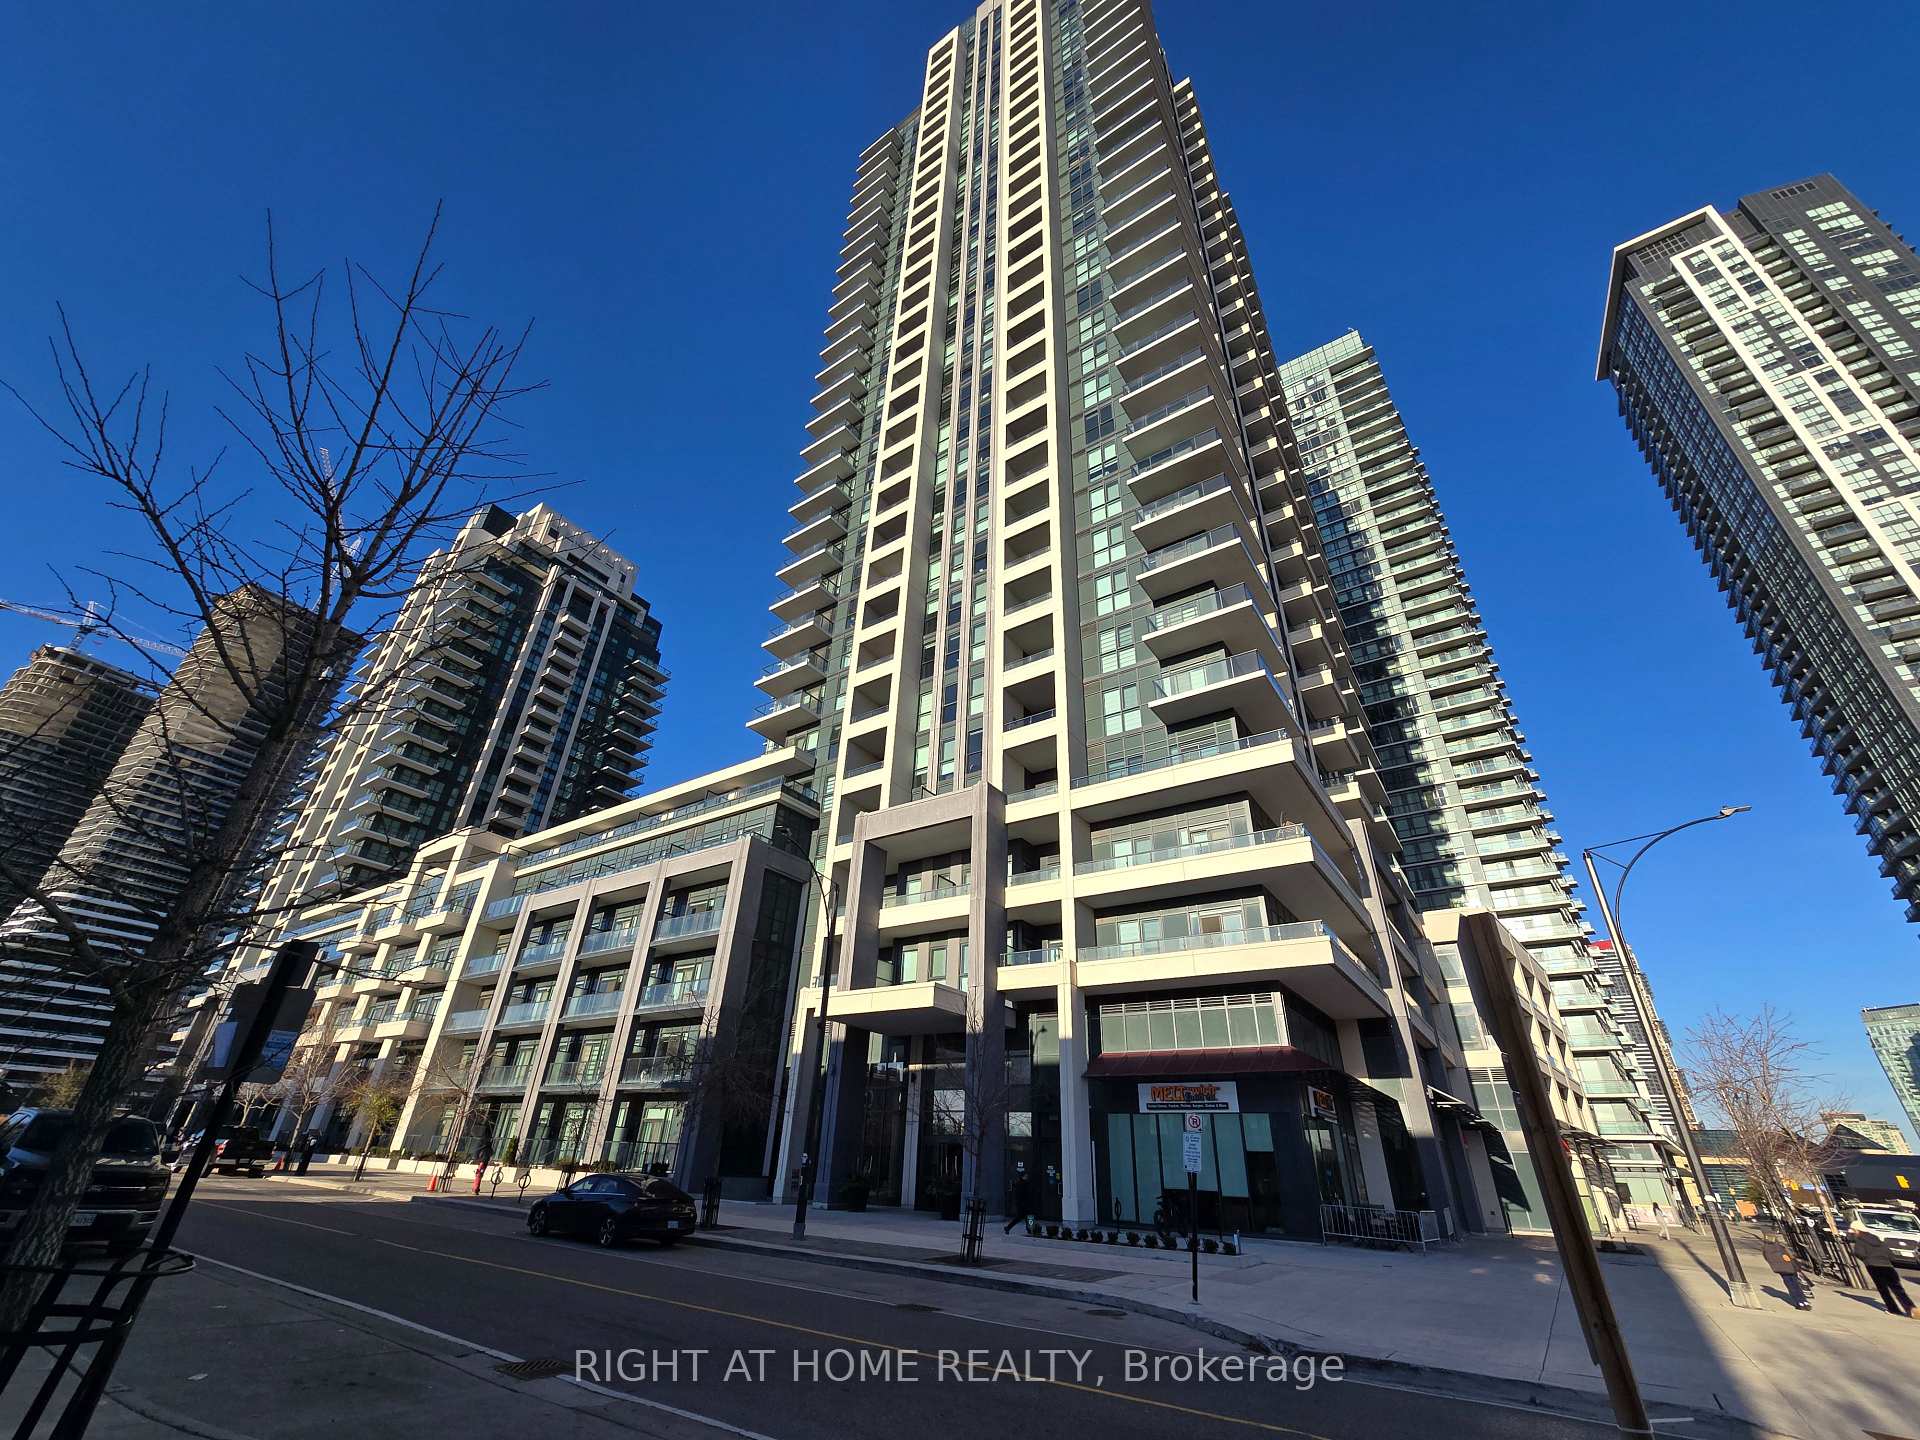
Unit 1614, 4055 Parkside Village Drive
Unit 1614, 4055 Parkside Village Drive
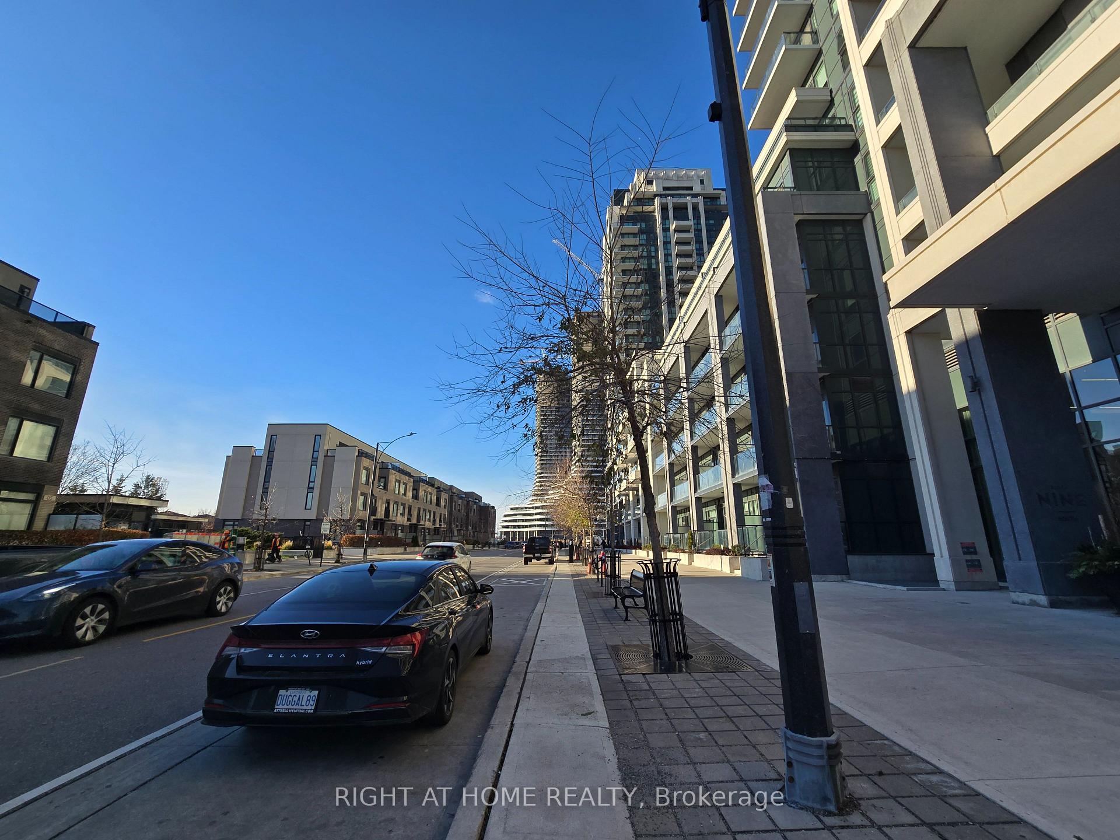
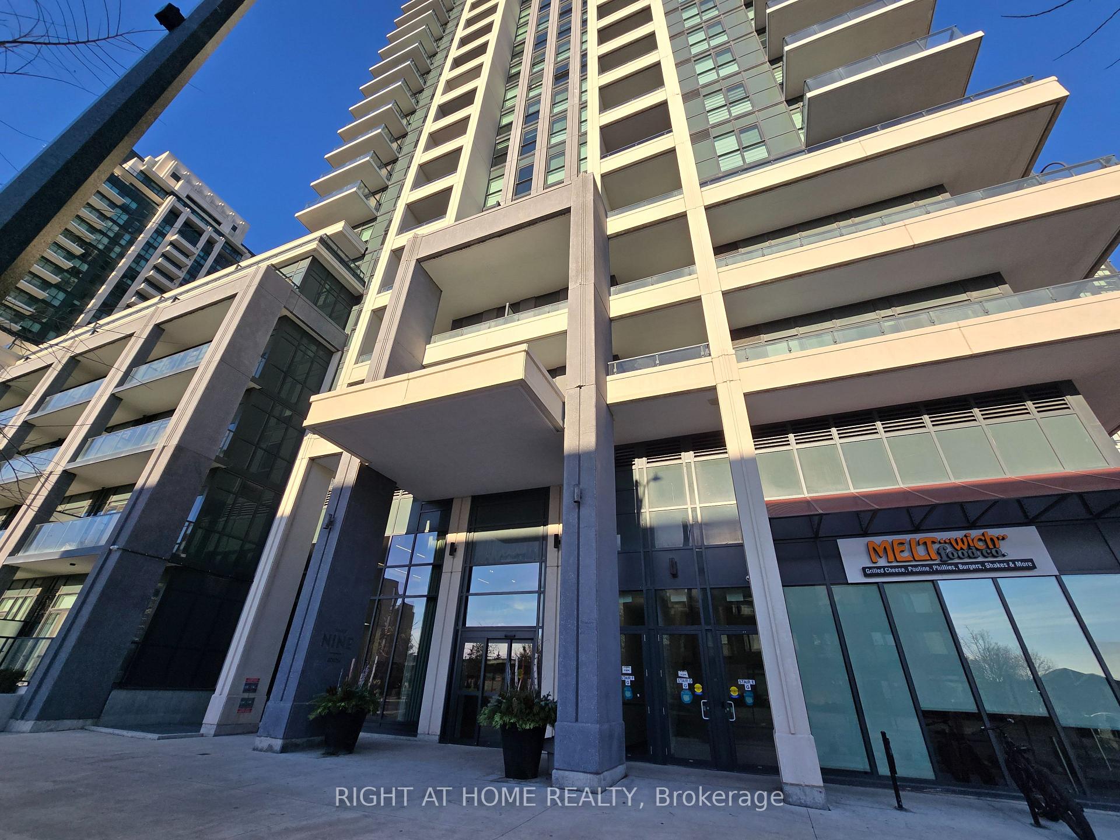
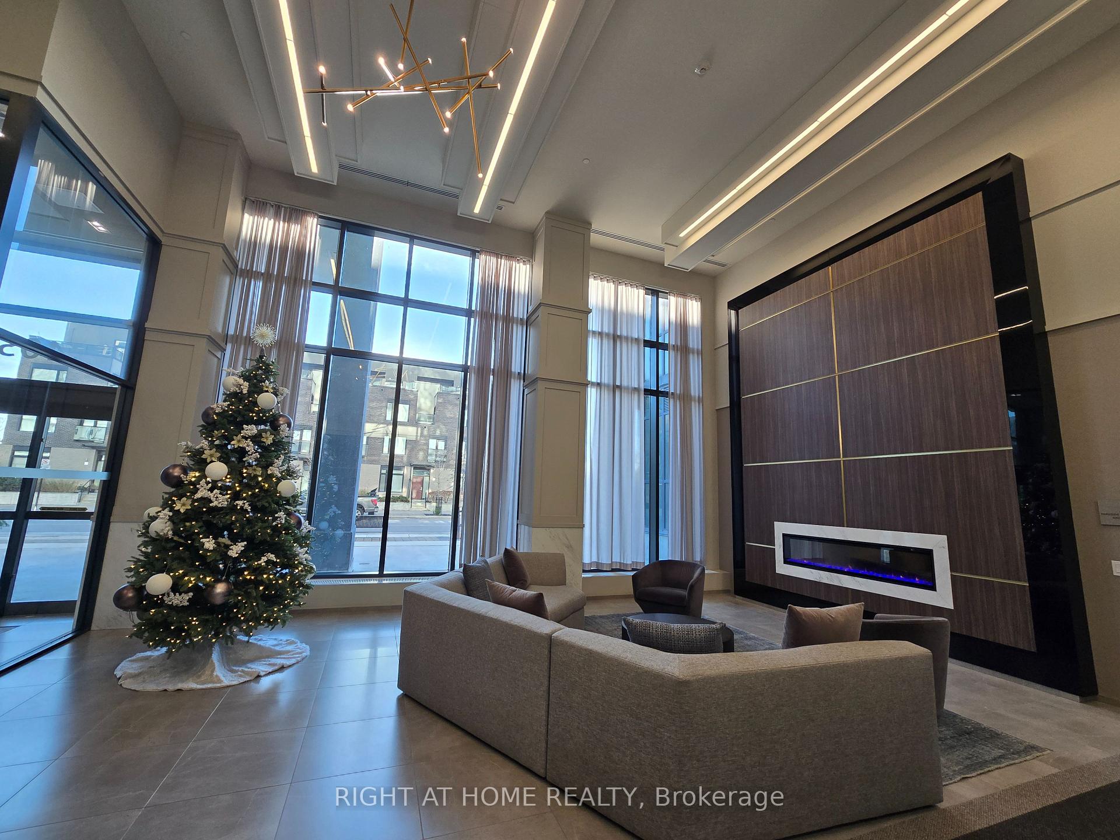
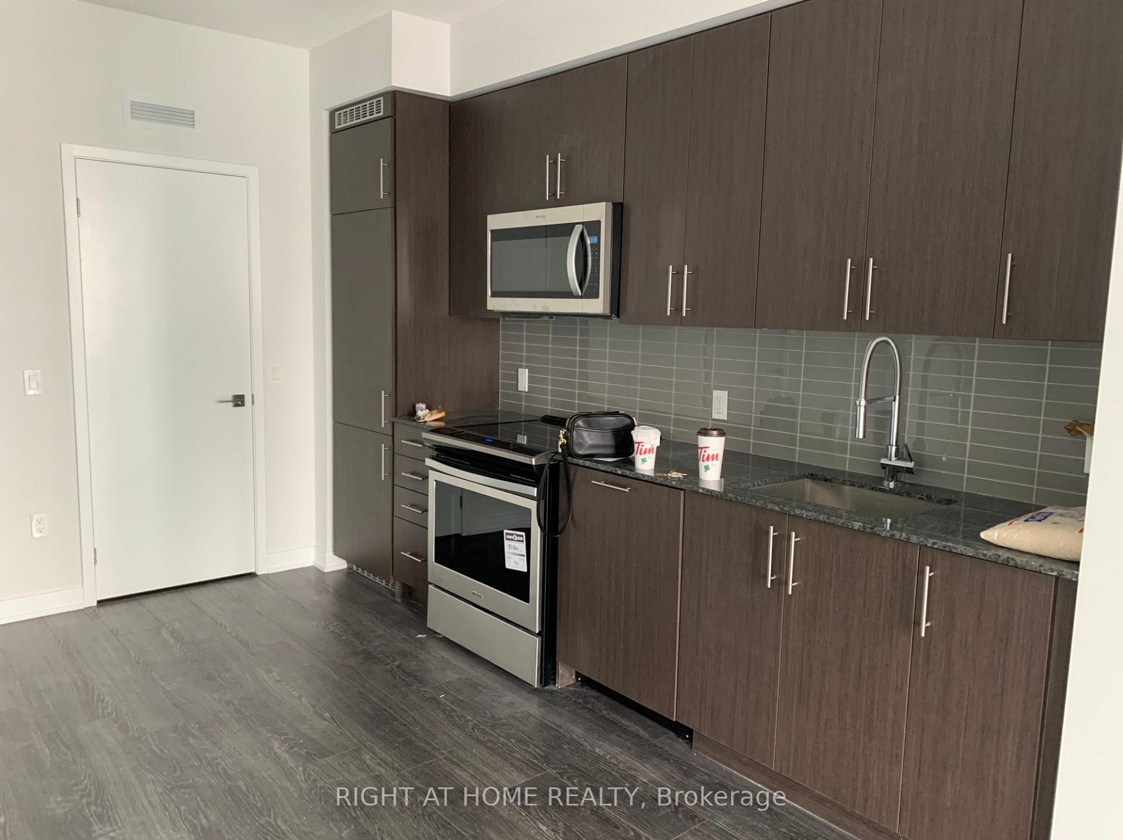 See all 11 photos
Property history
Facts and features
- ExposureNorth west
- LaundryIn-suite
- LockerOwned
- BalconyOpen
- Central air
The homeCondo Apartment, Apartment, Age 0–5 years
- Type: Condo Apartment
- Style: Apartment
- Age: 0–5 years
- Living space: 500–599 sq ft
- Basement: None
- Exposure: North West
InsideIn-suite laundry, Auto garage door remote, storage area lockers, Elevator Yes
- Laundry: In-suite laundry
- Features: Auto garage door remote, storage area lockers
- Elevator: Yes
- Rooms above ground: 5
- Rooms in the basement: 1
- Bedrooms: 1 + 1 in the basement
- Bathrooms: 1
- Kitchens: 1
OutsideConcrete, Open, Security gate, year round living, patio, landscaped
- Exterior: Concrete
- Balcony: Open
- Features: Security gate, year round living, patio, landscaped
- Accessibility: Wheelchair access, neighbourhood with curb ramps, open floor plan
Parking and locker1 Parking, Underground, Parking type Owned
- Spaces: 1 Parking
- Garage: Underground
- Parking type: Owned
- Driveway: Underground
- Locker: Owned
BuildingBlock Nine, Storeys 34, Units 600
- Name: Block Nine
- Storeys: 34
- Units: 600
- Registered: 2020
- Condo corporation: 1089
- Pets: Not allowed
Heating, water and powerForced air, gas, Central air
- Heating: Forced air, gas
- Cooling: Central air
Rent and termsRent $2,100 a month, Entire property, Partially
- Rent: $2,100 a month
- Space for rent: Entire property
- Furnished: Partially
- Lease: 12 months
- Rent includes: Building maintenance, central air conditioning, common elements, heat, recreation facility
- Deposit: Required
- Credit check: Required
- Employment letter: Required
- Rental application: Required
- References: Required
Listing detailsW12563386, Rented, Nov 20, 2025
- MLS® number: W12563386
- Status: Rented
- Listed on: Nov 20, 2025
- Days on market: 37
- Updated: Dec 27, 2025
- Possession: 2026-01-01 / Other
- Occupied by: Tenant
- Listing brokerage: RIGHT AT HOME REALTY
About this home
Unit 1614, 4055 Parkside Village Drive, Mississauga (Creditview), ON L5B 0K8
Looking for a clean, modern space in a central Mississauga community. This One Bedroom Plus Den offers a bright, comfortable layout that works well for young families or single professionals who want practical space, quick access, and a neighbourhood that keeps everyday life simple. The floor plan makes furniture placement easy, with a defined living area, a full bedroom, and a den that functions well as a private office or study. The north-west exposure brings in steady natural light and evening sunsets.The location is one of its strengths. You're right near the major intersection of Confederation Pkwy and Burnhamthorpe Rd. This gives you quick access to transit, shopping, and city conveniences. Food Basics is a five-minute walk. Square One, Sheridan College, Celebration Square, and a wide selection of restaurants are all nearby. Commuters get simple connections to major highways, making day-to-day travel easier.Inside, the kitchen includes full-sized appliances and modern cabinetry. The bathroom features a marble-style vanity and contrasting tile. You have in-suite stacked laundry, a balcony with open views, plus parking and a locker included. These are valuable features in this growing area.The building amenities are built for everyday living. A gym for consistent workouts. A library workspace for remote work. A media room and party room for gatherings. A BBQ deck and patio for warm days. An indoor children's play area for families. Everything is designed to support a practical lifestyle without overcomplicating it.If you're looking for a place that feels modern, efficient, and easy to live in, this One Bedroom Plus Den is worth considering.
Ask about this home
A HOMEH agent will answer your questions about this home.
Know more about Block Nine

Condo building · 4055 Parkside Village Drive
Block Nine is a 34-storey condo with 600 suites, built in 2020 by Amacon. Right now 9 for sale and 16 for rent are on the market here.
- 34storeys
- 600suites
- $690/sq ft
- 2020built
No similar units for rent in Block Nine right now.
Around this home
Daily convenience, out of 100, from the distances below
Schools nearby
School rating, out of 10.
Helpful calculators
Your HOMEH agent

"I would see it this week."