

Unit 2815, 4055 Parkside Village Drive
Unit 2815, 4055 Parkside Village Drive
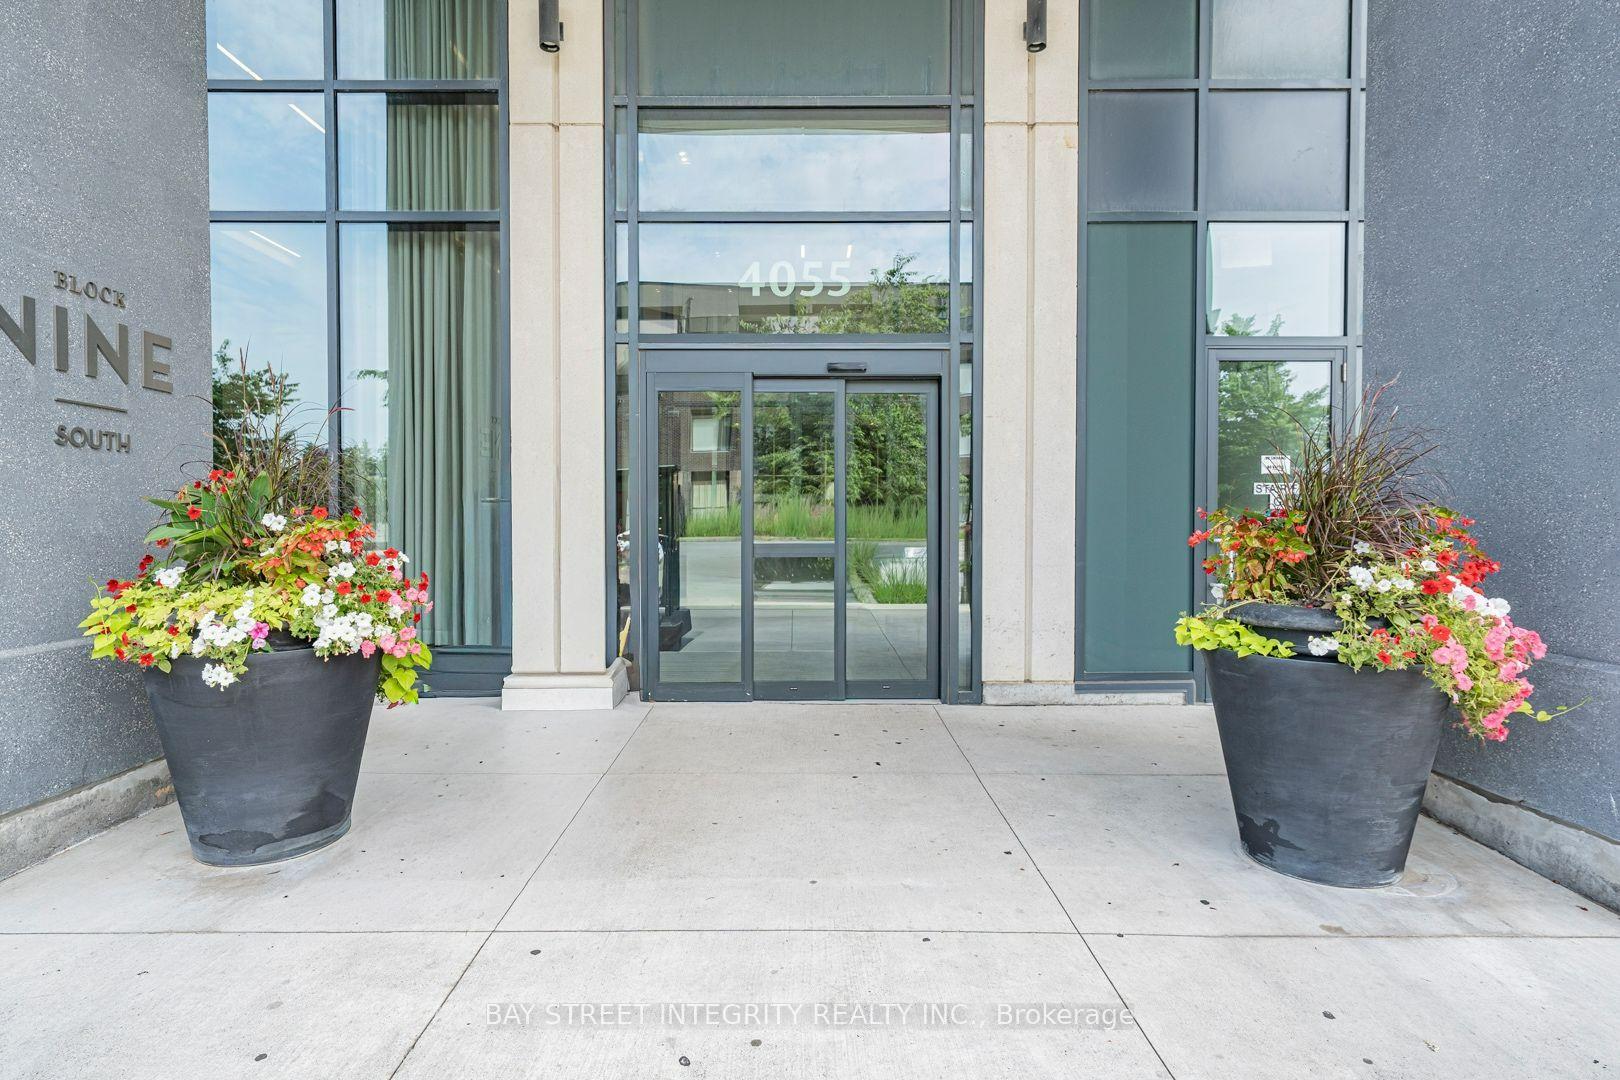 See all 50 photos
Property history
- $2,700TerminatedList: 2026-08-21|End: 2026-09-15|25 daysW13699832
Facts and features
- ExposureNorth west
- LaundryEnsuite
- LockerOwned
- BalconyOpen
- Central air
- Concierge
- Exercise room
- Gym
- Party room/meeting room
The homeCondo Apartment, Apartment, Age 0–5 years
- Type: Condo Apartment
- Style: Apartment
- Age: 0–5 years
- Living space: 700–799 sq ft
- Basement: None
- Exposure: North West
- View: City
InsideBroadloom, Window floor to ceiling, Ensuite, main level, Concierge/security
- Flooring: Broadloom, Window floor to ceiling
- Laundry: Ensuite, main level
- Security: Concierge/security
- Rooms above ground: 6
- Bedrooms: 2
- Bathrooms: 2
- Kitchens: 1
OutsideConcrete, stucco (plaster), Open
- Exterior: Concrete, stucco (plaster)
- Balcony: Open
Parking and locker1 Parking, Underground, Parking type Owned
- Spaces: 1 Parking
- Garage: Underground
- Parking type: Owned
- Driveway: Underground
- Spot: 13
- Locker: Owned
- Locker number: 29
- Locker level: 3rd
BuildingBlock Nine, Storeys 34, Units 600
- Name: Block Nine
- Storeys: 34
- Units: 600
- Registered: 2020
- Condo corporation: 1089
- Amenities: Concierge, exercise room, game room, gym, party room/meeting room, visitor parking
- Pets: Allowed
Heating, water and powerForced air, electric, Central air
- Heating: Forced air, electric
- Cooling: Central air
Rent and termsRent $2,700 a month, Entire property, Unfurnished
- Rent: $2,700 a month
- Space for rent: Entire property
- Furnished: Unfurnished
- Lease: 12 months
- Paid: Monthly
- Rent includes: Building insurance, common elements, parking
- Deposit: Required
- Credit check: Required
- Employment letter: Required
- Rental application: Required
- References: Required
IncludedS/s fridge, stove, built-in dishwasher, built-in microwave, washer & dryer, all light fixtures, and custom drapery. includes parking and locker.
- Included: S/s fridge, stove, built-in dishwasher, built-in microwave, washer & dryer, all light fixtures, and custom drapery. includes parking and locker.
NearbyArts centre, library, park, public transit, school bus route
- Close to: Arts centre, library, park, public transit, school bus route
Listing detailsW13699832, Terminated, Aug 21, 2026
- MLS® number: W13699832
- Status: Terminated
- Listed on: Aug 21, 2026
- Days on market: 25
- Updated: Sep 15, 2026
- Possession: 2026-09-20 / Flexible
- Occupied by: Owner
- Listing brokerage: BAY STREET INTEGRITY REALTY INC.
About this home
Unit 2815, 4055 Parkside Village Drive, Mississauga (City Centre), ON L5B 0K2
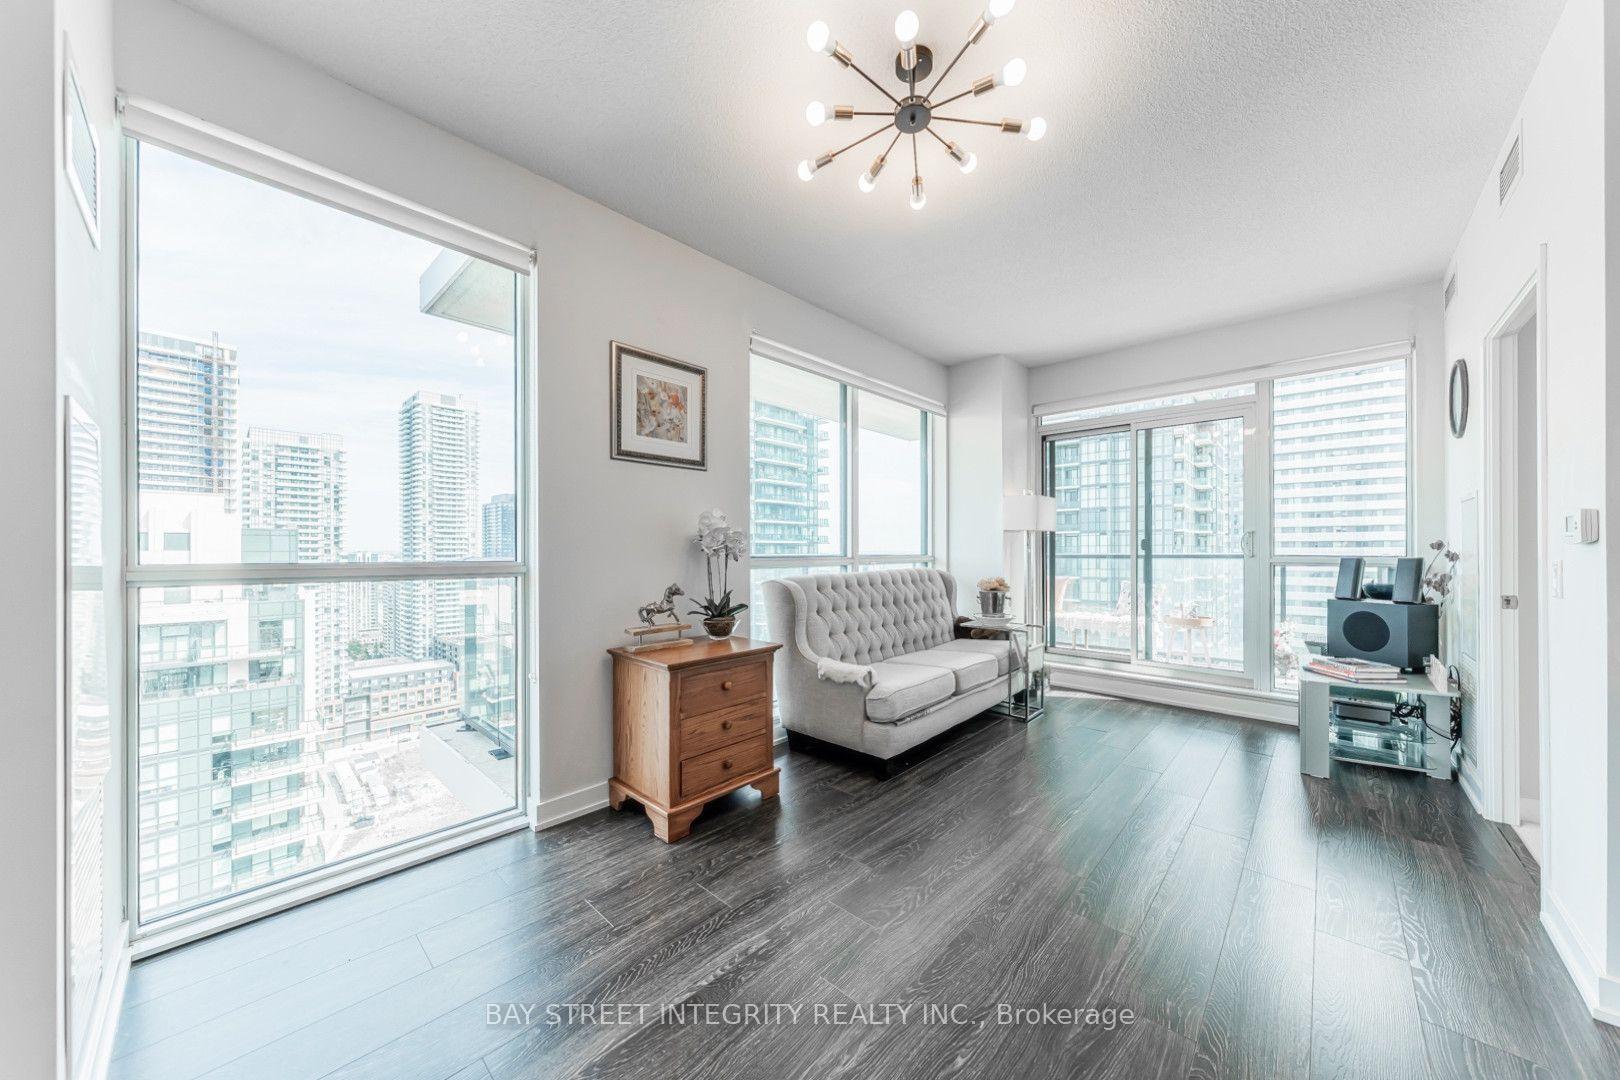
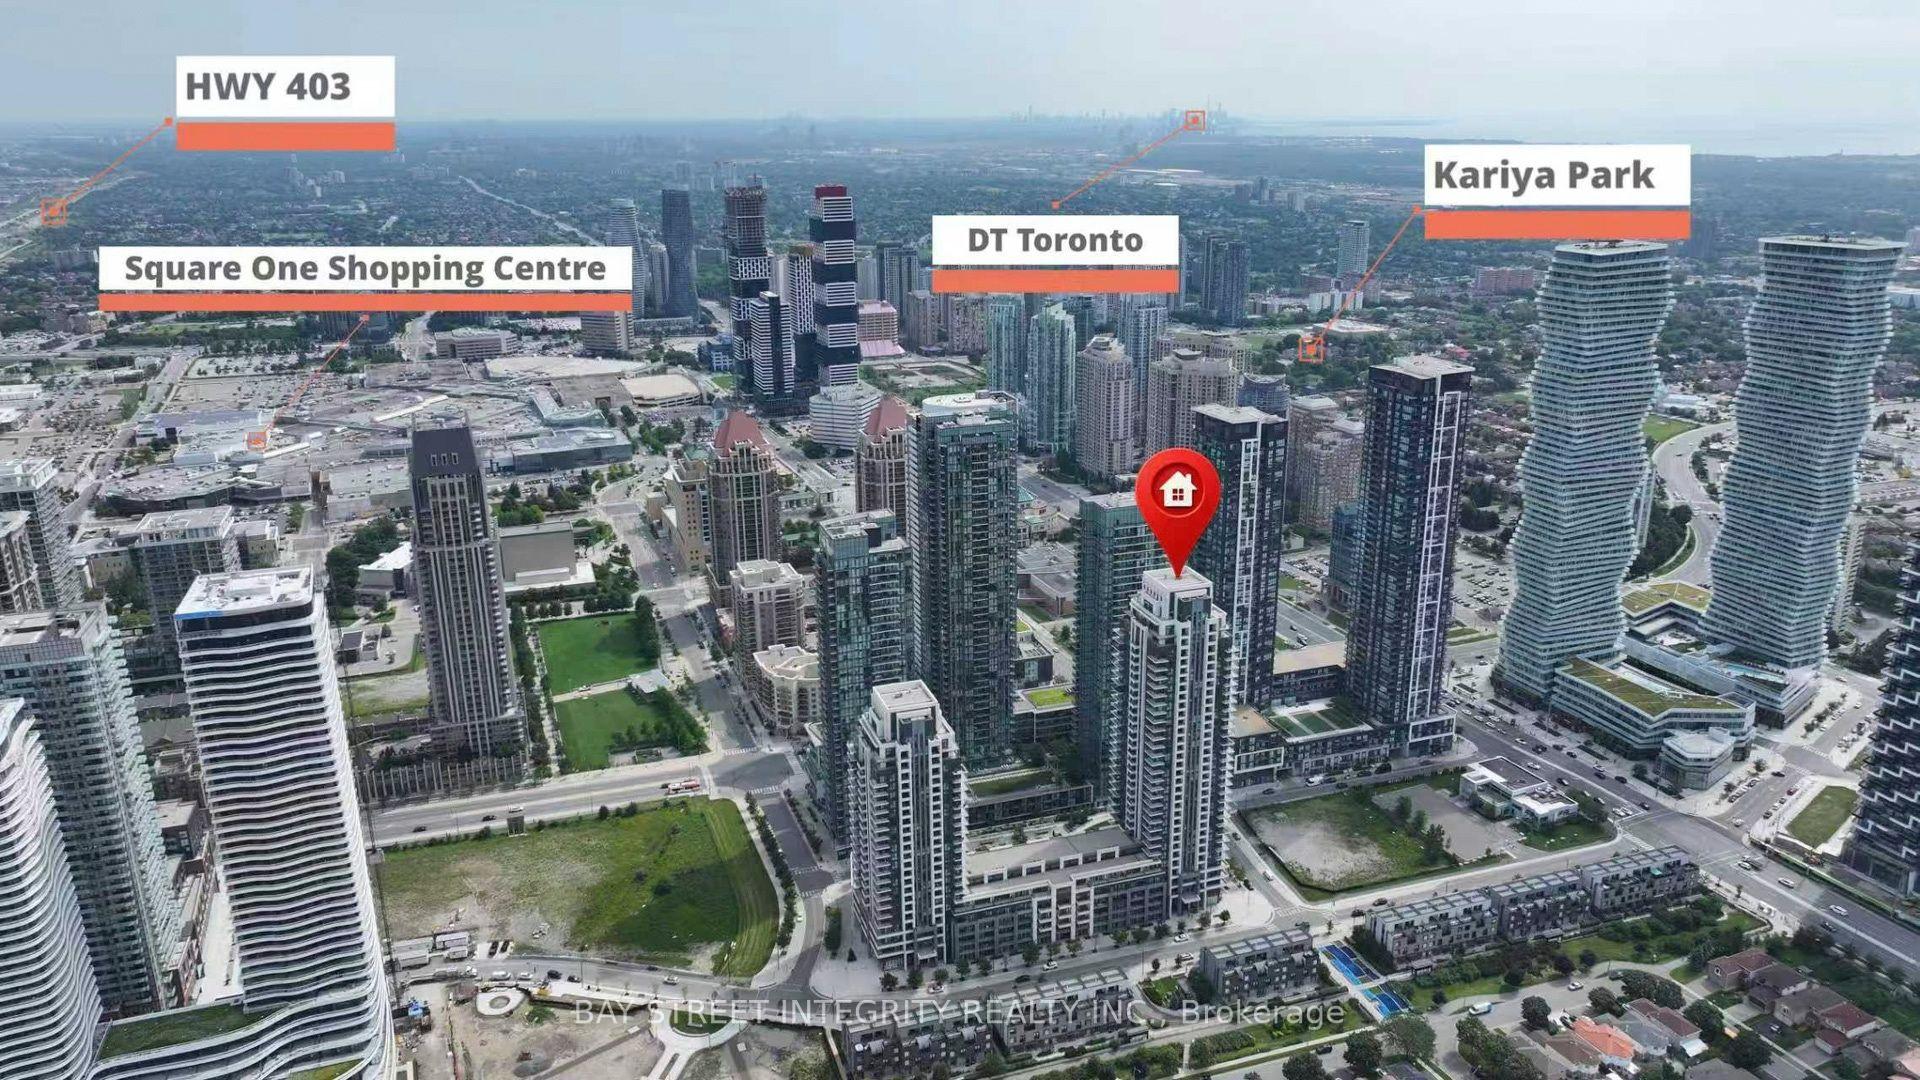
Welcome To The Pinnacle Of Urban Living At 4055 Parkside Village! This Sun-Drenched, Meticulously Maintained 2-Bedroom, 2-Bathroom Corner Suite Offers An Exceptional 949 Sq. Ft. Of Total Living Area, Featuring 784 Sq. Ft. Of Interior Space And A Massive 165 Sq. Ft. Wrap-Around Balcony. Floor-To-Ceiling Windows Showcase Breathtaking Panoramic City, Park, Lake, And Sunset Views While Filling The Home With Natural Light. This Designer-Inspired Home Boasts 9-Foot Ceilings, Rich Chocolate Cabinetry, Granite Countertops, And Premium Roller Shade Blinds. Set Apart By Thoughtful Upgrades, This Suite Features Minimalist Frosted Glass Bathroom Doors For Seamless Light Flow, Curated Designer Lighting, Custom Primary Bedroom Drapery, And Energy-Efficient Timer-Controlled Bathroom Fans. Enjoy Seamless Indoor-Outdoor Living On The Oversized Balcony, Ideal For Morning Coffee, Evening Sunsets, Or Entertaining. Located In The Heart Of Mississauga City Centre, You're Steps From Square One, Sheridan College, Celebration Square, And The GO Bus Terminal, With Quick Access To Major Highways. Residents Enjoy World-Class Amenities, Including A 24-Hour Concierge, Fitness Centre, Yoga Studio, Party Room, Media Room, Library, Guest Suite, And Visitor Parking. A Rare, Move-In-Ready Opportunity To Experience Modern Luxury In Mississauga's Most Vibrant Community.Brokerage Remarks
Ask about this home
A HOMEH agent will answer your questions about this home.
Know more about Block Nine

Condo building · 4055 Parkside Village Drive
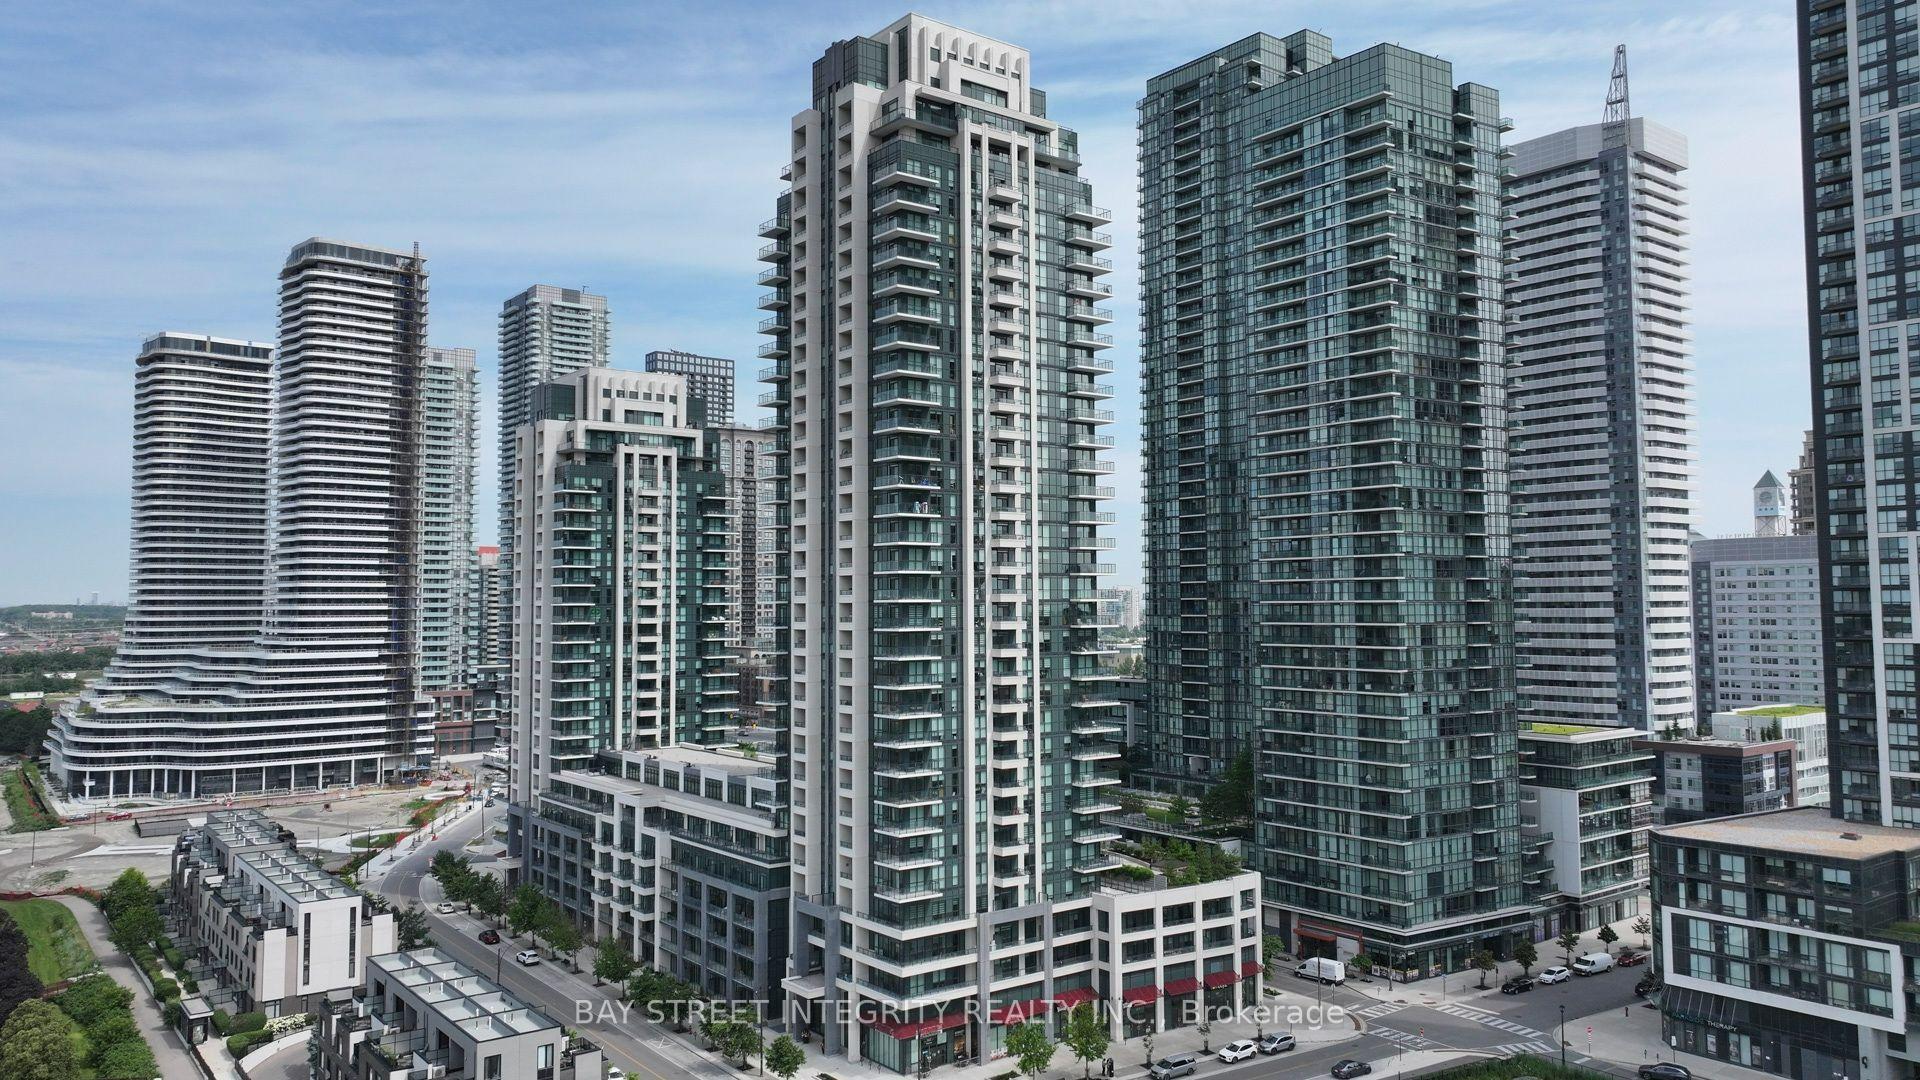
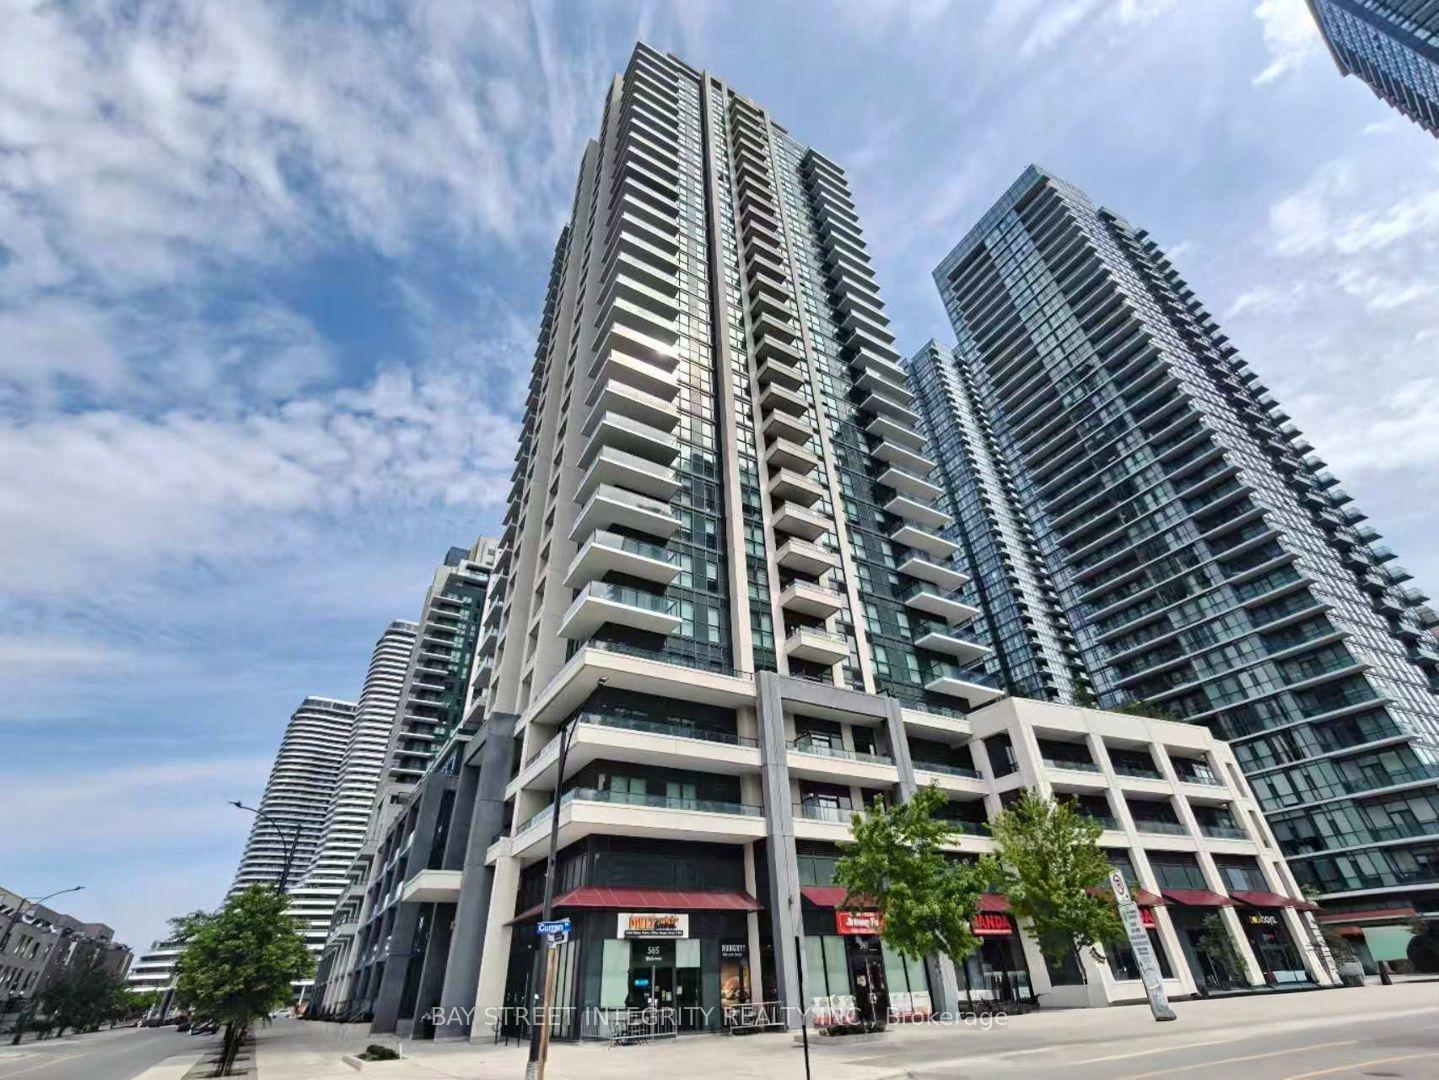
Block Nine is a 34-storey condo with 600 suites, built in 2020 by Amacon. Right now 9 for sale and 16 for rent are on the market here.
- 34storeys
- 600suites
- $690/sq ft
- 2020built
No similar units for rent in Block Nine right now.
Around this home
Daily convenience, out of 100, from the distances below
Schools nearby
School rating, out of 10.
Helpful calculators
Your HOMEH agent

"I would see it this week."