

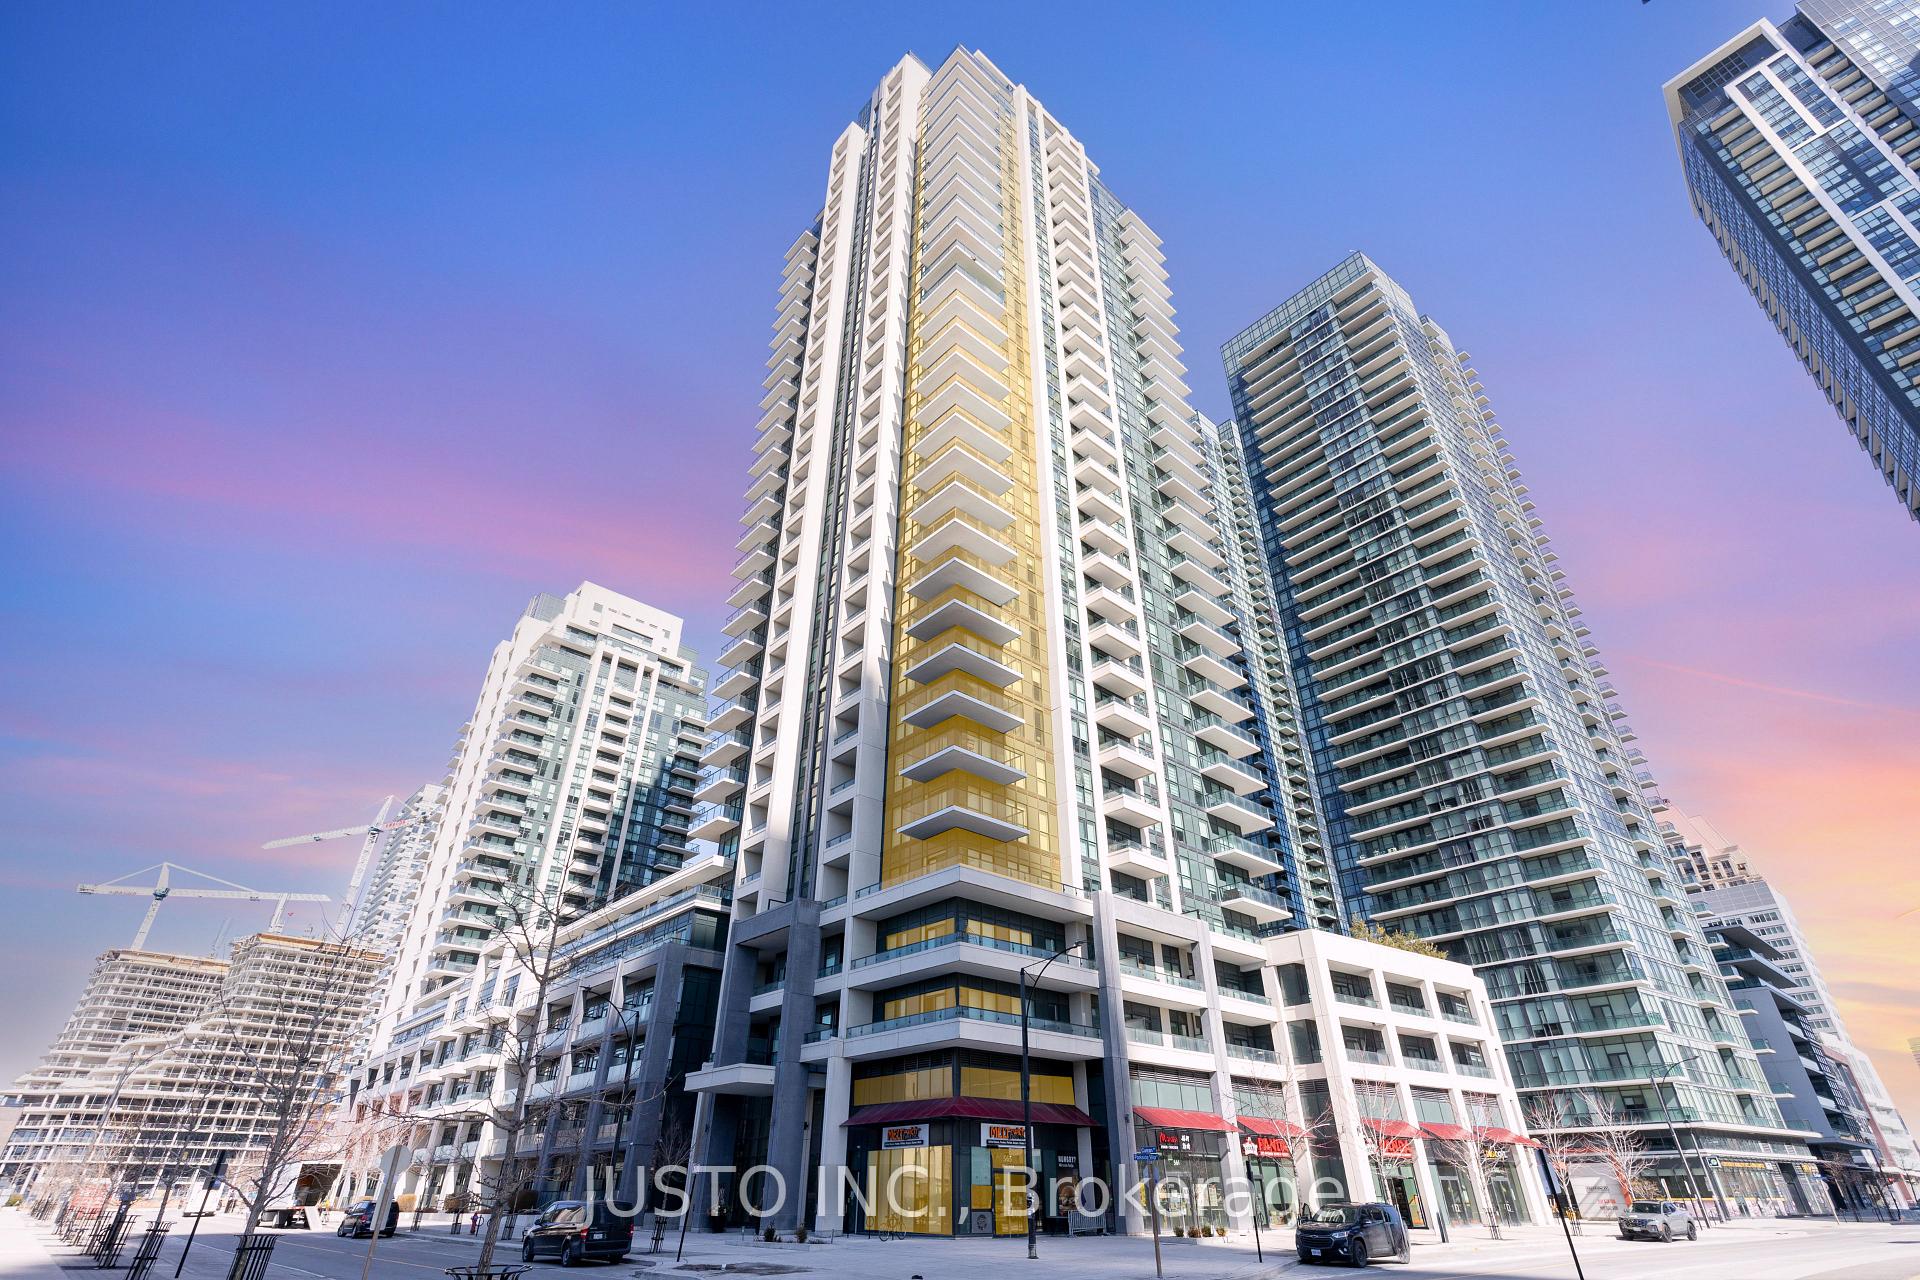
Unit 911, 4055 Parkside Village Drive
Unit 911, 4055 Parkside Village Drive
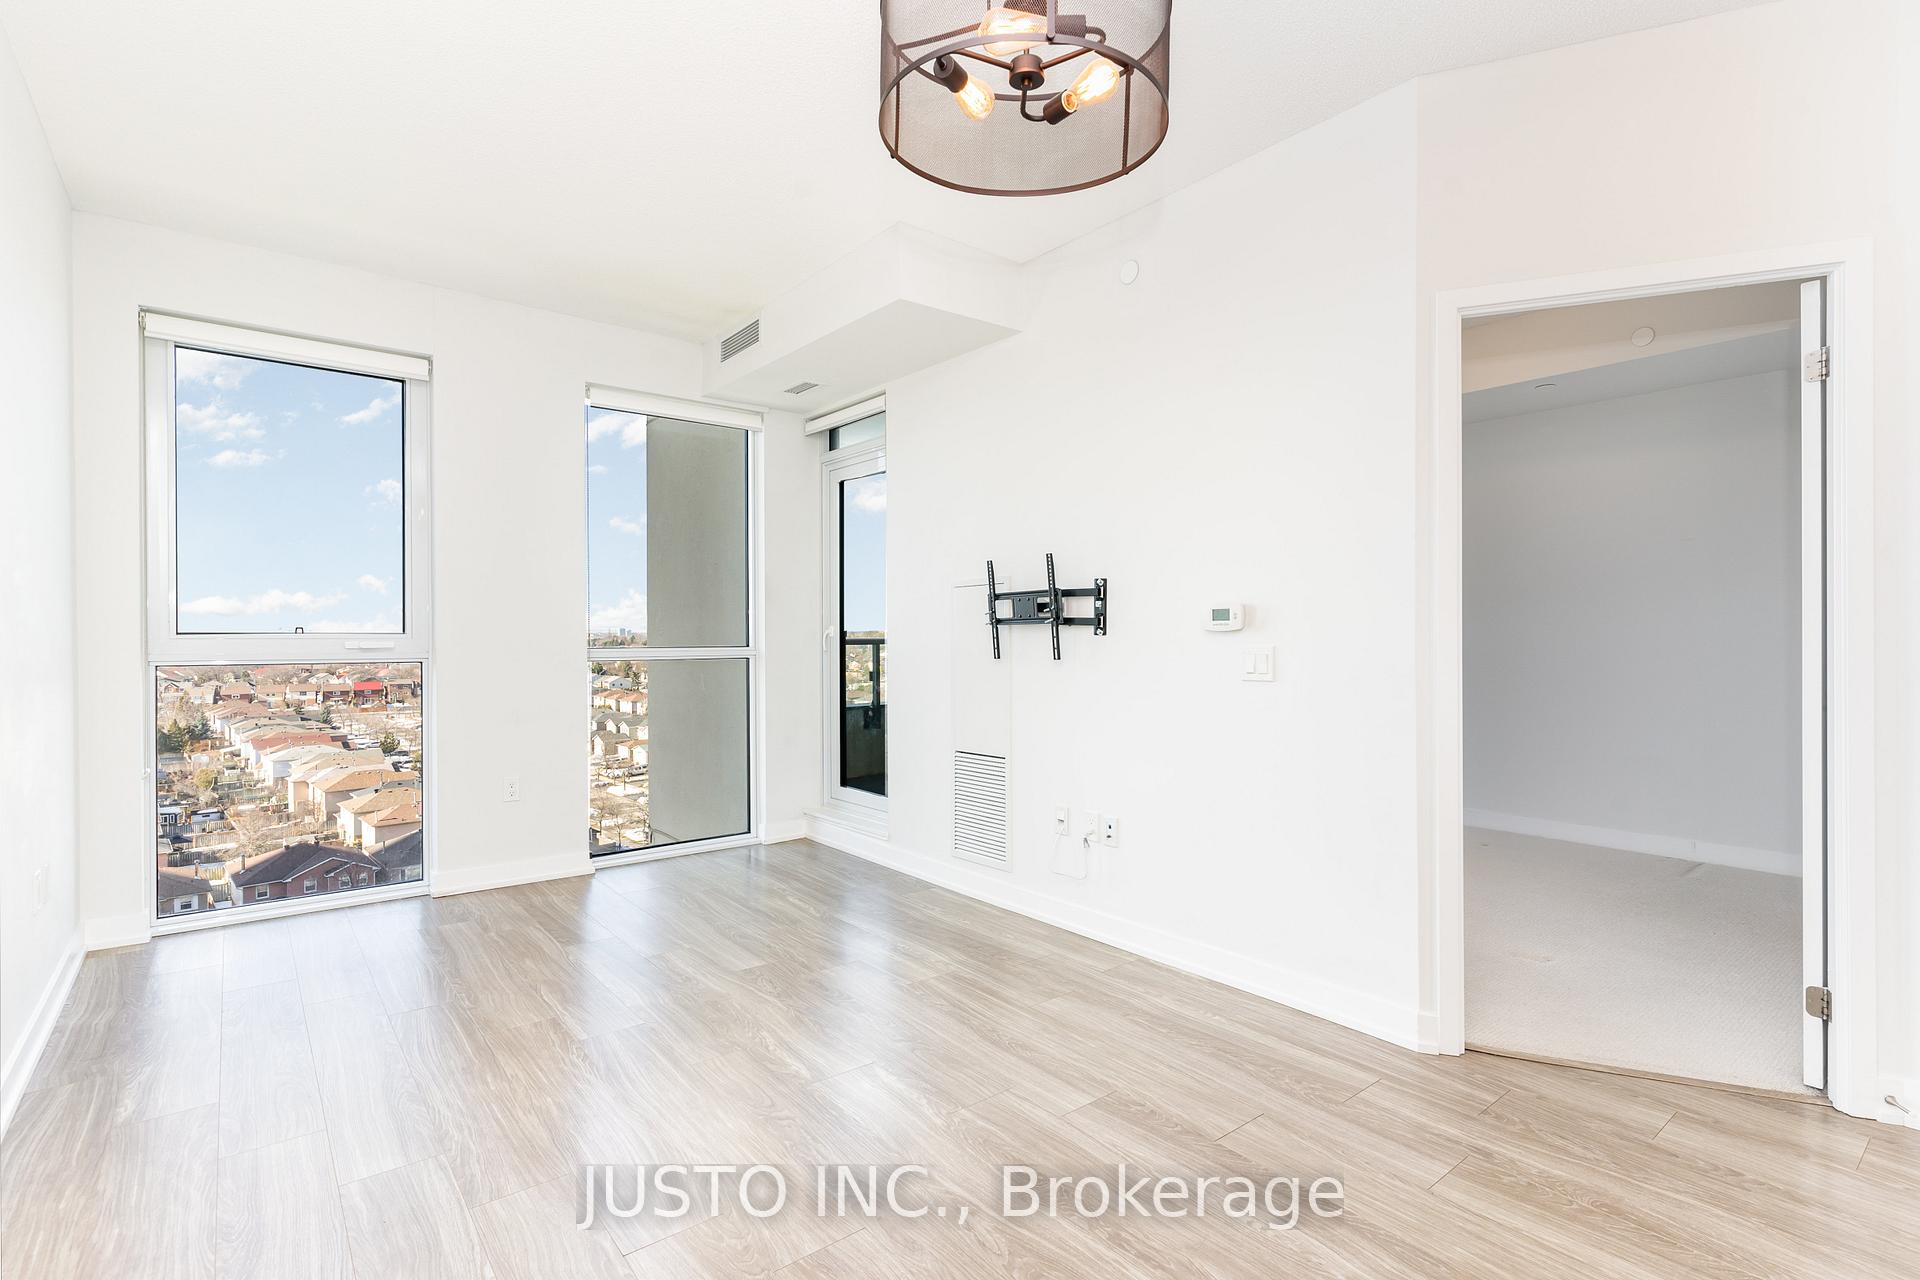 See all 26 photos
Property history
Facts and features
- ExposureSouth west
- LaundryIn-suite
- LockerOwned
- BalconyOpen
- Central air
- Concierge
- Exercise room
- Party room/meeting room
The homeCondo Apartment, Apartment, 600–699 sq ft
- Type: Condo Apartment
- Style: Apartment
- Living space: 600–699 sq ft
- Basement: None
- Exposure: South West
InsideBroadloom, In-suite laundry, Storage area lockers
- Flooring: Broadloom
- Laundry: In-suite laundry
- Features: Storage area lockers
- Security: Concierge/security
- Rooms above ground: 5
- Bedrooms: 1 + 1 in the basement
- Bathrooms: 1
- Kitchens: 1
OutsideConcrete, Open
- Exterior: Concrete
- Balcony: Open
Parking and locker1 Parking, Underground, Parking type Owned
- Spaces: 1 Parking
- Garage: Underground
- Parking type: Owned
- Driveway: Underground
- Spot: 104
- Locker: Owned
- Locker unit: 306
- Locker number: #22
- Locker level: B (p2)
BuildingBlock Nine, Storeys 34, Units 600
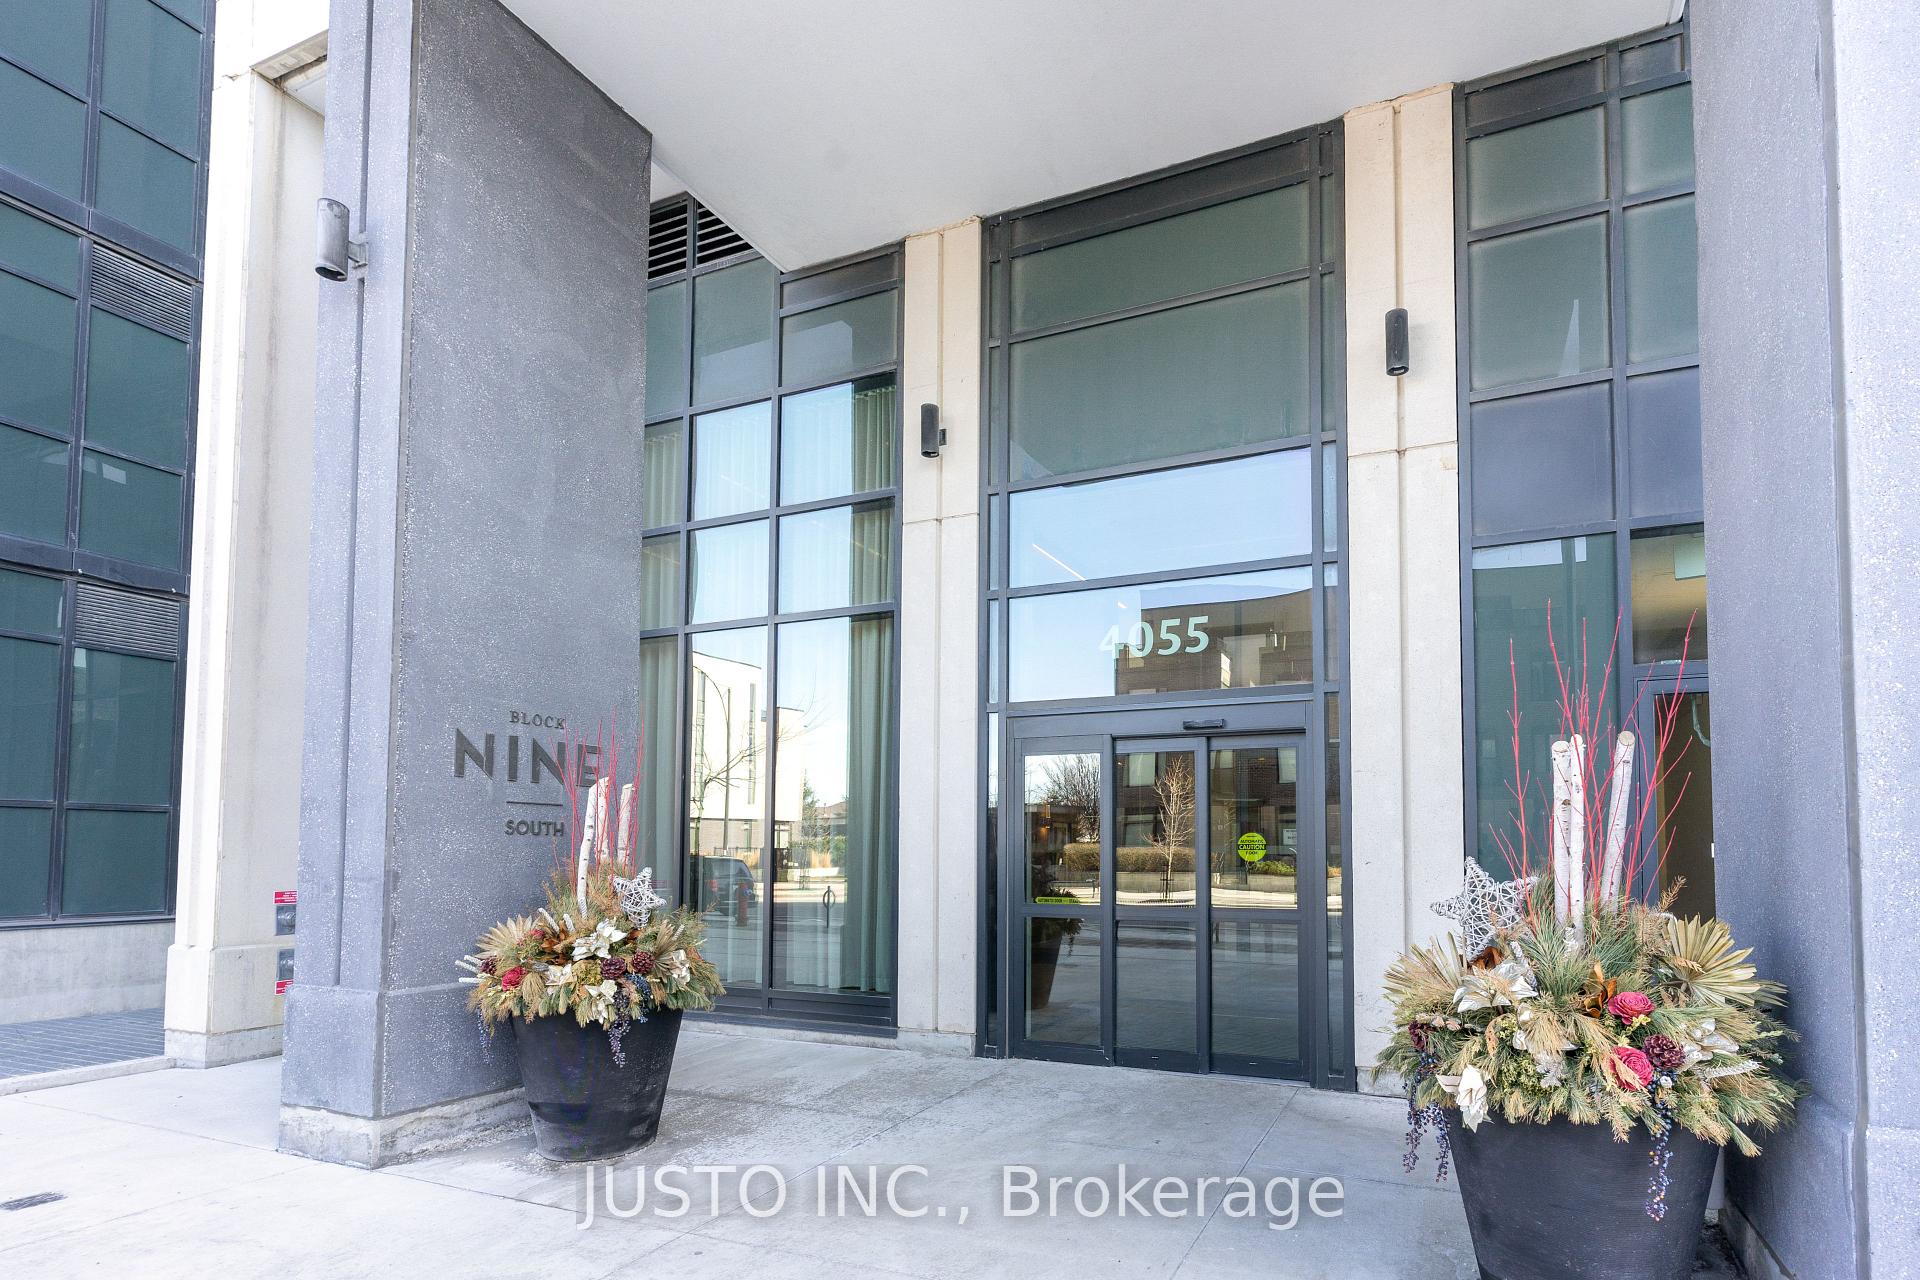
- Name: Block Nine
- Storeys: 34
- Units: 600
- Registered: 2020
- Condo corporation: 1089
- Amenities: Concierge, exercise room, game room, guest suites, party room/meeting room, bbqs allowed
- Pets: Allowed
Heating, water and powerForced air, gas, Central air
- Heating: Forced air, gas
- Cooling: Central air
Costs and taxesTaxes $2,433 a year, Condo fee $470 a month, Cac included, common elements included, building insurance included, parking included
- Taxes, 2024: $2,433 a year
- Condo fee: $470 a month
- Fee includes: Cac included, common elements included, building insurance included, parking included
- HST: HST included in the price
- Rental items: None
Included in the saleAll whirlpool make appliances including s/s fridge, stove, micro/rangehood, dishwasher, washer & dryer. all electrical light fixtures & window coverings, magnetic knife holder in kitchen, tv mount in living area, keyholder near entrance, deck tiles in balcony, Not included None
- Included: All whirlpool make appliances including s/s fridge, stove, micro/rangehood, dishwasher, washer & dryer. all electrical light fixtures & window coverings, magnetic knife holder in kitchen, tv mount in living area, keyholder near entrance, deck tiles in balcony
- Not included: None
NearbyLibrary, park, public transit
- Close to: Library, park, public transit
Listing detailsW12013561, Sold, Mar 11, 2025
- MLS® number: W12013561
- Status: Sold
- Listed on: Mar 11, 2025
- Days on market: 9
- Updated: Mar 20, 2025
- Possession: 30-59 days
- Occupied by: Vacant
- Listing brokerage: JUSTO INC.
About this home
Unit 911, 4055 Parkside Village Drive, Mississauga (Creditview), ON L5B 0K8
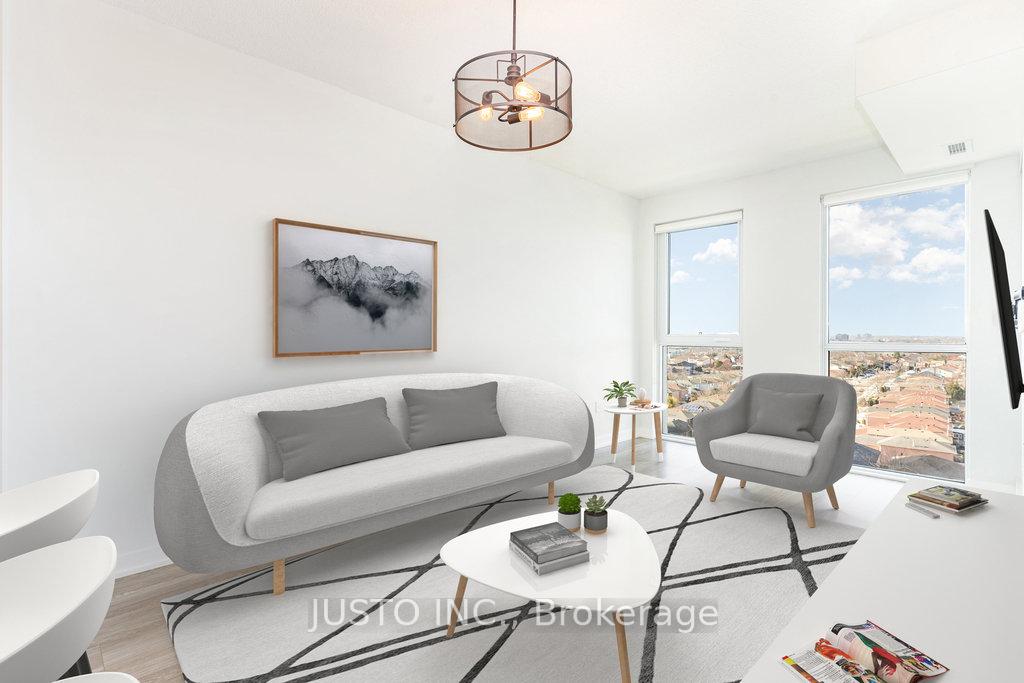
Bright & Spacious Condo W/Spectacular Unobstructed South-West Views In The Heart Of Mississauga & Fabulous Square One Shopping District. Beautiful 1+1 Den Unit With A Parking, A Locker And An Oversized Private Balcony. Total 714 Sqft (615+99 Balcony). The Sleek Kitchen Boasts Stainless Steel Whirlpool Appliances And A Granite Countertop, While The Sunlit Bedroom Offers A Generous Walk-in Closet And A Balcony Retreat. The Versatile Den Presents An Ideal Space For A Second Bedroom Or A Productive Office. Indulge In The Ultimate Convenience Of Balcony Access From Both the Bedroom And Living Room Providing A Seamless Connection To The Outdoors. High Ceilings, Inviting Open Concept Living/Dining Area. Well Kept Clean Unit-Was Original Owner Occupied/Never Rented. Check out Virtual Tour!!!!!
Ask about this home
A HOMEH agent will answer your questions about this home.
Know more about Block Nine

Condo building · 4055 Parkside Village Drive
Block Nine is a 34-storey condo with 600 suites, built in 2020 by Amacon. Right now 9 for sale and 16 for rent are on the market here.
- 34storeys
- 600suites
- $690/sq ft
- 2020built
No similar units for sale in Block Nine right now.
Around this home
Daily convenience, out of 100, from the distances below
Schools nearby
School rating, out of 10.
Helpful calculators
Your HOMEH agent

"I would see it this week."