

TH8, 4055 Parkside Village Drive
TH8, 4055 Parkside Village Drive
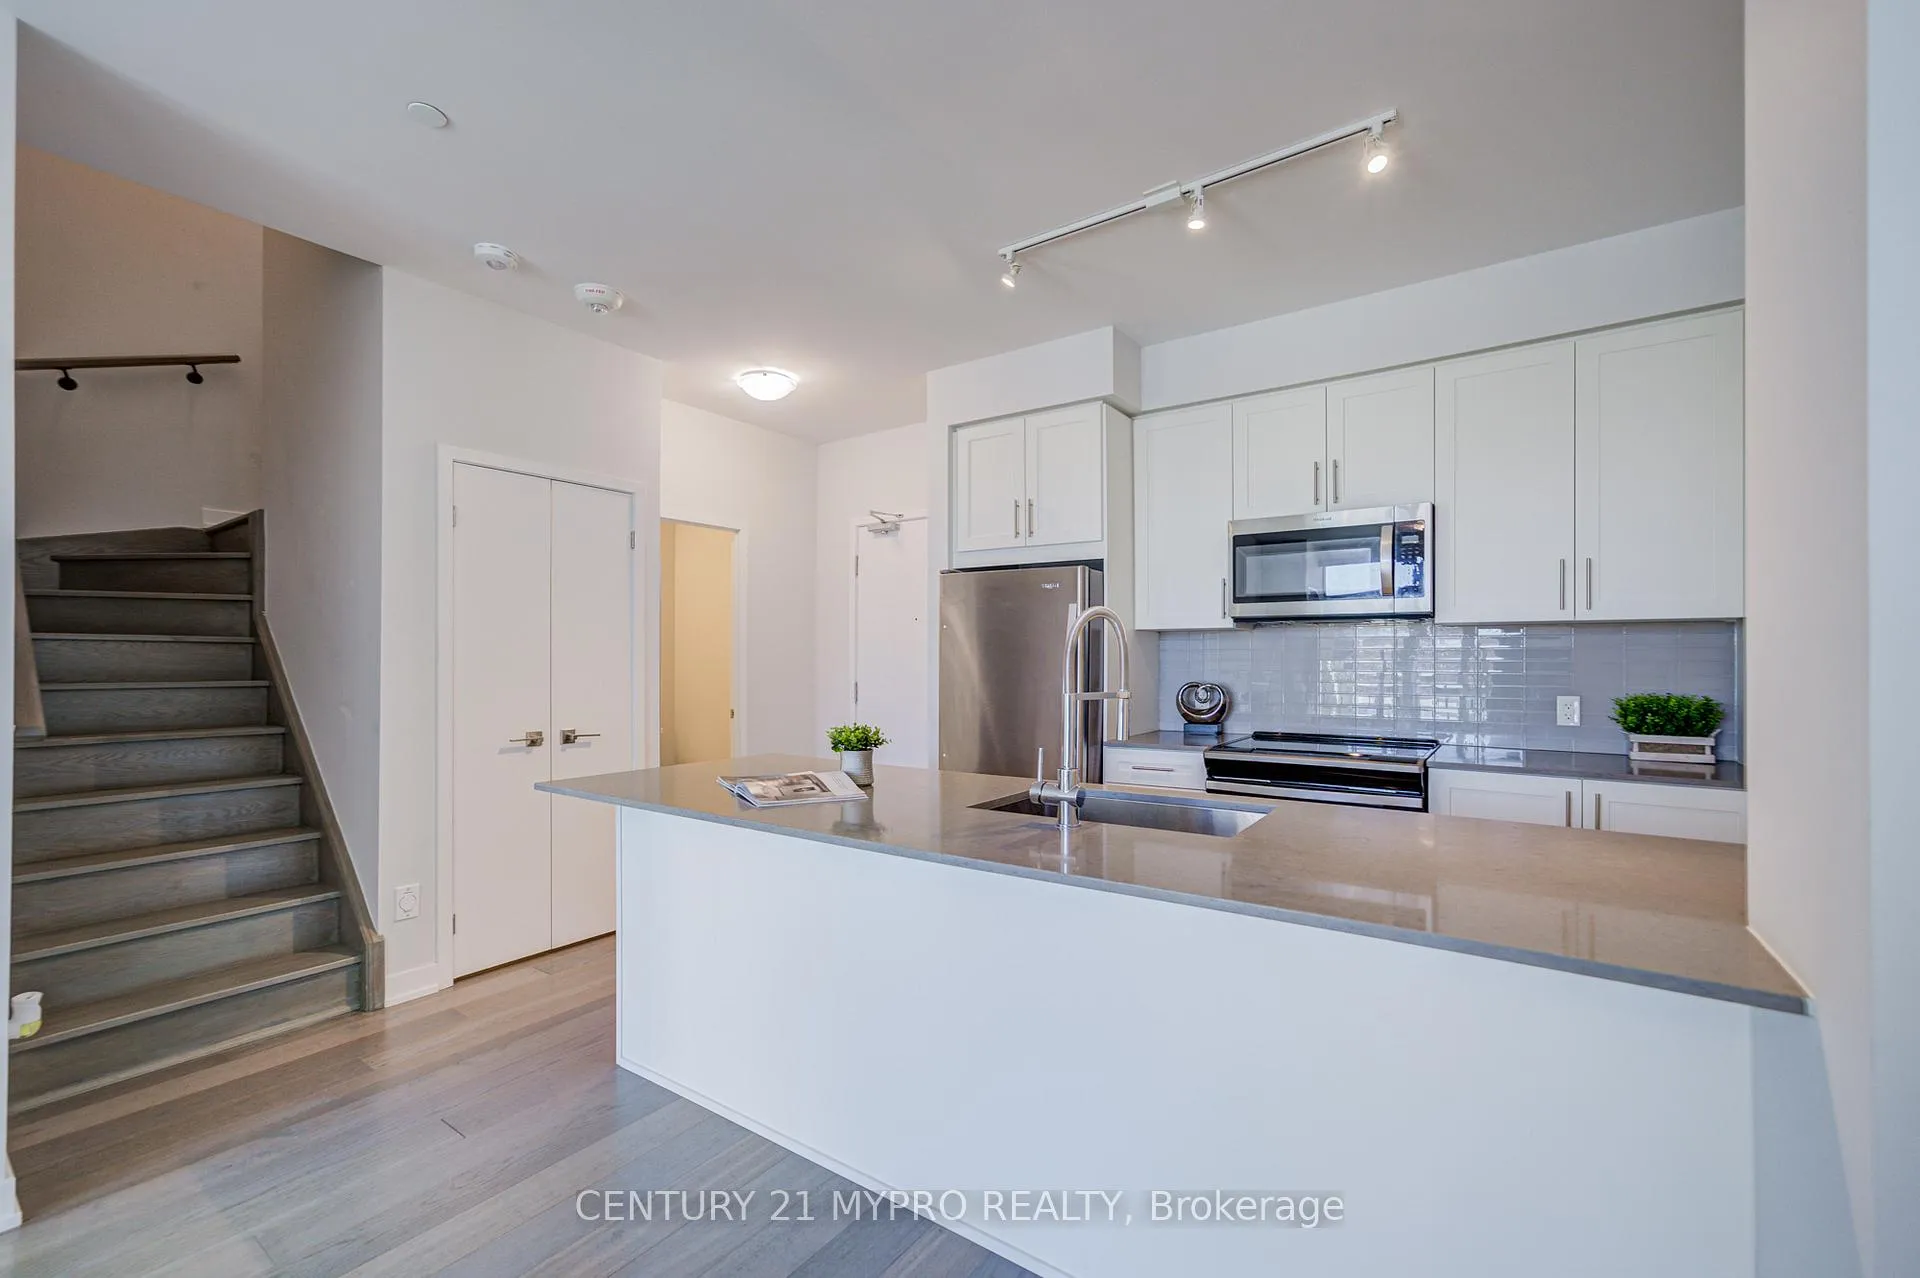 See all 32 photos
Property history
Facts and features
- BasementNone
- Age of home0–5 years
- ExposureSouth west
- LaundryCloset, in-suite
- Hardwood floors
- Fireplace
- Central air
- Gym
- Exercise room
- Concierge
The homeCondo Townhouse, 2-storey, Age 0–5 years
- Type: Condo Townhouse
- Style: 2-storey
- Age: 0–5 years
- Living space: 1,200–1,399 sq ft
- Basement: None
- Exposure: South West
InsideFireplace Yes, electric, Hardwood, Window floor to ceiling, Carpet free, Tile, Laundry closet, in-suite laundry, upper level
- Fireplace: Yes, electric
- Flooring: Hardwood, Window floor to ceiling, Carpet free, Tile
- Laundry: Laundry closet, in-suite laundry, upper level
- Features: Carpet free, central vacuum
- Security: Concierge/security
- Rooms above ground: 9
- Bedrooms: 3 + 1 in the basement
- Bathrooms: 3
- Kitchens: 1
- Family room: Yes
OutsideConcrete, Open
- Exterior: Concrete
- Balcony: Open
Parking and locker1 Parking, Underground, Parking type Owned
- Spaces: 1 Parking
- Garage: Underground
- Parking type: Owned
- Spot: 93
- Locker: Owned
- Locker number: 232
- Locker level: P1
BuildingBlock nine, Storeys 34, Units 600
- Name: Block nine
- Storeys: 34
- Units: 600
- Registered: 2020
- Condo corporation: 1089
- Amenities: Gym, exercise room, game room, concierge, party room/meeting room, visitor parking
- Pets: Allowed
Heating, water and powerForced air, gas, Central air
- Heating: Forced air, gas
- Cooling: Central air
Costs and taxesTaxes $5,376 a year, Condo fee $912 a month, Common elements included, building insurance included, parking included
- Taxes, 2025: $5,376 a year
- Condo fee: $912 a month
- Fee includes: Common elements included, building insurance included, parking included
- HST: HST included in the price
Included in the saleS/s fridge, stove, b/i dishwasher, washer & dryer, premium zebra blinds, fireplace, central vacuum without host or attachments, 1 parking 1locker
- Included: S/s fridge, stove, b/i dishwasher, washer & dryer, premium zebra blinds, fireplace, central vacuum without host or attachments, 1 parking 1locker
NearbyArts centre, library, park, rec./commun.centre, public transit, school
- Close to: Arts centre, library, park, rec./commun.centre, public transit, school
Listing detailsW12614876, Sold, Dec 10, 2025
- MLS® number: W12614876
- Status: Sold
- Listed on: Dec 10, 2025
- Days on market: 85
- Updated: Mar 5, 2026
- Possession: Flexible
- Occupied by: Owner
- Listing brokerage: CENTURY 21 MYPRO REALTY
About this home
TH8, 4055 Parkside Village Drive, Mississauga (Creditview), ON L5B 0K8
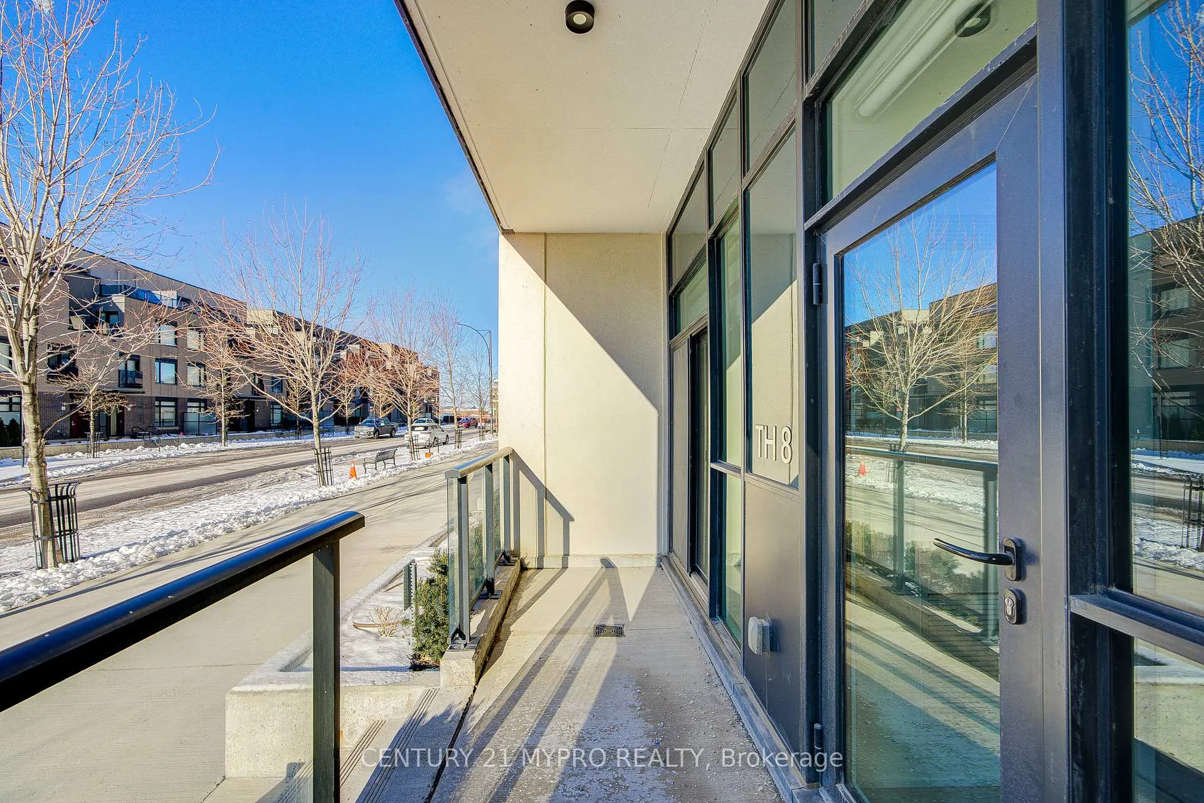
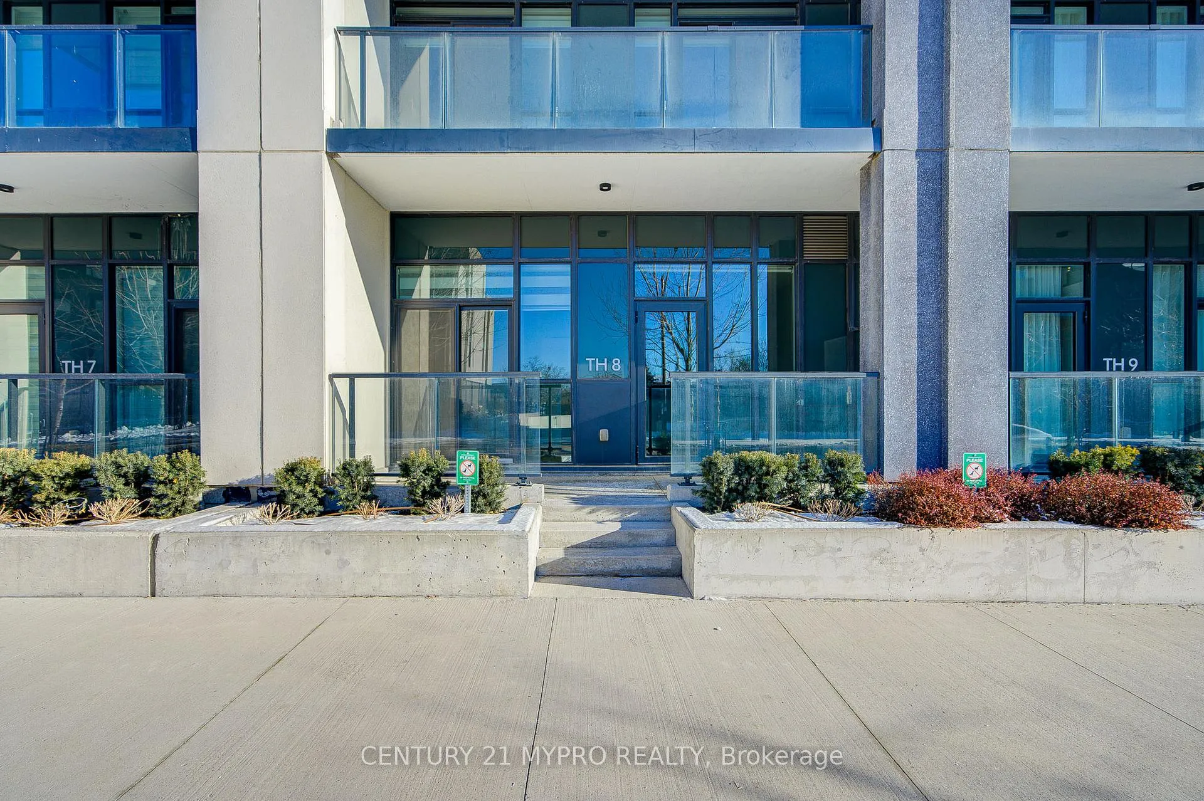
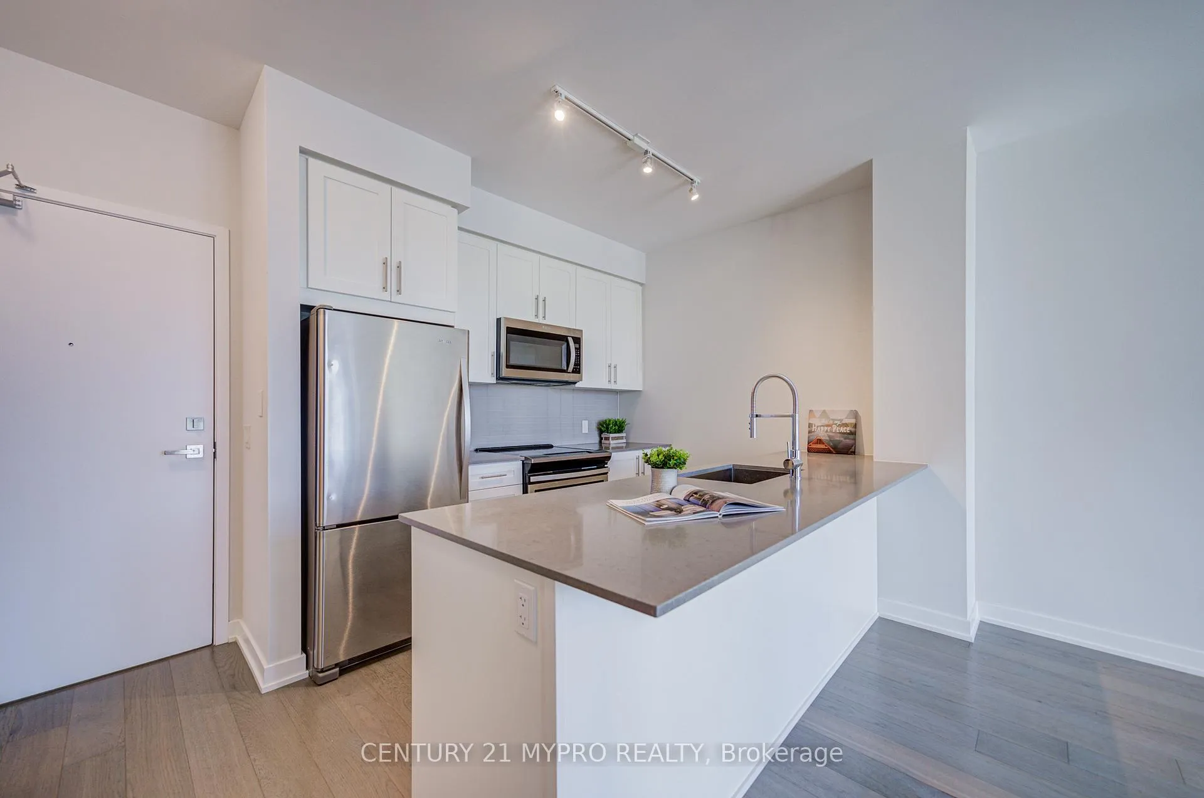
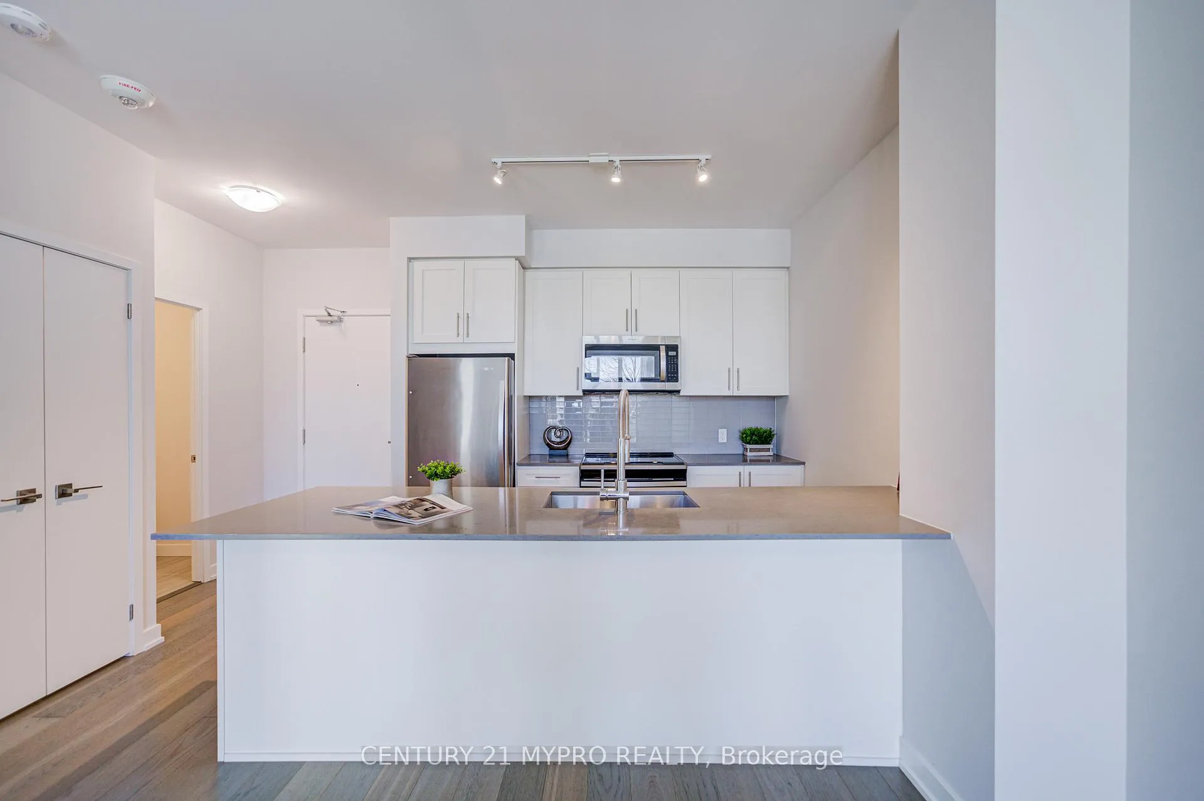
Stunning Luxurious 3Bedroom+1Den 2-Storey Townhome in the Prestigious Downtown of Mississauga! 2020 Year Built, Bonus113 sq.ft patio + 115 sq.ft private balcony filling the home with beautiful natural light throughout the year.It truly shows like a model home.Bright & inviting interiors offer 9 ft ceilings(Main&2nd flr), Hardwood staircase, engineered hardwood flooring throughout, upgraded central vacuum, floor-to-ceiling windows, and premium Zebra blinds. The chef-inspired kitchen showcases stone countertops, modern backsplash, centre island/Breakfast Bar and high-end cabinetry. The open-concept dining/family area includes a cozy&romantic electric fireplace and walkout to the sun-filled patio, creating a warm, welcoming space for everyday living.The main-floor bedroom features a closet, floor-to-ceiling window and walkout to the patio-ideal for guests, a home office, or a comfortable suite for seniors. The main floor also offers a walk-in closet+additional storage room for extra convenience.The 2nd floor boasts a luxurious primary suite with large walk-in closet, private balcony and a spa-like 5-piece ensuite with Bath Tub+W/I Shower. A generous 3rd bedroom with balcony access.A versatile Den-easily convertible into a 4th bedroom-provides exceptional flexibility for growing families.Ideally located steps to Square One, parks,restaurants, library, Living Arts Centre, transit hub, walk-in clinic and pharmacy. Minutes to major highways, Sheridan College, and the University of Toronto Mississauga (UTM).Outstanding 5 Star Amenities, including 24/7 security for peace of mind,Library,Gym,Yoga Studio, Theatre,Games Lounge,Party Room,Indoor Kids Play Room and Outdoor Terrace etc.The neighbourhood combines tranquillity with the vibrant energy of city life, all at your doorstep. **Rare Reinforced Concrete Construction, Offering Superior Sound Insulation**
Ask about this home
A HOMEH agent will answer your questions about this home.
Know more about Block Nine

Condo building · 4055 Parkside Village Drive
Block Nine is a 34-storey condo with 600 suites, built in 2020 by Amacon. Right now 9 for sale and 16 for rent are on the market here.
- 34storeys
- 600suites
- $690/sq ft
- 2020built
No similar units for sale in Block Nine right now.
Around this home
Daily convenience, out of 100, from the distances below
Schools nearby
School rating, out of 10.
Helpful calculators
Your HOMEH agent

"Priced 11% over the Hestimate. I would see it this week."