

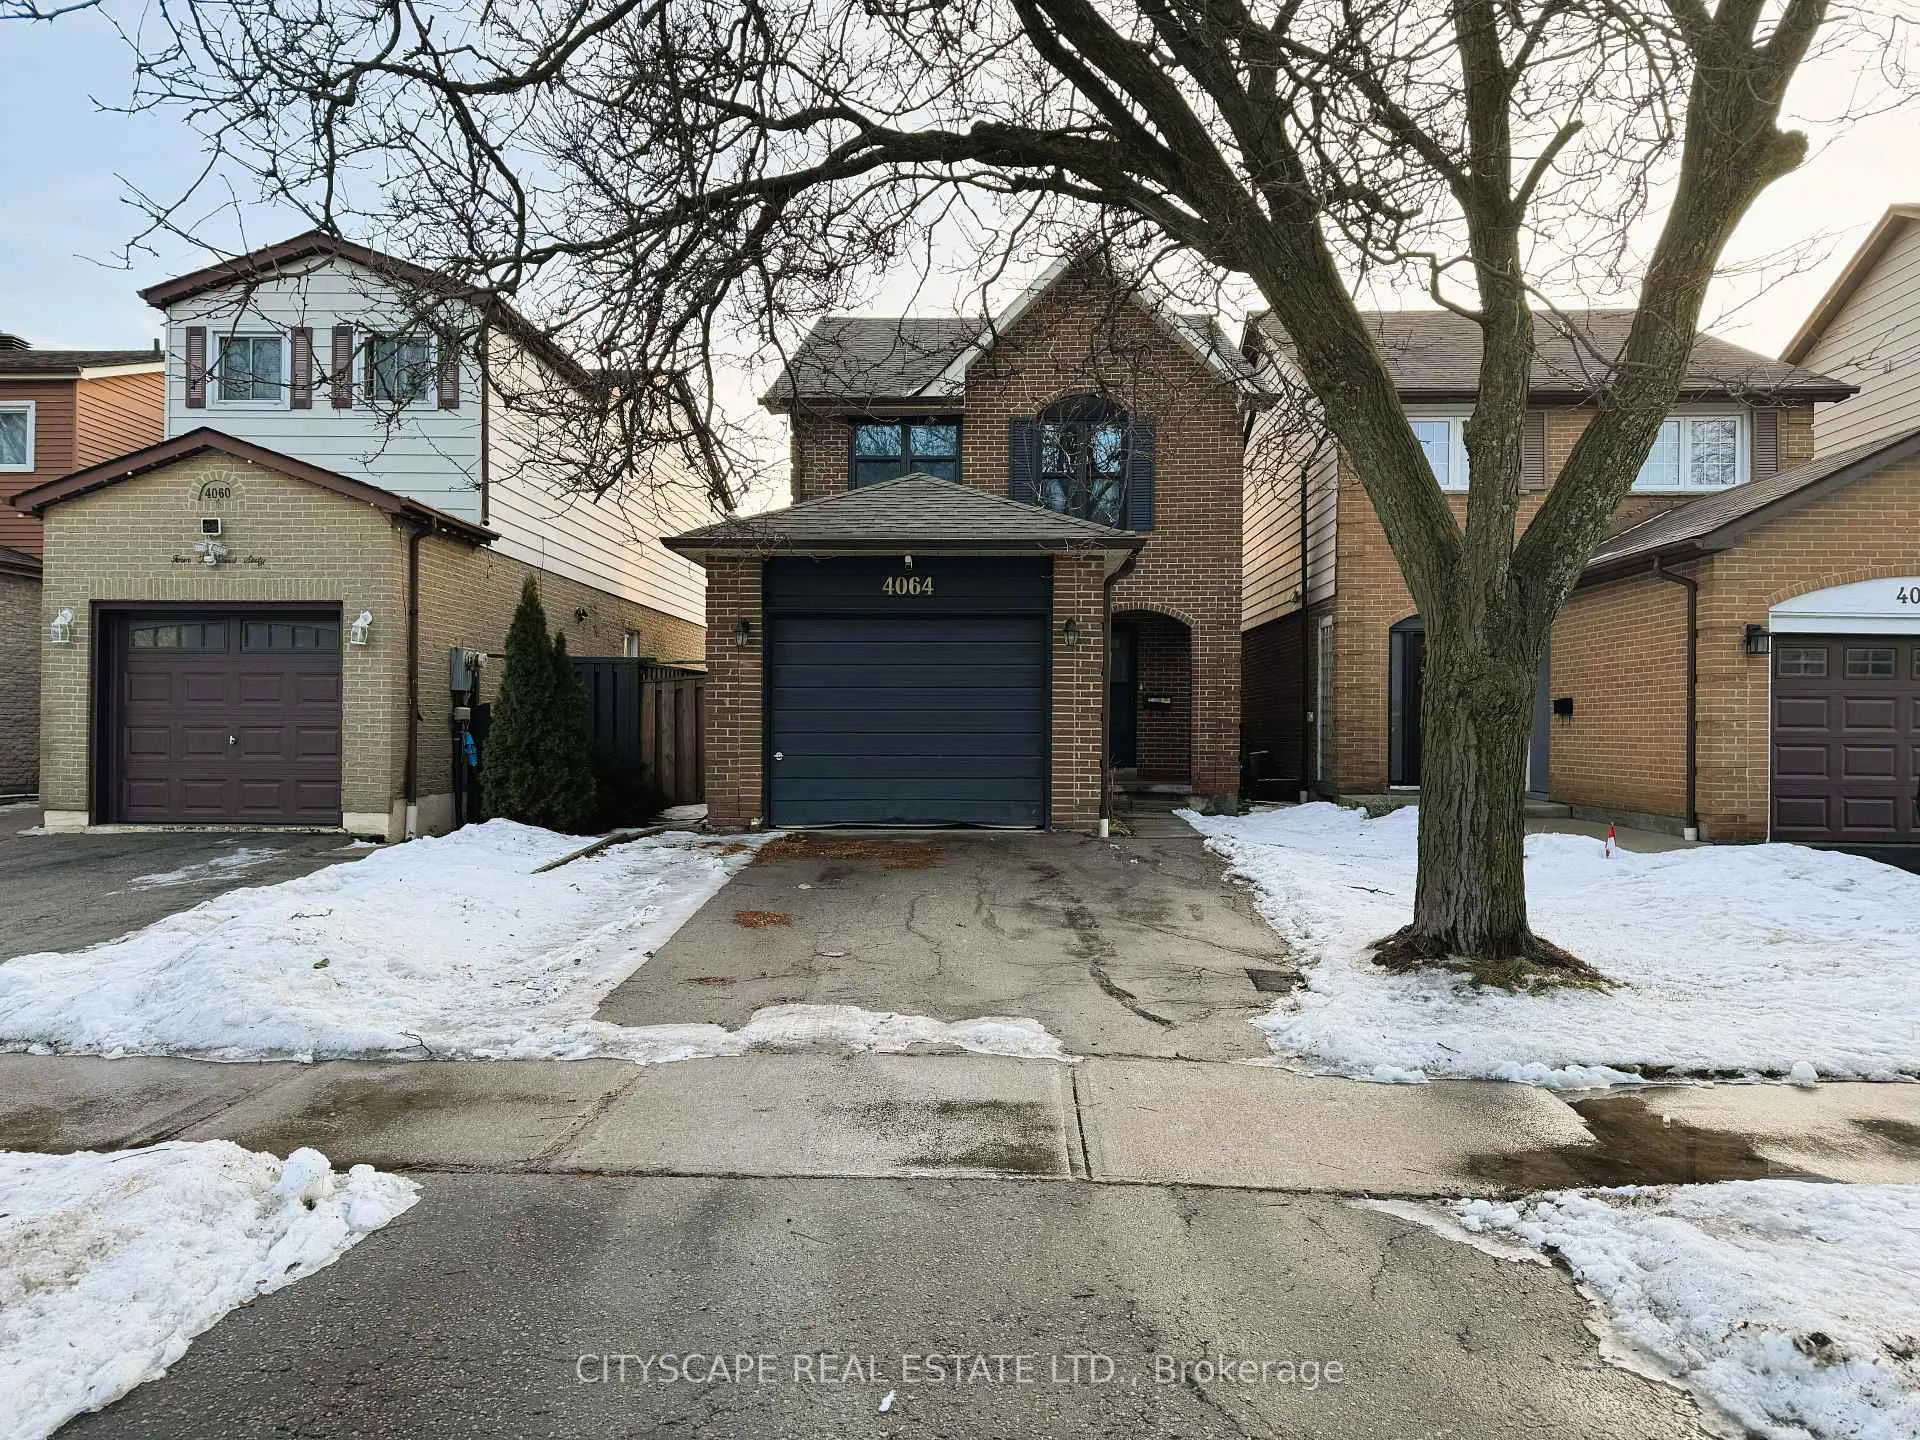
4064 Teakwood Drive
4064 Teakwood Drive
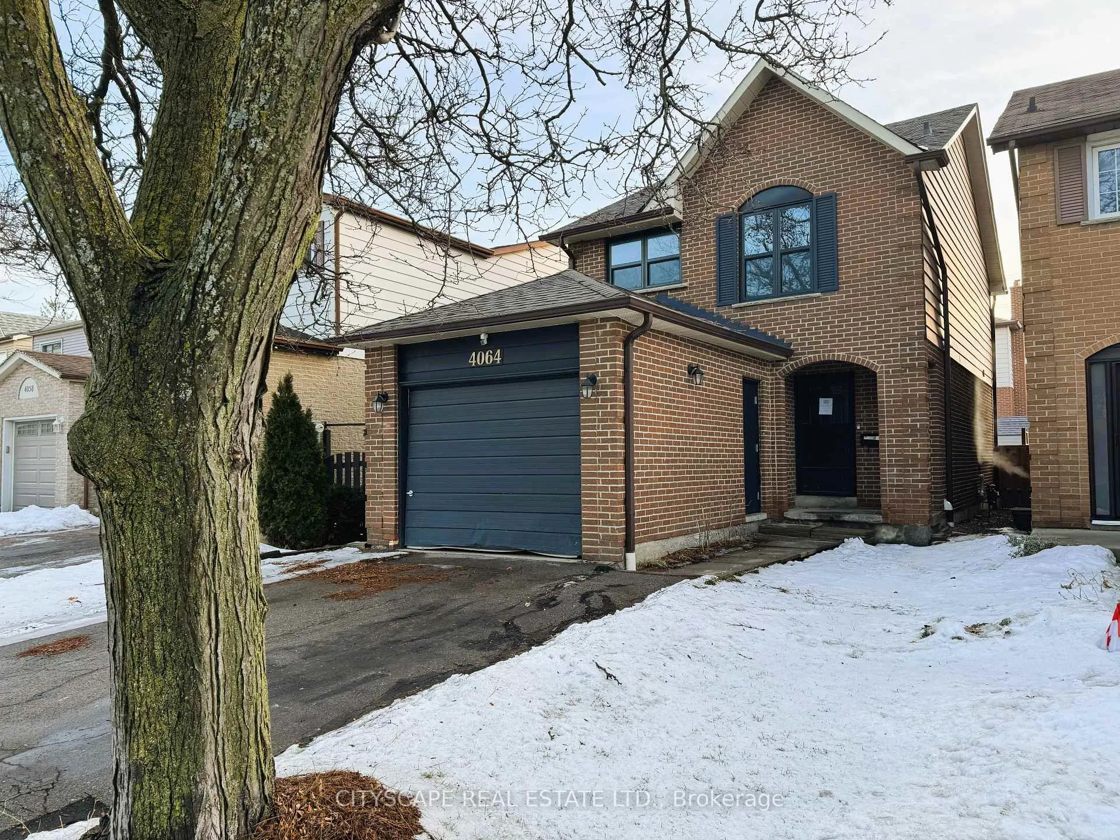
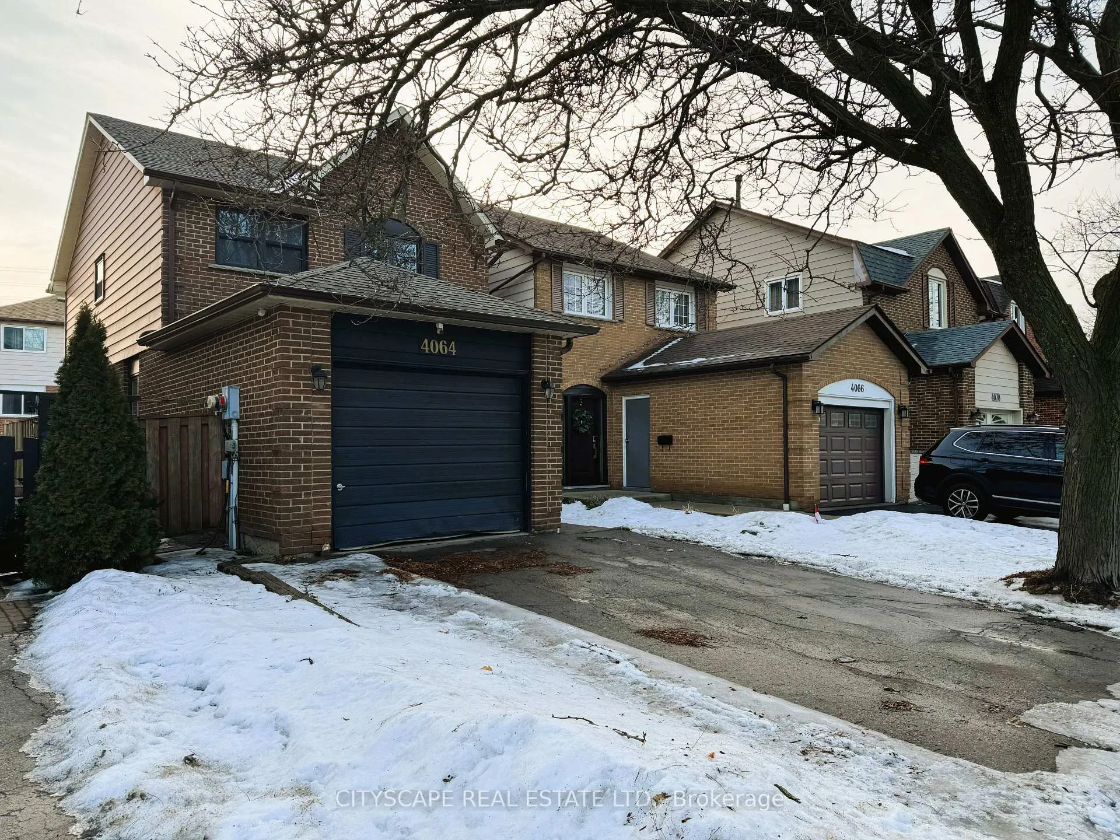
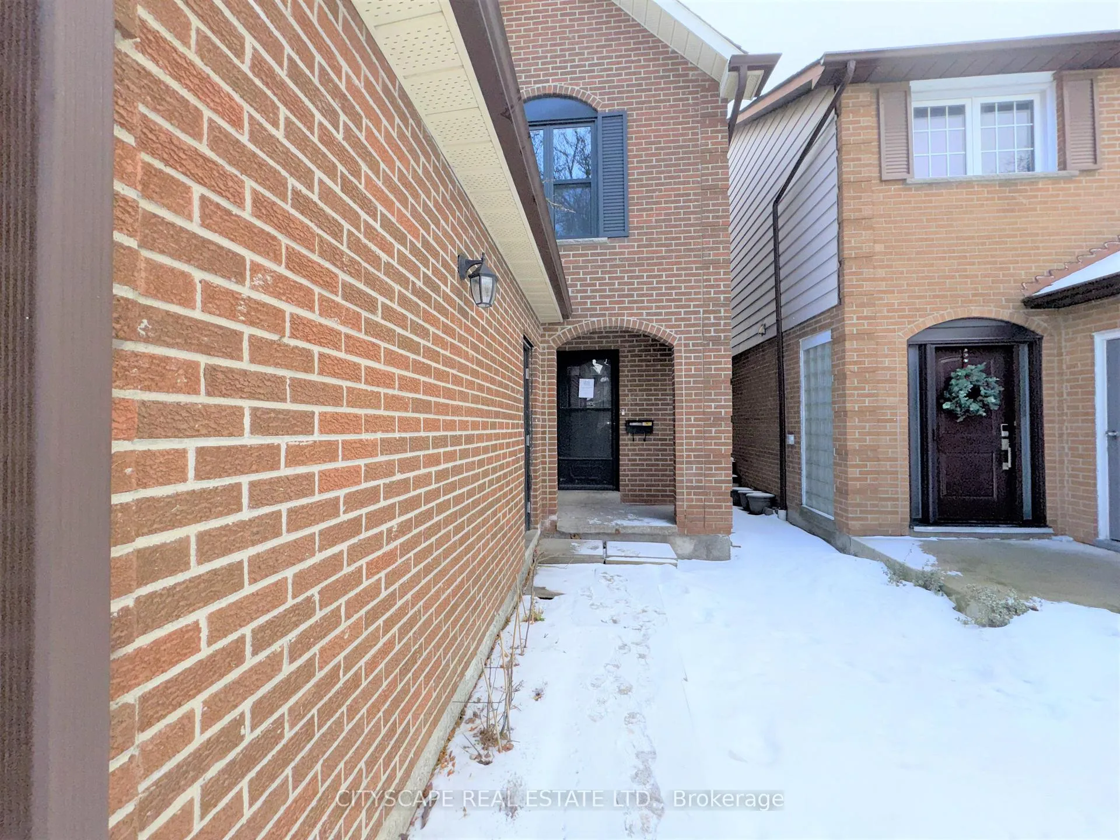
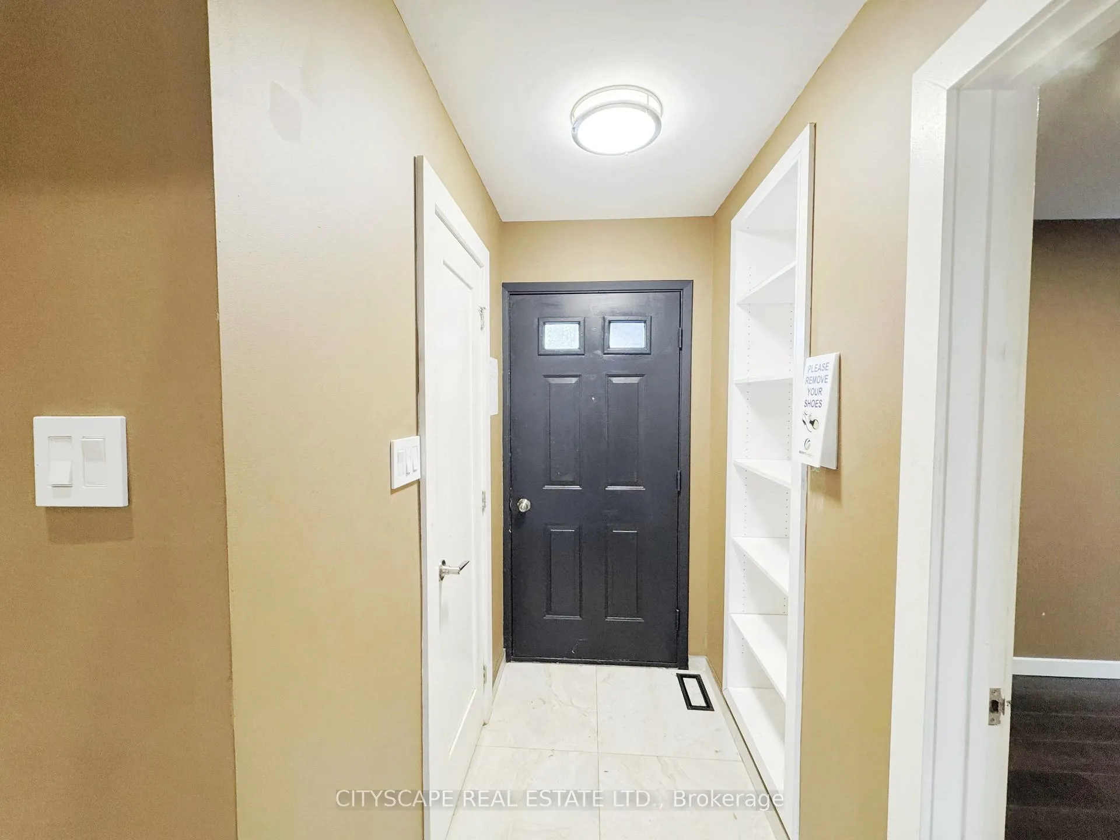 See all 41 photos
Facts and features
- BasementFinished
- Age of home31–50 years
- Water, sewerMunicipal
- HeatingForced air
- Central air
The homeDetached, 2-storey, Age 31–50 years
- Type: Detached
- Style: 2-storey
- Age: 31–50 years
- Living space: 1,100–1,500 sq ft
- Basement: Finished, full
InsideTile, Rooms above ground 8, Rooms in the basement 4
- Flooring: Tile
- Rooms above ground: 8
- Rooms in the basement: 4
- Bedrooms: 3
- Bathrooms: 3
- Kitchens: 1
- Family room: Yes
Outside and lotBrick veneer, vinyl siding, Asphalt shingle, Poured concrete
- Exterior: Brick veneer, vinyl siding
- Roof: Asphalt shingle
- Foundation: Poured concrete
- Size: 26.06 × 95 ft
- Zoning: RM1
Parking1 Garage, Attached, Private
- Spaces: 1 Garage
- Garage: Attached
- Driveway: Private
Heating, water and powerForced air, gas, Central air, Municipal water
- Heating: Forced air, gas
- Cooling: Central air
- Water: Municipal water
- Sewer: Municipal sewer
Costs and taxesTaxes $5,211 a year, Plus HST, Buyer to assume all rentals
- Taxes, 2025: $5,211 a year
- HST: Plus HST
- Rental items: Buyer to assume all rentals
Included in the saleKitchen: stainless steel fridge, dishwasher, stove, and hood range laundry room: washer & dryer
- Included: Kitchen: stainless steel fridge, dishwasher, stove, and hood range laundry room: washer & dryer
NearbyArts centre, fenced yard, golf, hospital, library, park
- Close to: Arts centre, fenced yard, golf, hospital, library, park
Listing detailsW12676446, Sold, Jan 8, 2026
- MLS® number: W12676446
- Status: Sold
- Listed on: Jan 8, 2026
- Days on market: 26
- Updated: Feb 3, 2026
- Possession: Immediate
- Occupied by: Vacant
- Listing brokerage: CITYSCAPE REAL ESTATE LTD.
About this home
4064 Teakwood Drive, Mississauga (Creditview), ON L5C 3L5
**Updated Family Home with Spacious Kitchen & Finished Basement**Nestled in a mature, family-friendly neighbourhood, this well-maintained home offers a thoughtful layout, modern updates, and versatile living spaces designed for everyday comfort and entertaining.**Warm, Comfortable Main-Level Living** Step into a welcoming foyer leading to bright living and family rooms, both enhanced with laminate flooring and pot lights - ideal for everyday relaxation and entertaining. The generous kitchen features stainless steel fridge and dishwasher, built-in cabinetry, double sink, pot lights, and an eat-in breakfast area with walkout to the backyard, offering excellent indoor-outdoor flow. A convenient 2-piece powder room completes this level.**Restful Second Floor** The spacious primary bedroom offers his-and-hers double closets and laminate flooring. Two additional bedrooms provide closets, laminate flooring, and pot lights, making them perfect for children, guests, or office space. The main bathroom includes a four-piece layout with stand-up shower and tile finishes.**Finished Basement Bonus Space** The lower level adds valuable living versatility with an L-shaped recreation room featuring pot lights and laminate flooring - great for a media room, games room, or home gym. A laundry room with washer, dryer, laundry tub, and extra fridge, plus a separate utility room and a 4-piece bathroom, maximize functionality.**Prime Mississauga Location** Located near Square One, parks, schools, transit, and major highways, this home offers family-friendly living with convenient access to everyday amenities and commuter routes.**A move-in-ready opportunity combining comfort, updates, and an excellent central location.
Ask about this home
A HOMEH agent will answer your questions about this home.
Around this home
Daily convenience, out of 100, from the distances below
Schools nearby
School rating, out of 10.
Helpful calculators
Your HOMEH agent

"Priced 7% over the Hestimate. I would see it this week."