

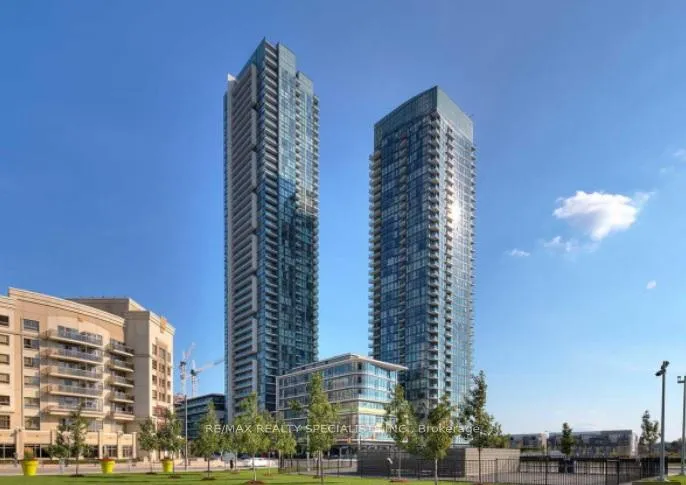
Unit 1106, 4065 Brickstone Mews
Condo Apartment Rented
1/15Unit 1106, 4065 Brickstone Mews
Condo Apartment Rented
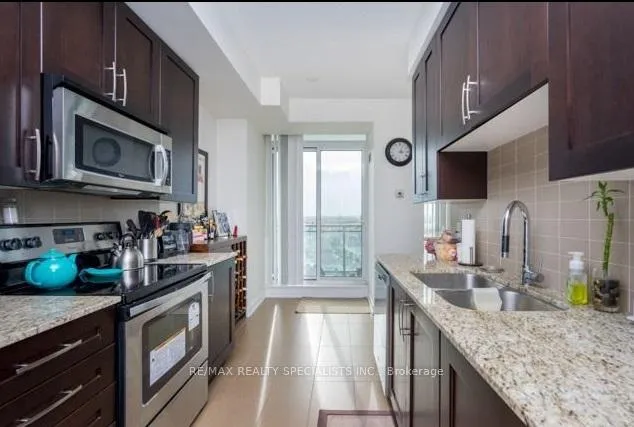 See all 15 photos
2+1 Bedrooms
2 Bathrooms
1 Parking
900–999 sq.ft
Main Floor
— Unit
Property history
Facts and features
- ExposureNorth east
- LaundryIn area
- LockerOwned
- BalconyOpen
What stands out
- Hardwood floors
- Central air
- Concierge
- Exercise room
- Gym
- Party room/meeting room
The homeCondo Apartment, Apartment, 900–999 sq ft
- Type: Condo Apartment
- Style: Apartment
- Living space: 900–999 sq ft
- Basement: None
- Exposure: North East
InsideHardwood, Broadloom, In area, main level, Rooms above ground 7
- Flooring: Hardwood, Broadloom
- Laundry: In area, main level
- Rooms above ground: 7
- Bedrooms: 2 + 1 in the basement
- Bathrooms: 2
- Kitchens: 1
OutsideConcrete, Open
- Exterior: Concrete
- Balcony: Open
Parking and locker1 Parking, Underground, Parking type Owned
- Spaces: 1 Parking
- Garage: Underground
- Parking type: Owned
- Driveway: Underground
- Spot: 53
- Locker: Owned
- Locker number: C9
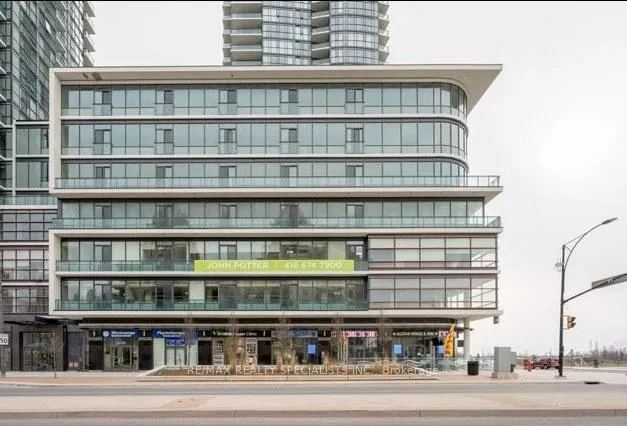
BuildingThe Residences at Parkside Village Condos, Storeys 36, Units 298
- Name: The Residences at Parkside Village Condos
- Storeys: 36
- Units: 298
- Registered: 2013
- Condo corporation: 946
- Amenities: Concierge, exercise room, gym, party room/meeting room, visitor parking
- Pets: Allowed
Heating, water and powerForced air, gas, Central air
- Heating: Forced air, gas
- Cooling: Central air
Rent and termsRent $2,850 a month, Main, Unfurnished
- Rent: $2,850 a month
- Space for rent: Main
- Furnished: Unfurnished
- Lease: 12 months
- Paid: Monthly
- Rent includes: Central air conditioning, water, parking, building insurance, common elements
- Deposit: Required
- Credit check: Required
- Employment letter: Required
- Rental application: Required
- References: Required
IncludedStainless steel appliances: fridge, built in in microwave, stove, dishwasher, window blinds, stove, fridge, dishwasher, washer, dryer, window coverings, light fixtures. fabulous building close to transit, square one, celebration square, living arts center.
- Included: Stainless steel appliances: fridge, built in in microwave, stove, dishwasher, window blinds, stove, fridge, dishwasher, washer, dryer, window coverings, light fixtures. fabulous building close to transit, square one, celebration square, living arts center.
Listing detailsW12443628, Rented, Oct 3, 2025
- MLS® number: W12443628
- Status: Rented
- Listed on: Oct 3, 2025
- Days on market: 3
- Updated: Oct 6, 2025
- Possession: Immediate
- Occupied by: Vacant
- Listing brokerage: RE/MAX REALTY SPECIALISTS INC.
About this home
Unit 1106, 4065 Brickstone Mews, Mississauga (City Centre), ON L5B 0G3
ConciergeExercise RoomGymParty Room/Meeting RoomVisitor Parking
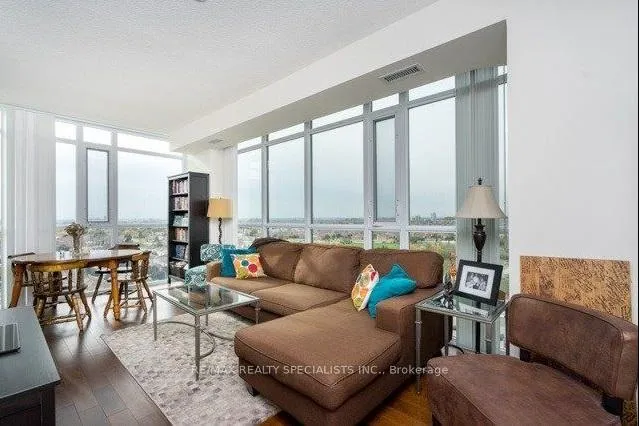
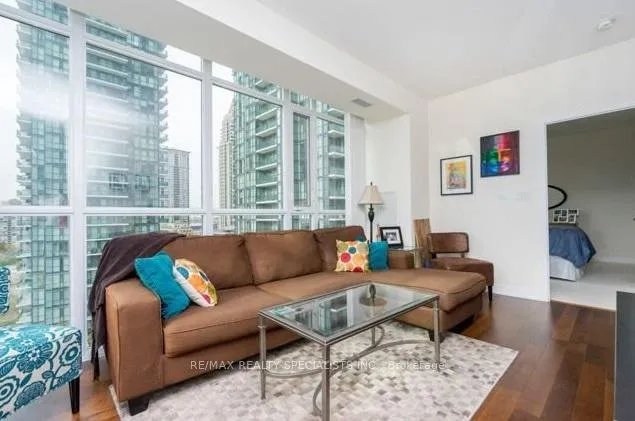
Stunning 2 Bedroom, 2 Full Baths, Dark Hardwood Flooring In Living/Dining Room. Gleaming Dark Rich Cabinets With Granite Countertops In Kitchen & Baths. Floor To Ceiling Windows. Fabulous Corner Unit.
Read more
Ask about this home
A HOMEH agent will answer your questions about this home.
Ask a question
Know more about The Residences at Parkside Village Condos
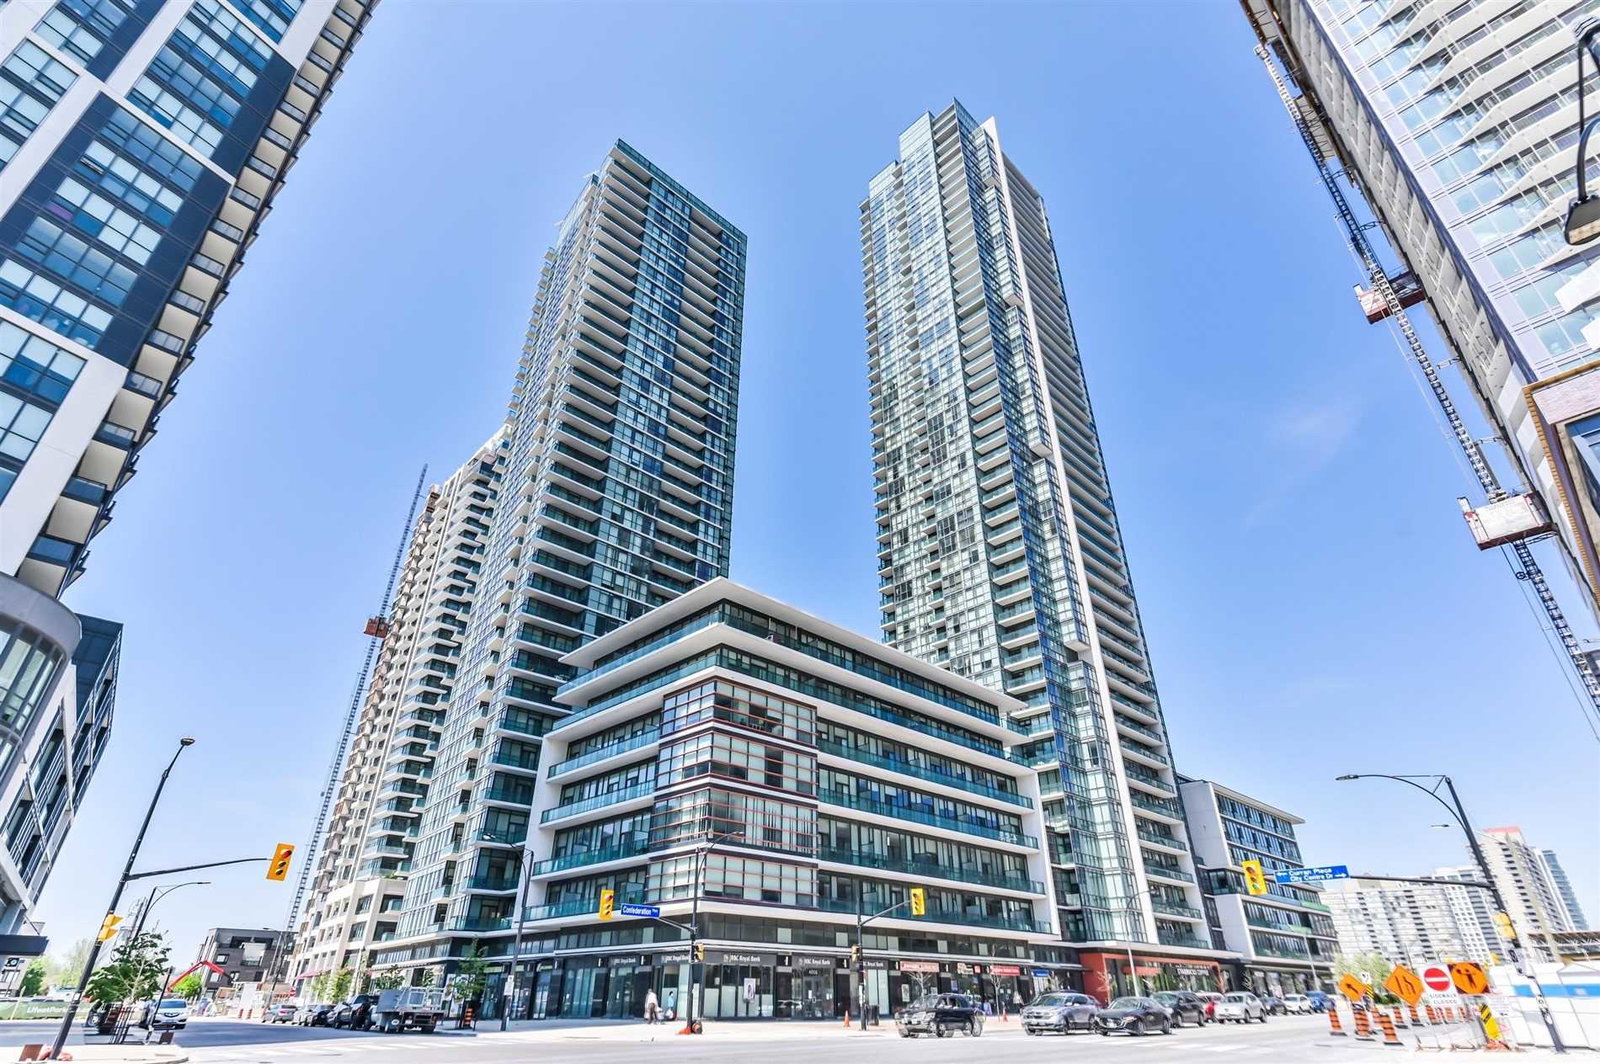
Condo building · 4065 Brickstone Mews
The Residences at Parkside Village Condos is a 36-storey condo with 298 suites, built in 2013 by Amacon. Right now 4 for sale and 4 for rent are on the market here.
- 36storeys
- 298suites
- $620/sq ft
- 2013built
ConciergeGymIndoor poolRooftop garden
No similar units for rent in The Residences at Parkside Village Condos right now.
Around this home
Burnhamthorpe/Confederation
Errands
Parks
Schools
Daily convenience, out of 100, from the distances below
ParkCommunity Common · 9 within 1 km3 min walk210 m
GroceryUp Side Down Mini Market1 min walk45 m
SchoolCorpus Christi School7 min walk420 m
PharmacyI.D.A.1 min walk33 m
Cafés & foodStarbucks · 15 within 1 km1 min walk17 m
Gym & rec centreOrangetheory Fitness2 min walk135 m
LibraryHazel McCallion Central Library6 min walk346 m
WalkDriveStraight-line distance, open map data
Grocery0.0 km
Park0.2 km
Coffee0.0 km
Dining0.1 km
Gym0.1 km
Schools nearby
School rating, out of 10.
Corpus Christi Schoolelementary · Private · 0.4 km
7.3/10Good
Fairview Public Schoolelementary · Public · 0.9 km
—
St. Giovanni Scalabrini Catholic School Schoolelementary · Catholic · 1.0 km
6.5/10Good
Contact agent
Helpful calculators
Rent vs buy
Affordability
Mortgage
Down payment
Stress test
CMHC insurance
Your HOMEH agent

NimaHOMEH agent · Mississauga
"I would see it this week."
Ask Nima
Keep exploring
You are here