

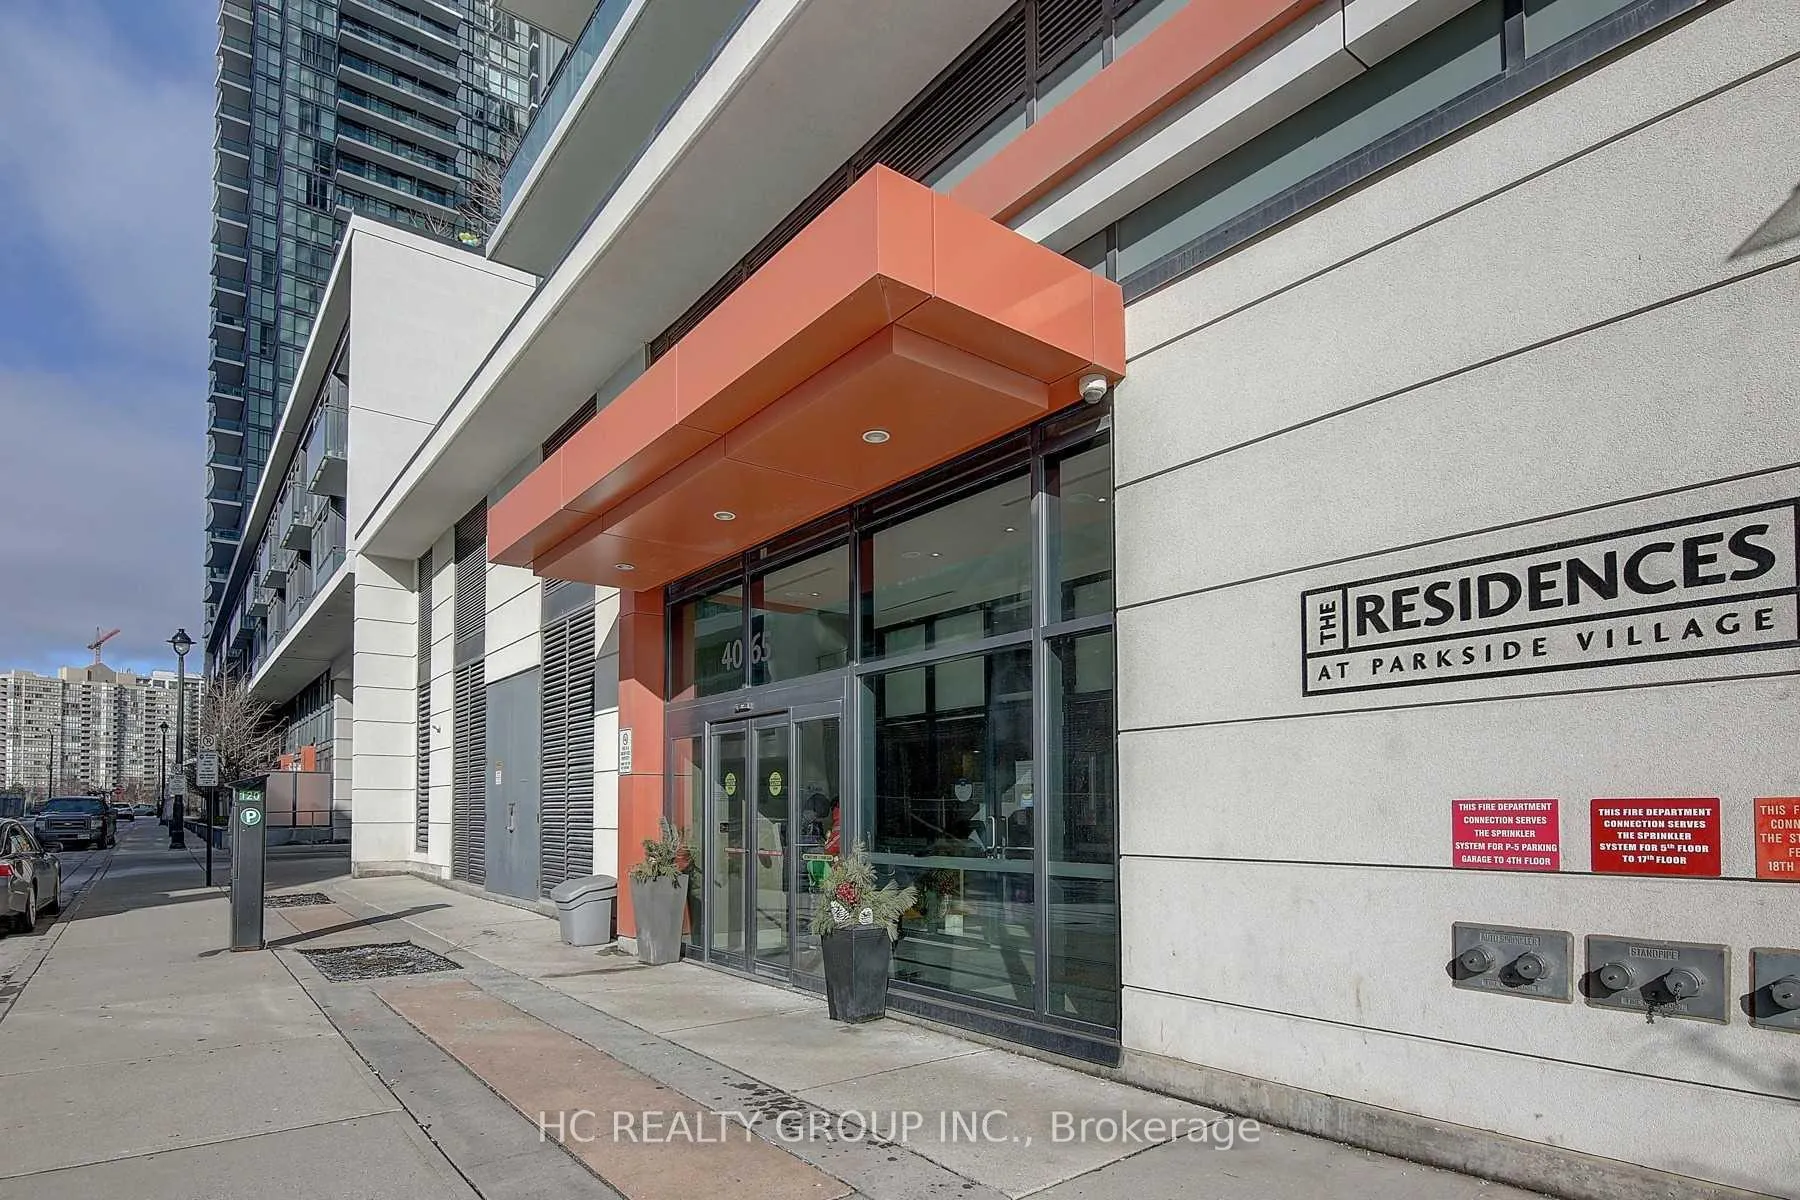
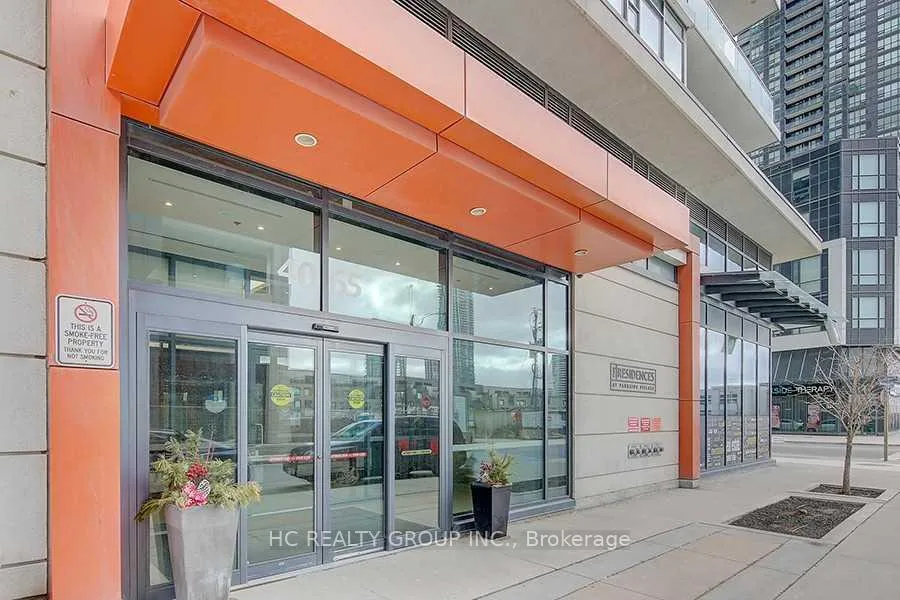
Unit 201, 4065 Brickstone Mews
Unit 201, 4065 Brickstone Mews
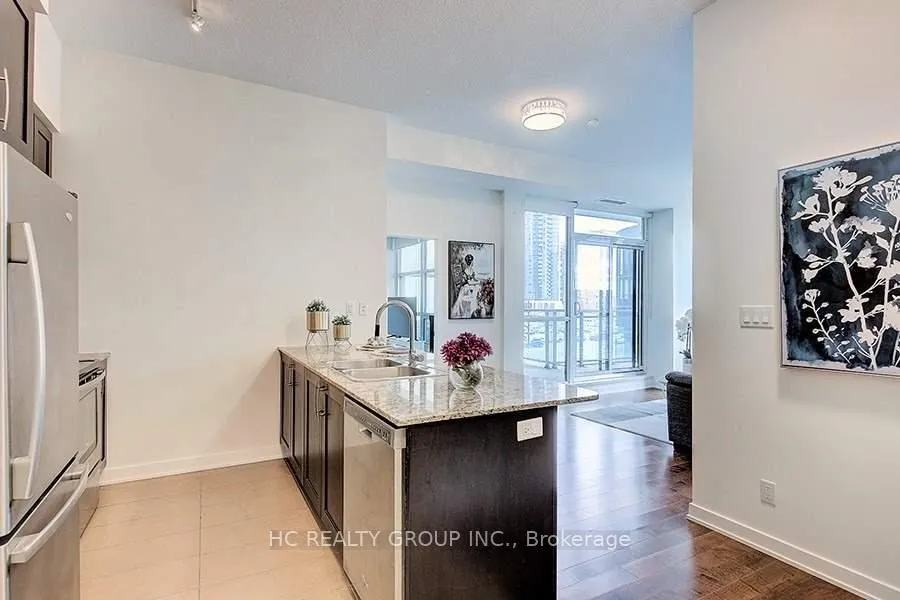 See all 23 photos
Property history
Facts and features
- ExposureSouth east
- LaundryEnsuite
- LockerOwned
- BalconyOpen
- Central air
The homeCondo Apartment, Apartment, 1,000–1,199 sq ft
- Type: Condo Apartment
- Style: Apartment
- Living space: 1,000–1,199 sq ft
- Basement: None
- Exposure: South East
InsideEnsuite, Other, Elevator Yes
- Laundry: Ensuite
- Features: Other
- Elevator: Yes
- Rooms above ground: 6
- Bedrooms: 2 + 1 in the basement
- Bathrooms: 2
- Kitchens: 1
- Family room: Yes
OutsideConcrete, Open
- Exterior: Concrete
- Balcony: Open
Parking and locker2 Parking, Underground, Parking type Owned
- Spaces: 2 Parking
- Garage: Underground
- Parking type: Owned
- Driveway: Underground
- Locker: Owned
BuildingThe residences at parkside village, Storeys 36, Units 298
- Name: The residences at parkside village
- Storeys: 36
- Units: 298
- Registered: 2013
- Condo corporation: 946
- Pets: Allowed
Heating, water and powerForced air, gas, Central air
- Heating: Forced air, gas
- Cooling: Central air
Rent and termsRent $2,750 a month, Entire property, Unfurnished
- Rent: $2,750 a month
- Space for rent: Entire property
- Furnished: Unfurnished
- Lease: 12 months
- Paid: Monthly
- Rent includes: Building insurance, building maintenance, central air conditioning, common elements, parking, heat, water
- Deposit: Required
- Credit check: Required
- Employment letter: Required
- Rental application: Required
- References: Required
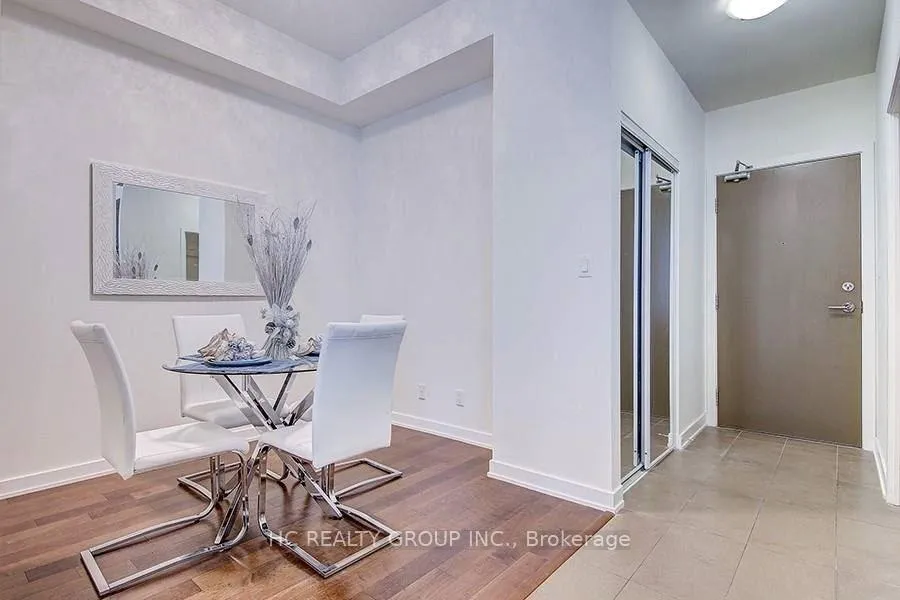
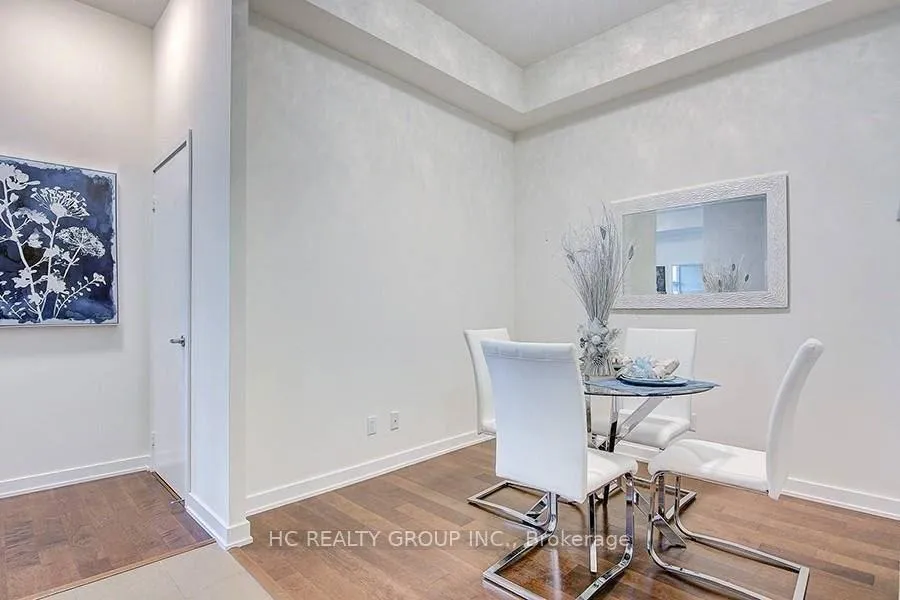
IncludedAll existing window coverings, light fixtures, washer & dryer. all s/s fridge, stove, dishwasher, combined microwave & range hood. ***2 parking spaces (tandem parking spot) + one locker included!*** interior freshly painted (2025) & new flooring (2025)
- Included: All existing window coverings, light fixtures, washer & dryer. all s/s fridge, stove, dishwasher, combined microwave & range hood. ***2 parking spaces (tandem parking spot) + one locker included!*** interior freshly painted (2025) & new flooring (2025)
Listing detailsW12986260, Rented, Apr 11, 2026
- MLS® number: W12986260
- Status: Rented
- Listed on: Apr 11, 2026
- Days on market: 13
- Updated: Apr 24, 2026
- Possession: 2026-05-25 / Flexible
- Occupied by: Tenant
- Listing brokerage: HC REALTY GROUP INC.
About this home
Unit 201, 4065 Brickstone Mews, Mississauga (Creditview), ON L5B 0G3
Do Not Miss Your Chance To Move Into This Bright & Spacious 2 Bedrooms + 1 Den Great Functional Layout Corner Unit Located In The Heart Of Mississauga, Close To All Amenities! High-demand Community With Amazing Neighbours. 910 SqFt. + 110 SqFt. L-Shape Balcony With 10 Ft. Ceiling Height! Floor To Ceiling Windows With Sun-Filled. No Wasted Space. Den Comes With Ceiling Light, Can Be Used As A Perfect Office Space Or Dining Room. Kitchen With Practical Breakfast Bar. Large Master Bedroom With Ensuite Bathroom & W/I Closet. Good-Sized 2nd Bedroom. 50,000 SqFt. Unbeatable Comprehensive Building Amenities. Coveted Location, Downstairs Public Transit, Extremely Close To Square One Shopping Centre, Sheridan College, YMCA, Library, Celebration Square, Art Centre, Etc. Easy Access To Hwys & So Much More! It Will Make Your Life Enjoyable & Convenient! A Must See! You Will Fall In Love With This Home! ***EXTRAS*** 2 Parking Spaces (Tandem Parking Spot) & One Locker Included! Interior Freshly Painted (2025) & New flooring (2025) throughout the unit!
Ask about this home
A HOMEH agent will answer your questions about this home.
Know more about The Residences at Parkside Village Condos
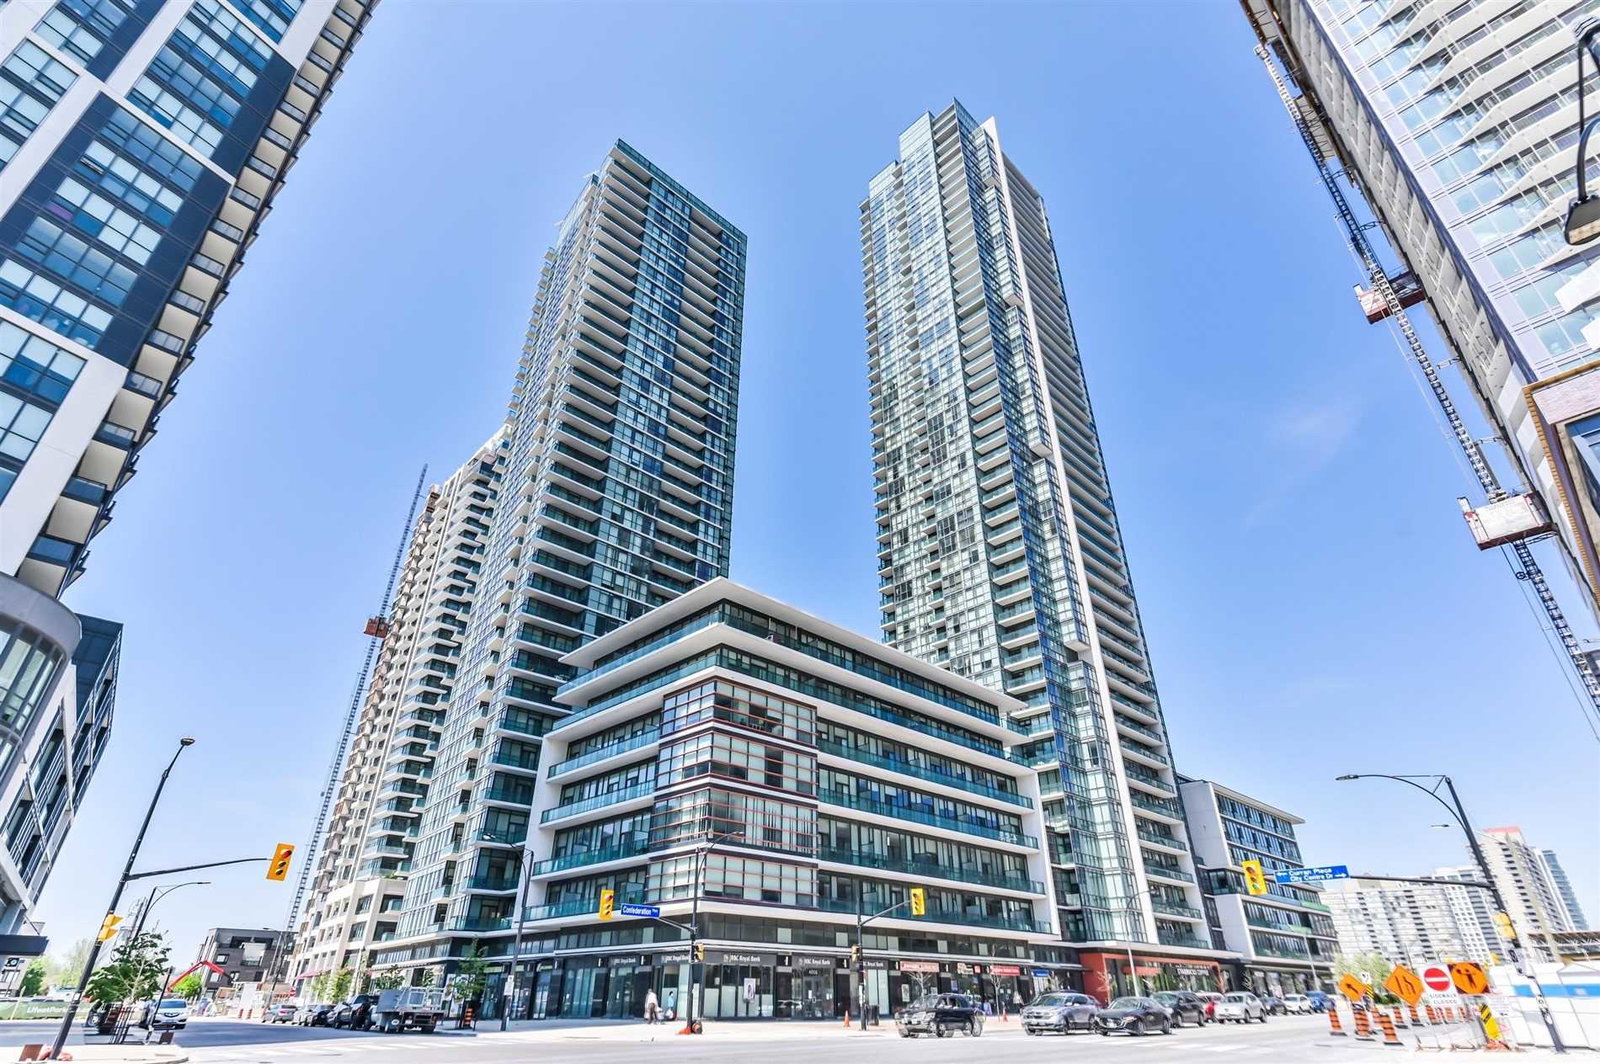
Condo building · 4065 Brickstone Mews
The Residences at Parkside Village Condos is a 36-storey condo with 298 suites, built in 2013 by Amacon. Right now 4 for sale and 4 for rent are on the market here.
- 36storeys
- 298suites
- $620/sq ft
- 2013built
No similar units for rent in The Residences at Parkside Village Condos right now.
Around this home
Daily convenience, out of 100, from the distances below
Schools nearby
School rating, out of 10.
Helpful calculators
Your HOMEH agent

"I would see it this week."