

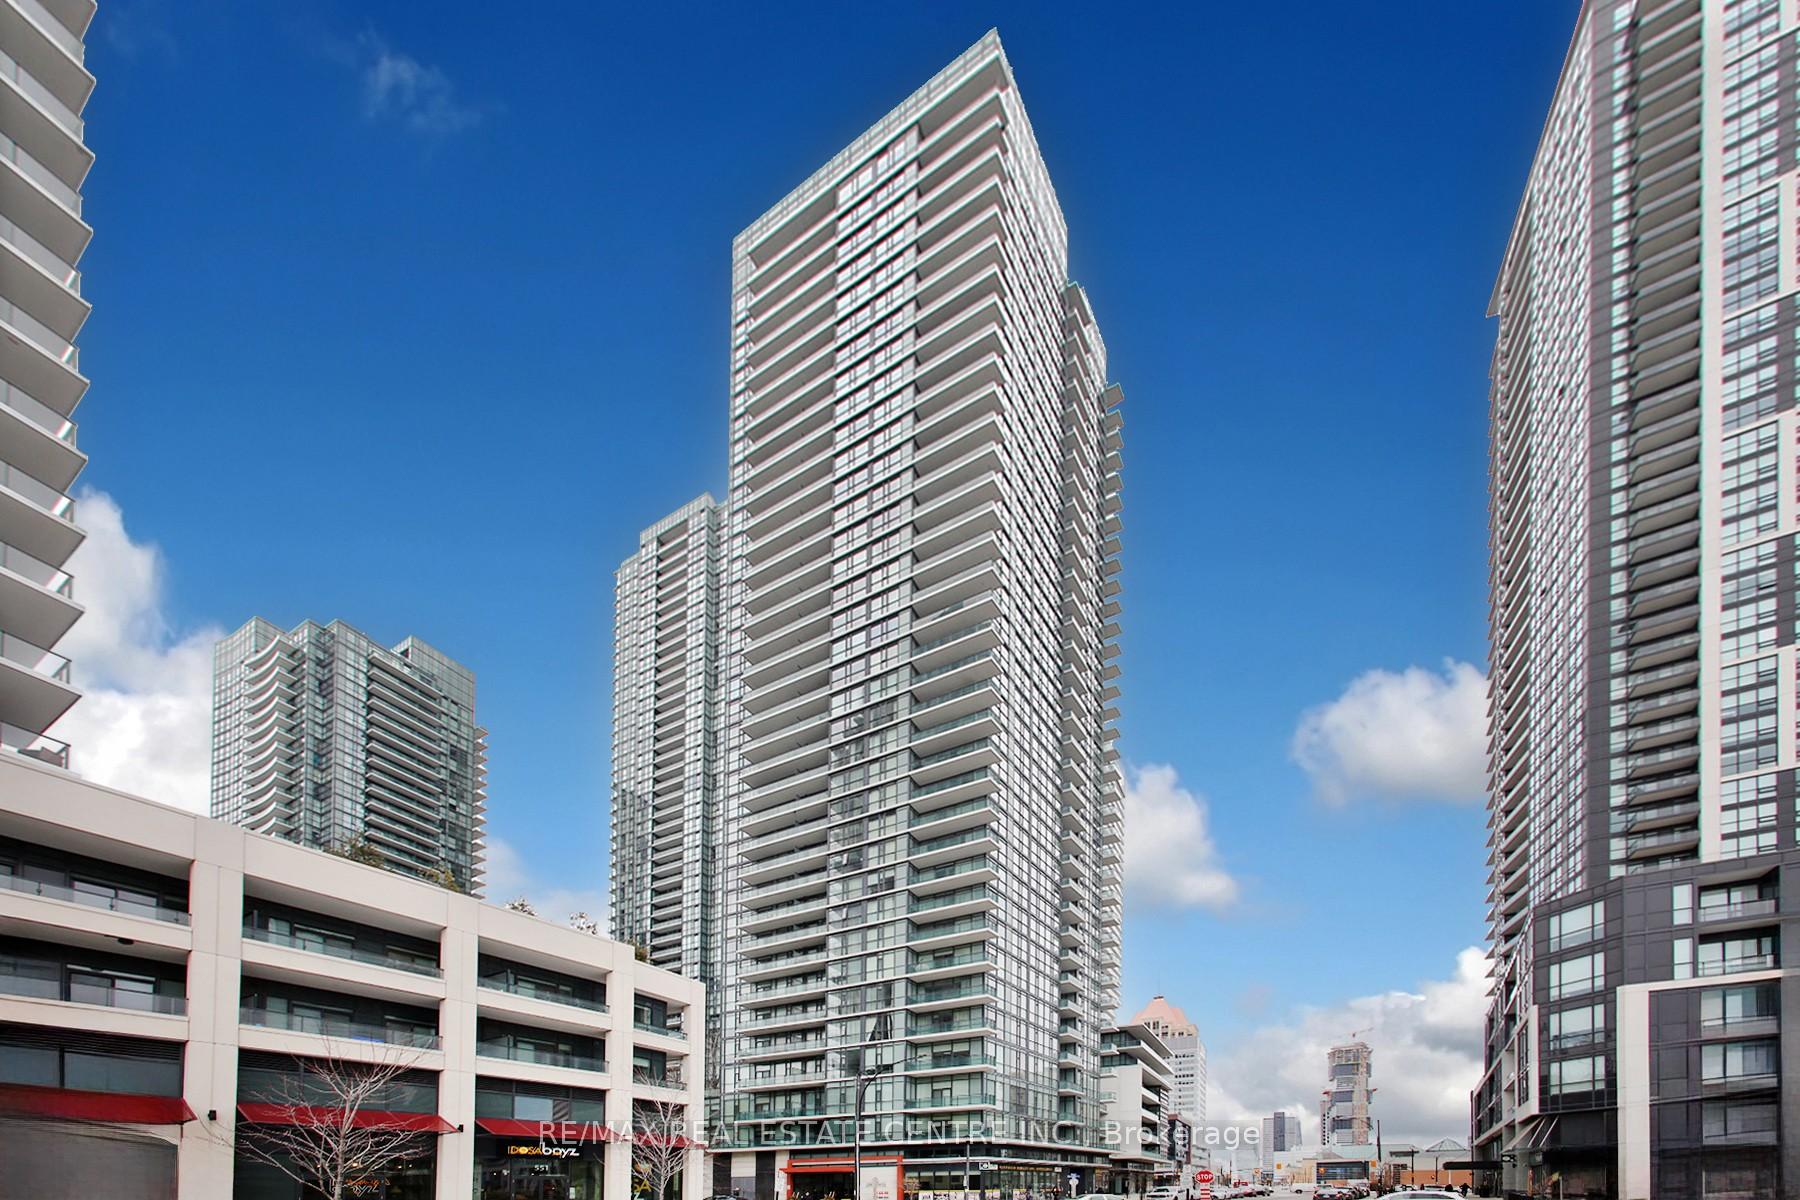
Unit 2701, 4065 Brickstone Mews
Unit 2701, 4065 Brickstone Mews
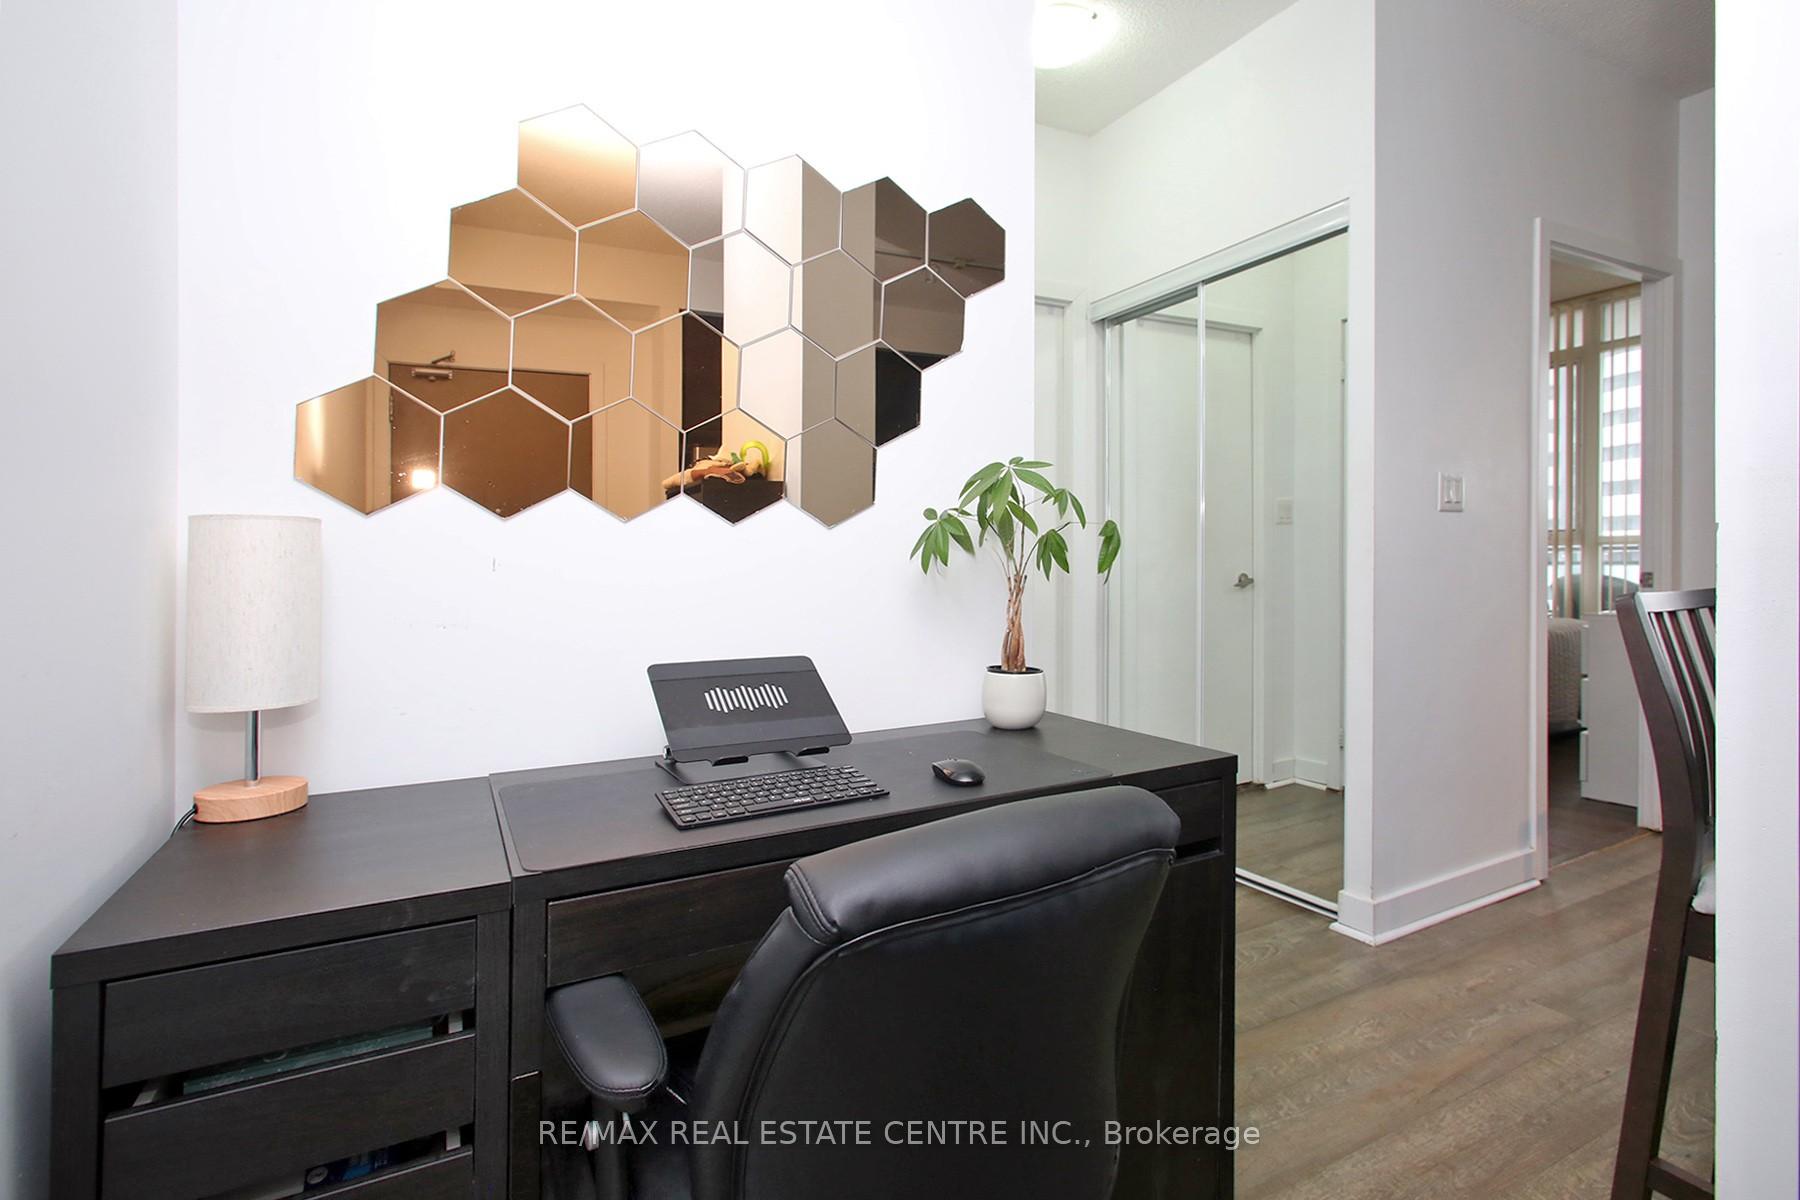 See all 25 photos
Property history
Facts and features
- ExposureEast
- LaundryEnsuite, in-suite laundry, room
- LockerOwned
- BalconyOpen
- Central air
- Concierge
- Exercise room
- Gym
- Indoor pool
- Party room/meeting room
The homeCondo Apartment, Apartment, 600–699 sq ft
- Type: Condo Apartment
- Style: Apartment
- Living space: 600–699 sq ft
- Basement: None
- Exposure: East
InsideVinyl, Window floor to ceiling, Ensuite, in-suite laundry, laundry room, Carpet free
- Flooring: Vinyl, Window floor to ceiling
- Laundry: Ensuite, in-suite laundry, laundry room
- Features: Carpet free
- Rooms above ground: 4
- Bedrooms: 1
- Bathrooms: 1
- Kitchens: 1
OutsideConcrete, Open
- Exterior: Concrete
- Balcony: Open
Parking and locker1 Parking, Underground, Parking type Owned
- Spaces: 1 Parking
- Garage: Underground
- Parking type: Owned
- Driveway: Underground
- Spot: #29
- Locker: Owned
- Locker number: #65
- Locker level: P4
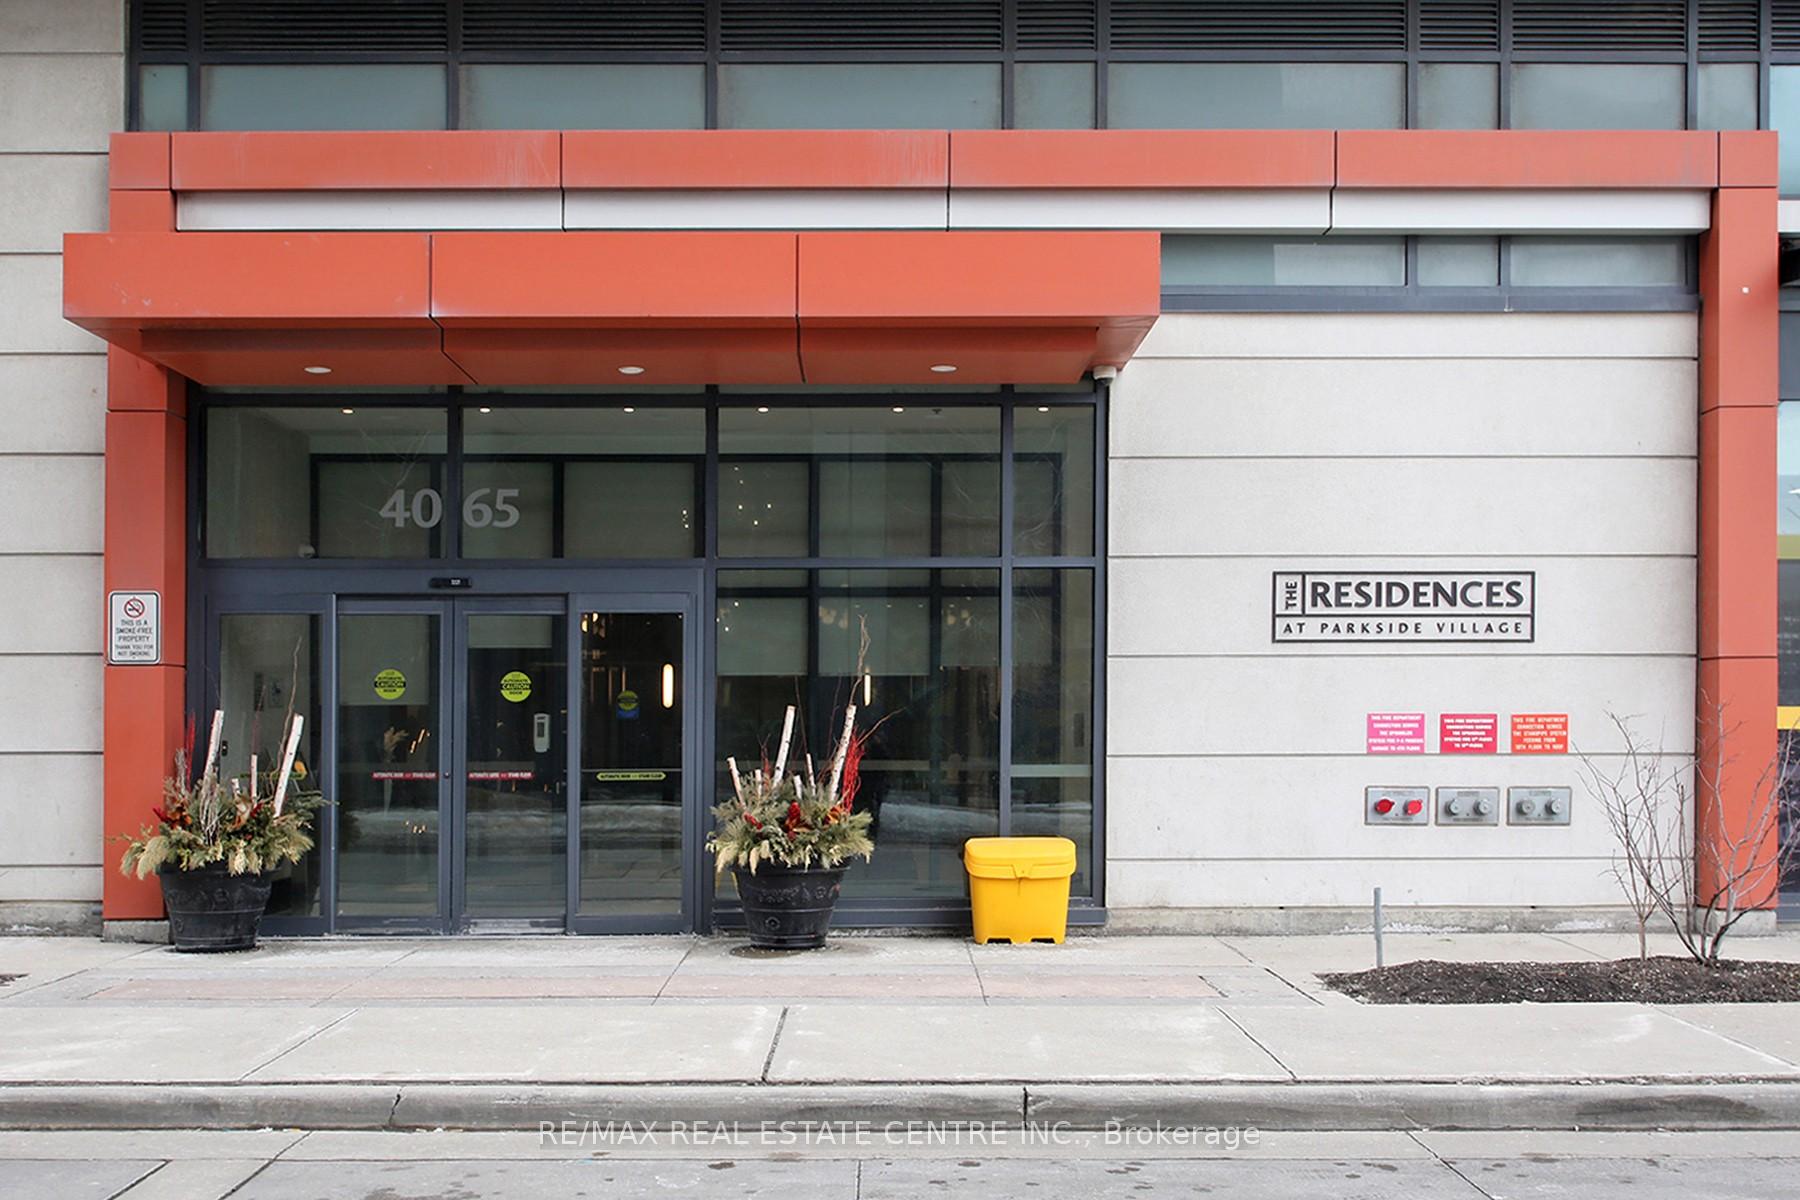
BuildingThe Residences at Parkside Village Condos, Storeys 36, Units 298
- Name: The Residences at Parkside Village Condos
- Storeys: 36
- Units: 298
- Registered: 2013
- Condo corporation: 946
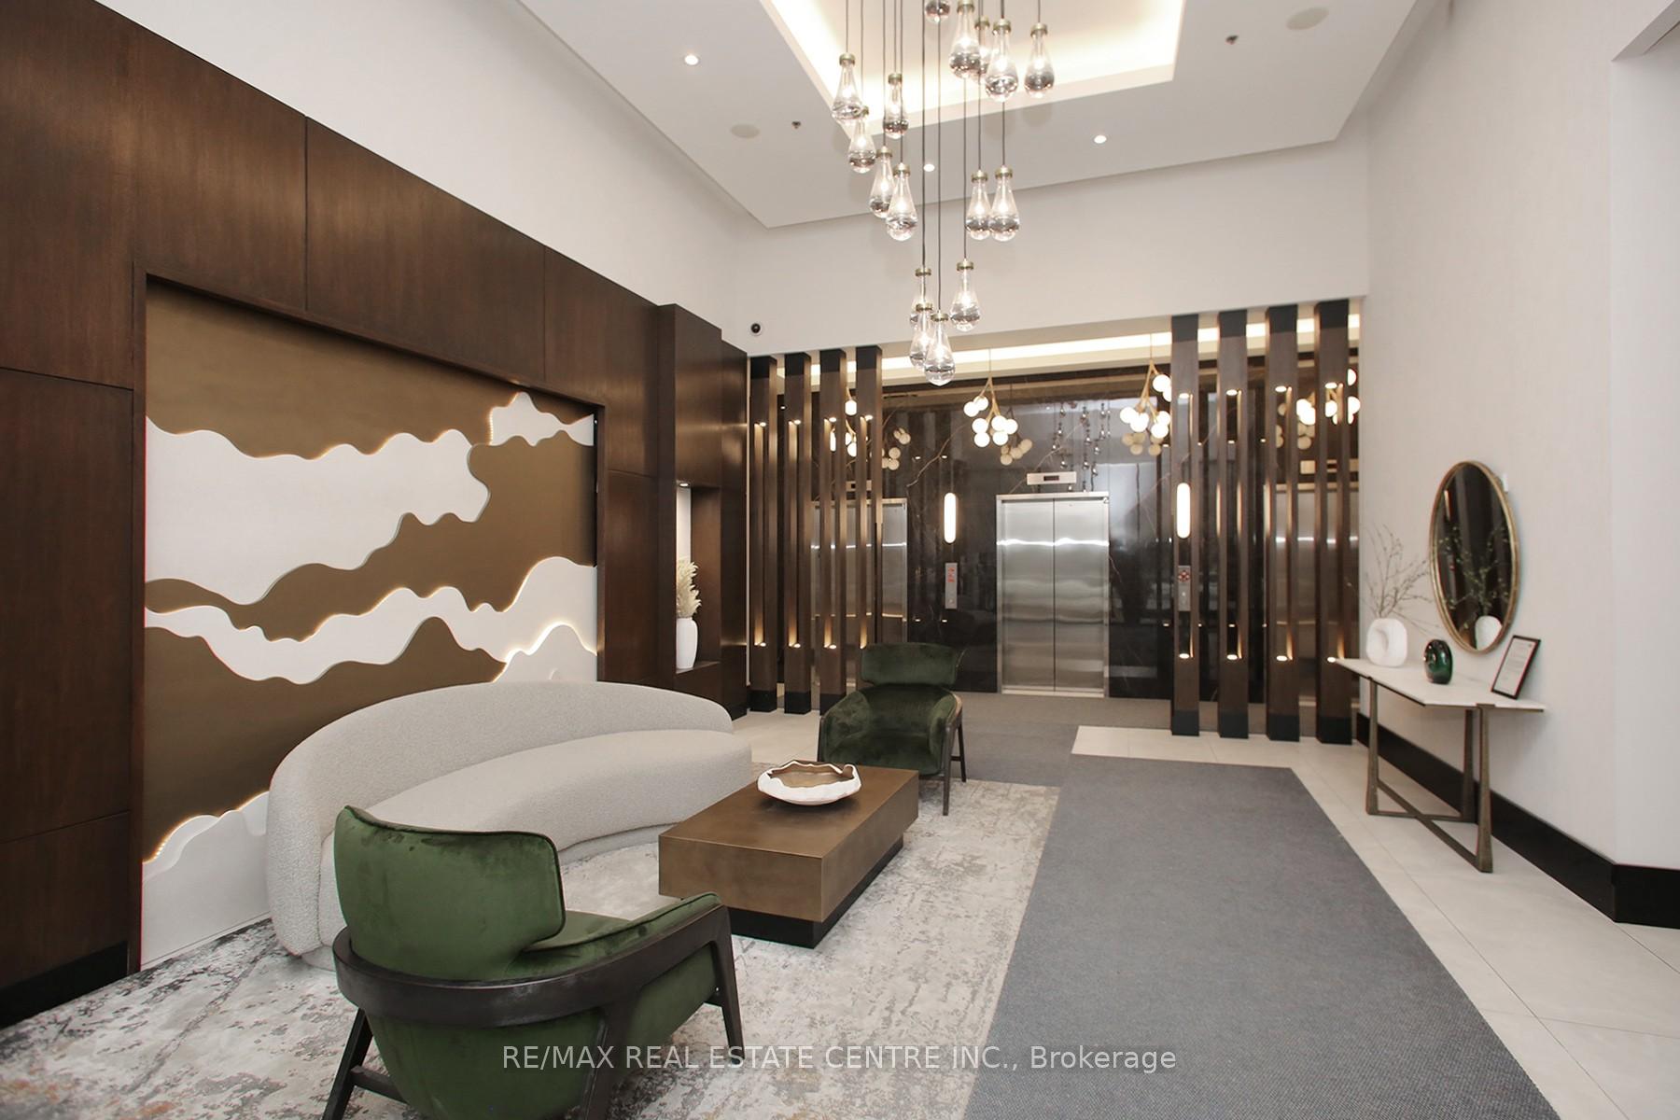
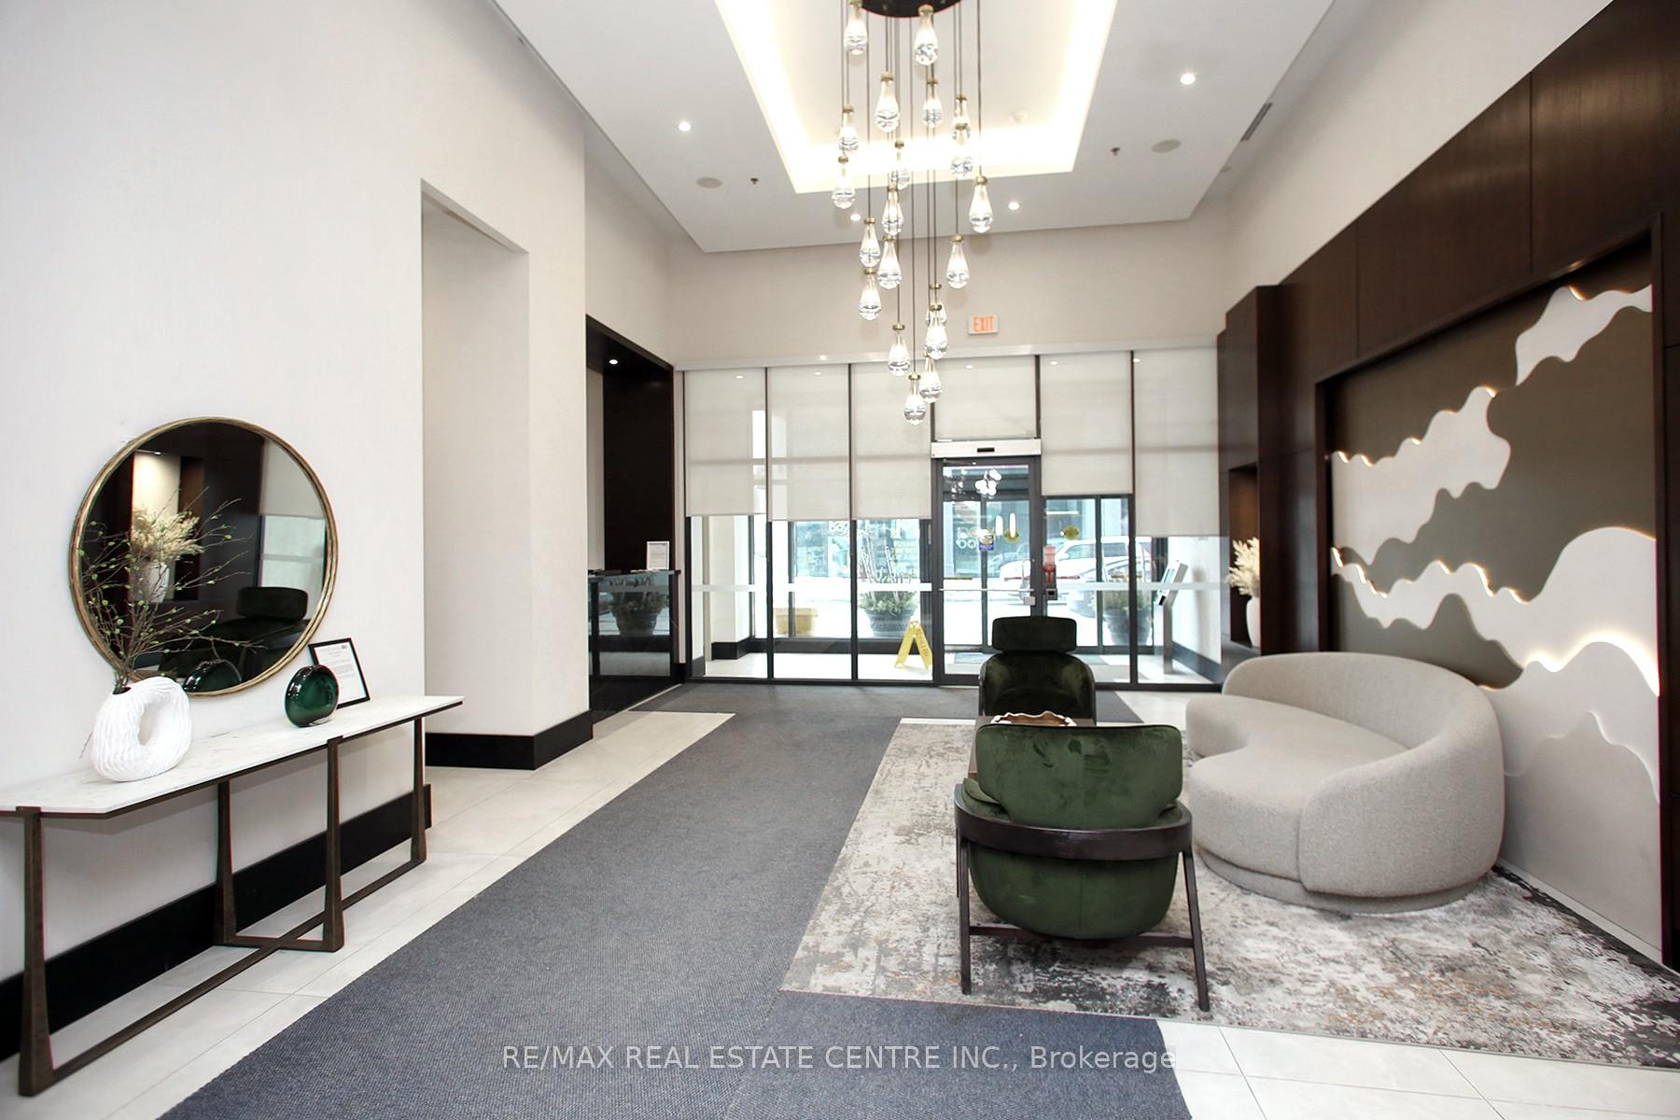
- Amenities: Concierge, exercise room, gym, guest suites, indoor pool, party room/meeting room
- Pets: Not allowed
Heating, water and powerForced air, gas, Central air
- Heating: Forced air, gas
- Cooling: Central air
Rent and termsRent $2,200 a month, Entire property, Unfurnished
- Rent: $2,200 a month
- Space for rent: Entire property
- Furnished: Unfurnished
- Lease: 12 months
- Paid: Monthly
- Rent includes: Parking, water, heat, common elements, central air conditioning, building insurance
- Deposit: Required
- Credit check: Required
- Employment letter: Required
- Rental application: Required
- References: Required
- Rental items: None
IncludedStainless steel fridge, stove, microwave, dishwasher. washer and dryer, electrical light fixtures, window coverings, one parking and locker., All tenants belongings including the tiles on the balcony.
- Included: Stainless steel fridge, stove, microwave, dishwasher. washer and dryer, electrical light fixtures, window coverings, one parking and locker.
- Not included: All tenants belongings including the tiles on the balcony.
Listing detailsW11994730, Rented, Mar 1, 2025
- MLS® number: W11994730
- Status: Rented
- Listed on: Mar 1, 2025
- Days on market: 7
- Updated: Mar 8, 2025
- Possession: 2025-04-01 / Flexible
- Occupied by: Tenant
- Listing brokerage: RE/MAX REAL ESTATE CENTRE INC.
About this home
Unit 2701, 4065 Brickstone Mews, Mississauga (City Centre), ON L5B 0G3
Fantastic Location, Situated In The Heart Of Mississauga And Providing Excellent Public Transportation Options For Commuters. Great Access To The Mississauga Transit System (Miway) And GO Transit, Making Commuting To Toronto And Other Surrounding Areas Easy. This One Bedroom Unit With An East Facing Balcony Offers 9 Ft. Ceilings, Luxury Vinyl Flooring, Open Concept Upgraded Kitchen With Granite Counters, Stainless Steel Appliances Complete With Breakfast Bar! The Bedroom Has Floor To Ceiling Windows And Overlooks The Balcony! There Is A Spacious Double Closet And Upgraded Bathroom. Comes With A Parking And Locker!50,000 Sq Ft Of Outstanding Amenities Include Indoor Pool,Gym/Cardio Rooms, Fitness/Wellness Studio, Exercise Terrace, Sauna, Games/Recreation Room, Movie Screening Room, Private Party Room, 24 Hrs Security, Kids Play Area An More.Located Just Steps From Square One Shopping Centre, Sheridan College, The Bus Terminal, Living Arts Centre, And Celebration Square, This Home Perfectly Blends Luxury And Convenience In The Heart Of The City.
Ask about this home
A HOMEH agent will answer your questions about this home.
Know more about The Residences at Parkside Village Condos
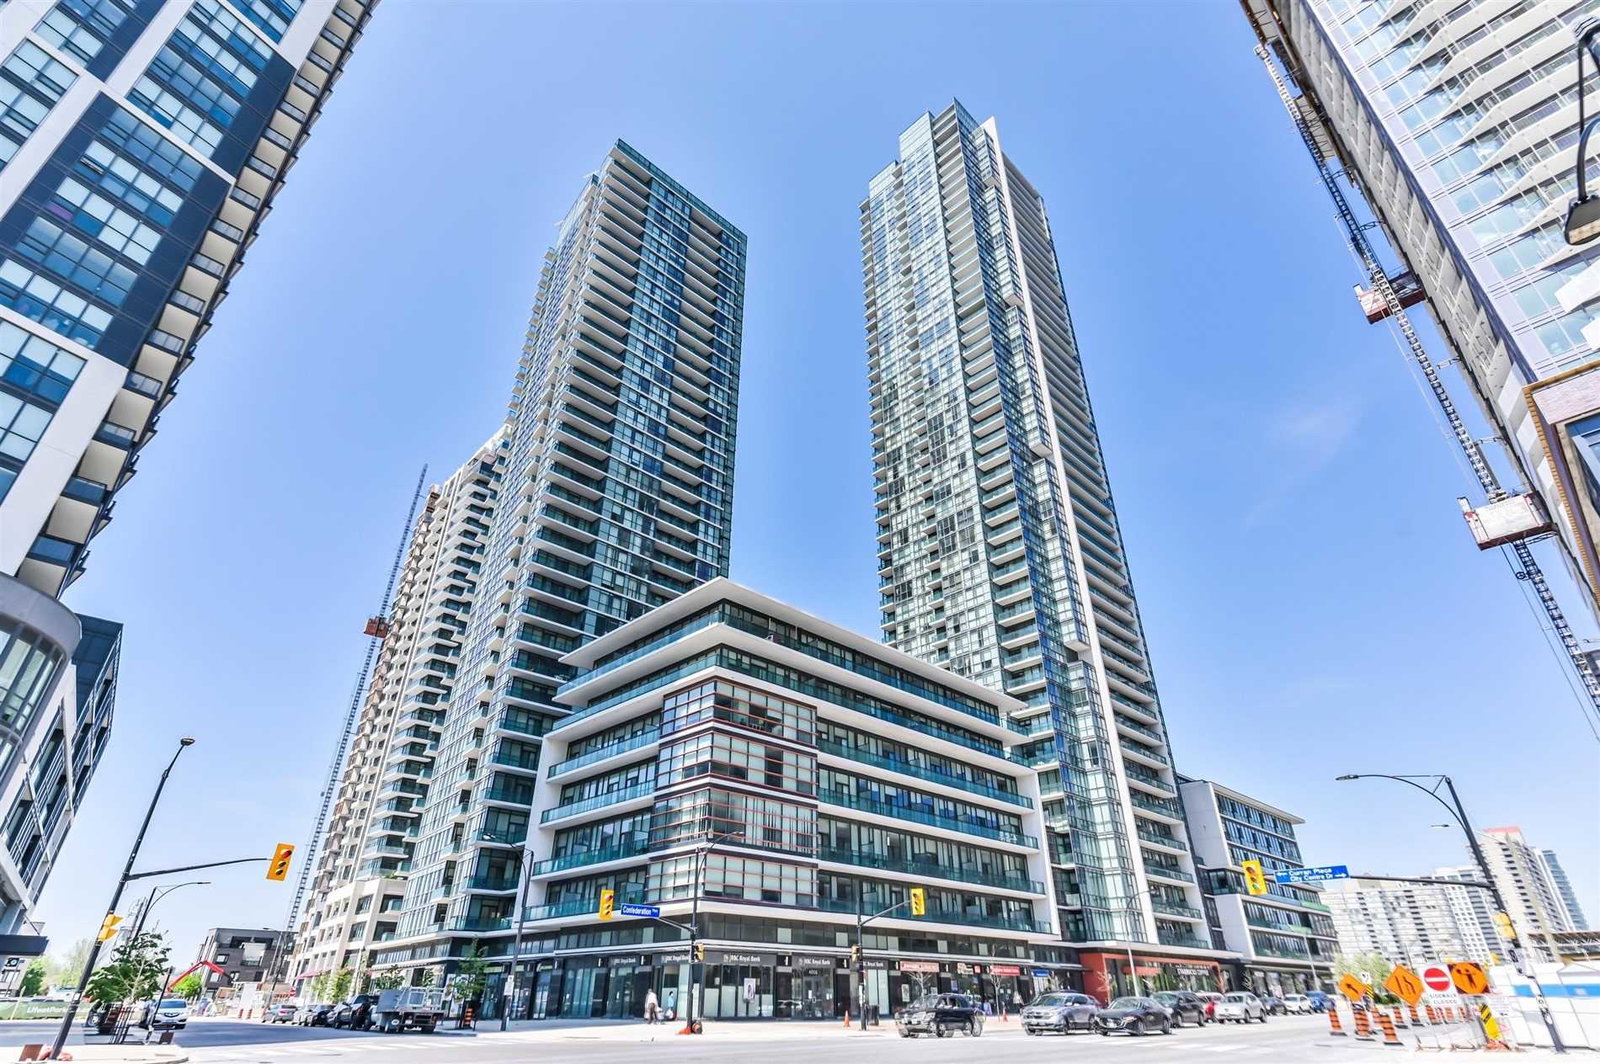
Condo building · 4065 Brickstone Mews
The Residences at Parkside Village Condos is a 36-storey condo with 298 suites, built in 2013 by Amacon. Right now 3 for sale and 4 for rent are on the market here.
- 36storeys
- 298suites
- $620/sq ft
- 2013built
No similar units for rent in The Residences at Parkside Village Condos right now.
Around this home
Daily convenience, out of 100, from the distances below
Schools nearby
School rating, out of 10.
Helpful calculators
Your HOMEH agent

"I would see it this week."