

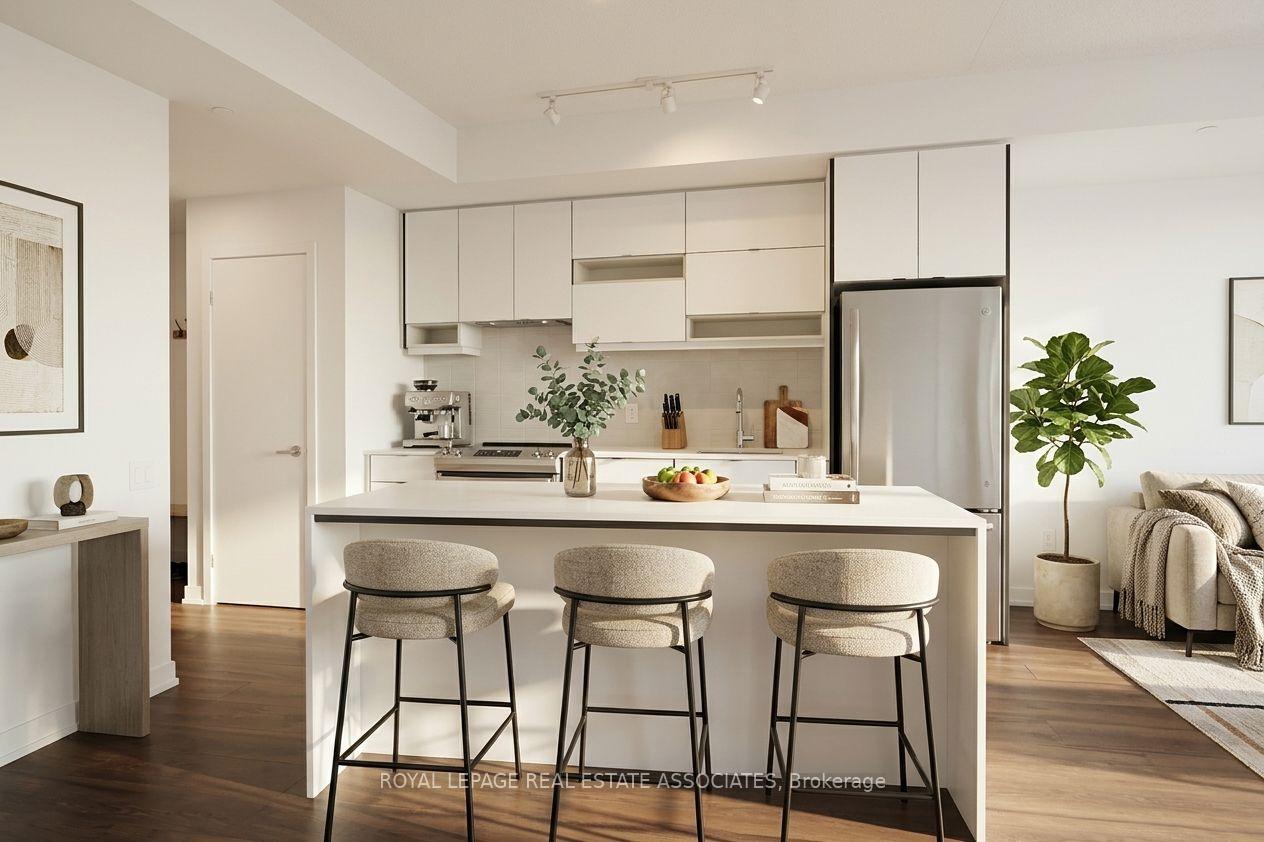
Unit 2406, 4065 Confederation Parkway
Unit 2406, 4065 Confederation Parkway
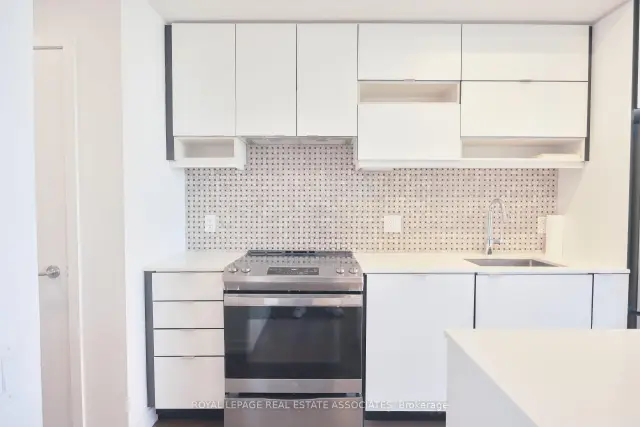
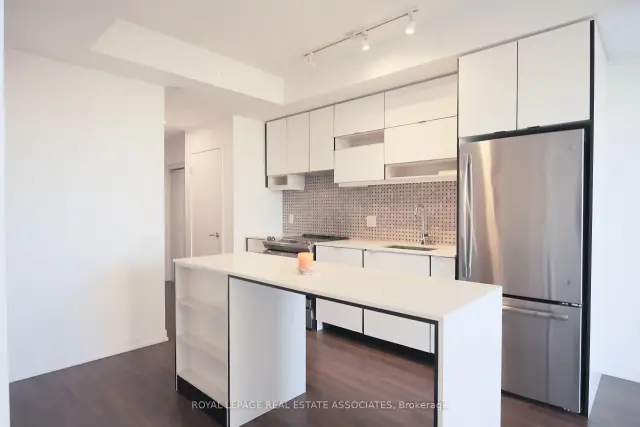
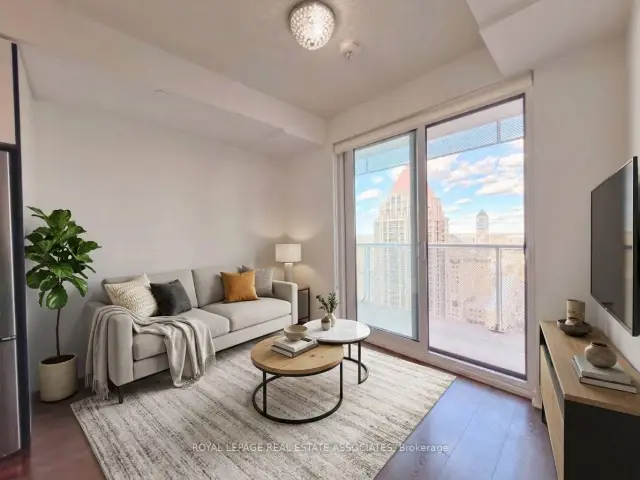
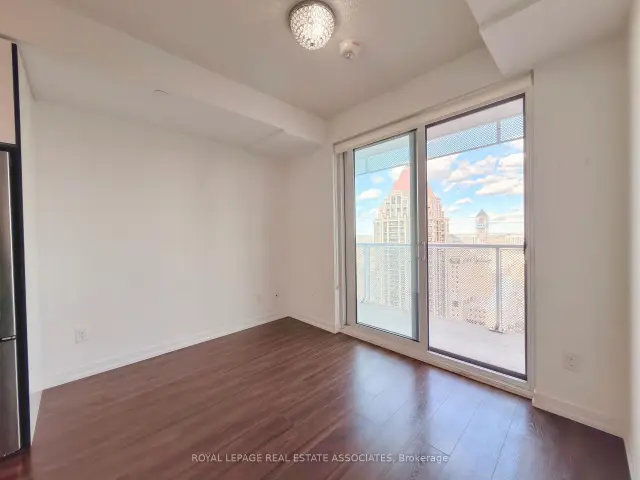 See all 18 photos
Property history
Facts and features
- ExposureEast
- LaundryIn-suite
- LockerExclusive
- BalconyOpen
- Central air
- Concierge
- Exercise room
- Party room/meeting room
- Rooftop deck/garden
The homeCondo Apartment, Apartment, Age 0–5 years
- TypeCondo Apartment
- StyleApartment
- Age0–5 years
- Living space500–599 sq ft
- BasementNone
- ExposureEast
- ViewDowntown, skyline, city
InsideCarpet free, Tile, In-suite laundry, Carpet free
- FlooringCarpet free, Tile
- LaundryIn-suite laundry
- FeaturesCarpet free
- SecurityCarbon monoxide detectors, concierge/security
- ElevatorYes
- Rooms above ground3
- Bedrooms1
- Bathrooms1
- Kitchens1
OutsideMetal/steel siding, Open, Controlled entry, year round living, security gate
- ExteriorMetal/steel siding
- BalconyOpen
- FeaturesControlled entry, year round living, security gate
Parking and locker1 Parking, Underground, Parking type Owned
- Spaces1 Parking
- GarageUnderground
- Parking typeOwned
- DrivewayUnderground
- Spot352
- LockerExclusive
- Locker unit13
- Locker number289
- Locker levelP1
BuildingWesley Tower at Daniels City Centre Condos, Storeys 43, Units 450
- NameWesley Tower at Daniels City Centre Condos
- Storeys43
- Units450
- Registered2020
- Condo corporation1104
- AmenitiesCommunity bbq, concierge, elevator, exercise room, party room/meeting room, rooftop deck/garden
- PetsAllowed
Heating, water and powerForced air, gas, Central air
- HeatingForced air, gas
- CoolingCentral air
Rent and termsRent $2,200 a month, Entire property, Unfurnished
- Rent$2,200 a month
- Space for rentEntire property
- FurnishedUnfurnished
- Lease12 months
- Rent includesWater, parking
- DepositRequired
- Credit checkRequired
- Employment letterRequired
- Rental applicationRequired
- ReferencesRequired
IncludedAll stainless steel kitchen appliances including dishwasher, range hood, microwave, refrigerator and stove. washer, dryer and window coverings and elf.
- IncludedAll stainless steel kitchen appliances including dishwasher, range hood, microwave, refrigerator and stove. washer, dryer and window coverings and elf.
NearbyClear view, rec./commun.centre, public transit, arts centre, park, other
- Close toClear view, rec./commun.centre, public transit, arts centre, park, other
Listing detailsW14180268, Rented Conditional, Nov 13, 2026
- MLS® numberW14180268
- StatusRented Conditional
- Listed onNov 13, 2026
- Days on market7
- UpdatedNov 20, 2026
- PossessionImmediate
- Occupied byVacant
- Listing brokerageRoyal Lepage Real Estate Associates
About this home
Unit 2406, 4065 Confederation Parkway, Mississauga (City Centre), ON L5B 0L4
Experience the epitome of modern urban living in the prestigious, 2021-built Wesley Tower by Daniels, situated in the heart of Downtown Mississauga. This sophisticated 1-bedroom, 1-bathroom suite offers a seamless open-concept design elevated by 9-foot ceilings and expansive windows that flood the space with natural light. The chef-inspired kitchen serves as the home's centrepiece, featuring premium stainless steel appliances, sleek quartz countertops, a contemporary tile backsplash, and a versatile centre island perfect for both dining and entertaining. The primary bedroom provides a tranquil retreat with a spacious mirrored closet, complemented by a modern bathroom with high-end finishes and in-suite laundry for ultimate convenience. This unit comes complete with one dedicated underground parking spot and one private locker. Residents enjoy world-class amenities, including a fitness center, a glamorous party room, and an outdoor terrace with BBQ stations, alongside quiet co-working spaces and concierge service. Boasting an incredible walk score, you are steps away from Square One Shopping Centre, Celebration Square, Sheridan College, and the Living Arts Centre, with unrivalled access to the GO Terminal, the future Hurontario LRT, and Highways 403/401/QEW. Welcome home to luxury and convenience in Mississauga's most vibrant community.
Ask about this home
A HOMEH agent will answer your questions about this home.
Know more about Wesley Tower at Daniels City Centre Condos
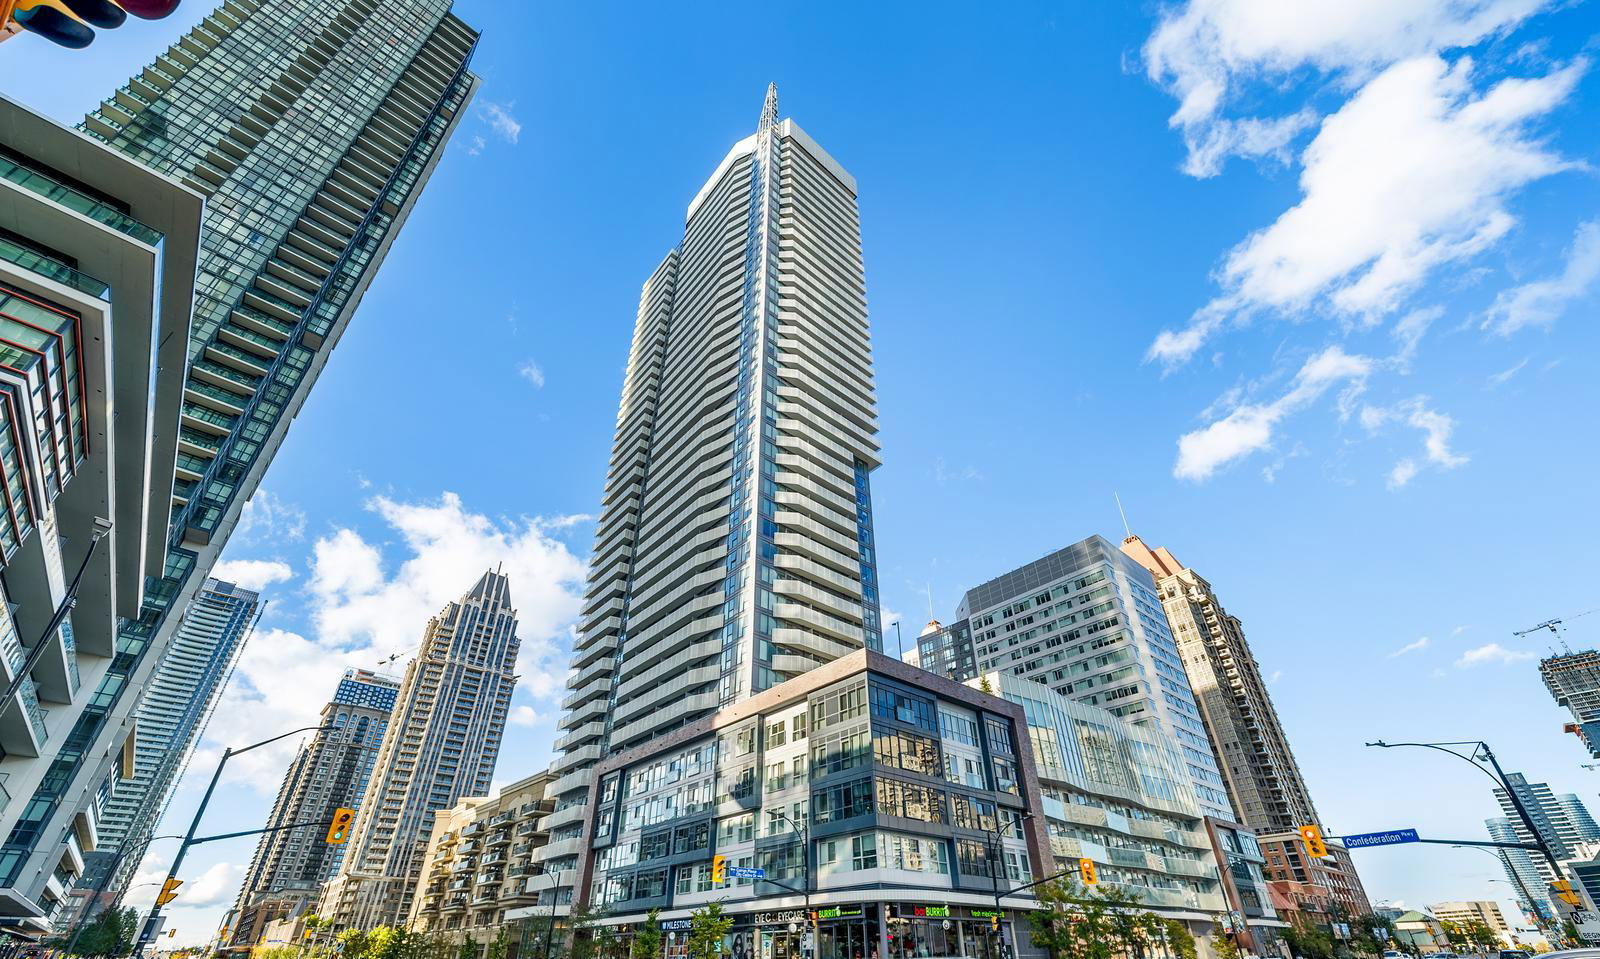
Condo building · 360 City Centre Drive
Wesley Tower at Daniels City Centre Condos is a 43-storey condo with 450 suites, built in 2020 by The Daniels Corporation. Right now 9 for sale and 11 for rent are on the market here.
- 43storeys
- 450suites
- $728/sq ft
- 2020built
No similar units for rent in Wesley Tower at Daniels City Centre Condos right now.
Around this home
Daily convenience, out of 100, from the distances below
Schools nearby
School rating, out of 10.
Helpful calculators
Your HOMEH agent

"I would see it this week."