

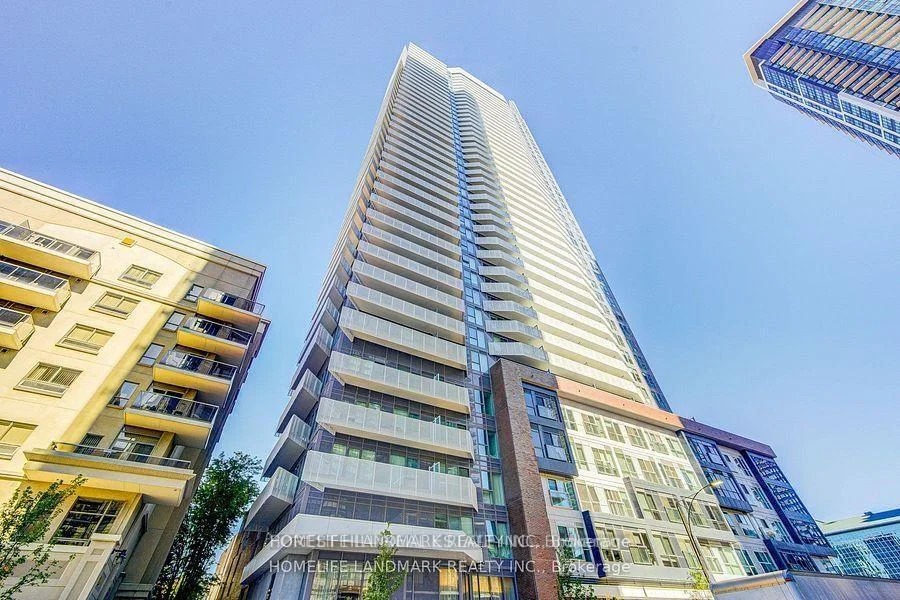
Unit 3003, 4065 Confederation Parkway
Unit 3003, 4065 Confederation Parkway
 See all 30 photos
Facts and features
- ExposureNorth west
- LaundryEnsuite
- LockerOwned
- BalconyOpen
- Second kitchen
- Central air
- Concierge
- Gym
The homeCondo Apartment, Apartment, Age 6–10 years
- Type: Condo Apartment
- Style: Apartment
- Age: 6–10 years
- Living space: 800–899 sq ft
- Basement: None
- Exposure: North West
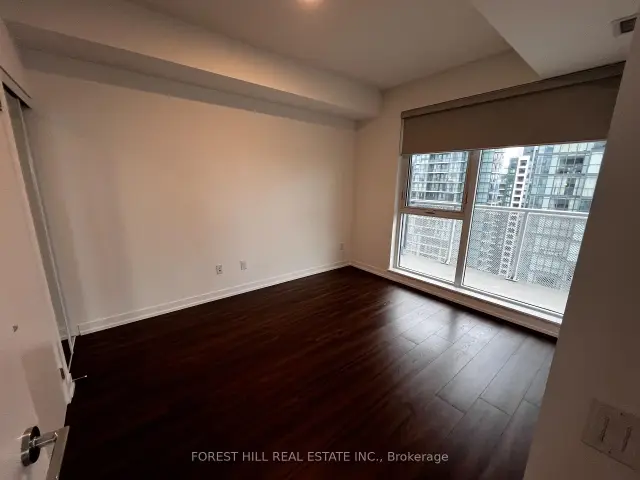
- View: Clear, panoramic, city
InsideEnsuite, main level, Carpet free, countertop range, built-in oven, primary bedroom - main floor, storage, Carbon monoxide detectors, concierge/security, security guard, smoke detector
- Laundry: Ensuite, main level
- Features: Carpet free, countertop range, built-in oven, primary bedroom - main floor, storage
- Security: Carbon monoxide detectors, concierge/security, security guard, smoke detector
- Elevator: Yes
- Rooms above ground: 5
- Rooms in the basement: 1
- Bedrooms: 2
- Bathrooms: 2
- Kitchens: 2
OutsideConcrete, Concrete, Open
- Exterior: Concrete
- Foundation: Concrete
- Balcony: Open
Parking and locker1 Parking, Underground, Parking type Owned
- Spaces: 1 Parking
- Garage: Underground
- Parking type: Owned
- Driveway: Underground
- Spot: 232
- Locker: Owned
- Locker unit: 03
- Locker number: 189
- Locker level: 3
BuildingDaniels, Storeys 43, Units 450
- Name: Daniels
- Storeys: 43
- Units: 450
- Registered: 2020
- Condo corporation: 1104
- Amenities: Concierge, bbqs allowed, bike storage, elevator, gym, visitor parking
- Pets: Not allowed
Heating, water and powerForced air, gas, Central air
- Heating: Forced air, gas
- Cooling: Central air
Rent and termsRent $3,150 a month, Entire property, Unfurnished
- Rent: $3,150 a month
- Space for rent: Entire property
- Furnished: Unfurnished
- Lease: 12 months
- Paid: Monthly
- Rent includes: Building insurance, building maintenance, common elements, heat, parking, central air conditioning
- Deposit: Required
- Credit check: Required
- Employment letter: Required
- Rental application: Required
- References: Required
IncludedIncluded: stainless steel fridge, stove, washer and dryer, all existing light fixtures, custom blinds, one underground parking space, and one locker
- Included: Included: stainless steel fridge, stove, washer and dryer, all existing light fixtures, custom blinds, one underground parking space, and one locker
Listing detailsW14187506, For Rent, Nov 16, 2026
- MLS® number: W14187506
- Status: For Rent
- Listed on: Nov 16, 2026
- Days on market: 4
- Updated: Nov 19, 2026
- Possession: 2026-12-01 / Immediate
- Occupied by: Tenant
- Listing brokerage: FOREST HILL REAL ESTATE INC.
About this home
Unit 3003, 4065 Confederation Parkway, Mississauga (City Centre), ON L5B 0L4
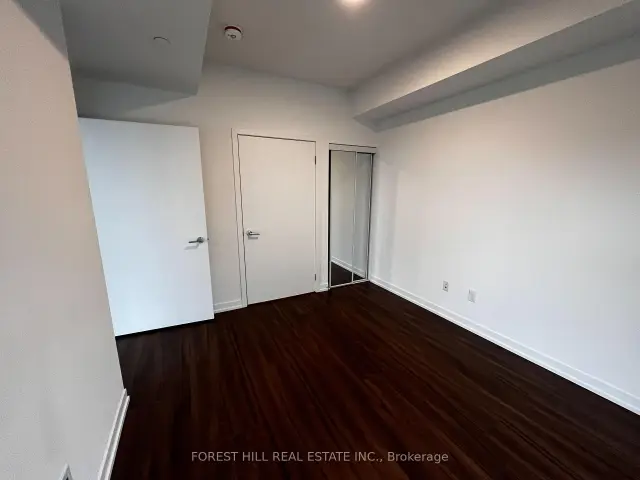
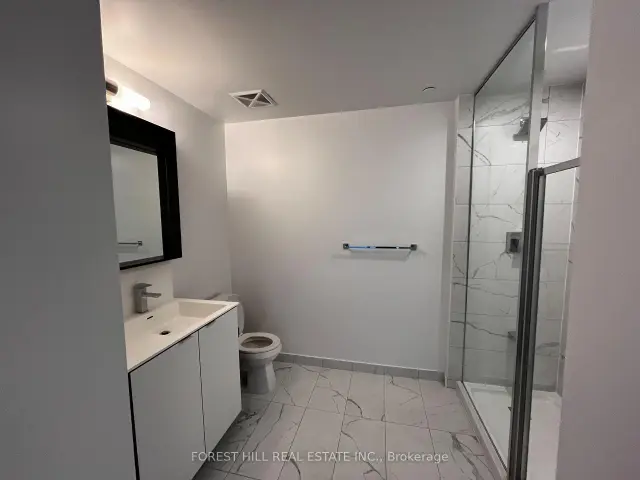
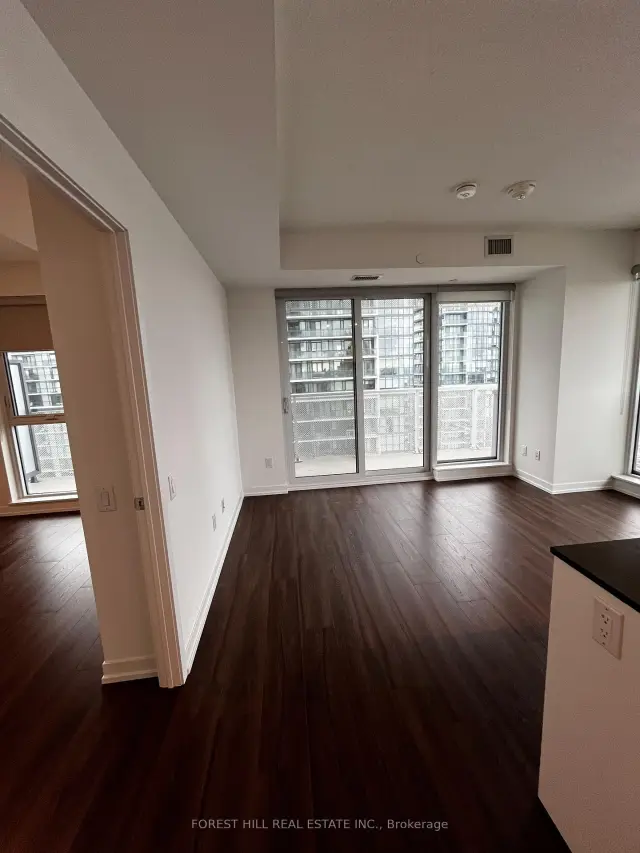
STUNNING 2 BEDROOM + DEN | WESLEY TOWER BY DANIELS | MISSISSAUGA CITY CENTRE Experience sophisticated urban living in this stunning 2-bedroom plus den suite at the prestigious Wesley Tower by Daniels, ideally situated in the heart of Mississauga City Centre! Offering approximately 859 sq. ft. of beautifully designed living space, this impeccably upgraded residence showcases a stylish, contemporary design and breathtaking, unobstructed northwest views. Featuring a bright, open-concept layout with sun-filled living and dining areas, this exceptional suite is beautifully appointed with luxurious stainless steel appliances, elegant quartz countertops, a stylish designer backsplash, and a centrally located kitchen island perfect for entertaining. The spacious wraparound balcony (264 sf) provides the perfect setting to relax and enjoy the spectacular panoramic views. Enjoy two beautifully appointed bathrooms, custom window blinds, and quality upgrades throughout. Thoughtfully designed for both comfort and functionality, the versatile den offers the perfect space for a home office or additional living area An exceptional opportunity to enjoy upscale condominium living in a prime location, just steps to Square One, premier shopping, restaurants, transit, and all the conveniences of Mississauga City Centre. This location is steps away from Sheridan College and a short bus ride to University of Toronto (UTM) Mississauga Campus A must-see!
Book a viewing
Know more about Wesley Tower at Daniels City Centre Condos
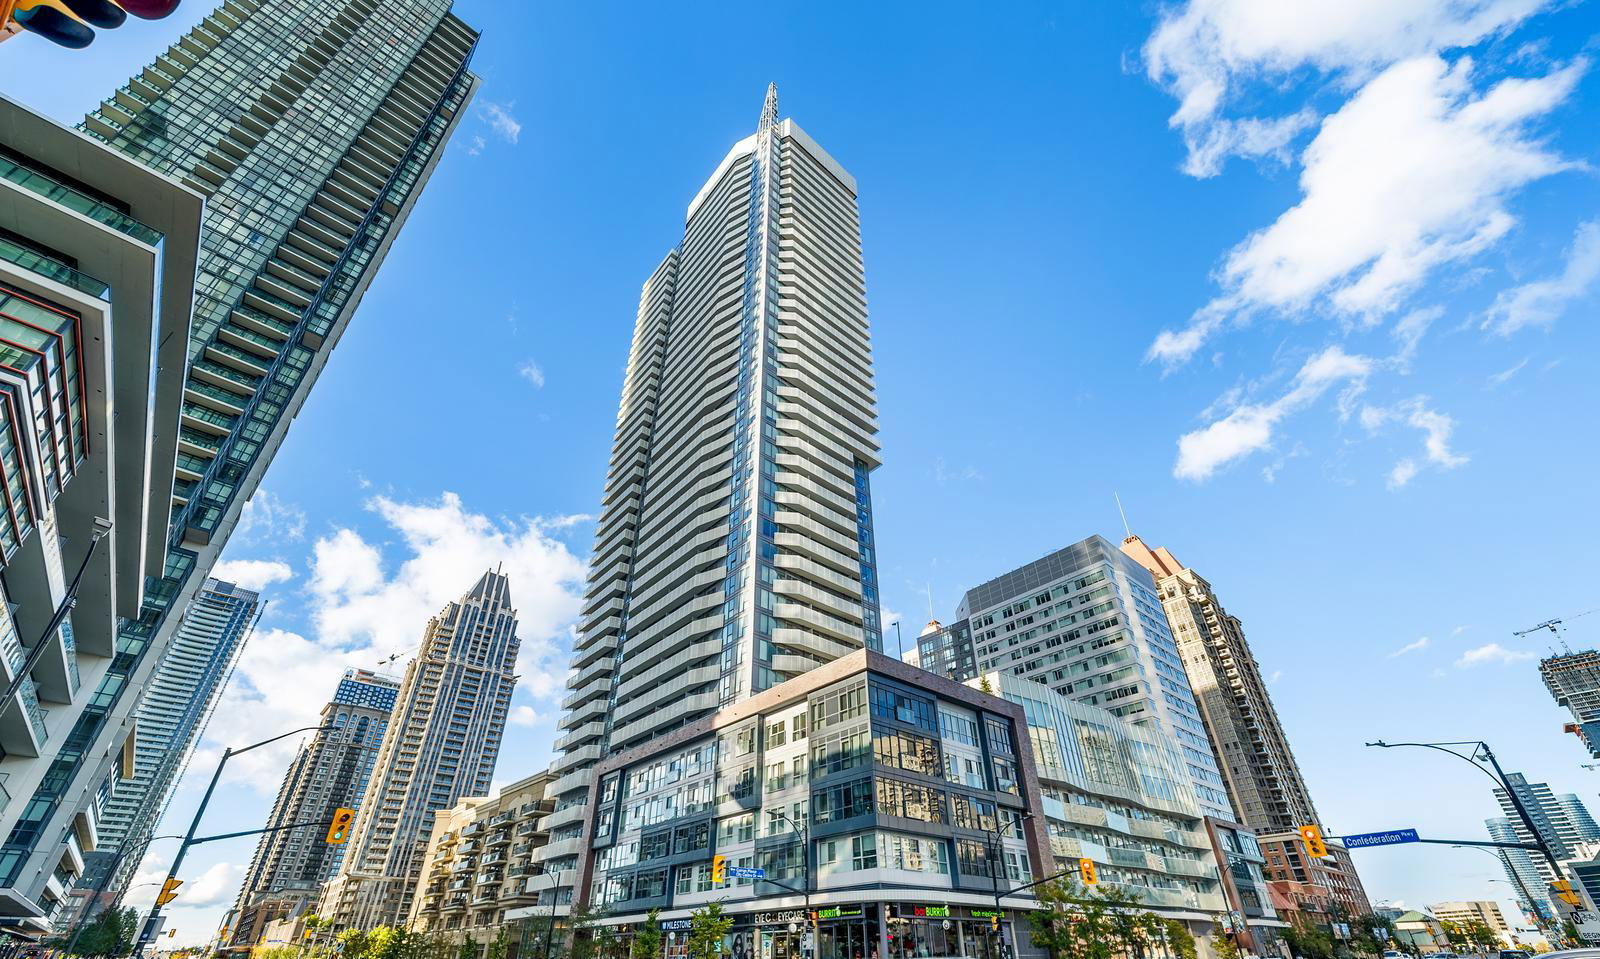
Condo building · 360 City Centre Drive
Wesley Tower at Daniels City Centre Condos is a 43-storey condo with 450 suites, built in 2020 by The Daniels Corporation. Right now 9 for sale and 11 for rent are on the market here.
- 43storeys
- 450suites
- $728/sq ft
- 2020built
No similar units for rent in Wesley Tower at Daniels City Centre Condos right now.
Around this home
Daily convenience, out of 100, from the distances below
Schools nearby
School rating, out of 10.
Helpful calculators

Your HOMEH agent
"I would see it this week."