

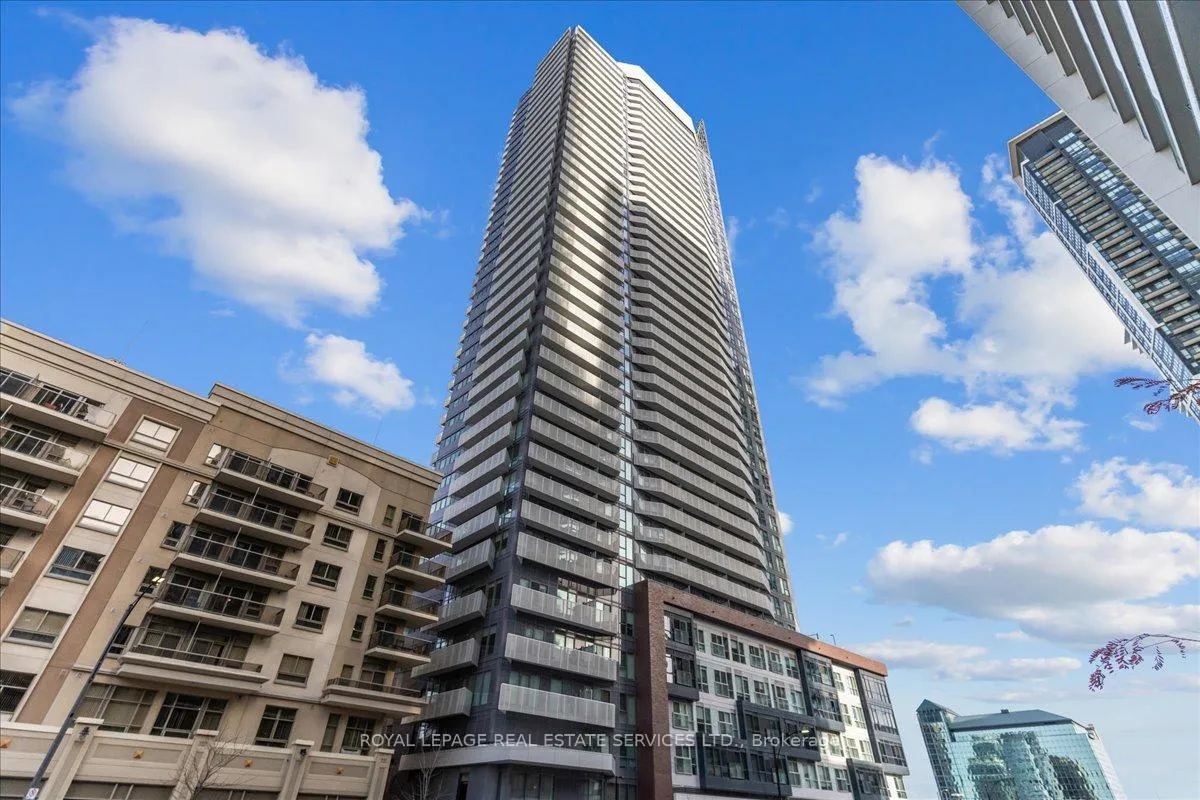
Unit 4105, 4065 Confederation Parkway
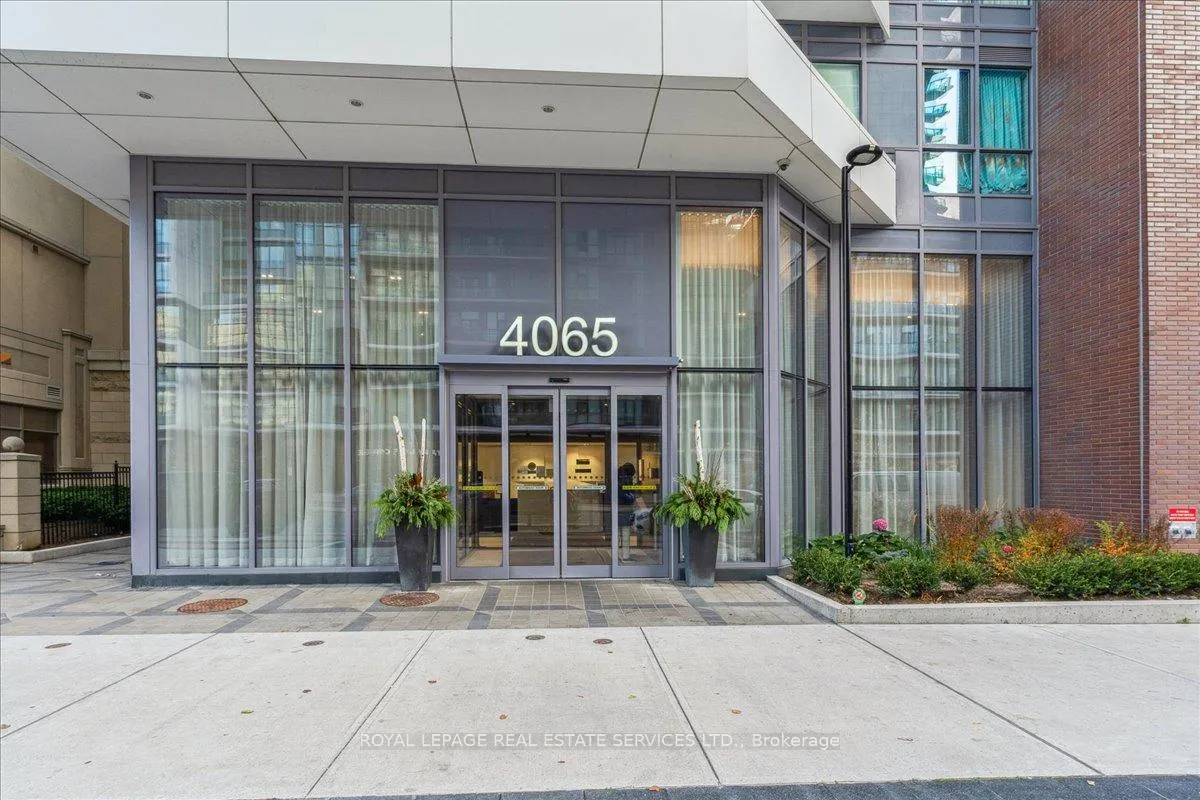
Unit 4105, 4065 Confederation Parkway
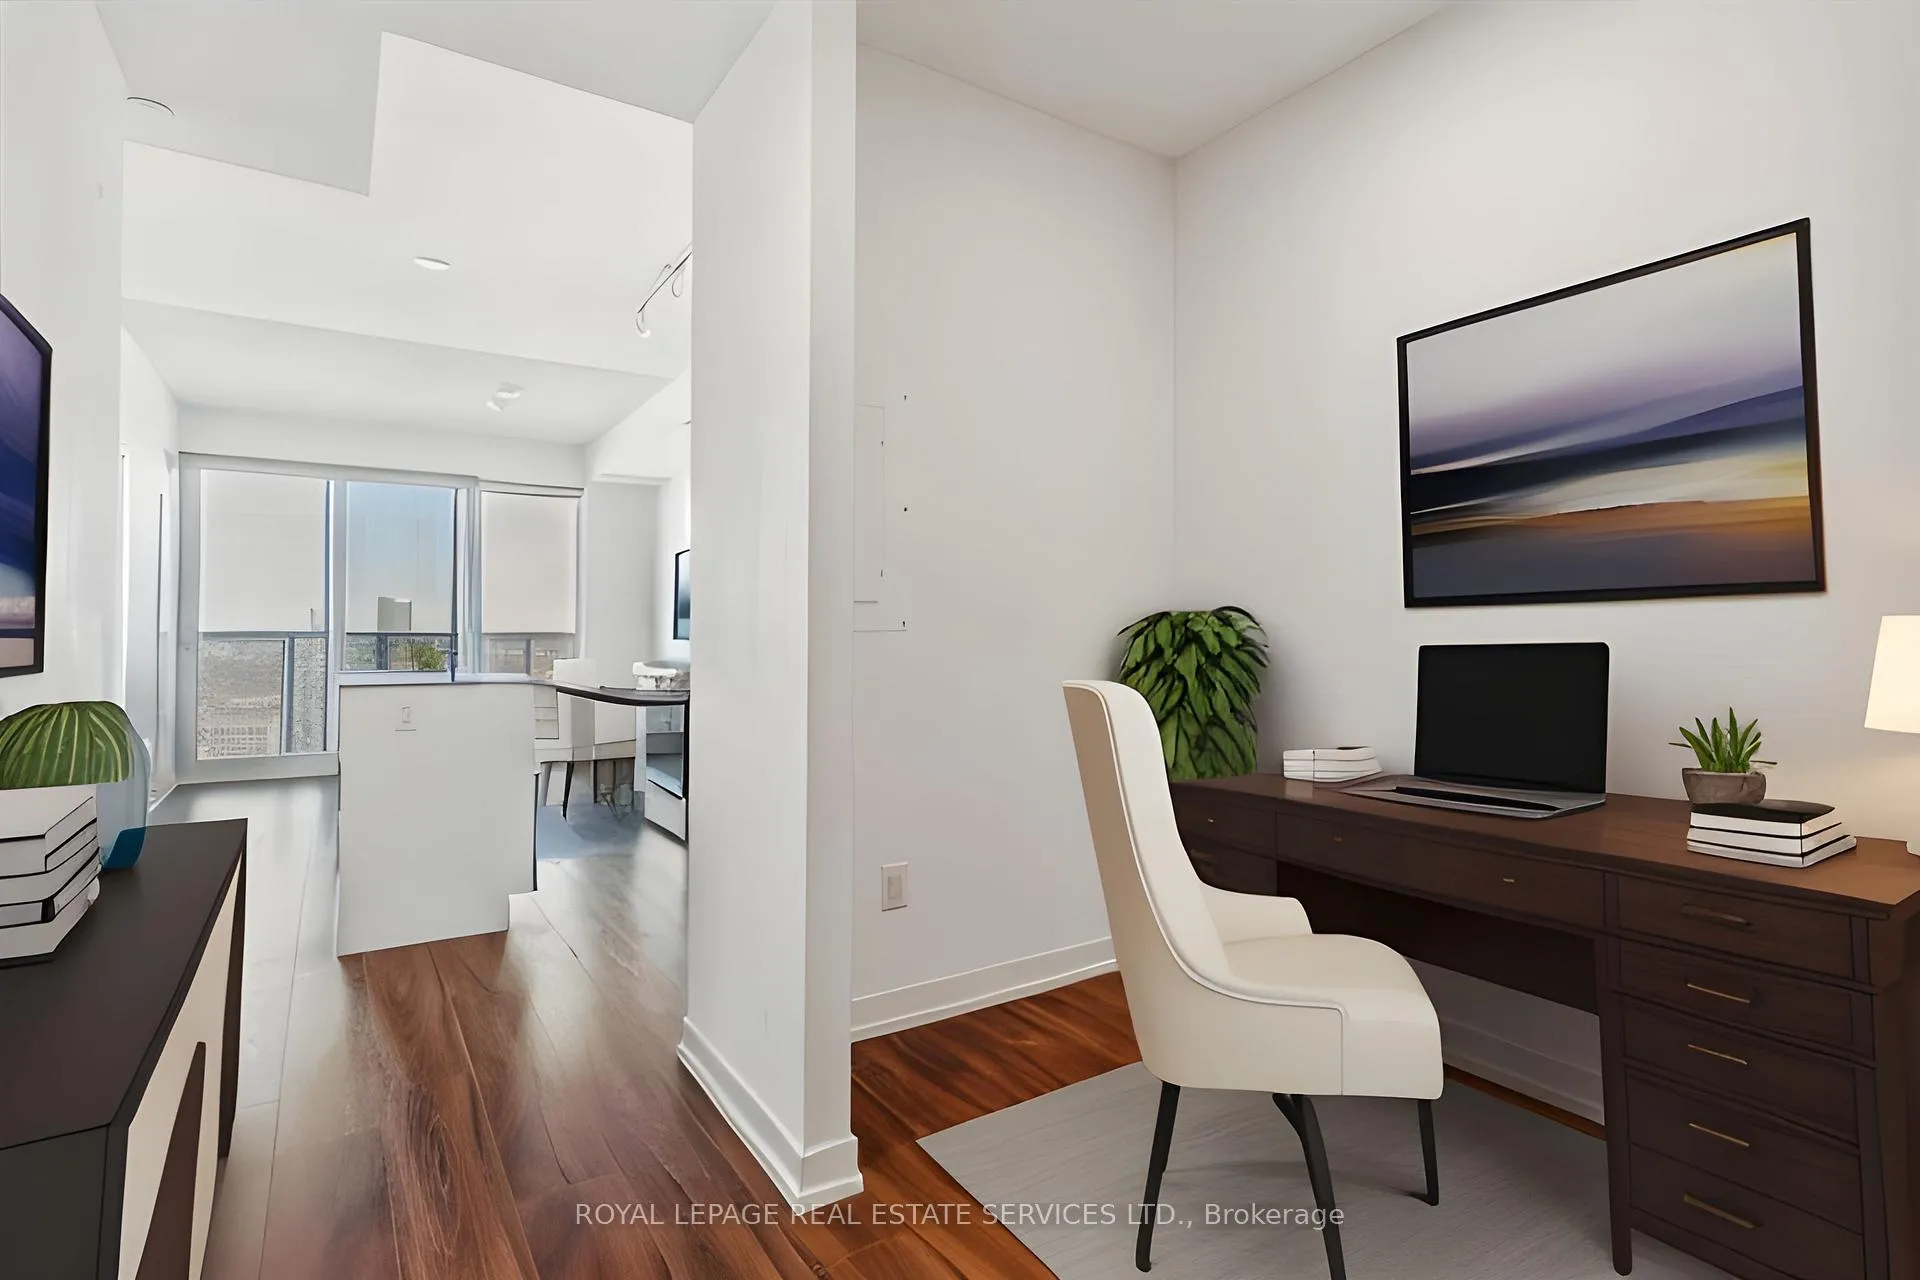 See all 40 photos
Property history
Facts and features
- ExposureEast
- LaundryEnsuite
- LockerOwned
- BalconyOpen
- Central air
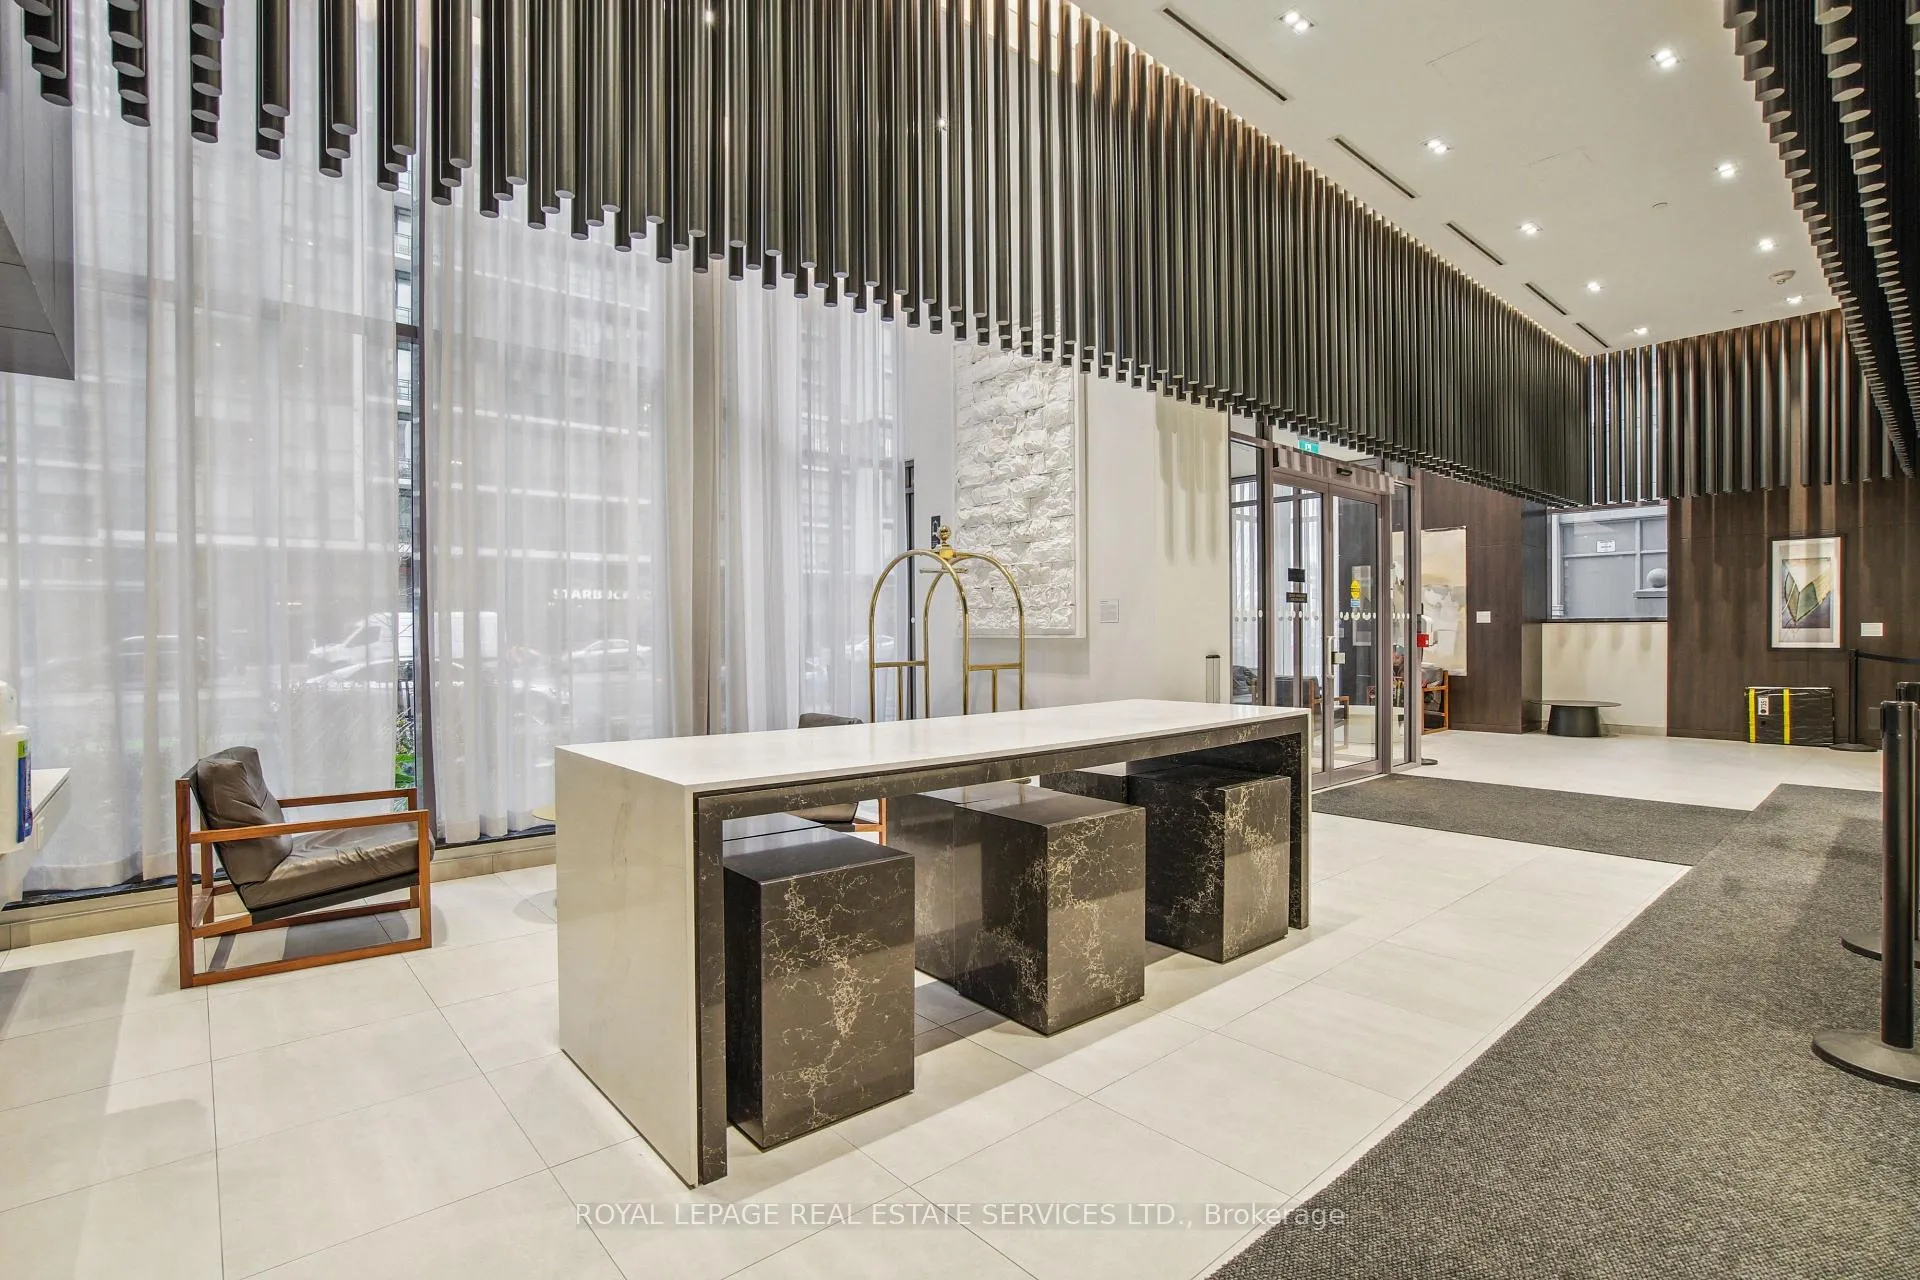
- Concierge
- Exercise room
- Party room/meeting room
- Rooftop deck/garden
The homeCondo Apartment, Apartment, Age 0–5 years
- Type: Condo Apartment
- Style: Apartment
- Age: 0–5 years
- Living space: 500–599 sq ft
- Basement: None
- Exposure: East
InsideWindow floor to ceiling, Ensuite, Auto garage door remote
- Flooring: Window floor to ceiling
- Laundry: Ensuite
- Features: Auto garage door remote
- Rooms above ground: 4
- Bedrooms: 1 + 1 in the basement
- Bathrooms: 1
- Kitchens: 1
OutsideConcrete, Open
- Exterior: Concrete
- Balcony: Open
Parking and locker1 Parking, Underground, Parking type Owned
- Spaces: 1 Parking
- Garage: Underground
- Parking type: Owned
- Driveway: Underground
- Spot: 25
- Locker: Owned
- Locker unit: 50
- Locker level: 4
BuildingWesley Tower at Daniels City Centre Condos, Storeys 43, Units 450
- Name: Wesley Tower at Daniels City Centre Condos
- Storeys: 43
- Units: 450
- Registered: 2020
- Condo corporation: 1104
- Amenities: Concierge, exercise room, party room/meeting room, visitor parking, game room, rooftop deck/garden
- Pets: Allowed
Heating, water and powerForced air, gas, Central air
- Heating: Forced air, gas
- Cooling: Central air
Rent and termsRent $2,350 a month, Entire property, Unfurnished
- Rent: $2,350 a month
- Space for rent: Entire property
- Furnished: Unfurnished
- Lease: 12 months
- Rent includes: Central air conditioning, common elements, heat, parking, water, building insurance
- Deposit: Required
- Credit check: Required
- Employment letter: Required
- Rental application: Required
- References: Required
IncludedUse of all existing efls, upgraded modern roller blinds and appliances in the kitchen: fridge, stove, dishwasher & supersize high-tech over the range microwave, stacked washer & dryer, Tenant pays hydro, internet/cable & tenant insurance.
- Included: Use of all existing efls, upgraded modern roller blinds and appliances in the kitchen: fridge, stove, dishwasher & supersize high-tech over the range microwave, stacked washer & dryer
- Not included: Tenant pays hydro, internet/cable & tenant insurance.
NearbyArts centre, library, park, public transit, rec./commun.centre, school
- Close to: Arts centre, library, park, public transit, rec./commun.centre, school
Listing detailsW12273905, Rented, Jul 9, 2025
- MLS® number: W12273905
- Status: Rented
- Listed on: Jul 9, 2025
- Days on market: 19
- Updated: Jul 28, 2025
- Possession: 2025-09-01 / 30-59 days
- Occupied by: Tenant
- Listing brokerage: ROYAL LEPAGE REAL ESTATE SERVICES LTD.
About this home
Unit 4105, 4065 Confederation Parkway, Mississauga (City Centre), ON L5B 0L4
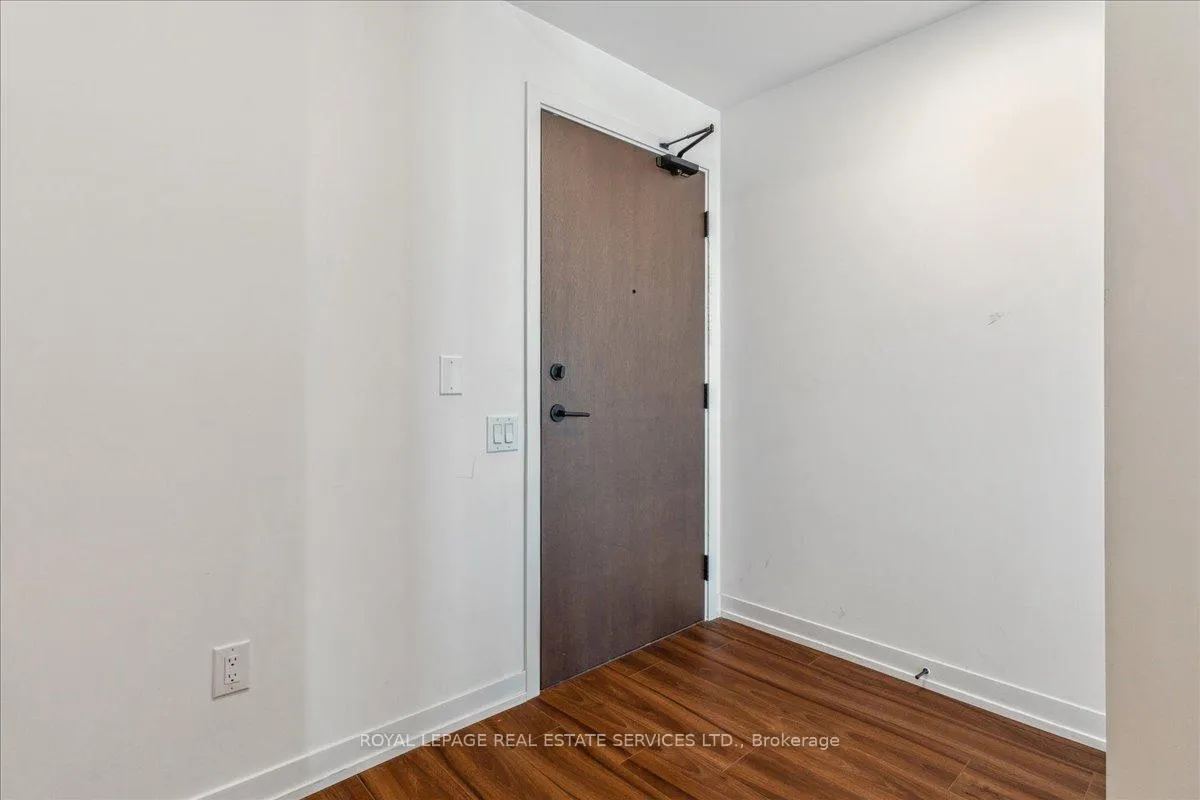
Enjoy urban living at its finest in this East-facing condo, showcasing modern elegance with 9-foot ceilings. This 1+1 bedroom, 1 bathroom unit features an open-concept living room with floor-to-ceiling windows offering unobstructed breathtaking views of the Toronto skyline and lake, leading to a serene balcony retreat. The contemporary kitchen boasts a spacious center island, stainless steel GE appliances, quartz countertops, under-mount lighting, and subway tile backsplash. The primary bedroom impresses with pot lights, floor-to-ceiling windows, and a mirrored double closet, while the den adds versatility to the space. The bathroom is luxuriously appointed with a 4-piece setup, single vanity with a large mirror, built-in shelves, and a tub/shower combo, complemented by tiled floors. This unit includes one ideally located parking spot near the elevator, as well as one locker. Conveniently located near Square One Shopping Mall, library, restaurants, and public transit, with easy highway access. Building amenities abound, including a concierge, exercise room, party room, meeting room, games room, yoga studio, climbing wall, kids' area, rooftop deck/garden, and visitor parking. Some photos have been virtually staged.
Ask about this home
A HOMEH agent will answer your questions about this home.
Know more about Wesley Tower at Daniels City Centre Condos
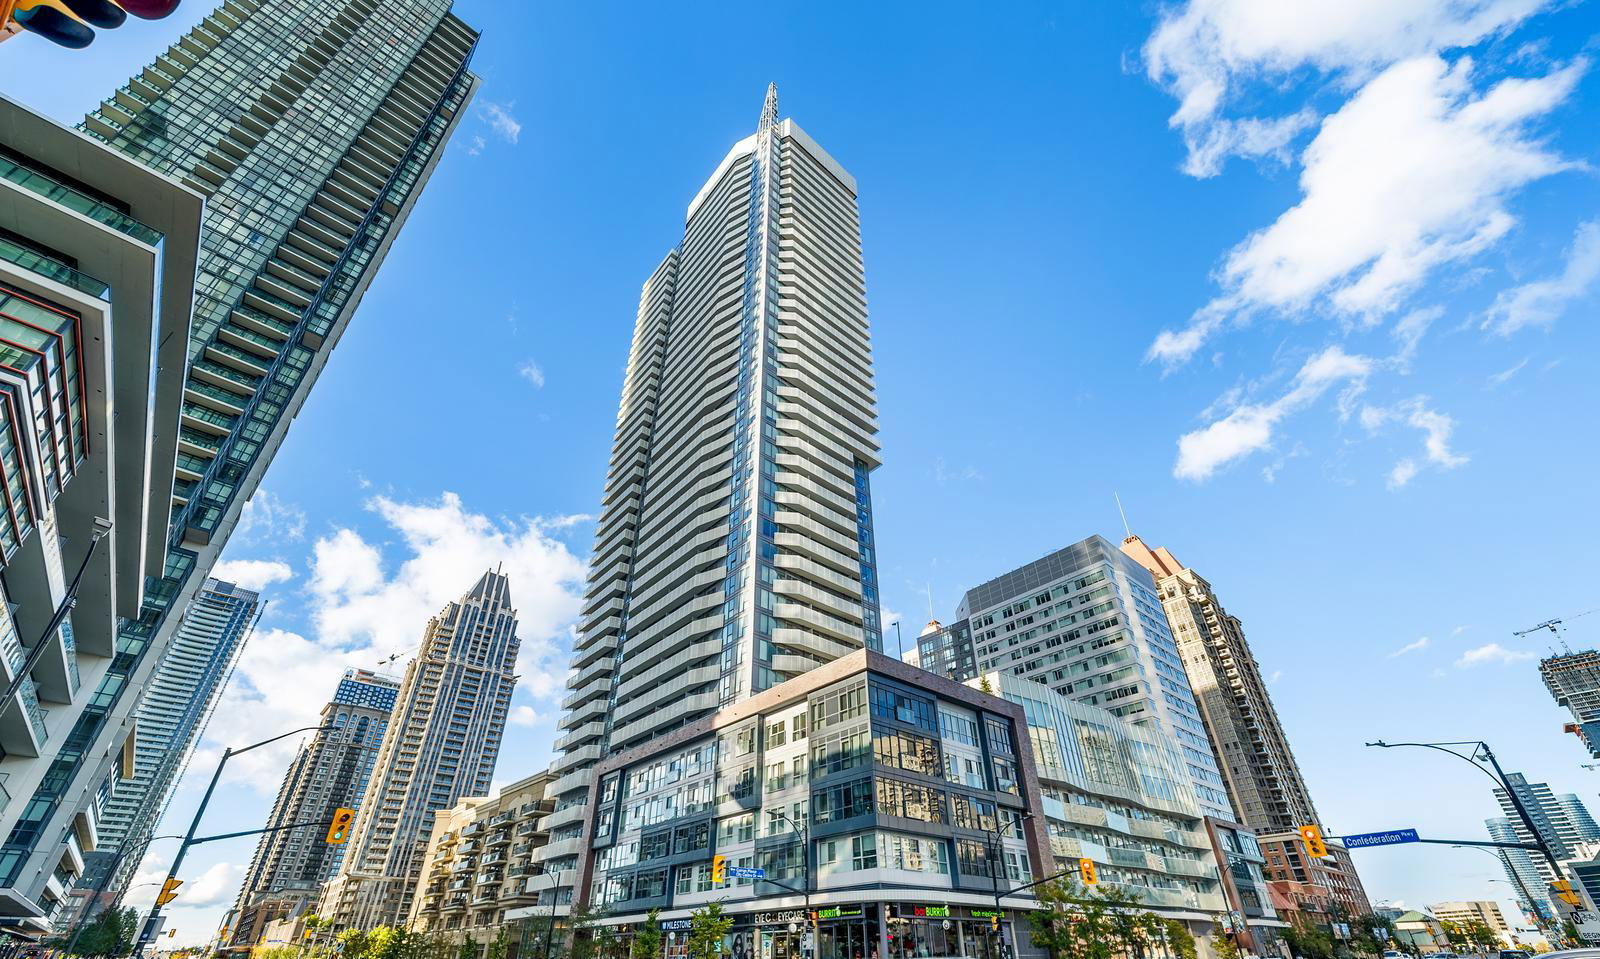
Condo building · 360 City Centre Drive
Wesley Tower at Daniels City Centre Condos is a 43-storey condo with 450 suites, built in 2020 by The Daniels Corporation. Right now 9 for sale and 11 for rent are on the market here.
- 43storeys
- 450suites
- $728/sq ft
- 2020built
No similar units for rent in Wesley Tower at Daniels City Centre Condos right now.
Around this home
Daily convenience, out of 100, from the distances below
Schools nearby
School rating, out of 10.
Helpful calculators
Your HOMEH agent

"I would see it this week."