

4070 Confederation Pkwy #1504
4070 Confederation Pkwy #1504
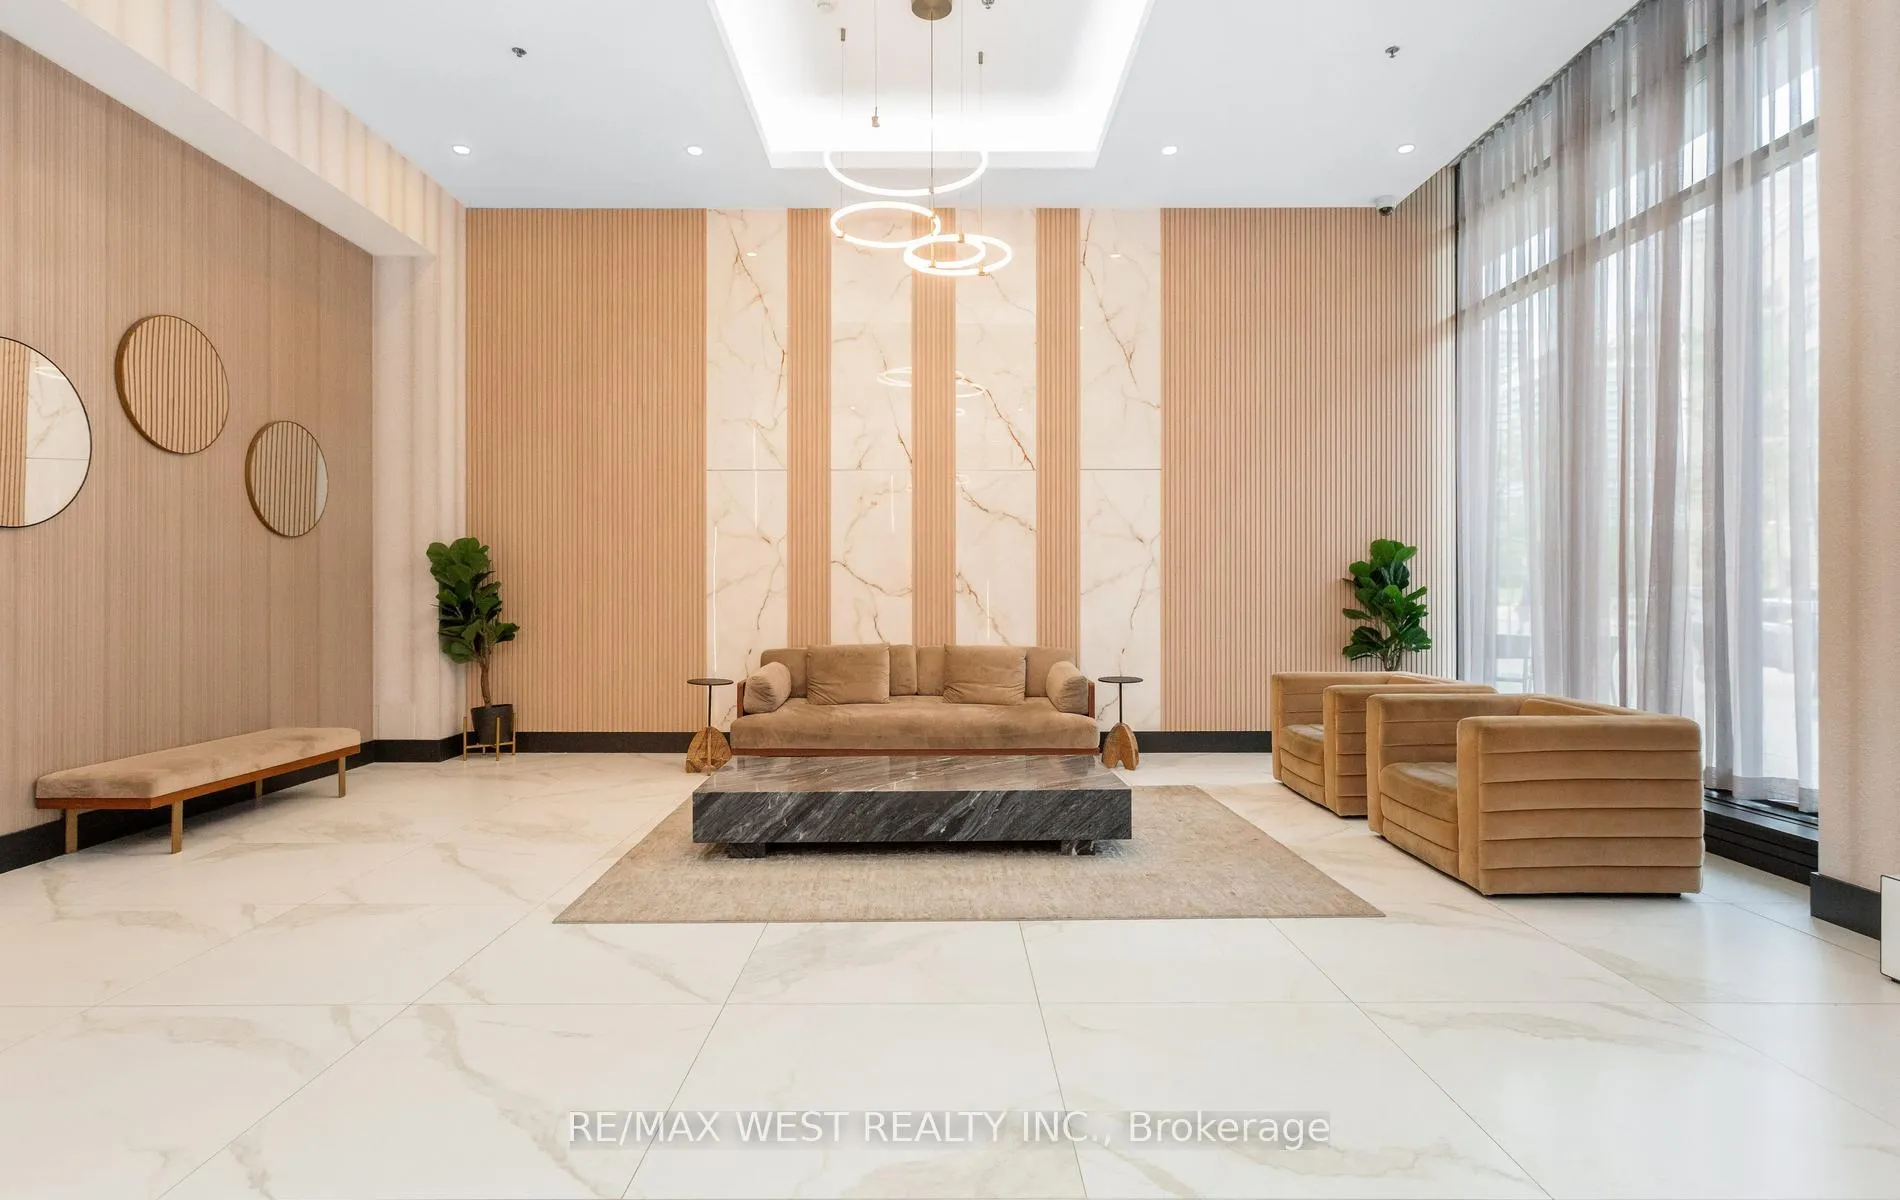 See all 50 photos
Property history
Facts and features
- ExposureWest
- LaundryIn-suite
- LockerOwned
- BalconyOpen
- Central air
The homeCondo Apartment, Apartment, 700–799 sq ft
- Type: Condo Apartment
- Style: Apartment
- Living space: 700–799 sq ft
- Basement: None
- Exposure: West
InsideIn-suite laundry, Other, Rooms above ground 5
- Laundry: In-suite laundry
- Features: Other
- Rooms above ground: 5
- Bedrooms: 2
- Bathrooms: 2
- Kitchens: 1
OutsideConcrete, Open
- Exterior: Concrete
- Balcony: Open
Parking and locker1 Parking, Parking type Owned, Underground
- Spaces: 1 Parking
- Parking type: Owned
- Driveway: Underground
- Spot: 182
- Locker: Owned
- Locker unit: L
- Locker number: 16
- Locker level: P3
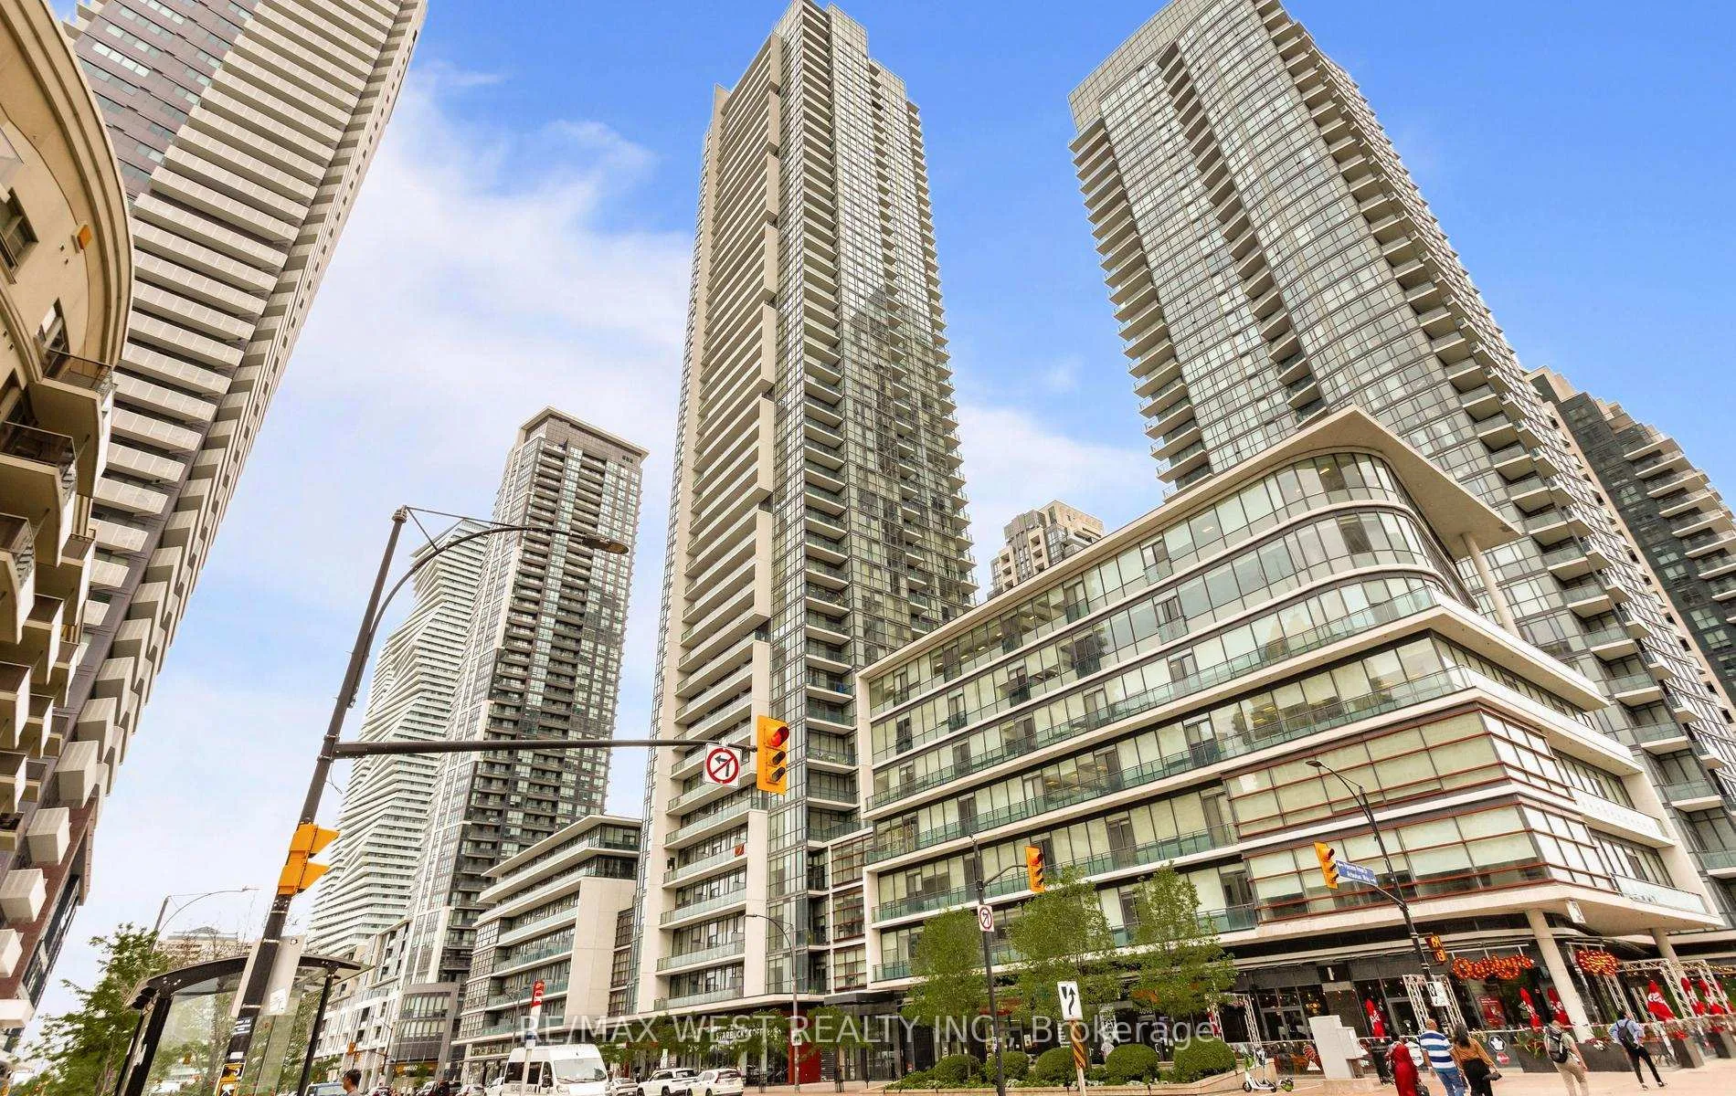
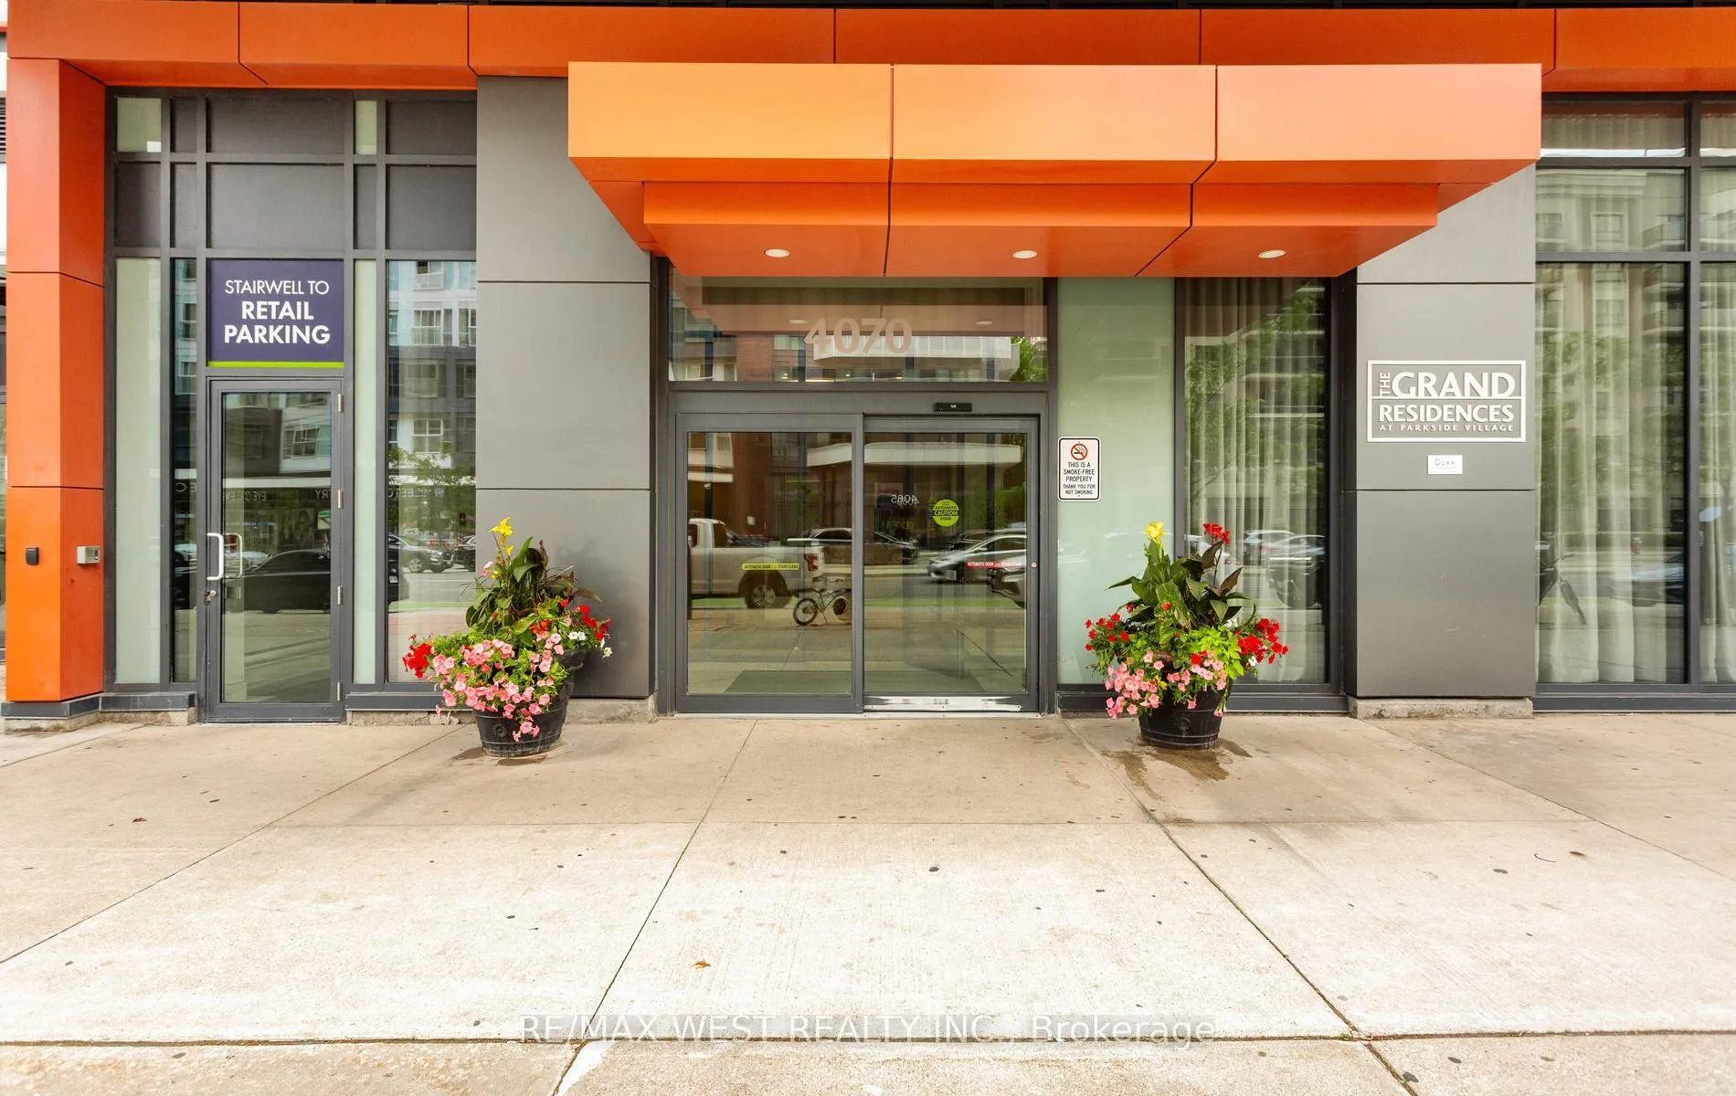
BuildingThe Grand Residences at Parkside Village Condos, Storeys 45, Units 453
- Name: The Grand Residences at Parkside Village Condos
- Storeys: 45
- Units: 453
- Registered: 2014
- Condo corporation: 954
- Pets: Allowed
Heating, water and powerForced air, gas, Central air
- Heating: Forced air, gas
- Cooling: Central air
Rent and termsRent $2,950 a month, Entire property, Furnished
- Rent: $2,950 a month
- Space for rent: Entire property
- Furnished: Furnished
- Lease: 12 months
- Paid: Monthly
- Rent includes: Water, parking, building insurance
- Deposit: Required
- Credit check: Required
- Employment letter: Required
- Rental application: Required
- References: Required
IncludedAll furniture you see. stainless steel (fridge, stove, b/i microwave, b/i dishwasher), stacked washer and dryer. all window coverings. **2 car parking (tandem) and 1 locker**.
- Included: All furniture you see. stainless steel (fridge, stove, b/i microwave, b/i dishwasher), stacked washer and dryer. all window coverings. **2 car parking (tandem) and 1 locker**.
Listing detailsW13469570, Rented, Jun 19, 2026
- MLS® number: W13469570
- Status: Rented
- Listed on: Jun 19, 2026
- Days on market: 46
- Updated: Aug 4, 2026
- Possession: 2026-06-22 / Immediate
- Occupied by: Vacant
- Listing brokerage: RE/MAX WEST REALTY INC.
About this home
4070 Confederation Pkwy #1504, Cooksville (City Centre), ON L5B 0E9
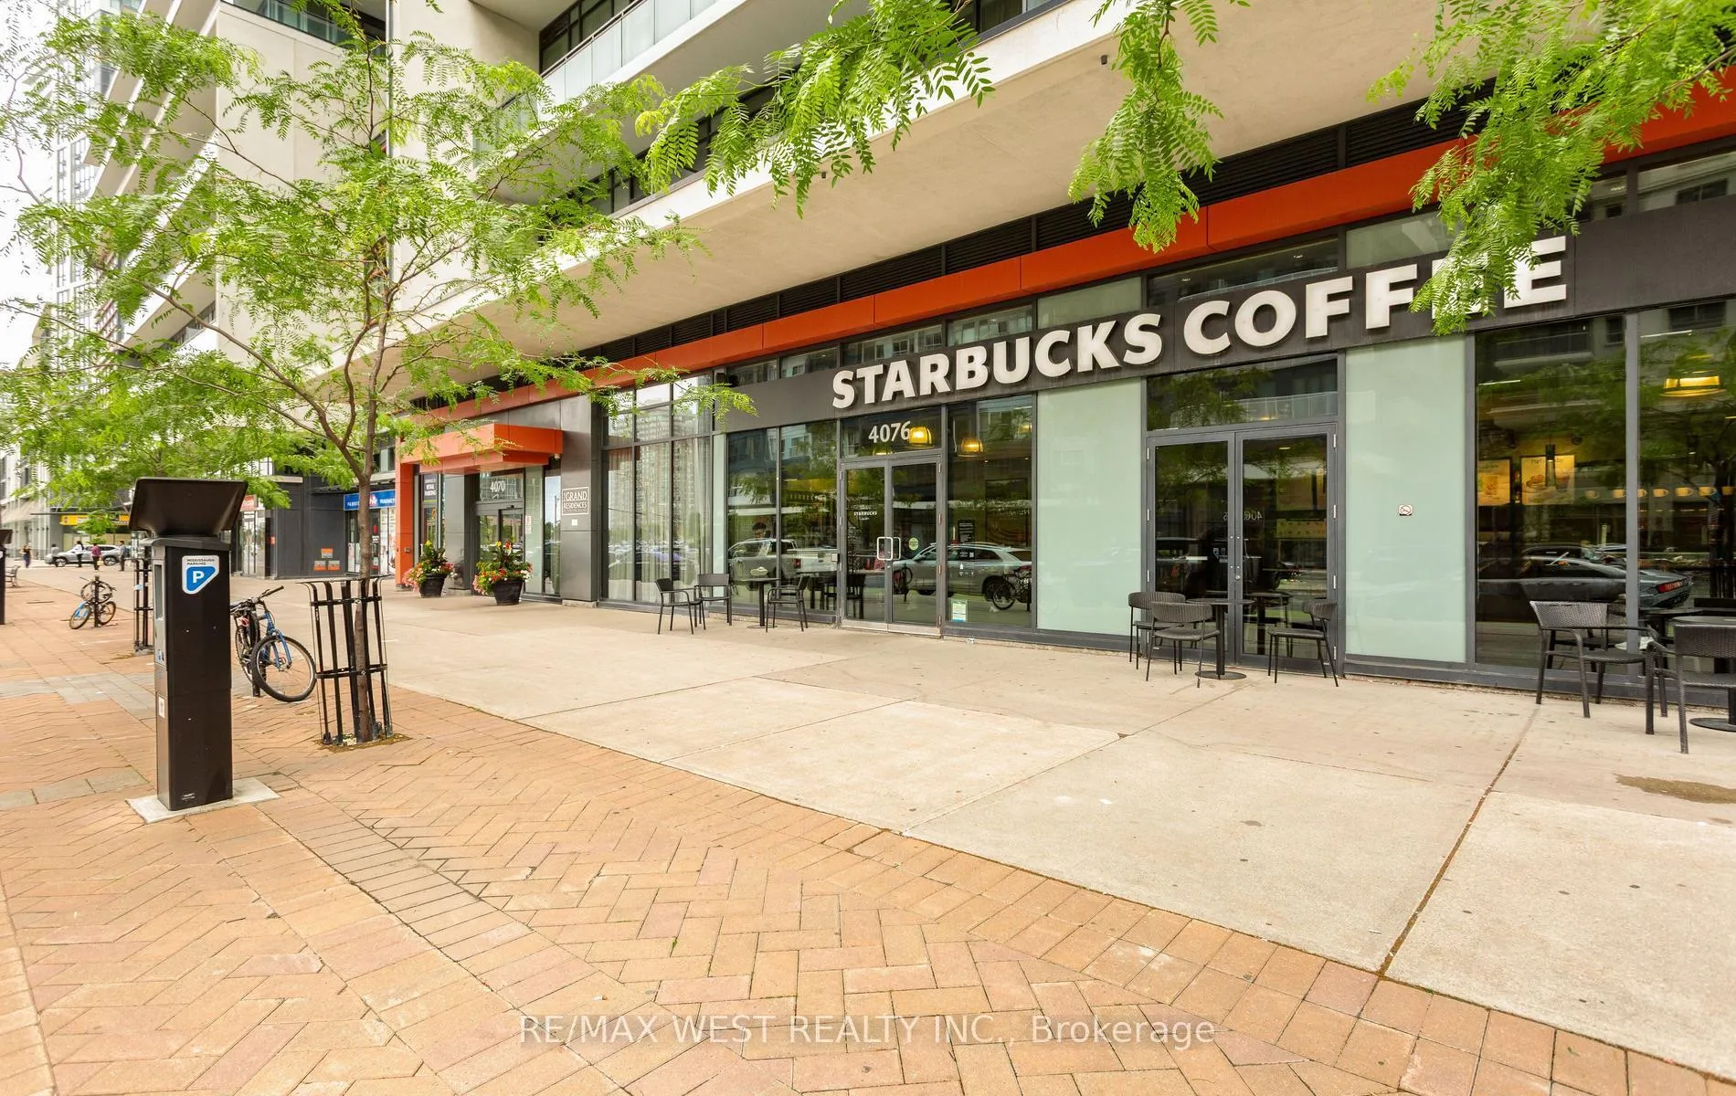
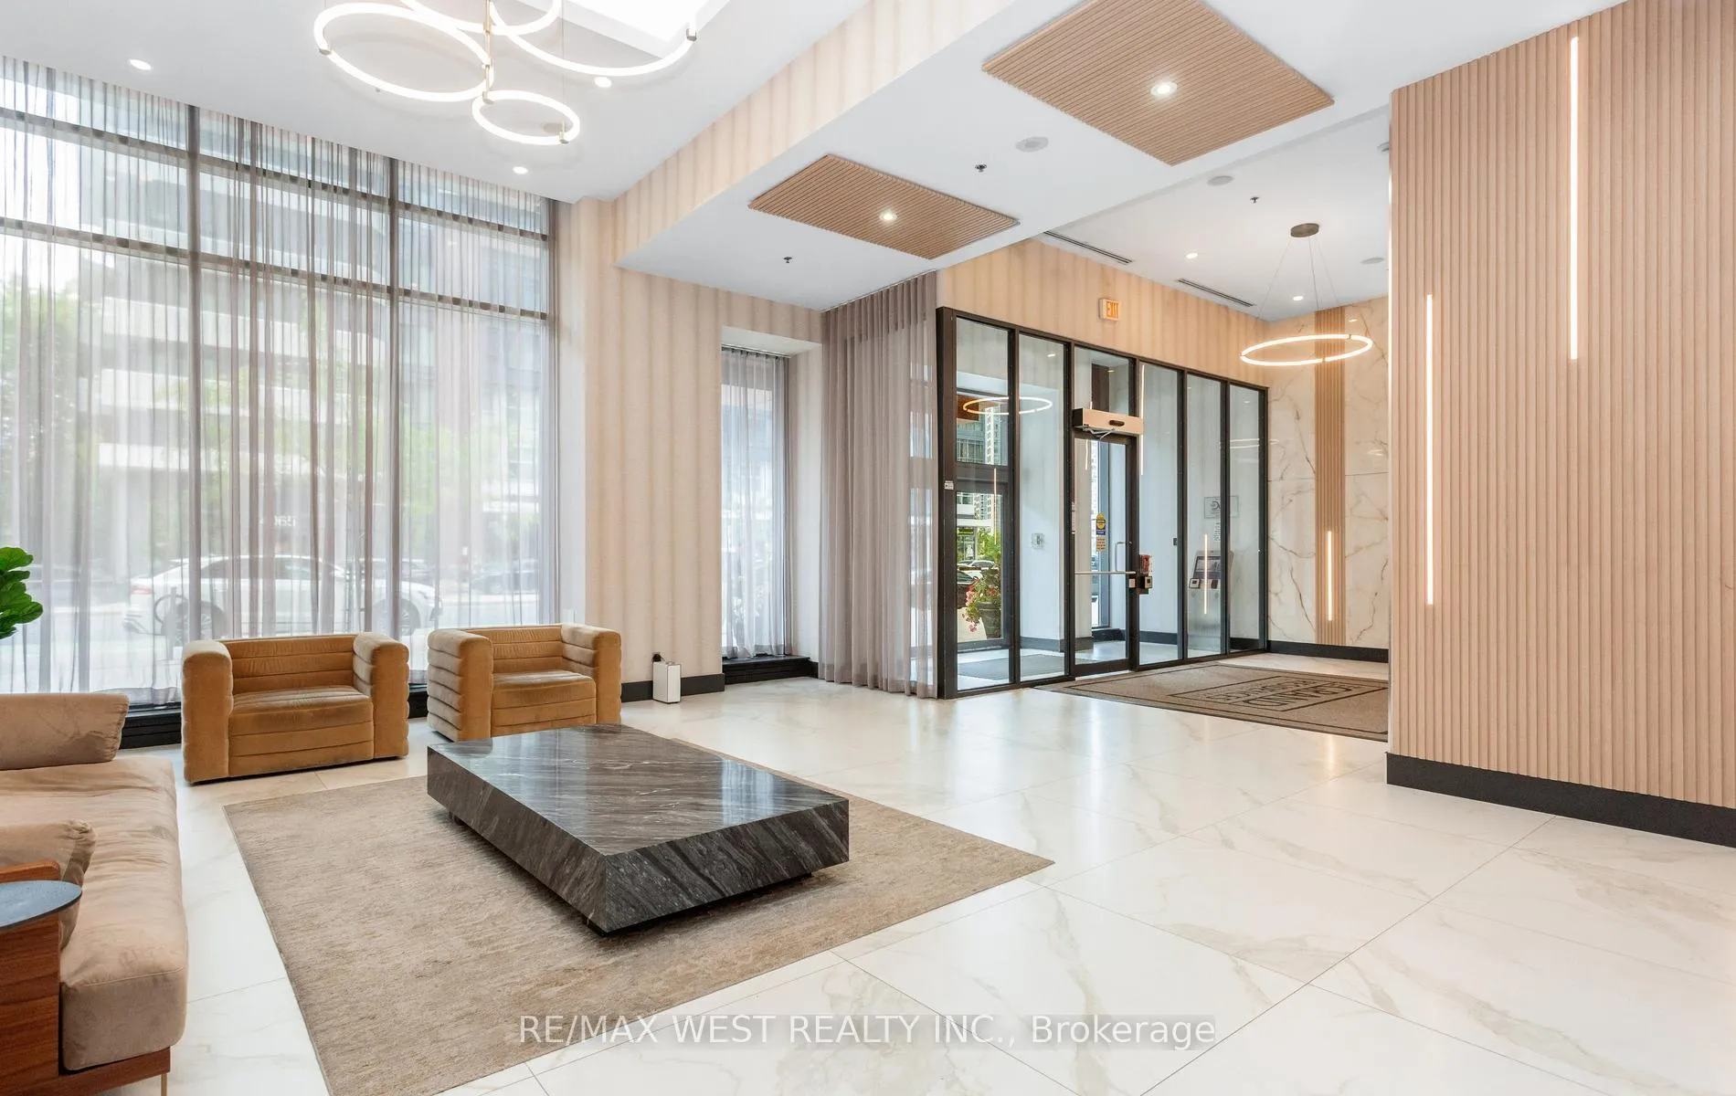
Welcome to this stunning, bright, and spacious fully furnished 2-bedroom, 2-bathroom corner unit in the heart of Mississauga! Thoughtfully furnished and completely move-in ready, this exceptional suite is perfect for professionals, corporate relocations, newcomers, or anyone seeking a hassle-free living experience. Simply bring your suitcase and settle in.Freshly painted and featuring brand-new flooring and brand-new blinds throughout, this beautifully maintained unit offers a functional open-concept layout with 9-foot ceilings and large windows that flood the space with natural light. The spacious primary bedroom includes a walk-in closet and a private ensuite bathroom.The modern kitchen is equipped with stainless steel appliances and is fully integrated into the bright living and dining areas, creating an inviting space for everyday living and entertaining.Included in the lease are a locker and rare 2-car tandem parking, providing exceptional convenience and added value. Located in a prime Mississauga location, you're just steps from Square One, shopping, restaurants, entertainment, transit, major highways, schools, and everyday amenities.Residents enjoy access to premium building amenities including a gym, outdoor pool, BBQ terrace, concierge service, and more.A rare opportunity to lease a fully furnished, turnkey suite in one of Mississauga's most sought-after buildings-just move in and enjoy!
Ask about this home
A HOMEH agent will answer your questions about this home.
Know more about The Grand Residences at Parkside Village Condos
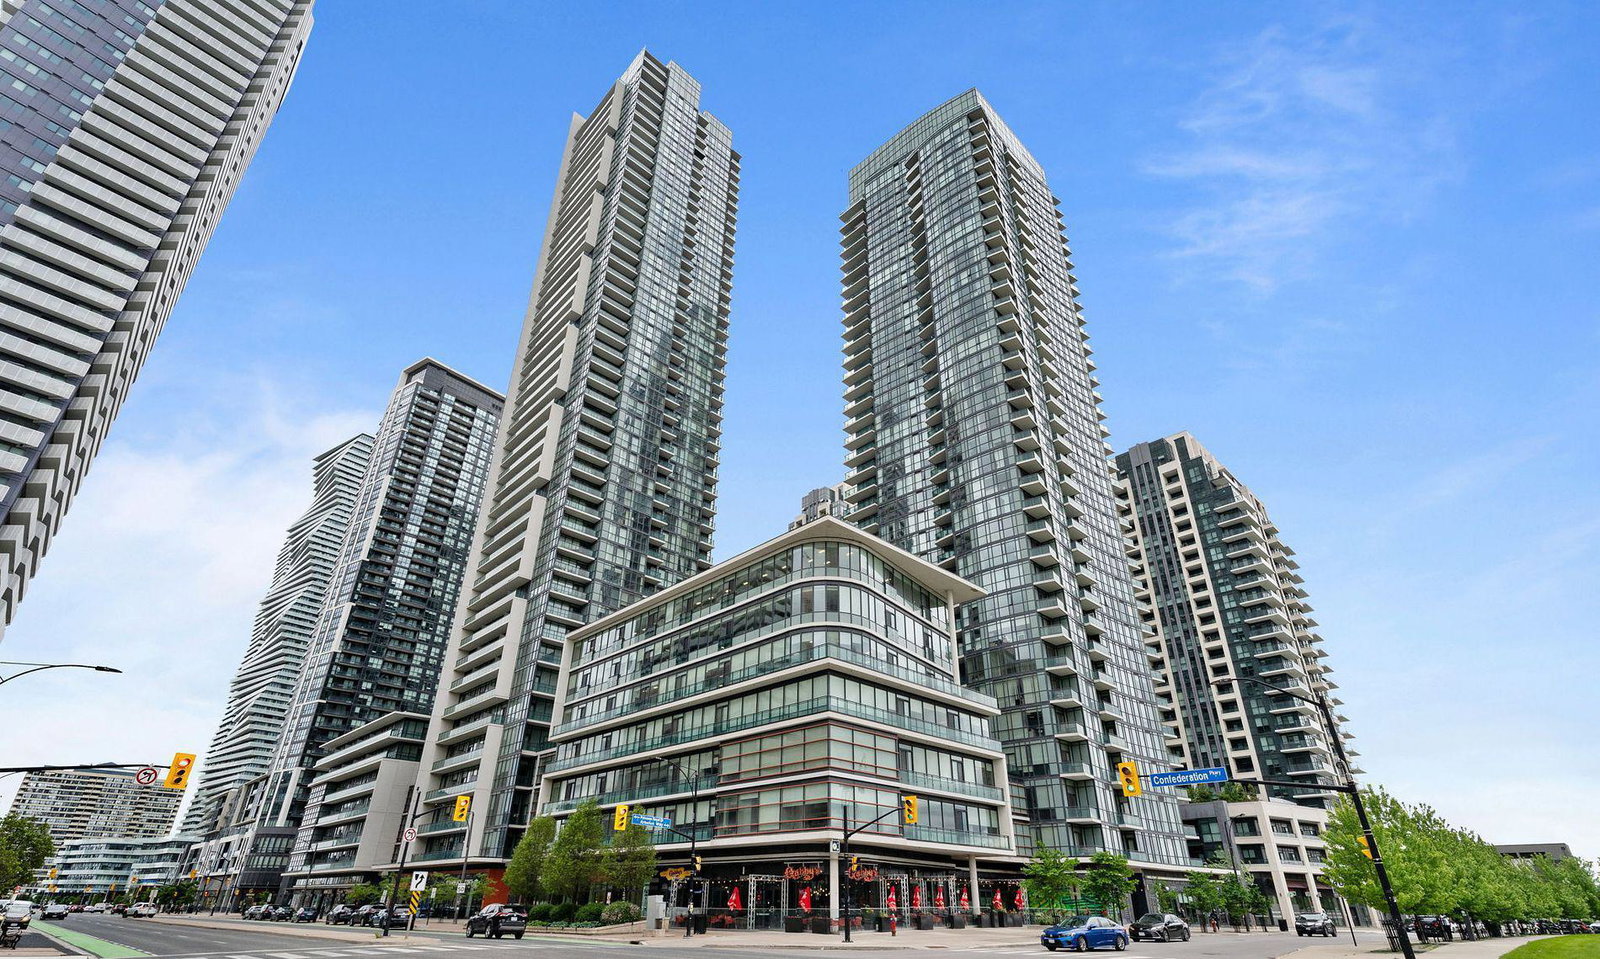
Condo building · 4070 Confederation Parkway
The Grand Residences at Parkside Village Condos is a 45-storey condo with 453 suites, built in 2014 by Amacon. Right now 6 for sale and 12 for rent are on the market here.
- 45storeys
- 453suites
- $639/sq ft
- 2014built
No similar units for rent in The Grand Residences at Parkside Village Condos right now.
Around this home
Daily convenience, out of 100, from the distances below
Schools nearby
School rating, out of 10.
Helpful calculators
Your HOMEH agent

"I would see it this week."