

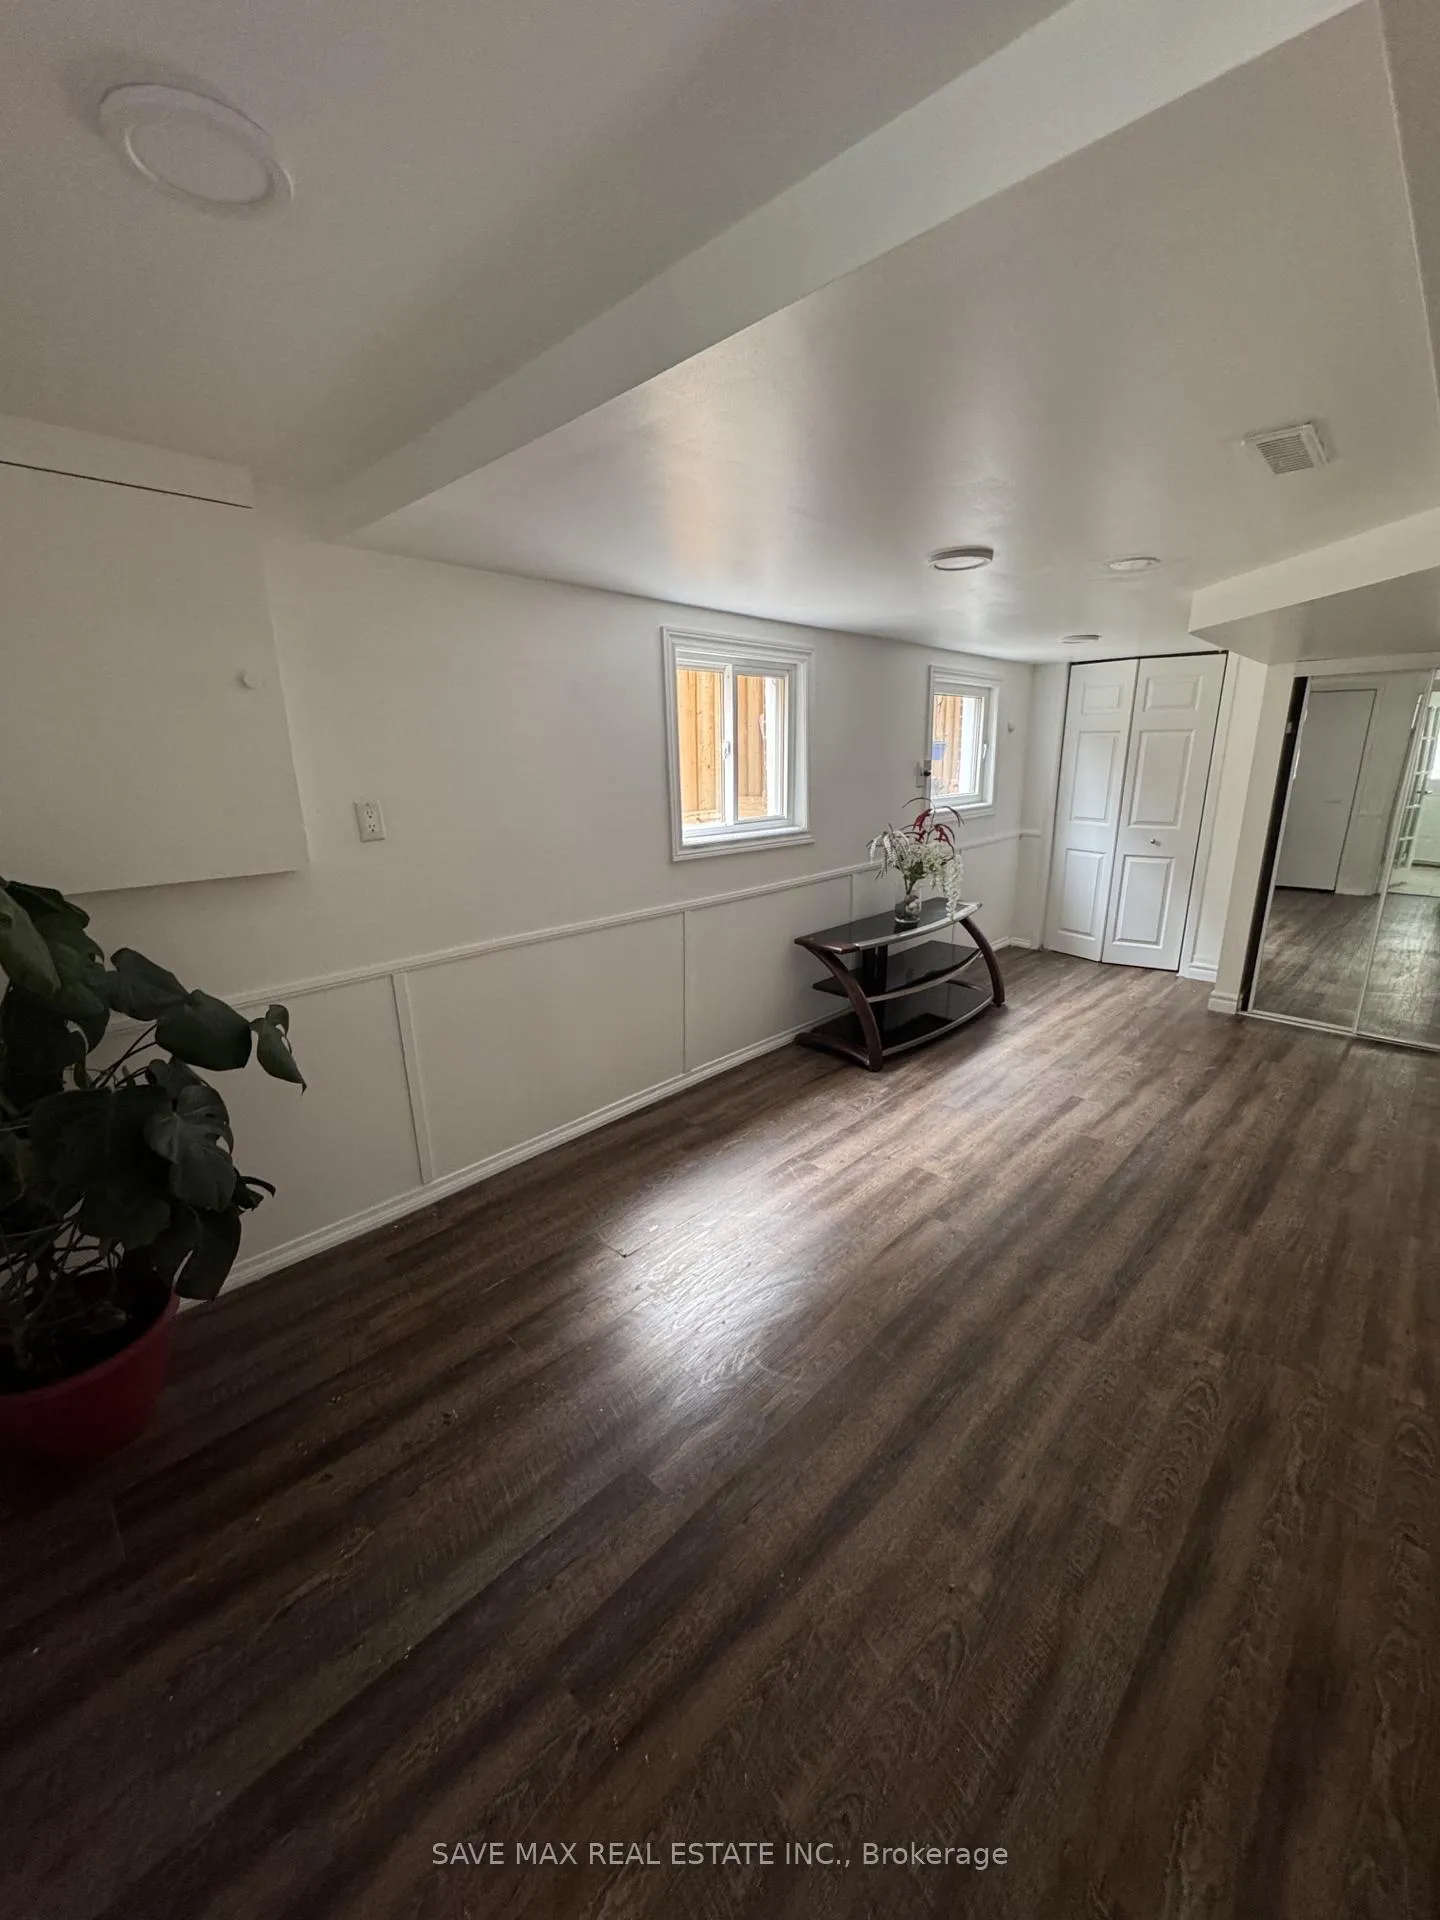
Lower, 4074 Midhurst Lane
Lower Level Expired
1/13Lower, 4074 Midhurst Lane
Lower Level Expired
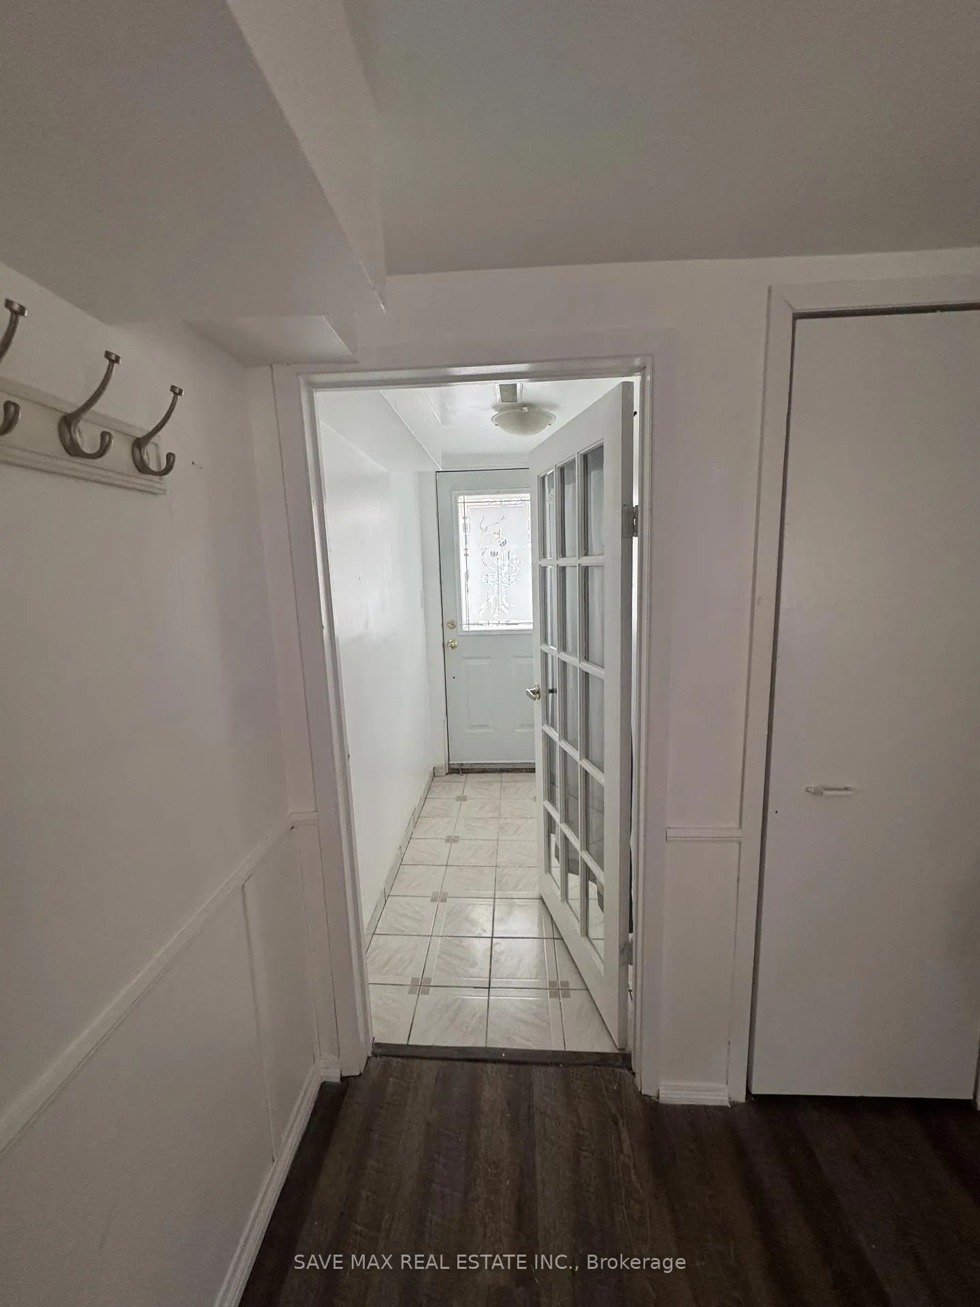
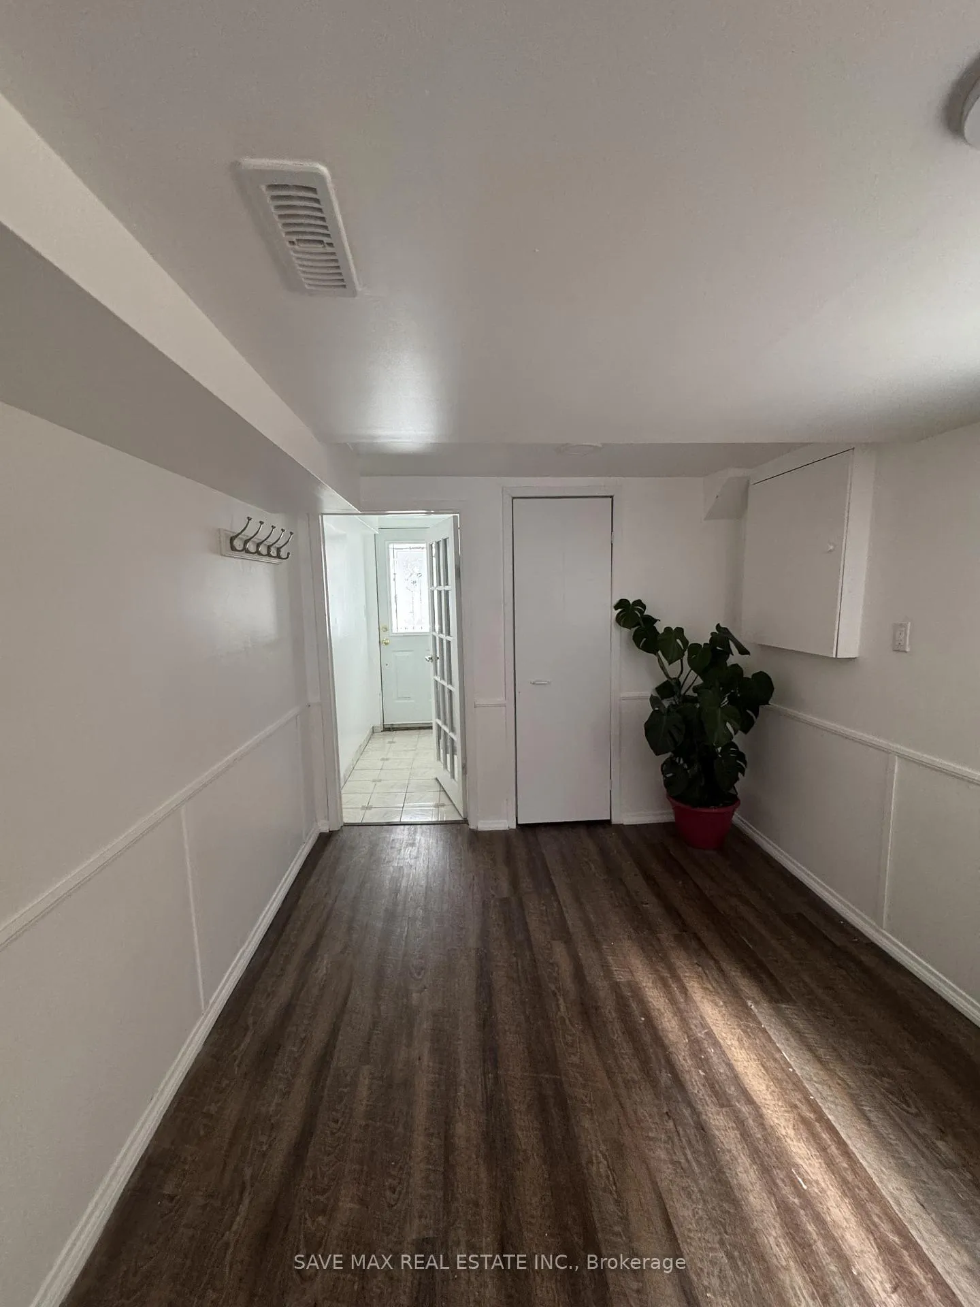
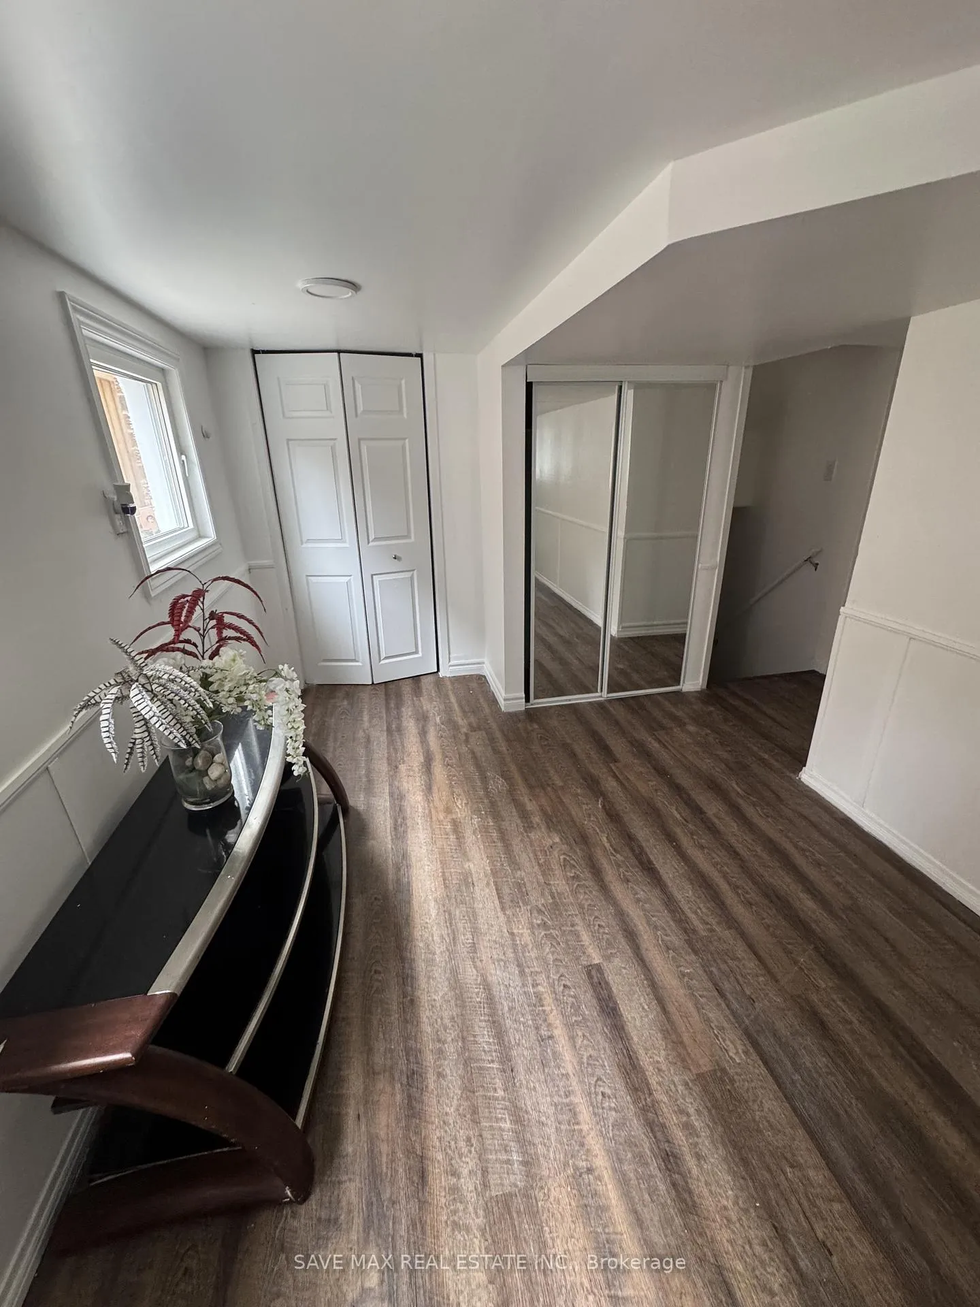
 See all 13 photos
1+1 Bedrooms
1 Bathroom
0 Garage
— sq.ft
Basement
— Unit
Property history
- $1,849ExpiredList: 2025-04-12|End: 2025-07-28|107 daysW12084882
- $2,049TerminatedList: 2025-04-07|End: 2025-04-15|8 daysW12070365
Facts and features
- BasementApartment
- Lease term12 months
- FurnishedUnfurnished
- LaundryEnsuite
What stands out
- Separate entrance
- Central air
The homeLower Level, Apartment, Apartment, separate entrance
- Type: Lower Level
- Style: Apartment
- Basement: Apartment, separate entrance
InsideEnsuite, Carpet free, Rooms above ground 3
- Laundry: Ensuite
- Features: Carpet free
- Rooms above ground: 3
- Bedrooms: 1 + 1 in the basement
- Bathrooms: 1
- Kitchens: 1
Outside and lotBrick, Asphalt shingle, Concrete
- Exterior: Brick
- Roof: Asphalt shingle
- Foundation: Concrete
Parking1 Parking
- Spaces: 1 Parking
Heating, water and powerForced air, gas, Central air, Municipal water
- Heating: Forced air, gas
- Cooling: Central air
- Water: Municipal water
- Sewer: Municipal sewer
Rent and termsRent $1,849 a month, Basement, Unfurnished
- Rent: $1,849 a month
- Space for rent: Basement
- Furnished: Unfurnished
- Lease: 12 months
- Rent includes: Parking
Listing detailsW12084882, Expired, Apr 12, 2025
- MLS® number: W12084882
- Status: Expired
- Listed on: Apr 12, 2025
- Days on market: 107
- Updated: Jul 28, 2025
- Possession: 2025-04-15 / Immediate
- Occupied by: Vacant
- Listing brokerage: SAVE MAX REAL ESTATE INC.
About this home
Lower, 4074 Midhurst Lane, Mississauga (Rathwood), ON L4Z 1C7
Carpet Free
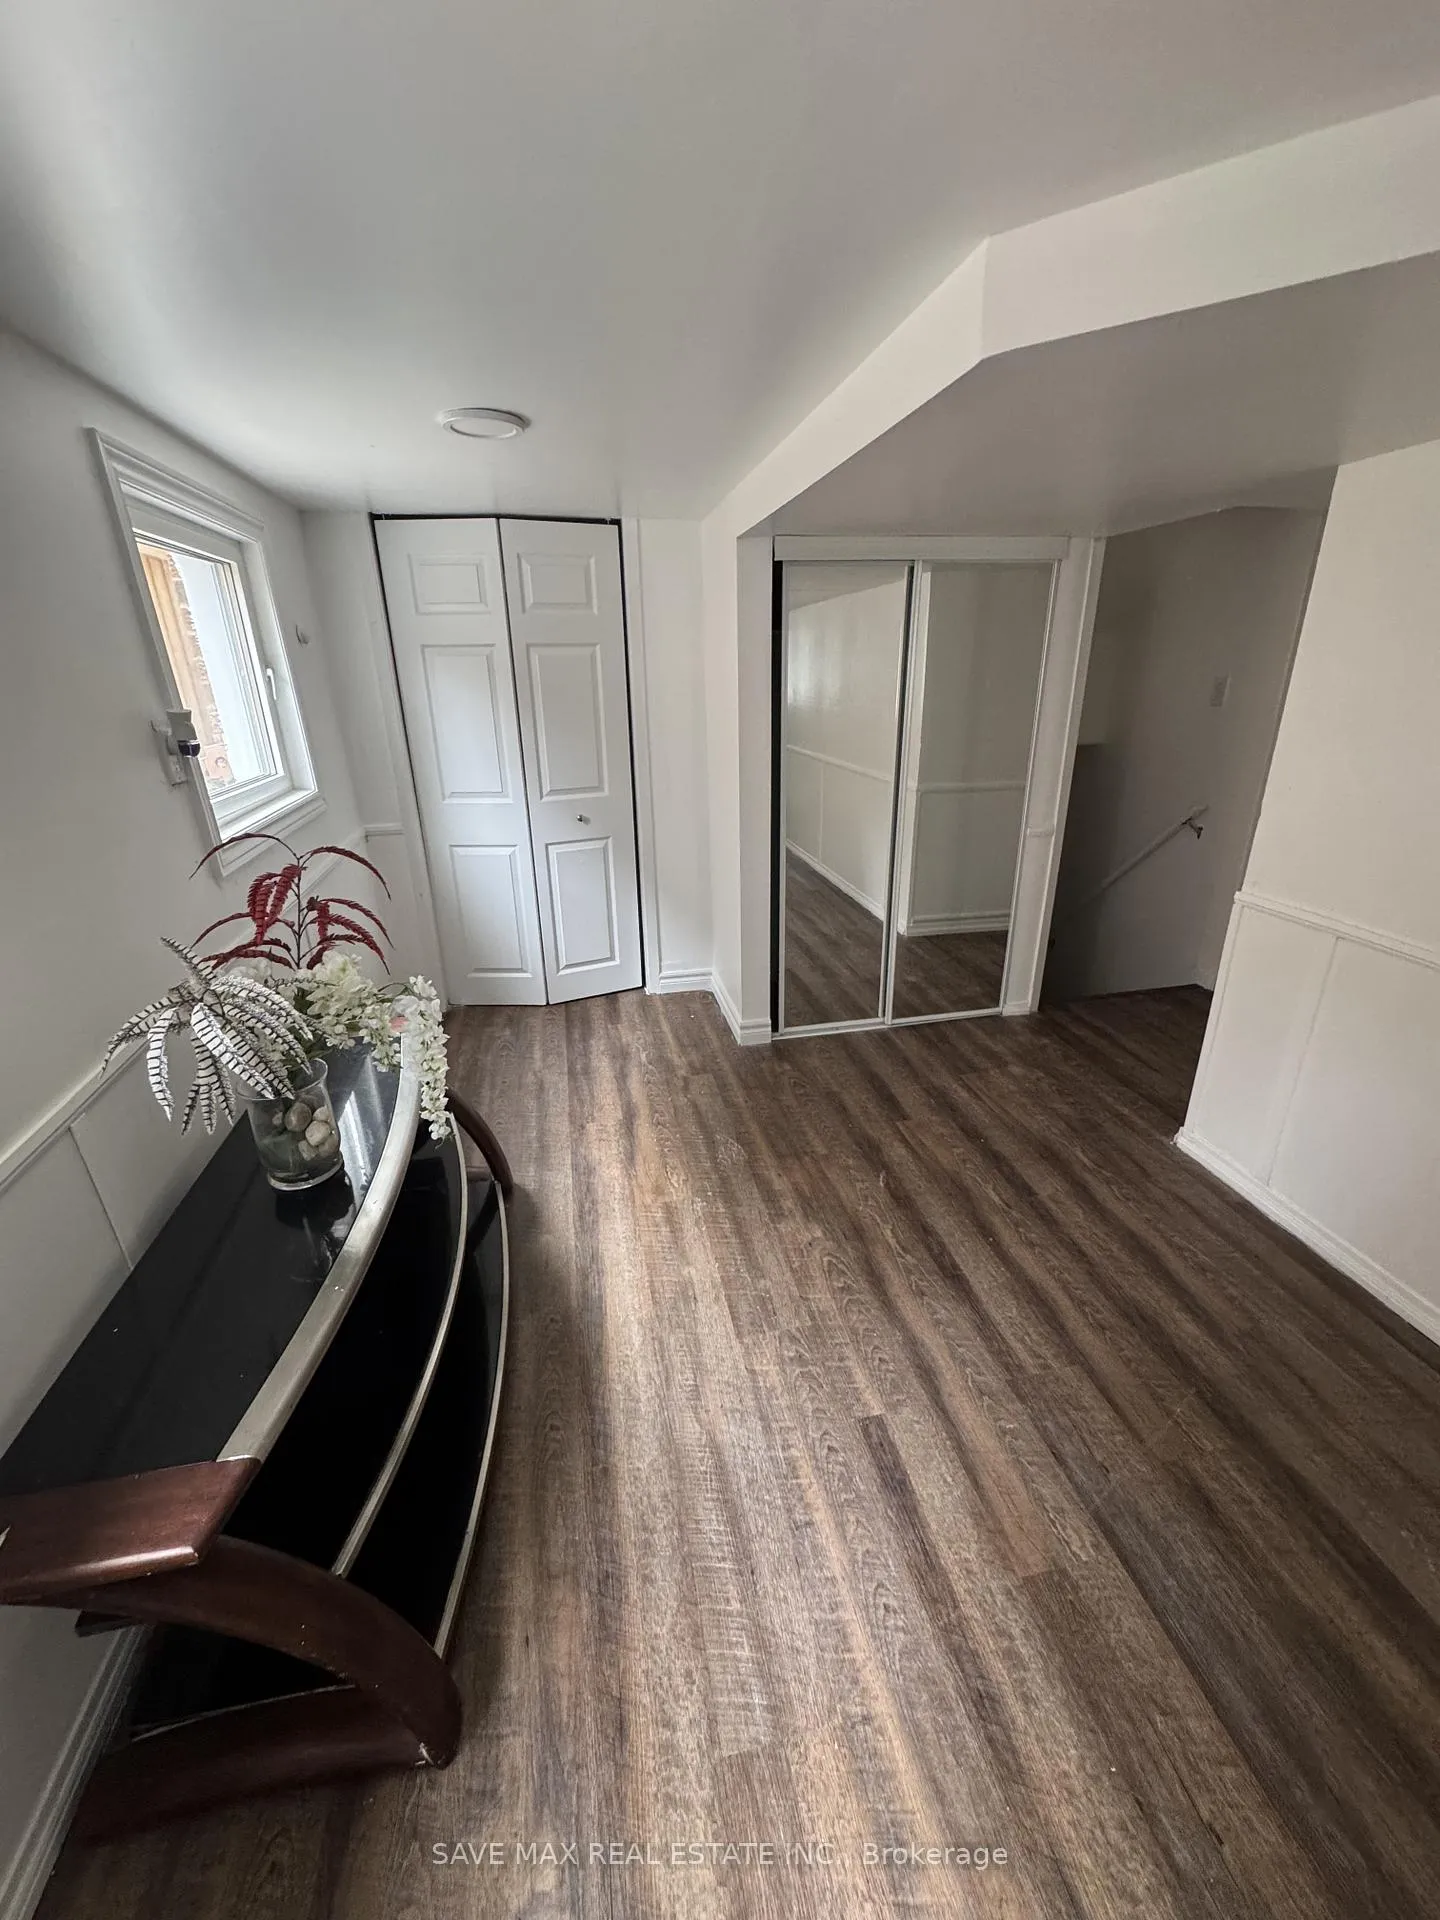
Welcome to this renovated LEGAL basement apartment located in a highly desirable neighbourhood. Separate entrance, spacious living area, fresh paint throughout and ensuite laundry makes this unit perfect for working professionals and small families. Minutes from Square One Shopping Centre, schools and all major highways.
Read more
Ask about this home
A HOMEH agent will answer your questions about this home.
Ask a question
Around this home
Central Pkwy E / Burnhamthorpe Rd
Errands
Parks
Schools
Daily convenience, out of 100, from the distances below
ParkRayfield Park · 9 within 1 km5 min walk325 m
GroceryFood Basics4 min walk238 m
SchoolÉÉC René-Lamoureux5 min walk300 m
PharmacyRexall3 min walk171 m
Cafés & foodSubway · 8 within 1 km3 min walk175 m
Gym & rec centreMississauga Valley Arena14 min walk839 m
LibraryMississauga Library - Mississauga Valley14 min walk847 m
WalkDriveStraight-line distance, open map data
Grocery0.2 km
Park0.3 km
Dining0.2 km
Gym0.8 km
Schools nearby
School rating, out of 10.
ÉÉC René-Lamoureuxelementary · Private · 0.3 km
5.8/10Fair
St. Charles Garnier Schoolelementary · Private · 0.4 km
7.7/10Good
Briarwood Public Schoolelementary · Public · 0.6 km
—
Contact agent
Helpful calculators
Rent vs buy
Affordability
Mortgage
Down payment
Stress test
CMHC insurance
Your HOMEH agent

NimaHOMEH agent · Mississauga
"I would see it this week."
Ask Nima