

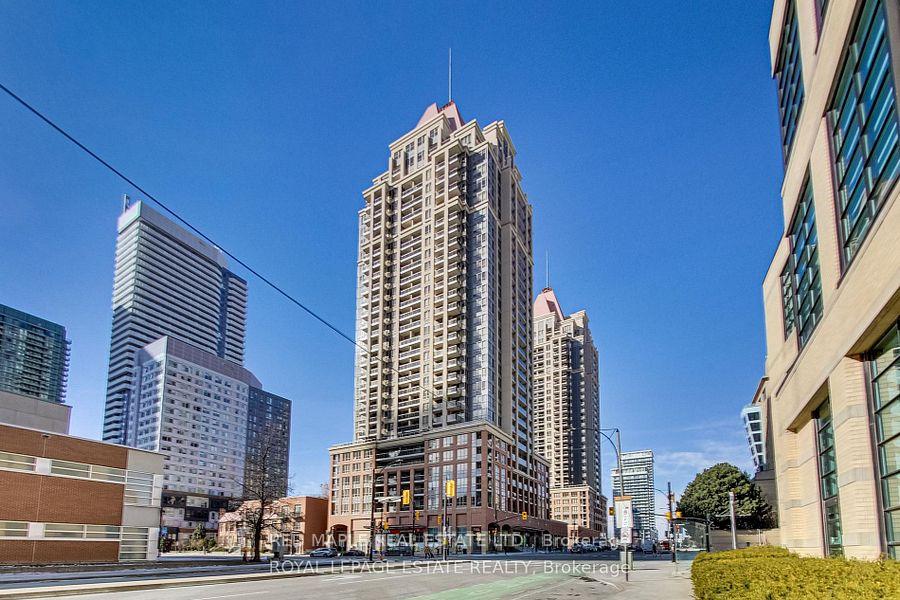
Unit 1606, 4080 Living Arts Drive
Unit 1606, 4080 Living Arts Drive
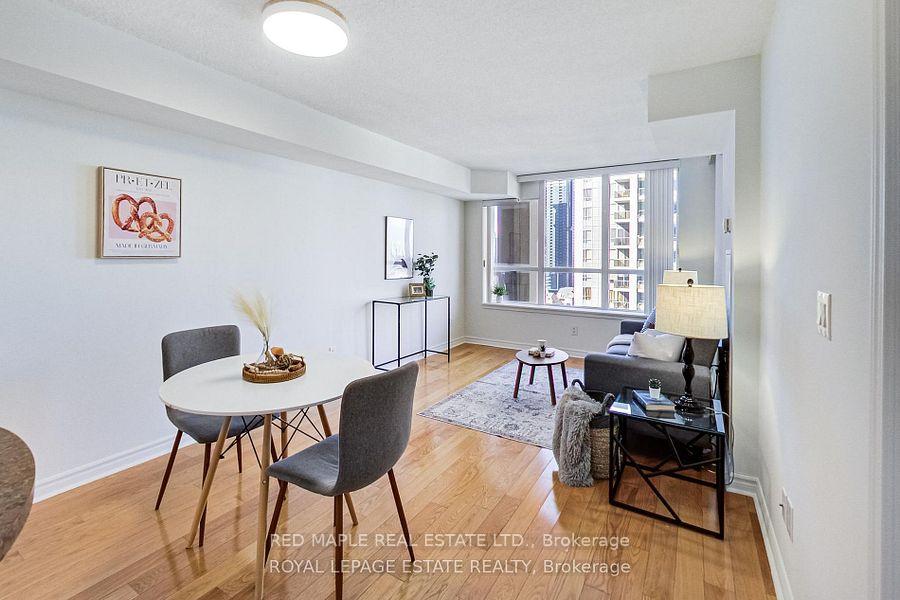 See all 29 photos
Property history
- $2,350TerminatedList: 2025-08-16|End: 2025-08-20|4 daysW12348963
Facts and features
- ExposureNorth
- LaundryEnsuite
- LockerOwned
- BalconyOpen
- Hardwood floors
- Central air
The homeCondo Apartment, Multi-level, 600–699 sq ft
- Type: Condo Apartment
- Style: Multi-level
- Living space: 600–699 sq ft
- Basement: None
- Exposure: North
InsideHardwood, Tile, Ensuite, Separate heating controls, storage area lockers
- Flooring: Hardwood, Tile
- Laundry: Ensuite
- Features: Separate heating controls, storage area lockers
- Rooms above ground: 5
- Bedrooms: 1 + 1 in the basement
- Bathrooms: 1
- Kitchens: 1
OutsideConcrete block, Open
- Exterior: Concrete block
- Balcony: Open
Parking and locker1 Parking, Underground, Exclusive
- Spaces: 1 Parking
- Garage: Underground
- Parking type: Exclusive
- Locker: Owned
- Locker unit: Room # 11
- Locker number: 333
- Locker level: 2nd floor
BuildingThe Capital II Condos, Storeys 30, Units 370
- Name: The Capital II Condos
- Storeys: 30
- Units: 370
- Registered: 2006
- Condo corporation: 776
- Pets: Allowed
Heating, water and powerForced air, gas, Central air
- Heating: Forced air, gas
- Cooling: Central air
Rent and termsRent $2,350 a month, Entire property, Unfurnished
- Rent: $2,350 a month
- Space for rent: Entire property
- Furnished: Unfurnished
- Lease: 12 months
- Rent includes: Building insurance, central air conditioning, common elements, heat, parking, water
- Deposit: Required
- Credit check: Required
- Employment letter: Required
- Rental application: Required
- References: Required
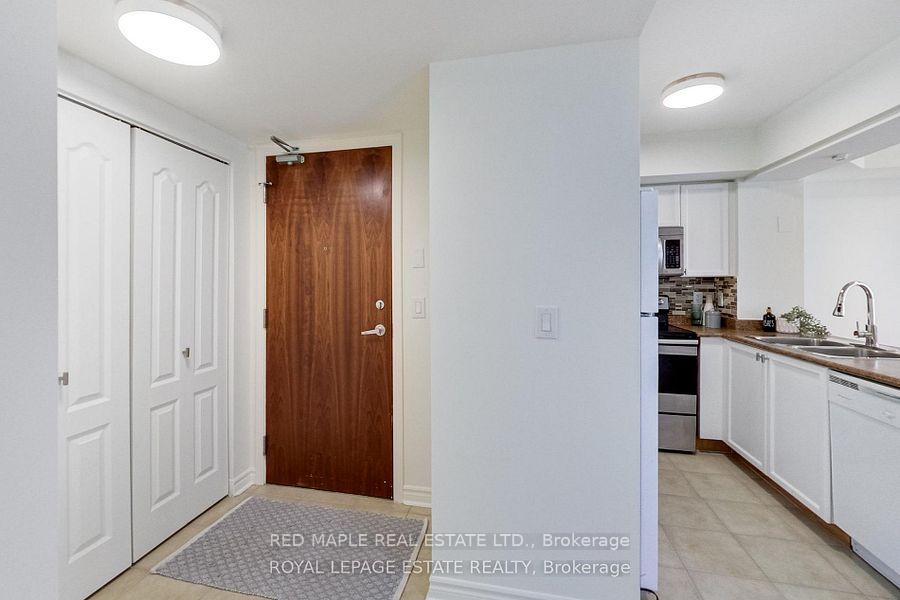
IncludedS/s fridge, stove, b/i dishwasher, b/i microwave, washer/dryer, all electric lilght fittings, all blinds.
- Included: S/s fridge, stove, b/i dishwasher, b/i microwave, washer/dryer, all electric lilght fittings, all blinds.
Listing detailsW12348963, Terminated, Aug 16, 2025
- MLS® number: W12348963
- Status: Terminated
- Listed on: Aug 16, 2025
- Days on market: 4
- Updated: Aug 20, 2025
- Possession: Immediate
- Occupied by: Vacant
- Listing brokerage: RED MAPLE REAL ESTATE LTD.
About this home
Unit 1606, 4080 Living Arts Drive, Mississauga (City Centre), ON L5B 4N3
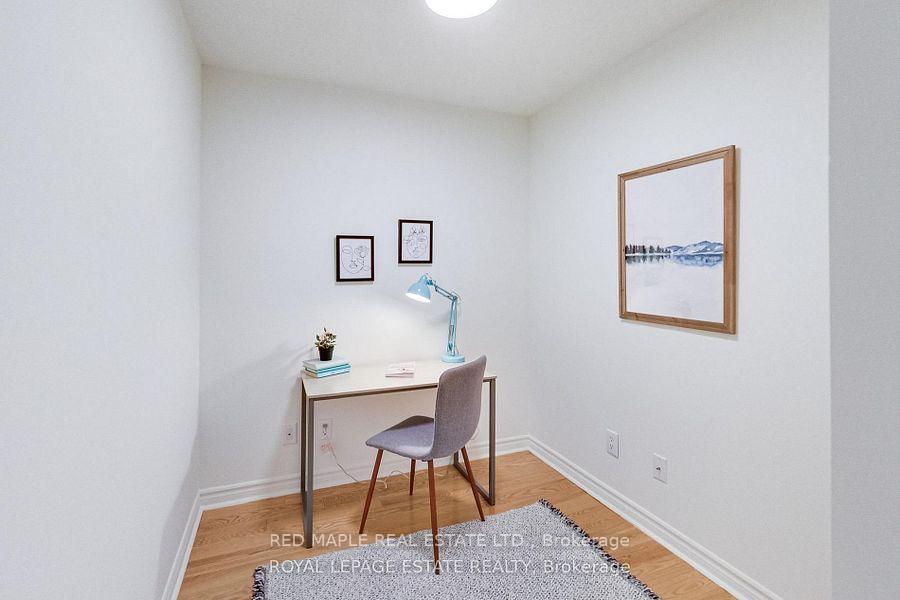
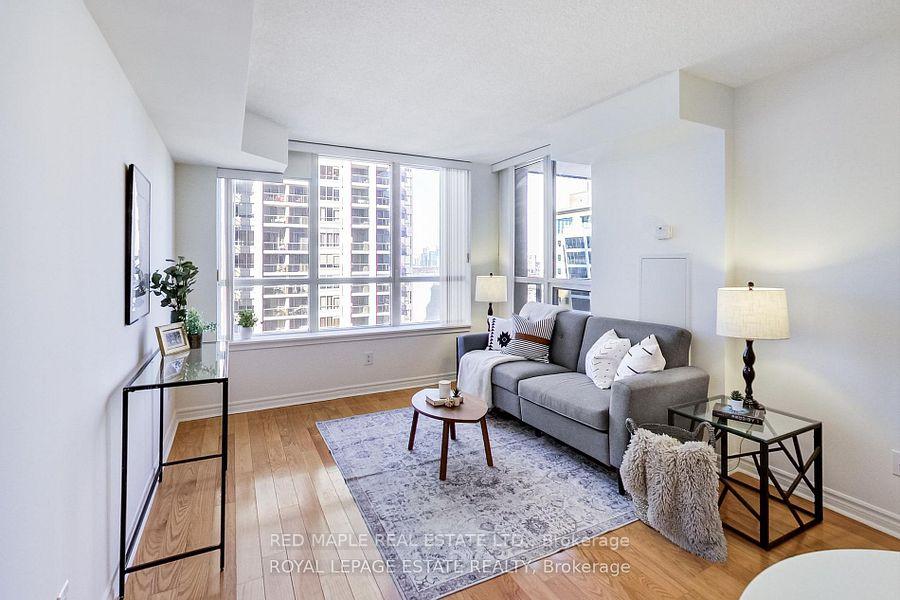
Location, Location, Location! This immaculate and updated 1-bedroom + den condo in the heart of Mississauga City Centre is everything you've been looking for. With underground parking, locker, and shops, convenience is at your doorstep! Step inside to a bright, open-concept living and dining area, ideal for relaxing or entertaining. The den, large enough to be guest room or office, offers flexible space to fit your lifestyle. The spacious primary bedroom features a walkout to a large, covered balcony, providing city views...a perfect spot to unwind after a long day. The kitchen offers plenty of cabinet storage, full size appliances and opens to the living and dining areas. Enjoy the convenience of ensuite laundry and ample storage in the foyer to keep everything organized. This unit has been freshly painted and boasts updated faucets, and lighting. This is truly a move-in ready home. Building has recently updated hallway decor and the amenities are top-notch, including an indoor swimming pool, gym, party room with kitchen, outdoor BBQ area, and more. You'll also be minutes away from Square One Mall, Sheridan College, public transit, the Living Arts Centre, art galleries, parks, libraries, and easy access to Highway 403 and 401. No Pets, No smoking. Only Hydro extra.Measurements to be verified. Rental documents required. A Must See!!!
Ask about this home
A HOMEH agent will answer your questions about this home.
Know more about The Capital II Condos
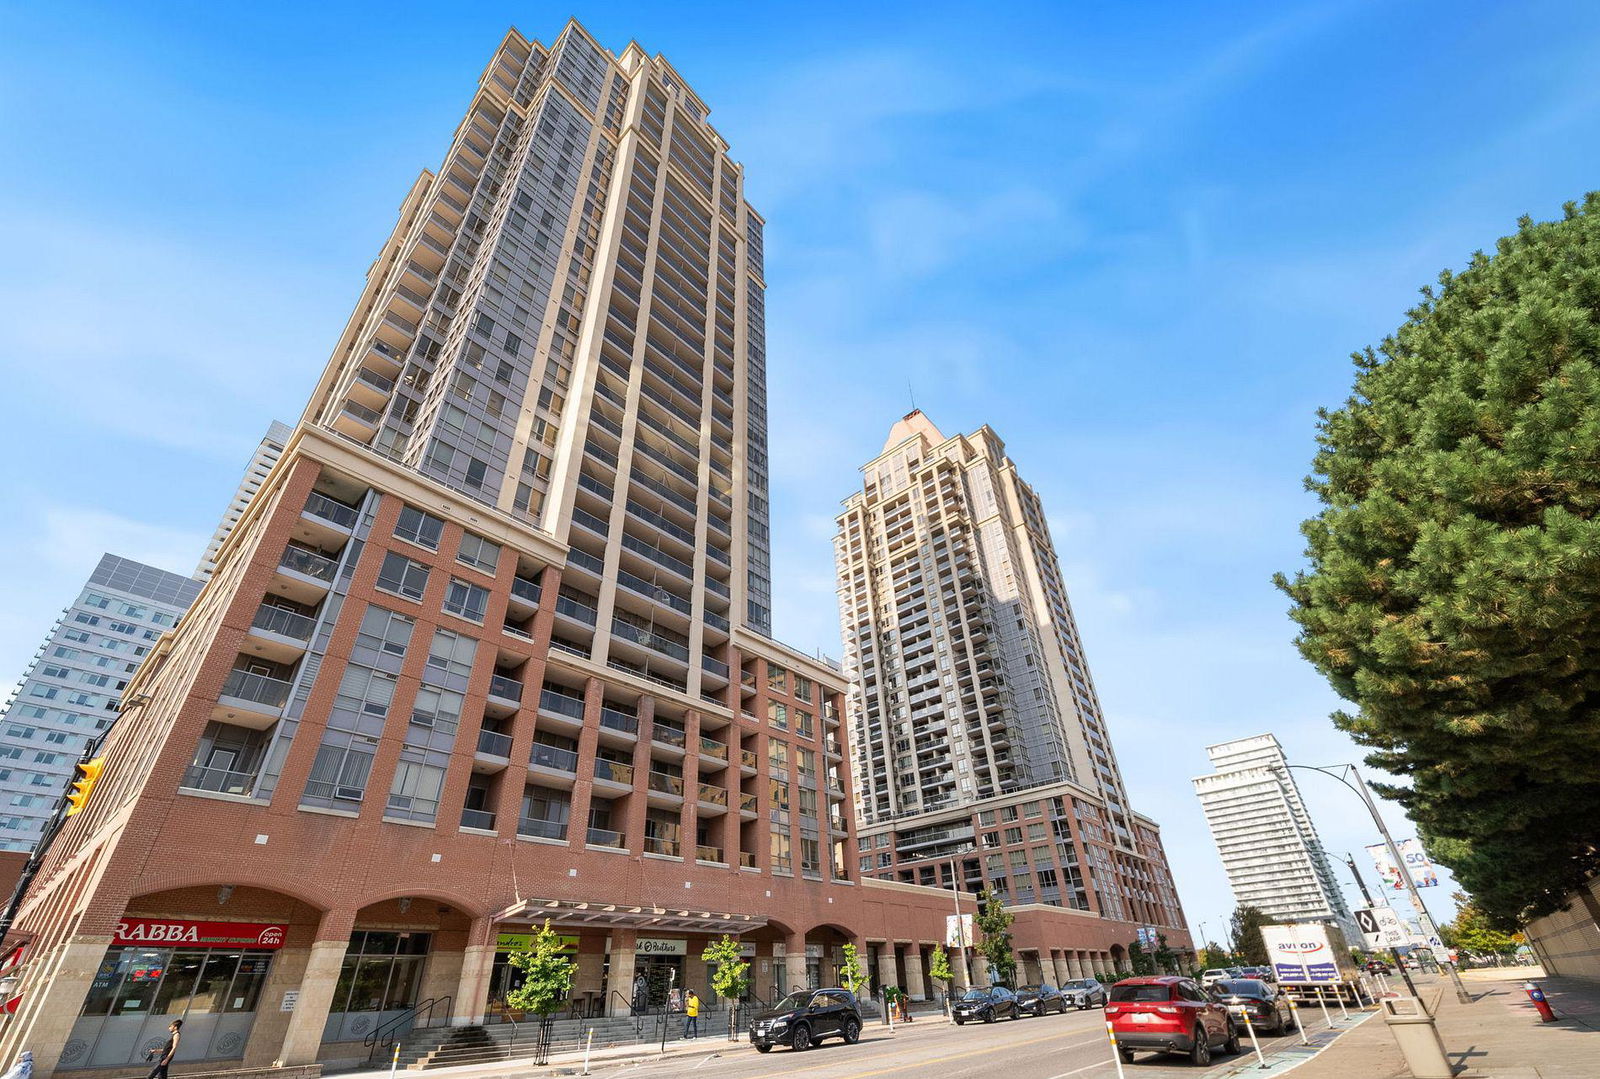
Condo building · 4080 Living Arts Drive
The Capital II Condos is a 30-storey condo with 370 suites, built in 2006 by The Daniels Corporation. Right now 3 for sale and 1 for rent are on the market here.
- 30storeys
- 370suites
- $634/sq ft
- 2006built
No similar units for rent in The Capital II Condos right now.
Around this home
Daily convenience, out of 100, from the distances below
Schools nearby
School rating, out of 10.
Helpful calculators
Your HOMEH agent

"I would see it this week."