

Unit 1607, 4080 Living Arts Drive
Unit 1607, 4080 Living Arts Drive
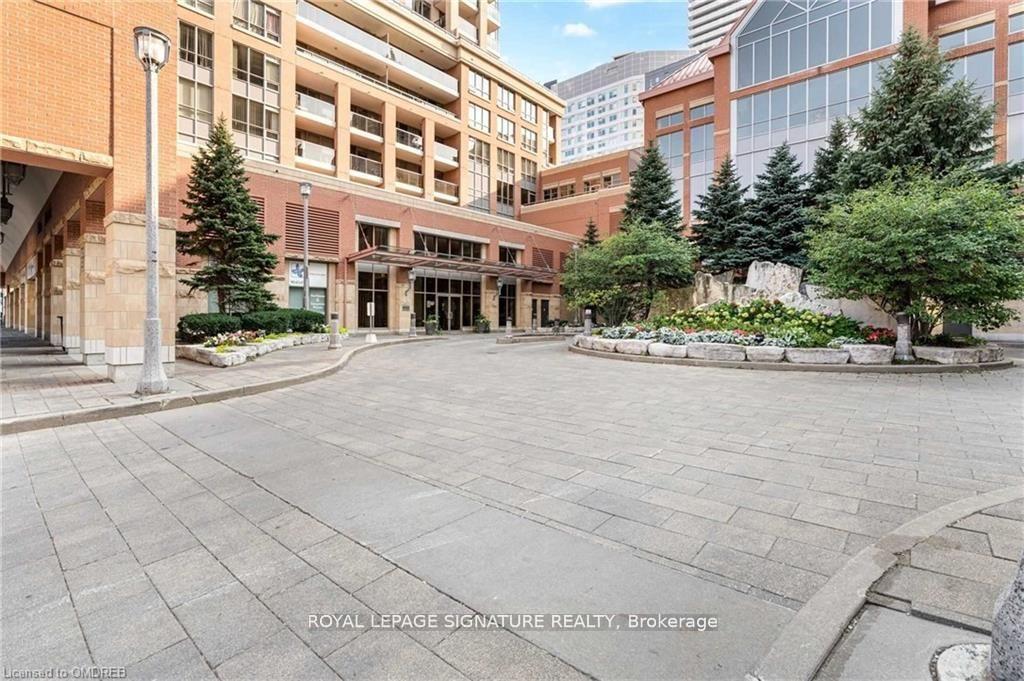 See all 24 photos
Property history
Facts and features
- ExposureNorth east
- LaundryEnsuite
- LockerOwned
- BalconyOpen
- Central air
- Concierge
- Gym
- Indoor pool
- Party room/meeting room
The homeCondo Apartment, Apartment, 600–699 sq ft
- Type: Condo Apartment
- Style: Apartment
- Living space: 600–699 sq ft
- Basement: None
- Exposure: North East
- View: Clear
- Special designation: Other
InsideCeramic, Ensuite, main level, Carpet free
- Flooring: Ceramic
- Laundry: Ensuite, main level
- Features: Carpet free
- Security: Concierge/security
- Elevator: Yes
- Rooms above ground: 6
- Bedrooms: 1 + 1 in the basement
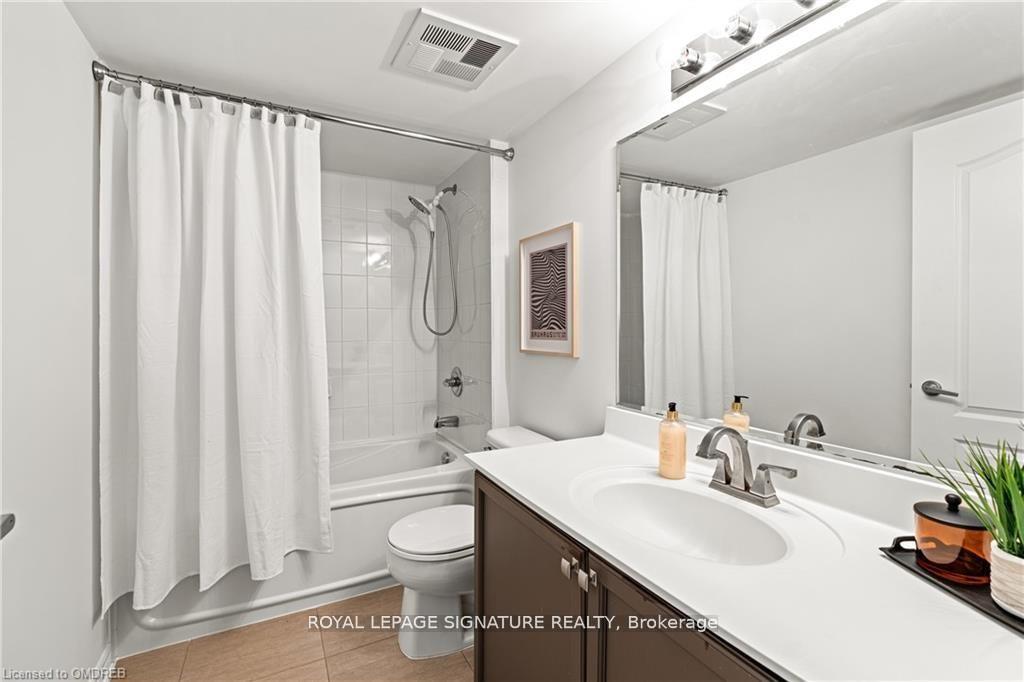
- Bathrooms: 1
- Kitchens: 1
OutsideConcrete, Open, Elevator, modified kitchen counter, open floor plan, parking
- Exterior: Concrete
- Balcony: Open
- Accessibility: Elevator, modified kitchen counter, open floor plan, parking
Parking and locker1 Parking, Underground, Parking type Owned
- Spaces: 1 Parking
- Garage: Underground
- Parking type: Owned
- Driveway: Underground
- Spot: 83
- Locker: Owned
- Locker unit: 118
- Locker level: 2
BuildingCapital towers ii, Storeys 30, Units 370
- Name: Capital towers ii
- Storeys: 30
- Units: 370
- Registered: 2006
- Condo corporation: 776
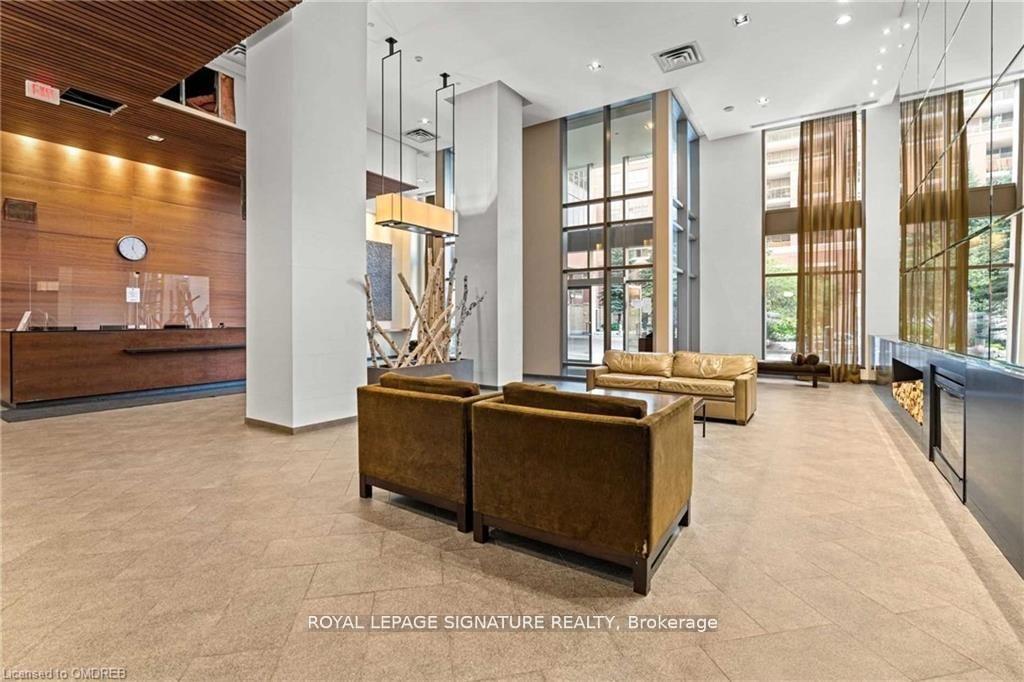
- Amenities: Concierge, elevator, gym, indoor pool, party room/meeting room, visitor parking
- Pets: Allowed
Heating, water and powerForced air, gas, Central air
- Heating: Forced air, gas
- Cooling: Central air
Rent and termsRent $2,350 a month, Entire property, Partially
- Rent: $2,350 a month
- Space for rent: Entire property
- Furnished: Partially
- Lease: 12 months
- Paid: Monthly
- Rent includes: Building insurance, building maintenance, central air conditioning, common elements, heat, parking
- Deposit: Required
- Credit check: Required
- Employment letter: Required
- Rental application: Required
- References: Required
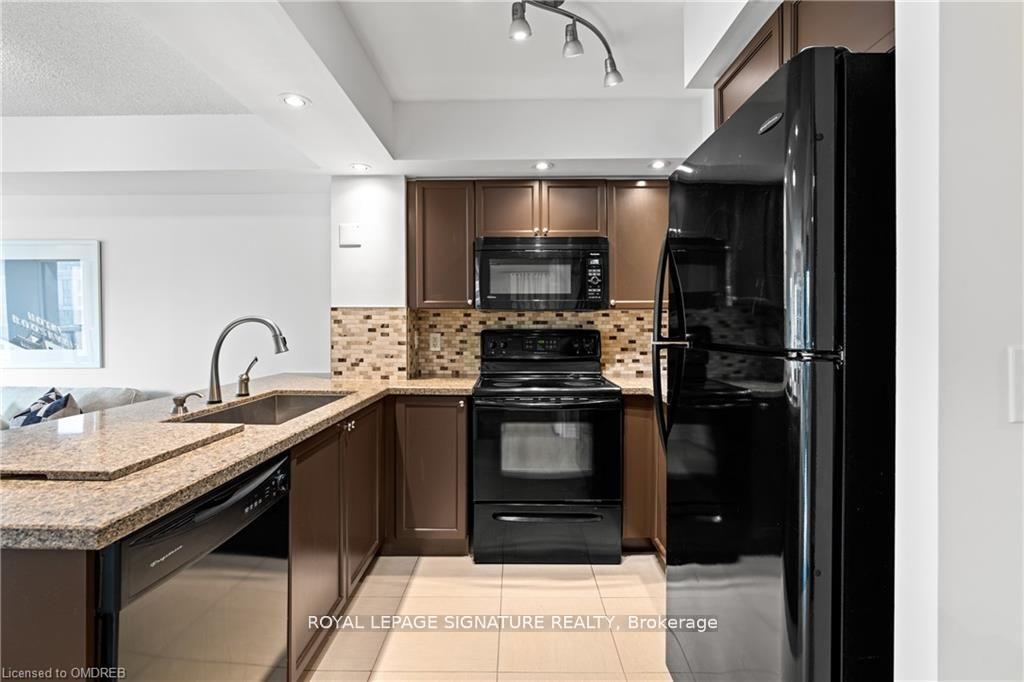
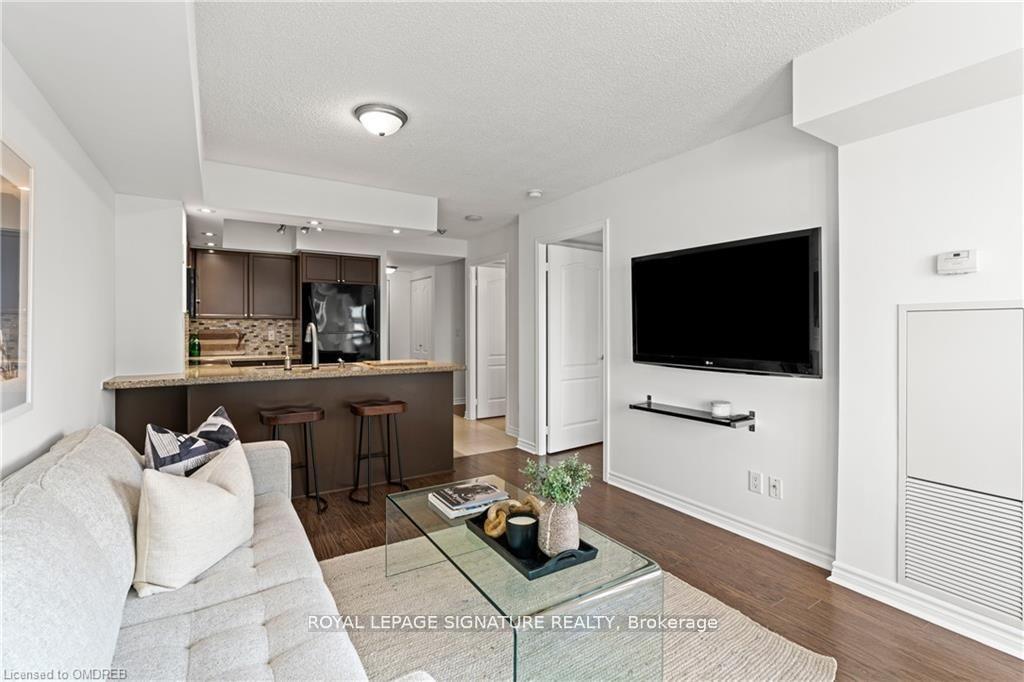
IncludedUse of microwave, d/washer, fridge, stove, washer/dryer. 2 dressers in bedroom closet and 50"tv
- Included: Use of microwave, d/washer, fridge, stove, washer/dryer. 2 dressers in bedroom closet and 50"tv
NearbyArts centre, library, park, place of worship, public transit, rec./commun.centre
- Close to: Arts centre, library, park, place of worship, public transit, rec./commun.centre
Listing detailsW12335813, Rented, Aug 8, 2025
- MLS® number: W12335813
- Status: Rented
- Listed on: Aug 8, 2025
- Days on market: 68
- Updated: Oct 15, 2025
- Possession: 2025-10-09 / Flexible
- Occupied by: Tenant
- Listing brokerage: ROYAL LEPAGE SIGNATURE REALTY
About this home
Unit 1607, 4080 Living Arts Drive, Mississauga (City Centre), ON L5B 4N3
Ready To Move In *Bright Unit * Central Location* Functional 1 Bed+Den (Use As Office/Nursery)0/Concept W/Upgraded Large Tiles Thru/Out Entrance/Kitchen-Dark * Laminate Floors *Custom Stone Counters In Kitchen W/ Stone Cutting Board* Extra 1.5 Ft Of Kitchen Space From Renovation.Custom Pull Out Garbage Bins, Custom B/Splash, Bkr Bar, Enamel Painted Balcony, Custom Stone Window Sills In Lr/Bedroom. Freshly Painted. Ideal For an Executive Professional Or A Couple. Some of The Pictures Are Staged For Viewing Purposes. Amenities: Swimming Pool, Hot Tub, Gym, 24 Hr Concierge, Guest Suites, Party Room & Visitor Parking**Coffee Shop, 24-Hour Convenience Store, Walk-In Clinic And Dental Office *Steps Away From Square One, Sheridan College, Library, Grocery Stores, Civic Centre & Bus Terminal.Sheridan College, Civic Library, YMCA, Living Arts Centre, GO & Mississauga Transit Terminals. Close To Cinemas, Restaurants, & Groceries. Quick Access to Hwy 403/401/410/QEW. 24-Hr Concierge. No Smokers. NoPets. 1 Underground Parking. 1 Locker. Ample Guest Parking. Tenant Pays Own Hydro.
Ask about this home
A HOMEH agent will answer your questions about this home.
Know more about The Capital II Condos
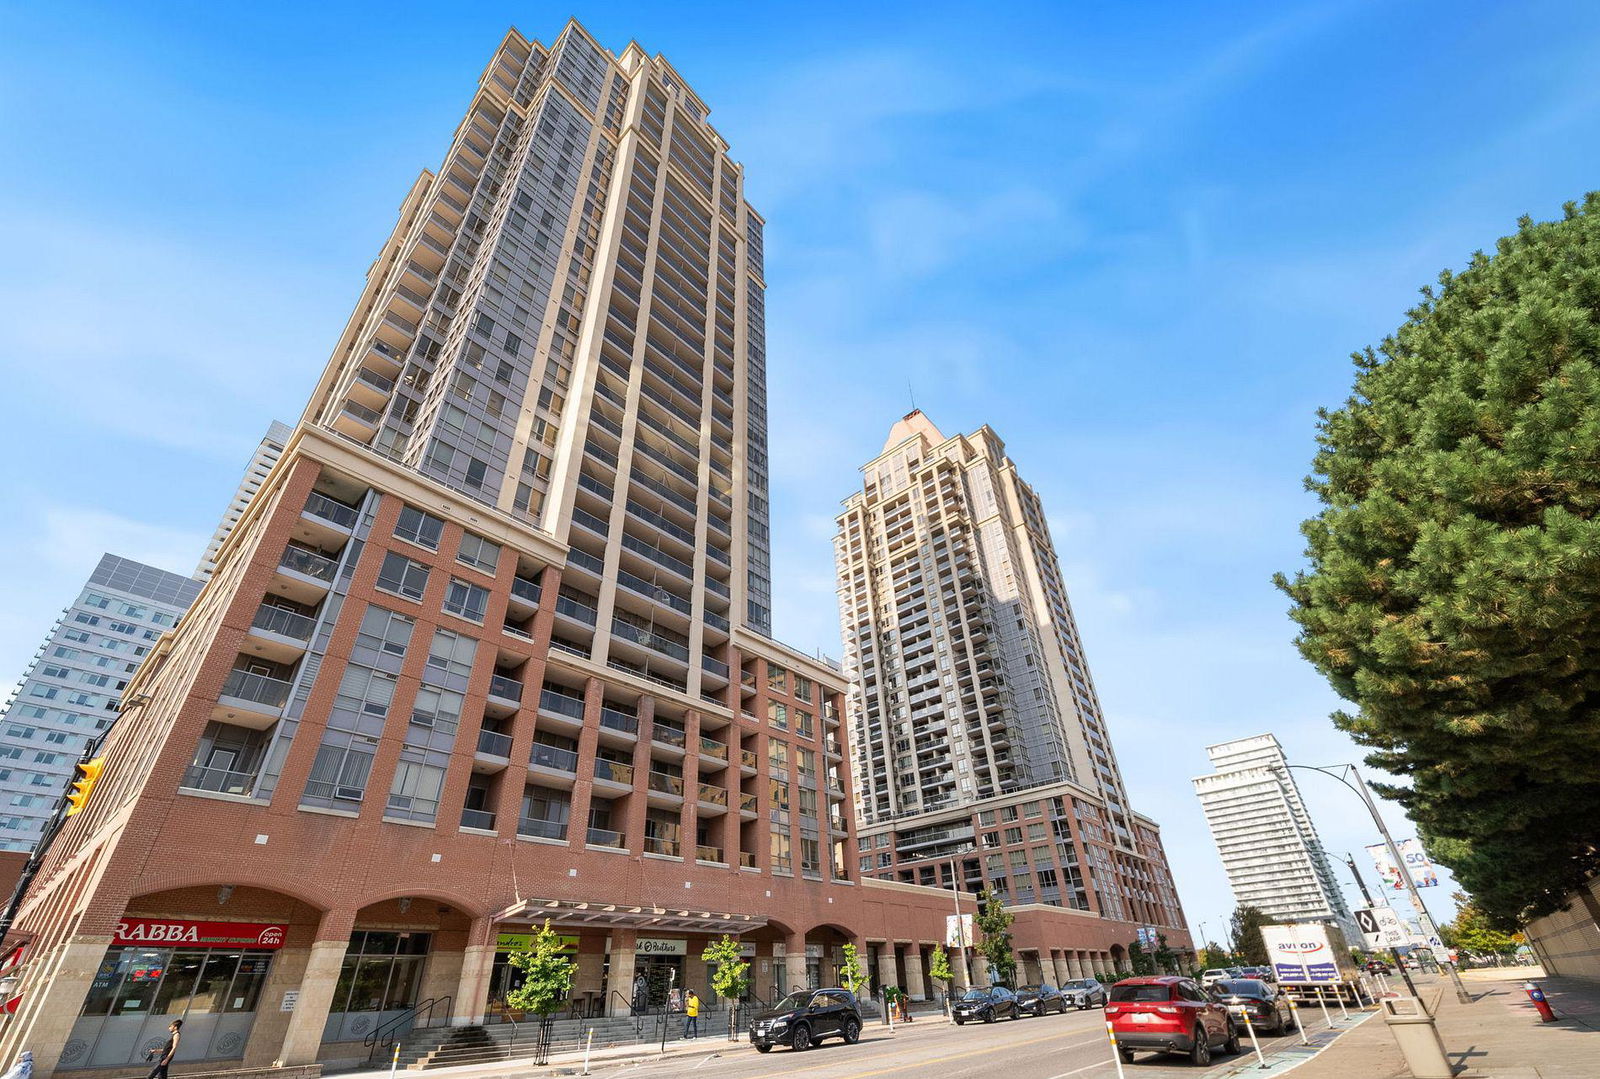
Condo building · 4080 Living Arts Drive
The Capital II Condos is a 30-storey condo with 370 suites, built in 2006 by The Daniels Corporation. Right now 3 for sale and 1 for rent are on the market here.
- 30storeys
- 370suites
- $634/sq ft
- 2006built
No similar units for rent in The Capital II Condos right now.
Around this home
Daily convenience, out of 100, from the distances below
Schools nearby
School rating, out of 10.
Helpful calculators
Your HOMEH agent

"I would see it this week."