

Unit 1906, 4080 Living Arts Drive
Unit 1906, 4080 Living Arts Drive
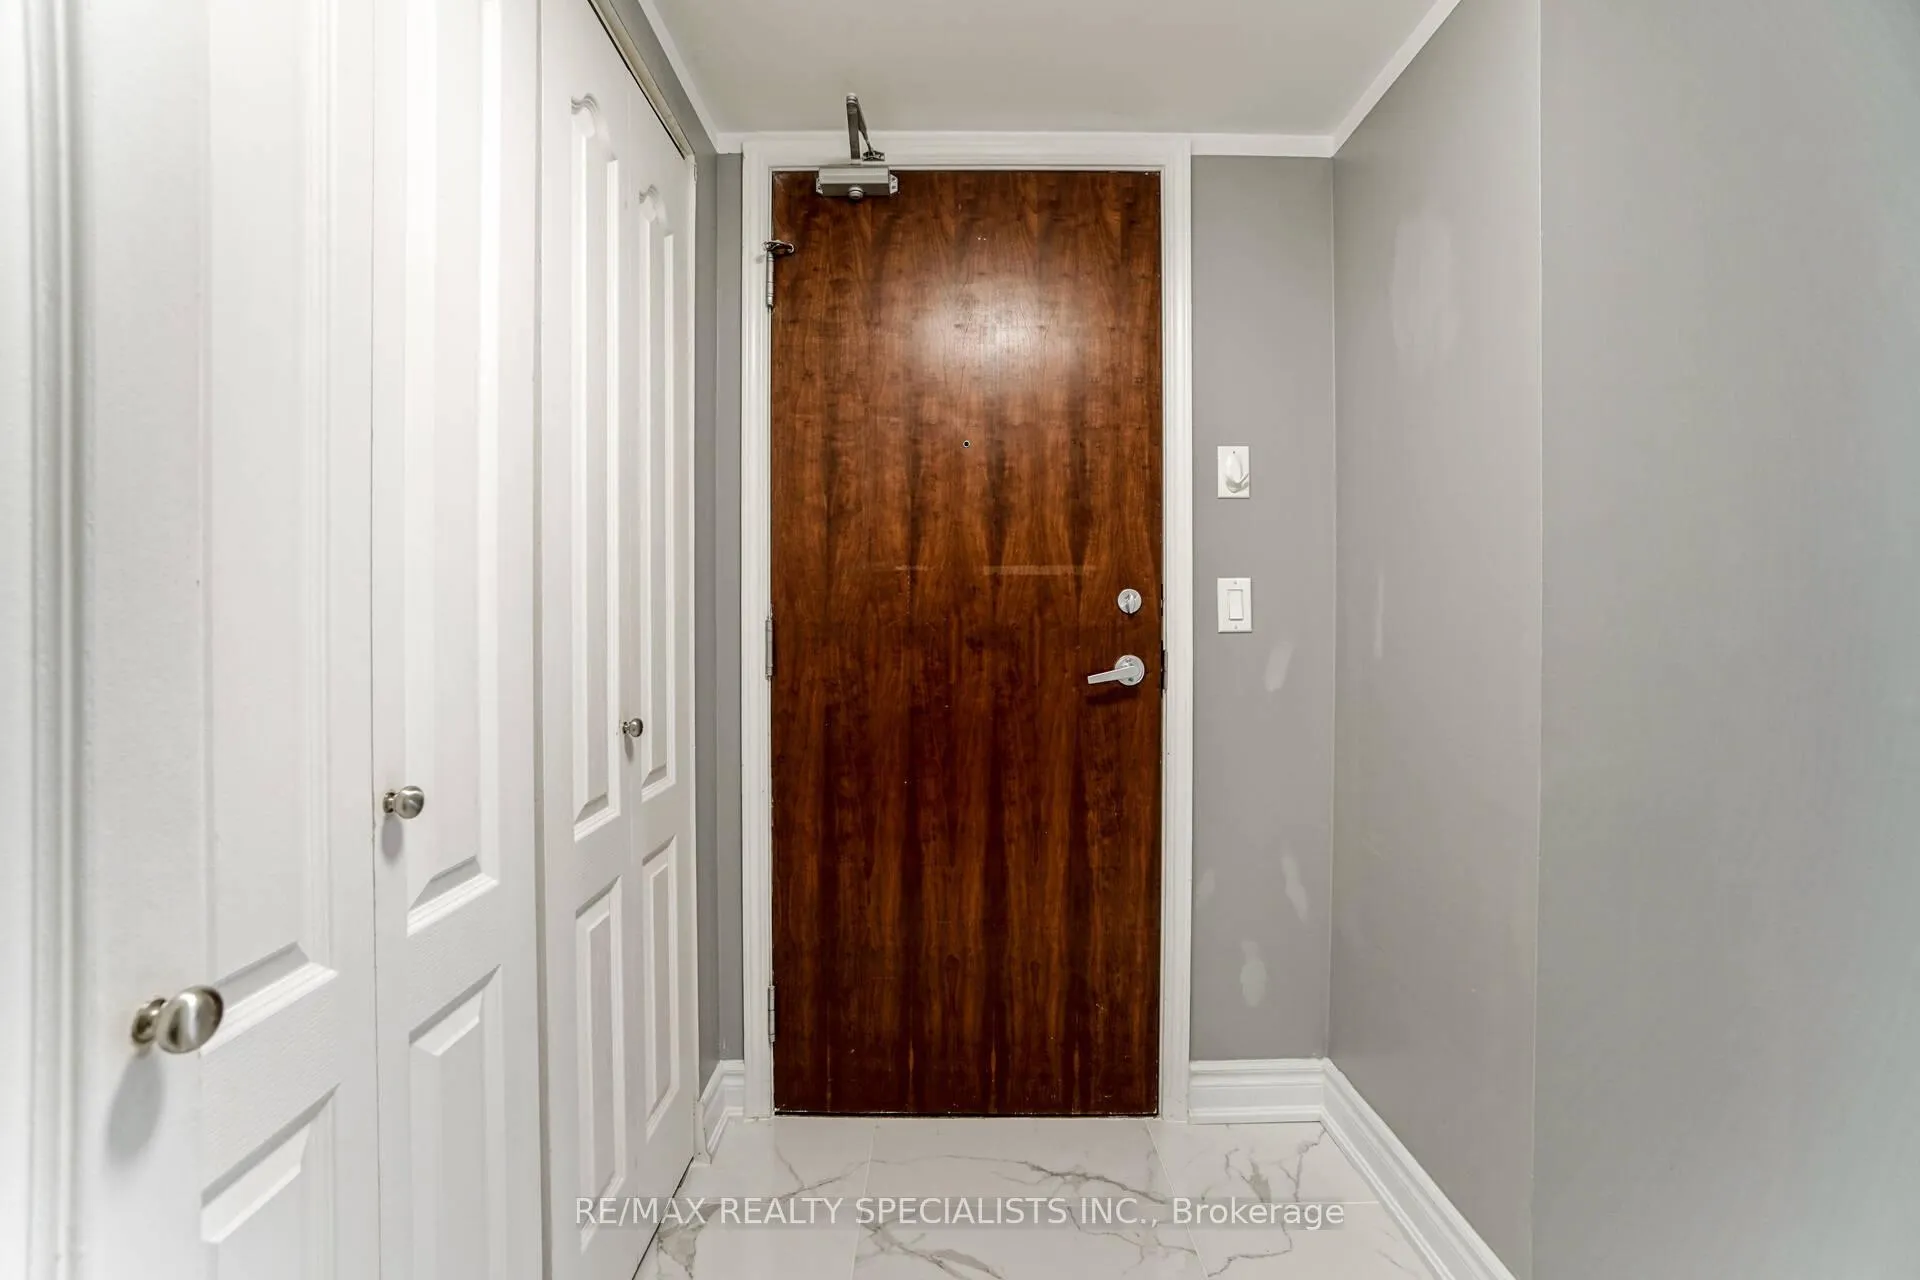 See all 39 photos
Property history
Facts and features
- ExposureNorth west
- LaundryEnsuite
- LockerOwned
- BalconyOpen
- Central air
- Concierge
- Exercise room
- Gym
- Indoor pool
- Party room/meeting room
The homeCondo Apartment, Apartment, 600–699 sq ft
- Type: Condo Apartment
- Style: Apartment
- Living space: 600–699 sq ft
- Basement: None
- Exposure: North West
InsideEnsuite, Carpet free, Rooms above ground 5
- Laundry: Ensuite
- Features: Carpet free
- Rooms above ground: 5
- Bedrooms: 1 + 1 in the basement
- Bathrooms: 1
- Kitchens: 1
OutsideConcrete, Open
- Exterior: Concrete
- Balcony: Open
Parking and locker1 Parking, Underground, Parking type Owned
- Spaces: 1 Parking
- Garage: Underground
- Parking type: Owned
- Driveway: Underground
- Spot: 302
- Locker: Owned
- Locker unit: 11
- Locker number: 349
- Locker level: 2
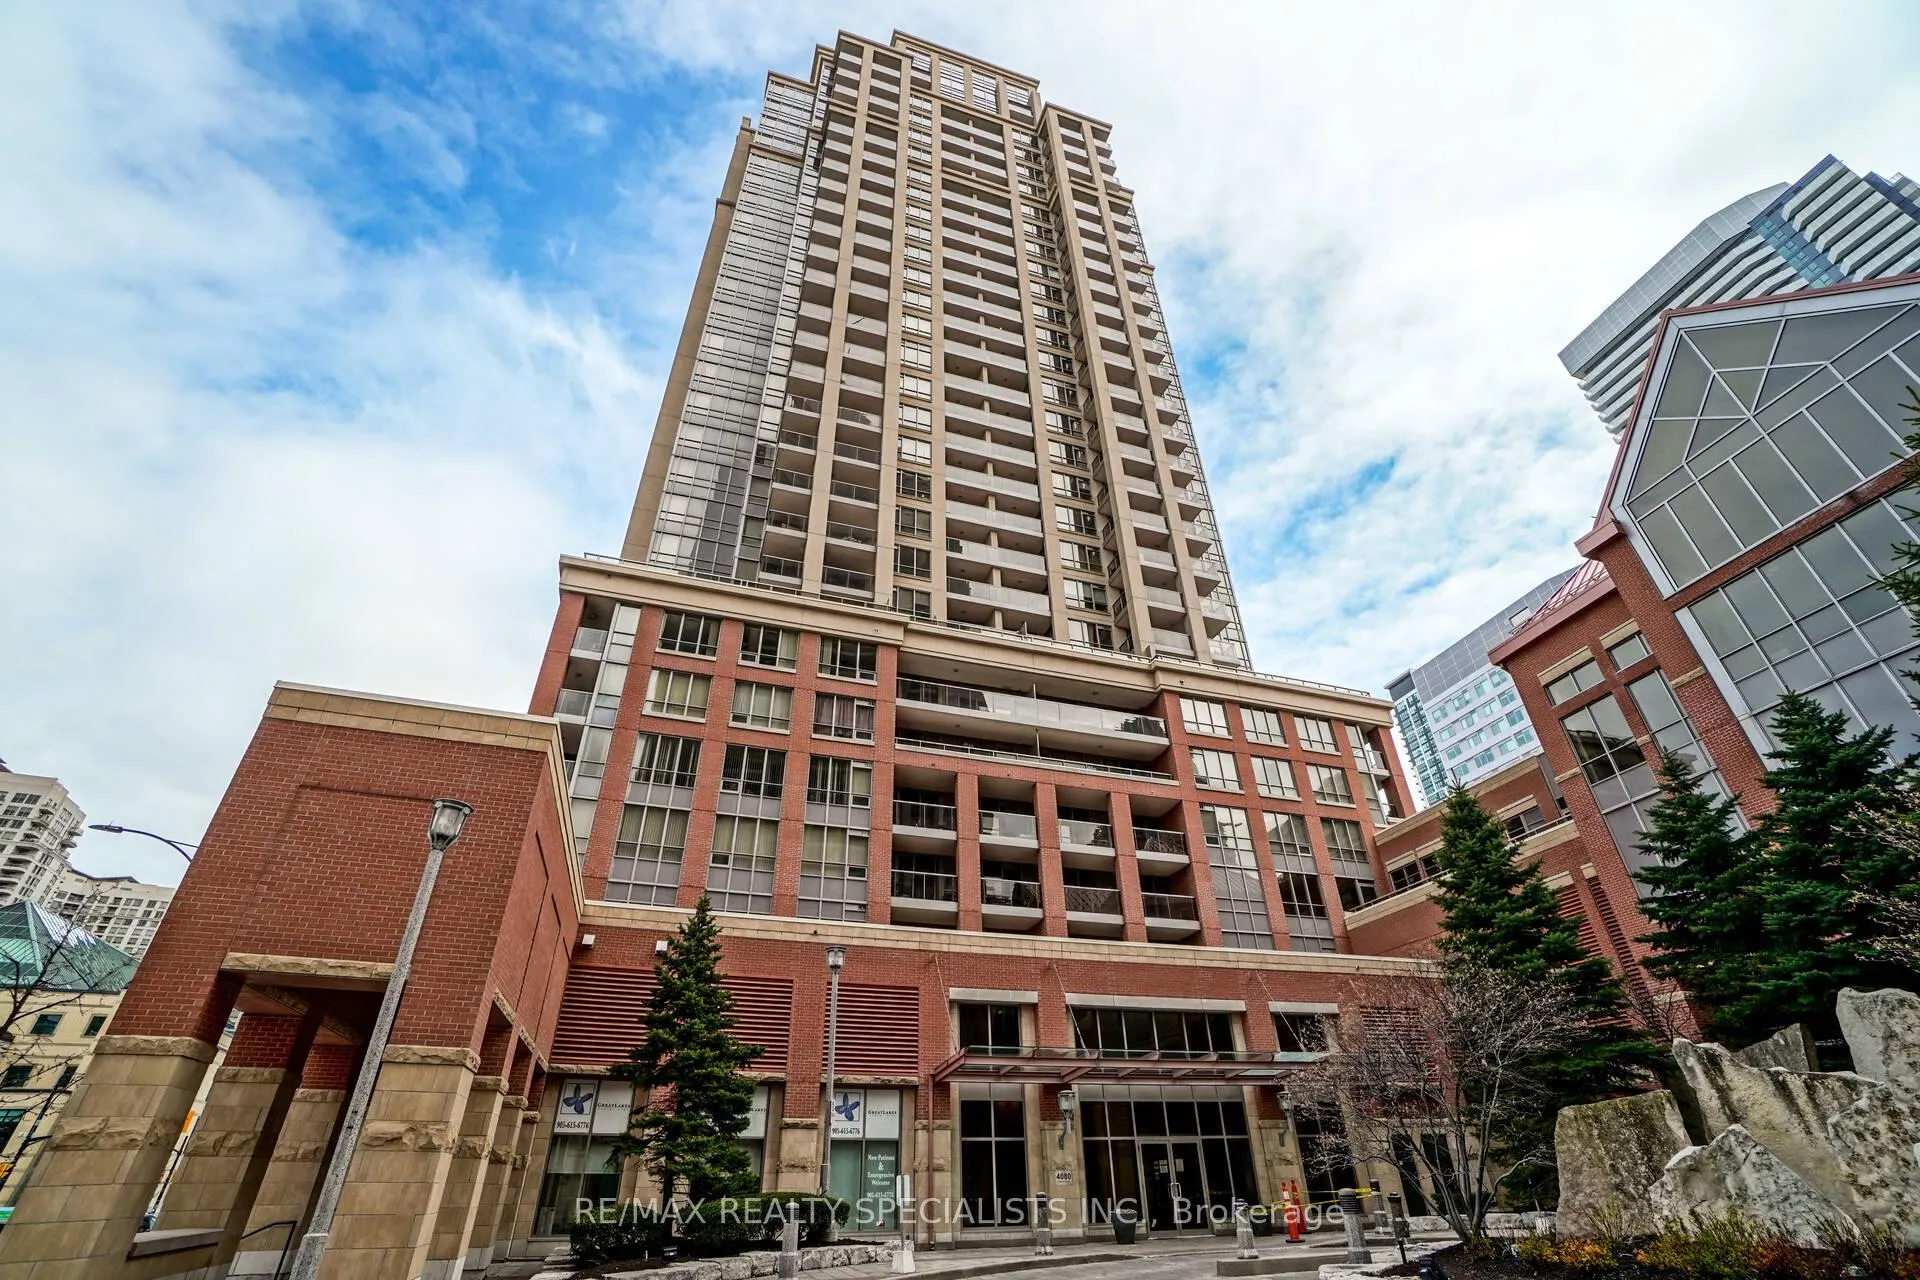
BuildingThe Capital II Condos, Storeys 30, Units 370
- Name: The Capital II Condos
- Storeys: 30
- Units: 370
- Registered: 2006
- Condo corporation: 776
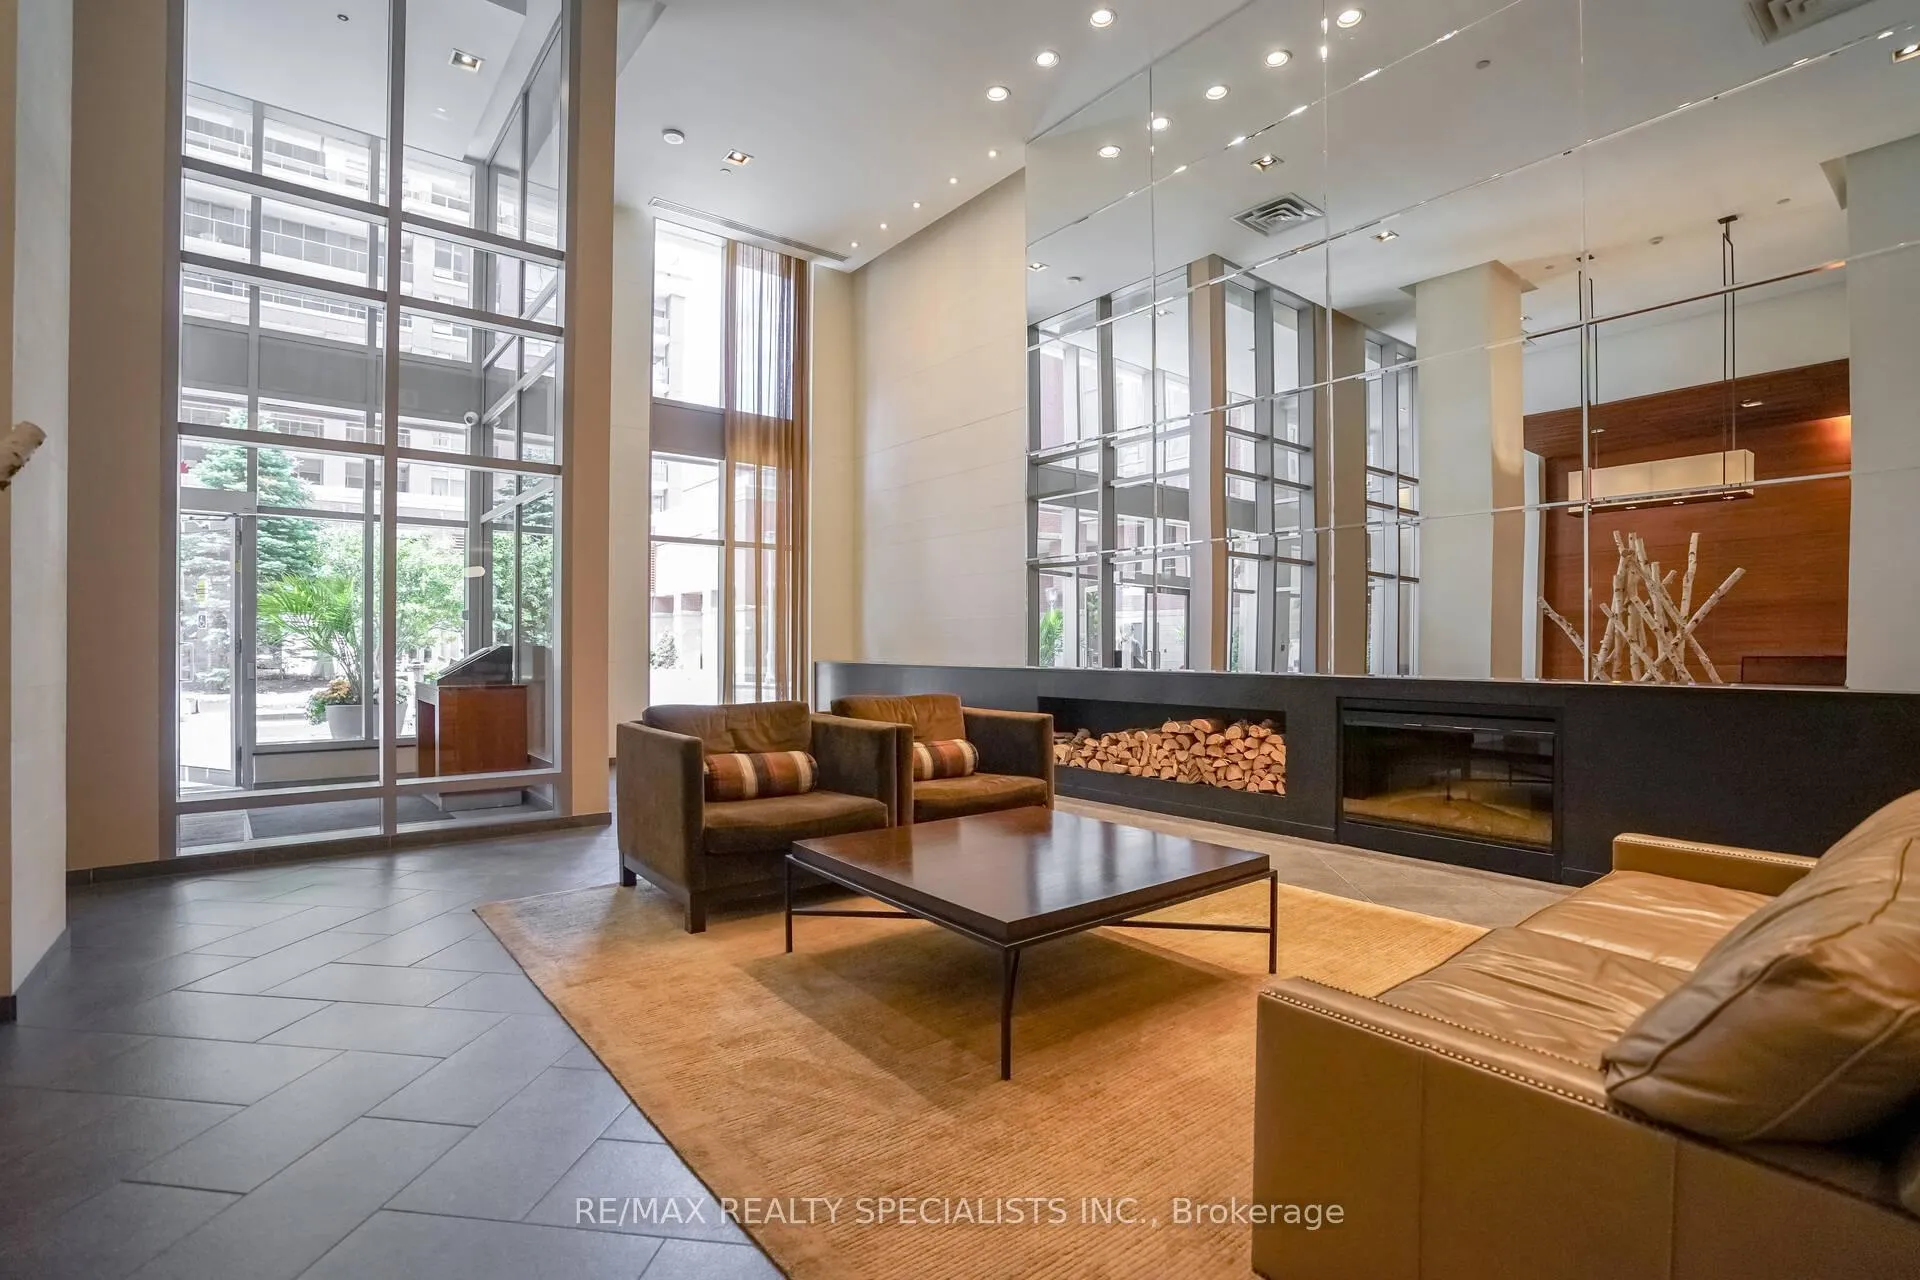
- Amenities: Concierge, exercise room, gym, indoor pool, party room/meeting room, game room
- Pets: Allowed
Heating, water and powerForced air, gas, Central air
- Heating: Forced air, gas
- Cooling: Central air
Rent and termsRent $2,300 a month, Entire property, Unfurnished
- Rent: $2,300 a month
- Space for rent: Entire property
- Furnished: Unfurnished
- Lease: 12 months
- Paid: Monthly
- Rent includes: Building insurance, common elements, heat, parking, water
- Deposit: Required
- Credit check: Required
- Employment letter: Required
- Rental application: Required
- References: Required
IncludedFor tenant's use: fridge, stove, microwave, dishwasher, washer/dryer. all window coverings and electric light fixtures., Tenant's furniture & belongings.
- Included: For tenant's use: fridge, stove, microwave, dishwasher, washer/dryer. all window coverings and electric light fixtures.
- Not included: Tenant's furniture & belongings.
NearbyArts centre, library, park, public transit, school, place of worship
- Close to: Arts centre, library, park, public transit, school, place of worship
Listing detailsW12866522, Rented, Mar 10, 2026
- MLS® number: W12866522
- Status: Rented
- Listed on: Mar 10, 2026
- Days on market: 21
- Updated: Mar 31, 2026
- Possession: 2026-04-05 / 1-29 days
- Occupied by: Tenant
- Listing brokerage: RE/MAX REALTY SPECIALISTS INC.
About this home
Unit 1906, 4080 Living Arts Drive, Mississauga (City Centre), ON L5B 4N3
Tastefully upgraded 1 Bedroom + Den condo with 1 parking and 1 locker, ideally located in the heart of Mississauga. This well-appointed unit features laminate flooring throughout and a modern gourmet kitchen complete with quartz countertops, backsplash, and stainless steel appliances. The bright open concept living and dining area offers a comfortable and inviting space for both everyday living and entertaining. The spacious bedroom includes a closet and walk-out to a private balcony with a beautiful view. A large enclosed den with a door provides excellent flexibility and can easily function as a second bedroom, guest space, or private home office. An upgraded 4-piece washroom and convenient ensuite laundry add to the comfort of this well-designed layout. Photos were taken few years back. Enjoy an unbeatable location just steps to Square One, YMCA, Central Library, Living Arts Centre, Sheridan College, public transit, and the GO Bus Terminal. Residents have access to exceptional building amenities including 24-hour security, indoor pool, gym, theatre room, party room, BBQ terrace, games room, sauna, and more. Don't miss out on seeing this exceptional property!
Ask about this home
A HOMEH agent will answer your questions about this home.
Know more about The Capital II Condos
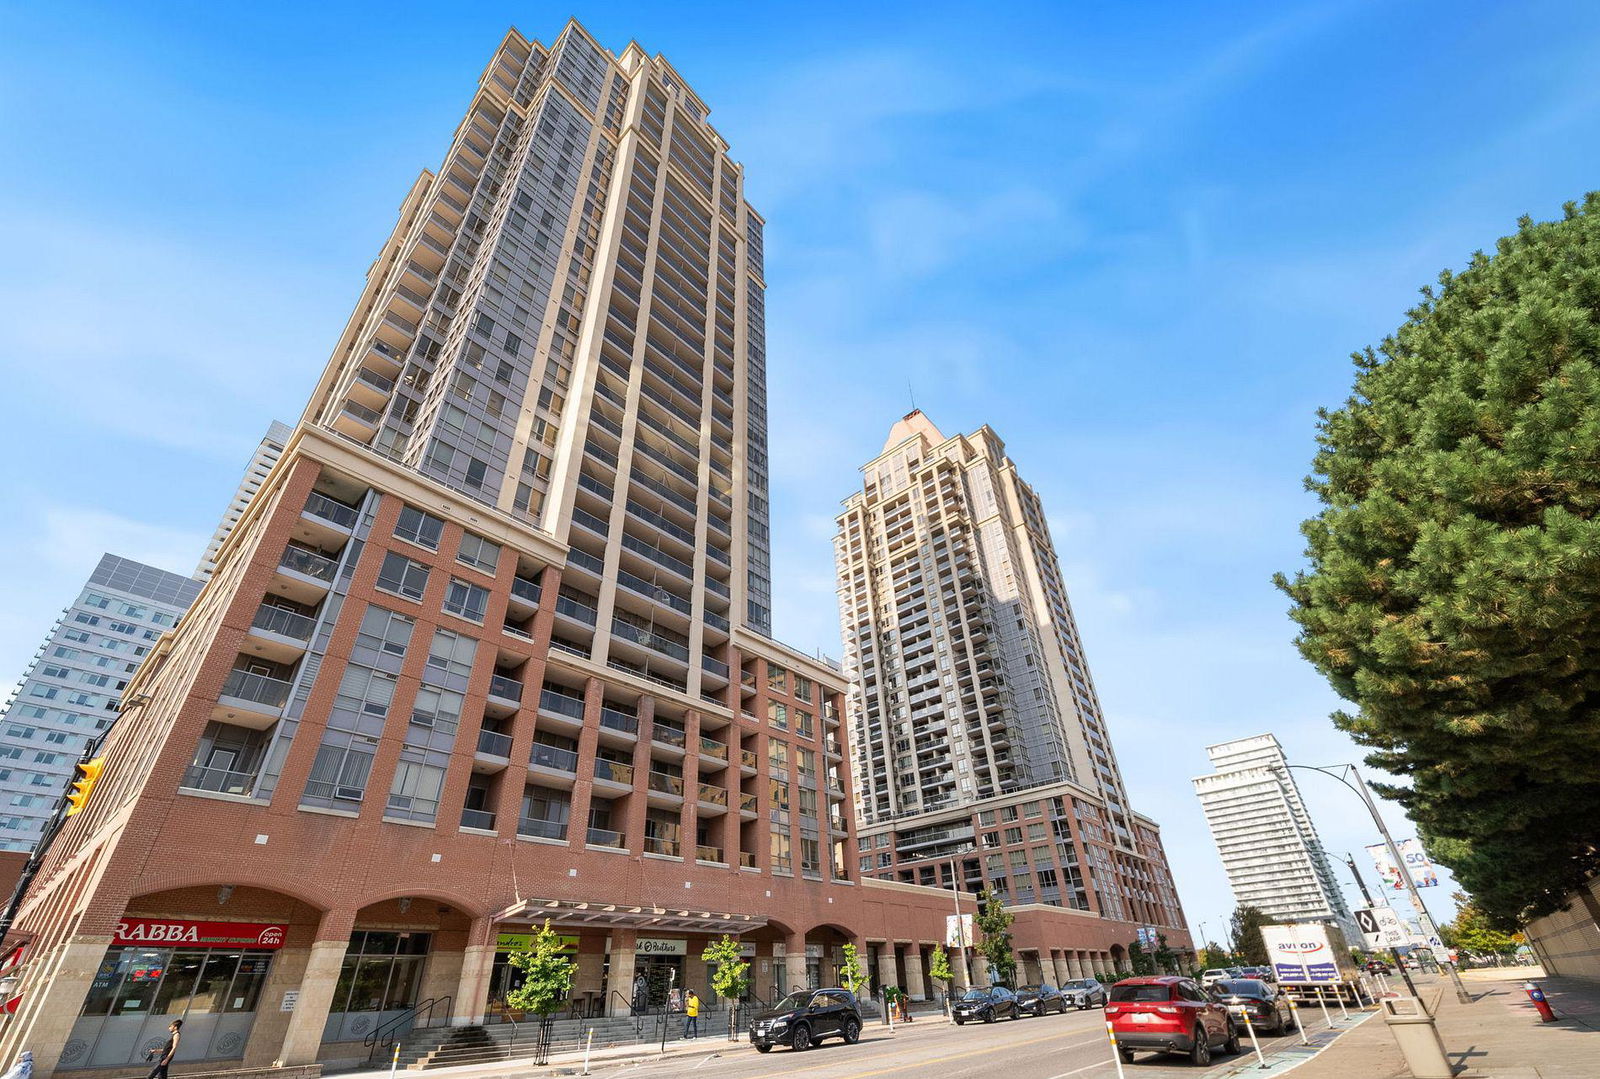
Condo building · 4080 Living Arts Drive
The Capital II Condos is a 30-storey condo with 370 suites, built in 2006 by The Daniels Corporation. Right now 3 for sale and 1 for rent are on the market here.
- 30storeys
- 370suites
- $634/sq ft
- 2006built
No similar units for rent in The Capital II Condos right now.
Around this home
Daily convenience, out of 100, from the distances below
Schools nearby
School rating, out of 10.
Helpful calculators
Your HOMEH agent

"I would see it this week."